Topfind Realty
Renting

Search Rentals

Houses for RentTownhomes for RentCondos for RentView All Rentals →

Renting Resources

Why Rent With UsRenter GuideRent vs Buy Calculator

Renter Articles

How to Negotiate RentUnderstanding Your LeaseMoving Checklist for RentersAll Renter Articles
Buying

Search Homes

Houses for SaleTownhomes for SaleCondos for SaleView All Homes →

Buying Resources

Why Buy With UsBuyer GuideAffordability CalculatorInvestment CalculatorProperty Tax Calculator

Buyer Articles

Home Inspection TipsFirst-Time Buyer ChecklistImprove Your Credit Score
Selling

Selling Tools

Home ValuationNet Sheet CalculatorHELOC CalculatorRefinance Calculator

Selling Resources

Why Sell With UsSeller GuideFind a Seller's Agent

Seller Articles

Strategic PricingMaximize Profit When SellingSell While Buying Your Next Home
Mortgage

Today's Rates

Mortgage RatesRefinance Rates

Mortgage Tools

Mortgage CalculatorLoan Comparison

Mortgage Resources

Why Pre-Approval MattersCompare Mortgage OffersFind the Right Loan Program
Realtors
Topfind
Houses for RentTownhomes for RentCondos for RentView All Rentals →
Why Rent With UsRenter GuideRent vs Buy Calculator
How to Negotiate RentUnderstanding Your LeaseMoving Checklist for Renters
Houses for SaleTownhomes for SaleCondos for SaleView All Homes →
Why Buy With UsBuyer GuideAffordability CalculatorInvestment CalculatorProperty Tax Calculator
Home Inspection TipsFirst-Time Buyer ChecklistImprove Your Credit Score
Home ValuationNet Sheet CalculatorHELOC CalculatorRefinance Calculator
Why Sell With UsSeller GuideFind a Seller's Agent
Strategic PricingMaximize Profit When SellingSell While Buying Your Next Home
Mortgage RatesRefinance RatesMortgage CalculatorLoan Comparison
Why Pre-Approval MattersCompare Mortgage OffersFind the Right Loan Program
groupRealtorsinfoAbout Us
Continue with Google
Sign InSign Up
Topfind Realty
Renting

Search Rentals

Houses for RentTownhomes for RentCondos for RentView All Rentals →

Renting Resources

Why Rent With UsRenter GuideRent vs Buy Calculator

Renter Articles

How to Negotiate RentUnderstanding Your LeaseMoving Checklist for RentersAll Renter Articles
Buying

Search Homes

Houses for SaleTownhomes for SaleCondos for SaleView All Homes →

Buying Resources

Why Buy With UsBuyer GuideAffordability CalculatorInvestment CalculatorProperty Tax Calculator

Buyer Articles

Home Inspection TipsFirst-Time Buyer ChecklistImprove Your Credit Score
Selling

Selling Tools

Home ValuationNet Sheet CalculatorHELOC CalculatorRefinance Calculator

Selling Resources

Why Sell With UsSeller GuideFind a Seller's Agent

Seller Articles

Strategic PricingMaximize Profit When SellingSell While Buying Your Next Home
Mortgage

Today's Rates

Mortgage RatesRefinance Rates

Mortgage Tools

Mortgage CalculatorLoan Comparison

Mortgage Resources

Why Pre-Approval MattersCompare Mortgage OffersFind the Right Loan Program
Realtors
Topfind
Houses for RentTownhomes for RentCondos for RentView All Rentals →
Why Rent With UsRenter GuideRent vs Buy Calculator
How to Negotiate RentUnderstanding Your LeaseMoving Checklist for Renters
Houses for SaleTownhomes for SaleCondos for SaleView All Homes →
Why Buy With UsBuyer GuideAffordability CalculatorInvestment CalculatorProperty Tax Calculator
Home Inspection TipsFirst-Time Buyer ChecklistImprove Your Credit Score
Home ValuationNet Sheet CalculatorHELOC CalculatorRefinance Calculator
Why Sell With UsSeller GuideFind a Seller's Agent
Strategic PricingMaximize Profit When SellingSell While Buying Your Next Home
Mortgage RatesRefinance RatesMortgage CalculatorLoan Comparison
Why Pre-Approval MattersCompare Mortgage OffersFind the Right Loan Program
groupRealtorsinfoAbout Us
Continue with Google
Sign InSign Up
Real Estate/CA/Saugus/28753 Kathleen (Sold)
view_in_arVirtual Tour
Main
SOLD
SoldClosed on August 10, 2026
$850,000
Sold Price

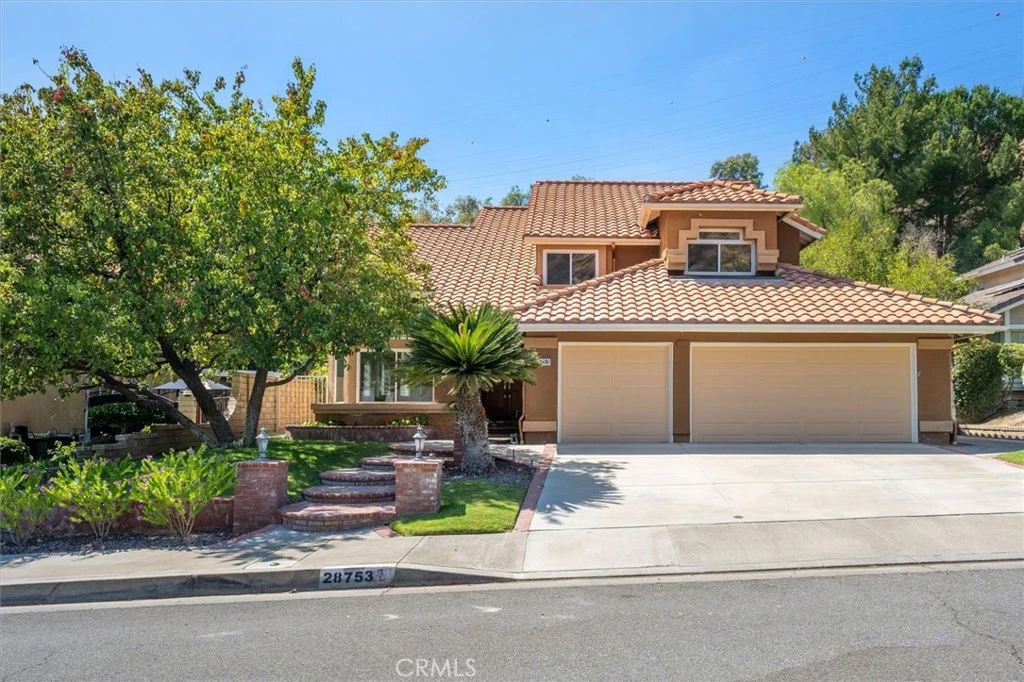
28753 Kathleen, Saugus, CA 91390

bed
4
Bedrooms
bathtub
3
Bathrooms
square_foot
2,512
Square Feet

About this home

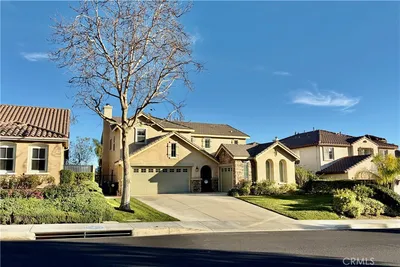
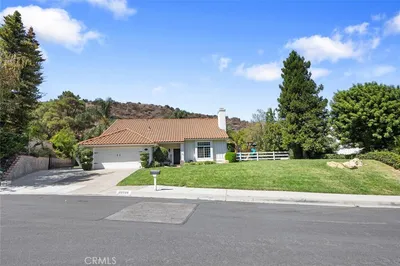
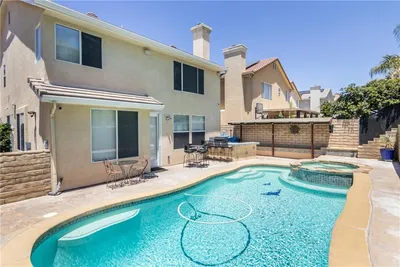
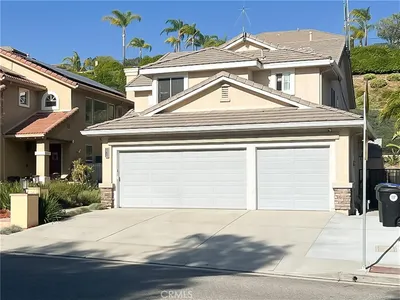
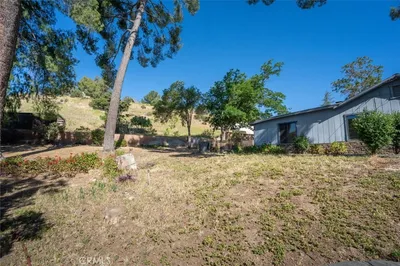
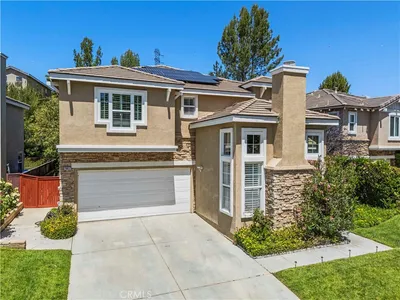
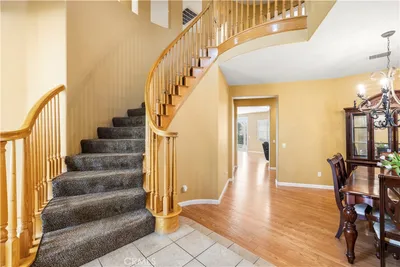
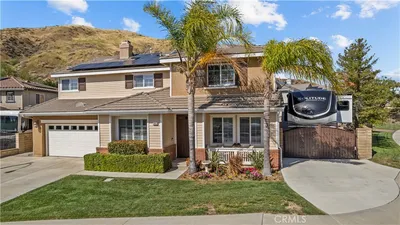
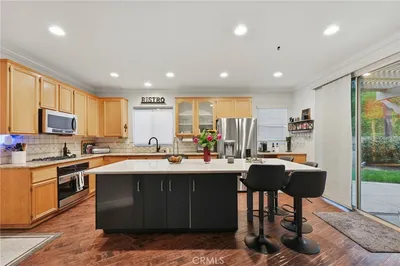
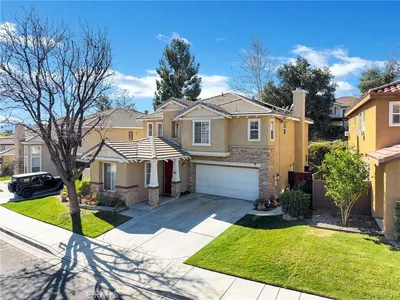
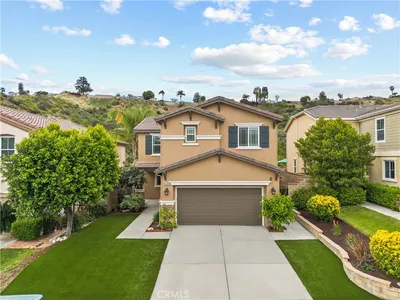
Lovingly maintained home with true pride of ownership offered by Original Owner in Desirable Neighborhood! This beautifully cared for home offers timeless neutral decor, an exceptional floor plan and an abundance of natural light streaming through large windows throughout the home. Thoughtfully updated and truly move-in ready home. Designed for both comfortable everyday living and effortless entertaining, the spacious layout features an expansive open-concept family room with built in shelving and bar area that flows seamlessly from the kitchen with views into the gorgeous backyard; Just Shy of 10,000 sq ft LOT size! A separate living room and dining room provide elegant spaces for hosting. The first floor includes a generously sized bedroom with an adjacent full bathroom, making it ideal for guests or multigenerational living. You'll also find a large laundry room with new flooring, and an oversized storage closet. Upstairs are two spacious secondary bedrooms with another full bathroom and linen storage. The primary retreat features a huge walk-in closet, a spa like soaking tub and separate shower, a large dual-sink vanity and beautiful natural lighting. Step outside to your private backyard oasis, where lush landscaping surrounds a beautifully restored and freshly painted covered patio- perfect for relaxing or entertaining year-round. Backyard size is bigger than most in this area there is a secondary patio area perfect for a Spa or Gazebo. Lots of room to add a Pool or ADU. The home's curb appeal is exceptional, showcasing mature landscaping, custom hardscape, a welcoming covered front porch and a desirable cul-de-sac location. Recent improvements include a Brand NEW ROOF, freshly painted Interior, fascia and eaves; Gorgeous Energy efficient windows installed in 2018, a newer furnace and water heater. The 3 car garage has a pull down ladder to access huge storage area. NO HOA or MELLO ROOS! Interior and Backyard photos coming Friday. This is a rare opportunity to own a home that combines a highly functional floor plan, quality updates, beautiful indoor and outdoor living spaces and years of meticulous care.

infoProperty Facts

bed

Bedrooms

4

bathtub

Bathrooms

3

square_foot

Square Feet

2,512

landscape

Lot Size

9,734 sqft

calendar_month

Year Built

1989

home_work

Property Type

Single Family Residence

timer

Days on Market

9

payments

HOA Fee

N/A

garage

Garage Total

3

fingerprint

MLS #

SR26139880

chairInterior Details

General Interior

Interior Features

Ceiling Fans, Central Vacuum, Bar, Bedroom On Main Level, Primary Suite, Walk In Closets

Flooring

Carpet, Wood

Fireplace

Family Room

Kitchen & Appliances

Laundry

Laundry Room

Bed & Bath

Main Level Master

Yes

Climate Control

Cooling

Central Air

Heating

Central

deckExterior & Lot

Building & Construction

Patio & Porch

Covered

Nearby Schools

RatingSchool NameGradesDistance
9
Plum Canyon Elementary
Elementary School
K-61.3 mi
9
Rosedell Elementary
Elementary School
P-61.5 mi
9
Mountainview Elementary
Elementary School
K-61.8 mi
9
Saugus High
High School
9-122.2 mi
7
Skyblue Mesa Elementary
Elementary School
K-62.3 mi

Convenience Score

Topfind Realty

This Home is Sold

Curious what your home is worth? Get a free valuation.

call
(800)-330-9306Available 9AM - 6PM

Similar Homes You Might Like

Based on price, location, and features

28410 Agajanian
28410 Agajanian photo 2
1 / 36
VIDEO TOUR

$950,000

FOR SALE

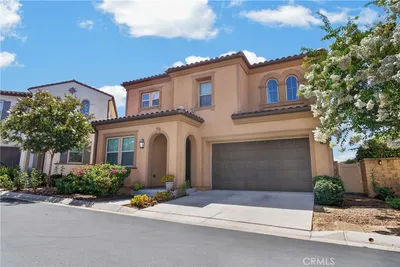
28410 Agajanian, Saugus, CA 91390

4 beds · 3 baths · 3,011 sqft

20634 Huntley
20634 Huntley photo 2
1 / 20
OPEN SUNDAY, 7PM - 10PM
VIRTUAL TOUR

$880,000

FOR SALE

20634 Huntley, Saugus, CA 91350

4 beds · 3 baths · 2,212 sqft

27364 Ellery Place
27364 Ellery Place photo 2
1 / 55
OPEN SATURDAY, 7PM - 10PM
VIRTUAL TOUR

$889,000

FOR SALE

27364 Ellery Place, Saugus, CA 91350

3 beds · 4 baths · 2,981 sqft

27105 Yearling
27105 Yearling photo 2
1 / 20
VIRTUAL TOUR

$740,000

FOR SALE

27105 Yearling, Saugus, CA 91350

3 beds · 3 baths · 2,078 sqft

20906 Susan Carole Drive
20906 Susan Carole Drive photo 2
1 / 20
OPEN SATURDAY, 8PM - 10PM
VIRTUAL TOUR

$1,049,000

FOR SALE

20906 Susan Carole Drive, Saugus, CA 91350

4 beds · 3 baths · 2,070 sqft

28318 Santa Catarina
28318 Santa Catarina photo 2
1 / 20
VIRTUAL TOUR

$855,000

FOR SALE

28318 Santa Catarina, Saugus, CA 91350

4 beds · 3 baths · 2,169 sqft

28717 Bouquet Canyon
28717 Bouquet Canyon photo 2
1 / 20

$825,000

FOR SALE

28717 Bouquet Canyon, Saugus, CA 91390

4 beds · 3 baths · 2,274 sqft

28637 Placerview Trail
28637 Placerview Trail photo 2
1 / 58
VIDEO TOUR

$799,900

FOR SALE

28637 Placerview Trail, Saugus, CA 91390

3 beds · 3 baths · 2,623 sqft

Recently Sold

28932 Rock Canyon Drive
VIRTUAL TOUR

$1,075,000

28932 Rock Canyon Drive, Saugus, CA 91390

5 beds · 3 baths · 2,962 sqft

28649 Silverking
VIRTUAL TOUR

$820,000

28649 Silverking, Saugus, CA 91390

4 beds · 3 baths · 2,623 sqft

28541 Old Spanish Trail
VIRTUAL TOUR

$799,900

28541 Old Spanish Trail, Saugus, CA 91390

4 beds · 3 baths · 2,188 sqft

27828 Parkvale
VIDEO TOUR

$829,900

27828 Parkvale, Saugus, CA 91350

4 beds · 2 baths · 2,068 sqft

22211 Barbacoa
VIRTUAL TOUR

$825,000

22211 Barbacoa, Saugus, CA 91350

4 beds · 3 baths · 2,379 sqft

20014 Christopher
VIRTUAL TOUR

$790,000

20014 Christopher, Saugus, CA 91350

3 beds · 3 baths · 2,118 sqft

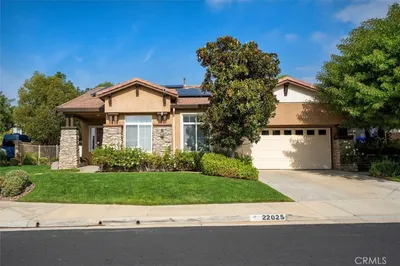
22025 Lytle Court
VIRTUAL TOUR

$1,070,000

22025 Lytle Court, Saugus, CA 91390

4 beds · 2 baths · 2,569 sqft

28532 Agajanian
VIRTUAL TOUR

$925,000

28532 Agajanian, Saugus, CA 91390

4 beds · 3 baths · 2,550 sqft

Topfind Realty
Download on theApp StoreGET IT ONGoogle Play

Company

  • About Us
  • Careers
  • Articles
  • Home Estimate

Explore

  • Renting
  • Buying
  • Selling
  • Realtors

Support

  • Help Center
  • Contact Us
  • Terms & Conditions
  • Privacy Policy

Tools

  • Mortgage Calculator
  • Affordability Calculator
  • Rent vs Buy Calculator
  • Refinance Calculator

Topfind Realty, DRE # 02240815, is a licensed real estate broker in California. Topfind Realty pledges to support the Fair Housing Act and adhere to Equal Housing Opportunity laws.

Copyright © 2026 Topfind Realty. All Rights Reserved.