1 / 20
imagesmode View 20 photos
For Sale
$840,000
Est. $4,704/mo28549 Silverking Trail, Saugus, CA 91390
bed
4
Bedrooms
bathtub
3
Bathrooms
square_foot
2,623
Sq Ft
About this home
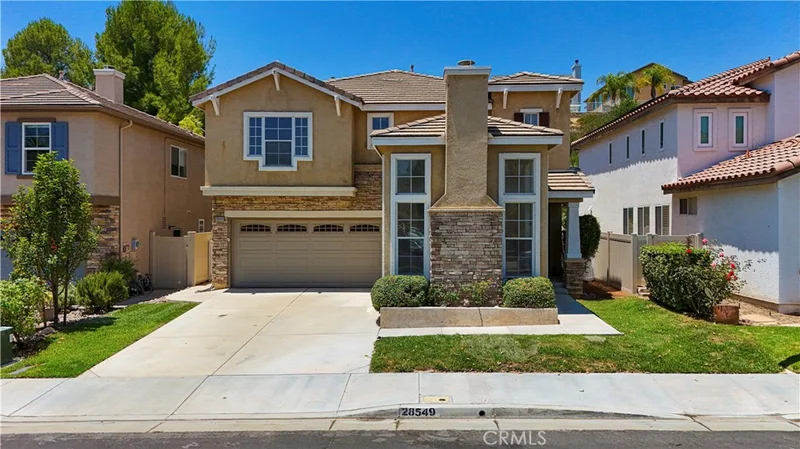
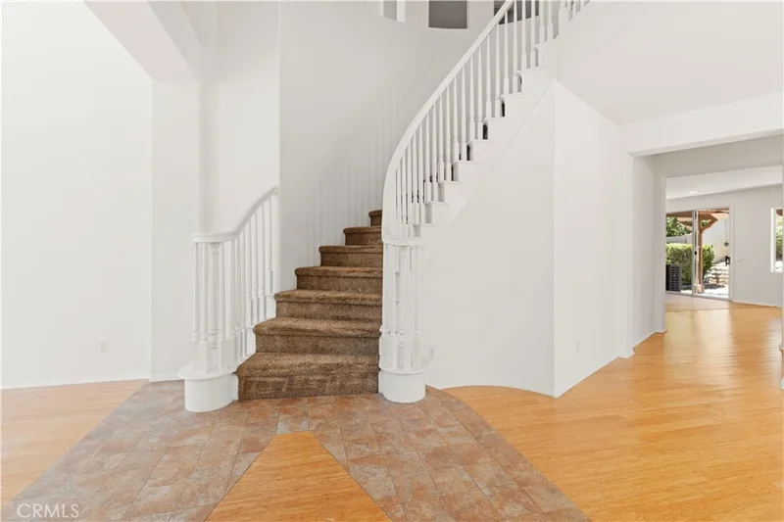
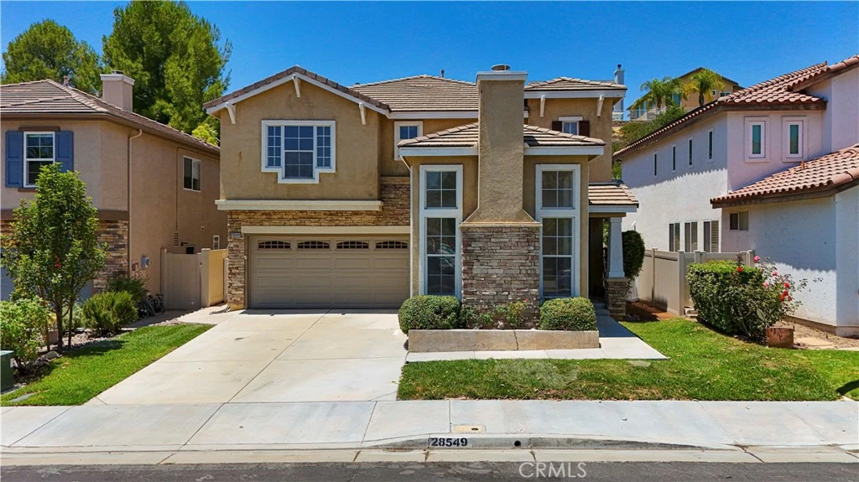
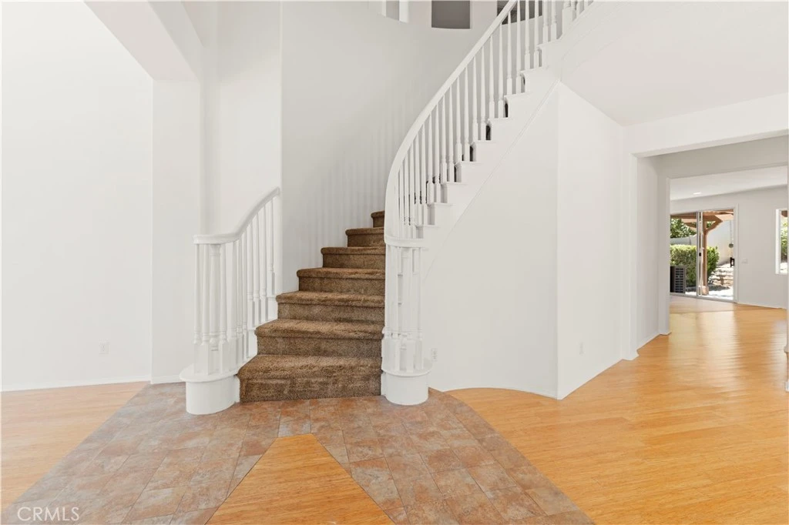
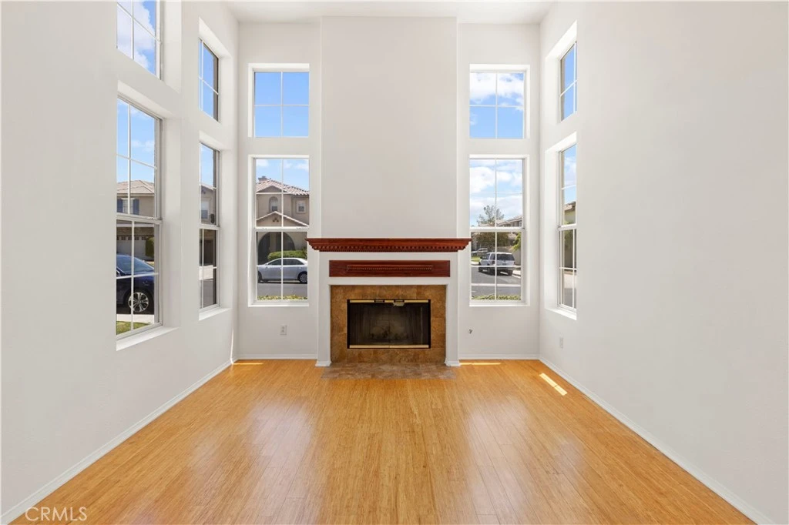
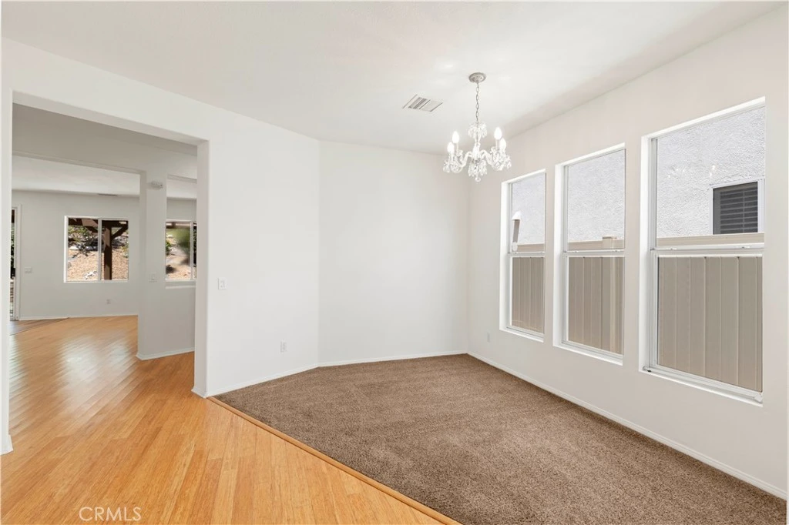
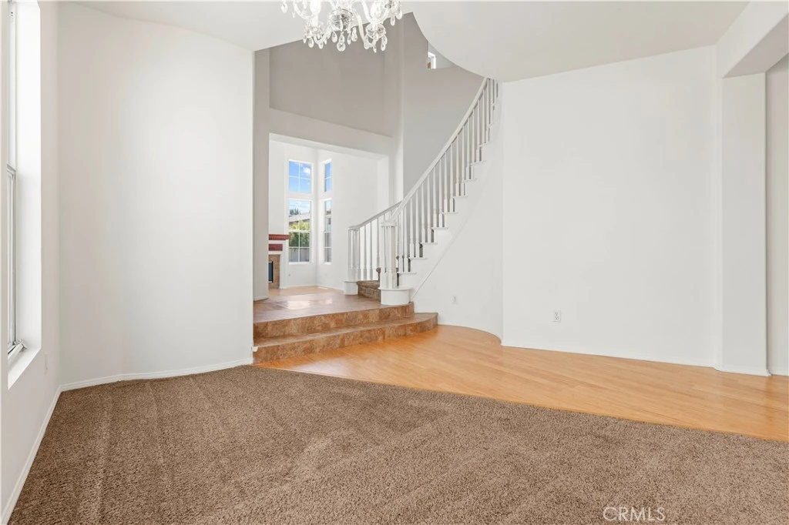
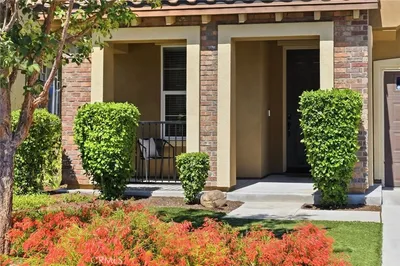
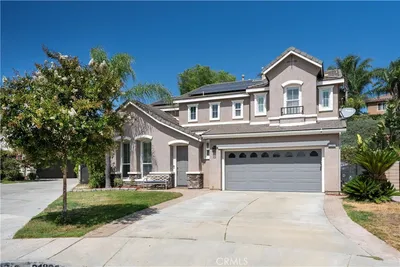
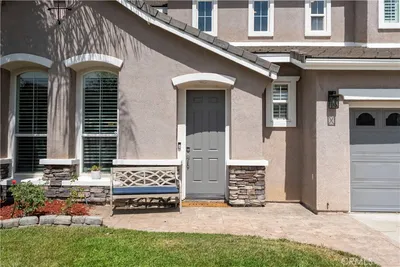
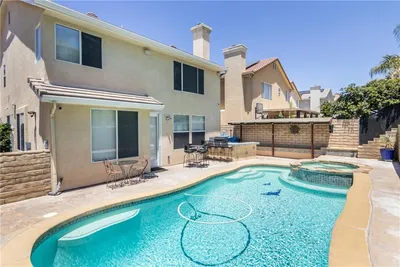
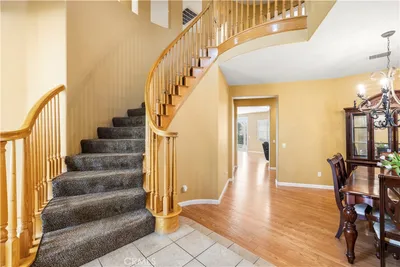
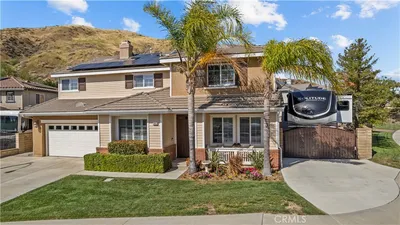
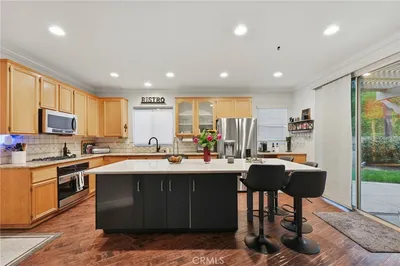
Nestled in the highly desirable Saugus neighborhood, this beautiful home offers 4 spacious bedrooms, 2.5 bathrooms, plus a dedicated office and bonus loft space. Step inside to a light-filled interior featuring an elegant formal living room with a cozy fireplace—perfect for relaxing or entertaining. The open-concept kitchen is the heart of the home, complete with a center island that flows seamlessly into the inviting family room, creating an ideal space for everyday living and gatherings. An open office on the main floor provides the perfect work-from-home setup. Upstairs, a graceful curved staircase leads to the generously sized primary suite, featuring double-door entry, two separate walk-in closets, dual vanities, a soaking tub, and a separate walk-in shower. A cozy loft offers the perfect reading nook or flex space, complemented by three additional well-sized bedrooms and a full bathroom. Outside, enjoy a lush, private backyard—ideal for relaxing, entertaining, or soaking up the California sunshine. Recent upgrades include a brand-new HVAC system, newer water heater, and fresh interior paint throughout, offering comfort and peace of mind. The low HOA provides excellent amenities, including a gated park, pool, and spa. Conveniently located near award-winning schools, shopping, dining, and everyday conveniences, this is a wonderful place to call home.
Property Facts
bed
Bedrooms
4
bathtub
Bathrooms
3
square_foot
Square Feet
2,623
landscape
Lot Size
4,278 sqft
calendar_month
Year Built
1999
home_work
Property Type
Single Family Residence
timer
Days on Market
24
payments
HOA Fee
$110/mo
garage
Garage Total
2
fingerprint
MLS #
OC26143777
Interior Details
General Interior
Interior Features
Eat In Kitchen, High Ceilings, Recessed Lighting, All Bedrooms Up, Entrance Foyer
Flooring
Tile, Vinyl, Wood
Fireplace
Living Room
Kitchen & Appliances
Appliances
Dishwasher, Gas Oven
Laundry
Laundry Room, Upper Level
Bed & Bath
Main Level Bedrooms
4
Main Level Bathrooms
3
Climate Control
Cooling
Central Air
Heating
Central
Parking
Total Parking Spaces
2
Garage Spaces
2
Attached Garage
Yes
Parking Features
Garage
Exterior & Lot
Lot & Grounds
Lot Features
Zero To One Unit Acre
Pool Features
Association
Spa Features
Association
Sewer
Public Sewer
Water Source
Public
Community & HOA
Association Info
AssociationHaskell Canyon Ranch Homeowners
HOA Fee$110
FrequencyMonthly
HOA Amenities
Picnic Area, Playground, Pool, Spa Hot Tub
Community Features
Park, Street Lights, Sidewalks

Mortgage Calculator
Total Monthly
$0
Principal & Interest:
$0Property Tax:
$0Home Insurance:
$0HOA Fees:
$0$
$
%
Nearby Schools
| Rating | School Name |
|---|---|
9 | Mountainview Elementary Elementary School |
9 | Rosedell Elementary Elementary School |
N/A | Montessori On Copper Hill Private School |
8 | James Foster Elementary Elementary School |
9 | Saugus High High School |
Convenience Score
Market Insights
91390|Saugus
Estimated Value
Calculating...
No change vs. last year
Value history is still building for this area.
Market Temperature
Seller'sBalancedBuyer's
0d30d60d180d
Balanced
Balanced market
30 Days
Avg. time on market
This is a Balanced Market. Homes are selling at a moderate pace.
Flood & Climate Risk
Noise Levels

Ready to Take the Next Step?
Get expert support from a local agent today.
call
(800)-330-9306Available 9AM - 7PM
Similar Homes You Might Like
Based on price, location, and features

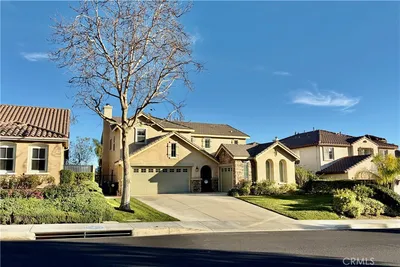

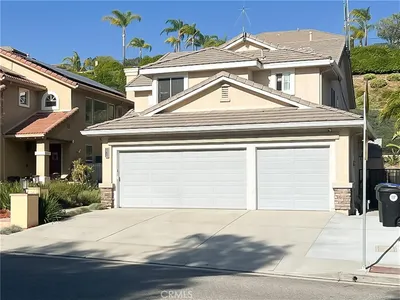
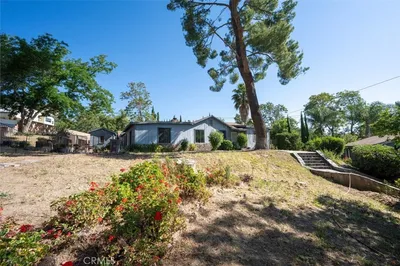
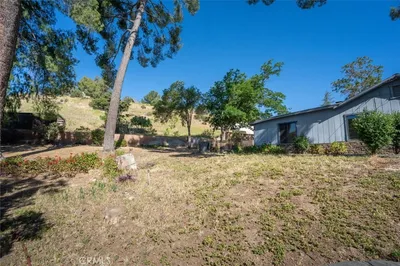
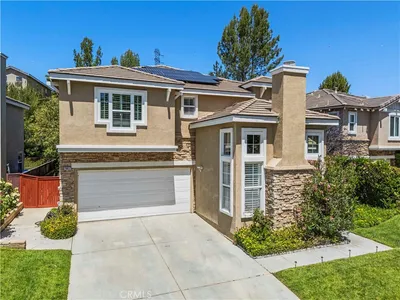
Recently Sold

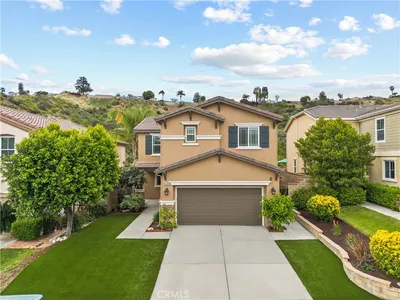
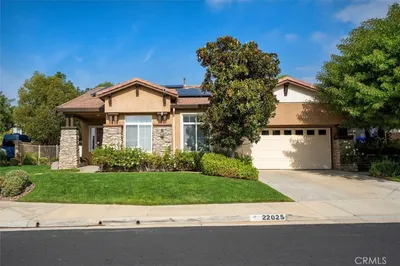
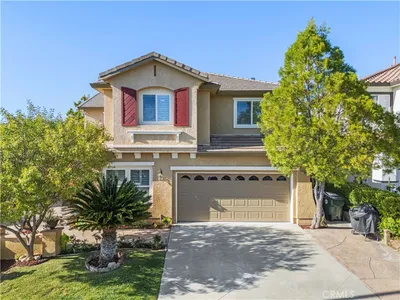
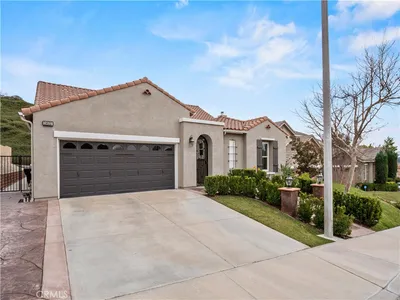
$840,000
4 bd | 3 ba | 2,623 sqft
Browse Homes by City
Explore real estate in popular California communities.
Popular Cities to Buy
Los Angeles Real EstateSan Diego Real EstateSan Jose Real EstateIrvine Real EstateLong Beach Real EstatePalm Springs Real EstatePalm Desert Real EstateRiverside Real EstateTemecula Real EstateIndio Real EstateLake Arrowhead Real EstateLancaster Real EstateOakland Real EstateVictorville Real EstateCorona Real EstateHemet Real Estate
Popular Cities to Rent
Apartments in Los AngelesApartments in San DiegoApartments in San JoseApartments in IrvineApartments in Long BeachApartments in Palm SpringsApartments in Palm DesertApartments in RiversideApartments in TemeculaApartments in IndioApartments in Lake ArrowheadApartments in LancasterApartments in OaklandApartments in VictorvilleApartments in CoronaApartments in Hemet