Topfind Realty
Renting

Search Rentals

Houses for RentTownhomes for RentCondos for RentView All Rentals →

Renting Resources

Why Rent With UsRenter GuideRent vs Buy Calculator

Renter Articles

How to Negotiate RentUnderstanding Your LeaseMoving Checklist for Renters
Buying

Search Homes

Houses for SaleTownhomes for SaleCondos for SaleView All Homes →

Buying Resources

Why Buy With UsBuyer GuideAffordability CalculatorInvestment CalculatorProperty Tax Calculator

Buyer Articles

Master Your New Home BudgetBeat Moving StressPacking Secrets
Selling

Selling Tools

Home ValuationFind a Seller's Agent

Selling Resources

Why Sell With UsSeller GuideNet Sheet CalcHELOC Calculator

Seller Articles

Strategic PricingDownsizing Tips
Mortgage Rates

Today's Rates

Mortgage RatesRefinance RatesLoan ComparisonHELOC Calculator

Mortgage Resources

Understanding Mortgage RatesFirst-Time Homebuyer GuideWhen to Refinance Your Mortgage
Realtors
Topfind
Houses for RentTownhomes for RentCondos for RentView All Rentals →
Why Rent With UsRenter GuideRent vs Buy Calculator
How to Negotiate RentUnderstanding Your LeaseMoving Checklist for Renters
Houses for SaleTownhomes for SaleCondos for SaleView All Homes →
Why Buy With UsBuyer GuideAffordability CalculatorInvestment CalculatorProperty Tax Calculator
Master Your New Home BudgetBeat Moving StressPacking Secrets
Home ValuationFind a Seller's Agent
Why Sell With UsSeller GuideNet Sheet CalcHELOC Calculator
Strategic PricingDownsizing Tips
Mortgage RatesRefinance RatesLoan ComparisonHELOC Calculator
Understanding Mortgage RatesFirst-Time Homebuyer GuideWhen to Refinance Your Mortgage
groupRealtorsinfoAbout Us
Continue with Google
Sign InSign Up
Topfind Realty
Renting

Search Rentals

Houses for RentTownhomes for RentCondos for RentView All Rentals →

Renting Resources

Why Rent With UsRenter GuideRent vs Buy Calculator

Renter Articles

How to Negotiate RentUnderstanding Your LeaseMoving Checklist for Renters
Buying

Search Homes

Houses for SaleTownhomes for SaleCondos for SaleView All Homes →

Buying Resources

Why Buy With UsBuyer GuideAffordability CalculatorInvestment CalculatorProperty Tax Calculator

Buyer Articles

Master Your New Home BudgetBeat Moving StressPacking Secrets
Selling

Selling Tools

Home ValuationFind a Seller's Agent

Selling Resources

Why Sell With UsSeller GuideNet Sheet CalcHELOC Calculator

Seller Articles

Strategic PricingDownsizing Tips
Mortgage Rates

Today's Rates

Mortgage RatesRefinance RatesLoan ComparisonHELOC Calculator

Mortgage Resources

Understanding Mortgage RatesFirst-Time Homebuyer GuideWhen to Refinance Your Mortgage
Realtors
Topfind
Houses for RentTownhomes for RentCondos for RentView All Rentals →
Why Rent With UsRenter GuideRent vs Buy Calculator
How to Negotiate RentUnderstanding Your LeaseMoving Checklist for Renters
Houses for SaleTownhomes for SaleCondos for SaleView All Homes →
Why Buy With UsBuyer GuideAffordability CalculatorInvestment CalculatorProperty Tax Calculator
Master Your New Home BudgetBeat Moving StressPacking Secrets
Home ValuationFind a Seller's Agent
Why Sell With UsSeller GuideNet Sheet CalcHELOC Calculator
Strategic PricingDownsizing Tips
Mortgage RatesRefinance RatesLoan ComparisonHELOC Calculator
Understanding Mortgage RatesFirst-Time Homebuyer GuideWhen to Refinance Your Mortgage
groupRealtorsinfoAbout Us
Continue with Google
Sign InSign Up
Real Estate/CA/Saugus/25317 Oak Ridge Drive
play_circleVideo Tour
Interior
For Sale
$1,159,500
Est. $6,493/mo

25317 Oak Ridge Drive, Saugus, CA 91350

bed
5
Bedrooms
bathtub
3
Bathrooms
square_foot
2,680
Square Feet

About this home

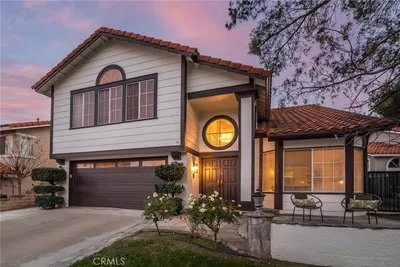
Looking for a Stunning Family Home in Circle J Ranch with NO MELLO ROOS, NO HOA and SOLAR? Welcome to this stunning home with a Resort-Style Backyard..so many possibilities! This stunning five-bedroom (and an versatile Bonus Room and closet) and three-bathroom home where elegant living meets unforgettable outdoor entertaining. Step inside to discover light-filled interiors, soaring ceilings, stunning louvre hardwood flooring and an open floor plan designed for both everyday living and effortless entertaining. Imagine all the possibilities: downstairs space available for curriculum, toys and hours of fun. The spacious living and family areas flow seamlessly into the heart of the home, where the open-concept kitchen overlooks the inviting family room, creating a warm gathering place for family and friends with a cozy fireplace welcoming hours of togetherness. A convenient downstairs bedroom and full bath provide flexibility for guests, multigenerational living, gym, studio or a private home office. Upstairs, the spacious primary suite offers a peaceful retreat including a soaking tub and separate walk in shower, dual sinks and spacious walk in closet with custom elfa organizers. Three additional bedrooms and den provide generous accommodations for family and visitors. Imagine spending sunny California afternoons relaxing in your sparkling pool with slide & jacuzzi, surrounded by graceful palm trees creating your own private resort. Step outside...enjoy outdoor dining on the covered patio, host unforgettable gatherings, or simply unwind while taking in the peaceful surroundings. Another magical part of this home is the one-of-a-kind custom playhouse that transforms the backyard into an exclusive destination providing hours of fun and creativity for your younger residents. Whether it's a place for imaginative adventures, a creative retreat, or a cherished family gathering spot, this makes the home unlike any other and creates memories that will last a lifetime. Located near award-winning schools, beautiful Circle J Ranch Park, shopping, dining, and commuter access centrally located with quick access to the 5 and 14 Freeways. This home has beautifully designed living spaces to make memories both inside and out with so many possibilities. This exceptional home delivers the perfect balance of sophistication, comfort, and California indoor-outdoor living. This is more than a home—it's your own private retreat where every day feels like a vacation.

Property Facts

bed

Bedrooms

5

bathtub

Bathrooms

3

square_foot

Square Feet

2,680

landscape

Lot Size

8,445 sqft

calendar_month

Year Built

2000

home_work

Property Type

Single Family Residence

timer

Days on Market

0

payments

HOA Fee

N/A

garage

Garage Total

3

fingerprint

MLS #

SR26143394

Interior Details

General Interior

Interior Features

Built In Features, Block Walls, Ceiling Fans, Separate Formal Dining Room, Eat In Kitchen, High Ceilings, Open Floorplan, Recessed Lighting, Bedroom On Main Level, Entrance Foyer, Primary Suite, Walk In Closets

Flooring

Carpet, Tile, Wood

Fireplace

Family Room

Kitchen & Appliances

Appliances

Dishwasher, Gas Oven, Gas Range, Microwave

Laundry

Inside, Laundry Room

Bed & Bath

Main Level Bedrooms

1

Main Level Bathrooms

1

Climate Control

Cooling

Central Air

Heating

Central

Parking

Total Parking Spaces

3

Garage Spaces

3

Attached Garage

Yes

Parking Features

Direct Access, Garage Faces Front, Garage, Side By Side

Exterior & Lot

Building & Construction

Patio & Porch

Concrete, Covered, Open, Patio

Fencing

Block, Good Condition, Wood

Security

Carbon Monoxide Detectors, Smoke Detectors

Construction

Stucco

Roof

Spanish Tile

Lot & Grounds

Lot Features

Back Yard, Front Yard, Sprinklers In Rear, Sprinklers In Front, Lawn, Landscaped, Near Park, Yard

Pool Features

Gas Heat, Heated, In Ground, Private

Spa Features

Heated, Private

Sewer

Public Sewer

Water Source

Public

Community & HOA

Association Info

Community Features

Biking, Curbs, Gutters, Street Lights, Suburban, Sidewalks, Park

Mortgage Calculator

Total Monthly

$0

Principal & Interest:
$0
Property Tax:
$0
Home Insurance:
$0
HOA Fees:
$0
$
$
%

Nearby Schools

RatingSchool NameGradesDistance
No school data available for this area.

Convenience Score

Market Insights

91350|Saugus
analytics

Estimated Value

Calculating...
trending_up0%vs. last year
202120222023202420252026

Market Temperature

Seller'sBalancedBuyer's
0d30d60d180d
Balanced

Balanced market

30 Days

Avg. time on market

This is a Balanced Market. Homes are selling at a moderate pace.

flood

Flood & Climate Risk

Flood Risk

Minimal — not in a FEMA flood zone

Low

Wildfire Risk

Moderate — near wildland-urban interface

Moderate

Heat Risk

Low — moderate summer temperatures

Low

Earthquake Risk

Southern California seismic zone

Moderate
volume_up

Noise Levels

TrafficQuiet residential street
AirportMinimal airport noise
CommercialLow commercial activity nearby
streetview

Street View

Open Full Street Viewopen_in_new
Topfind Realty

Ready to Take the Next Step?

Get expert support from a local agent today.

call
(800)-330-9306Available 9AM - 7PM

Similar Homes You Might Like

Based on price, location, and features
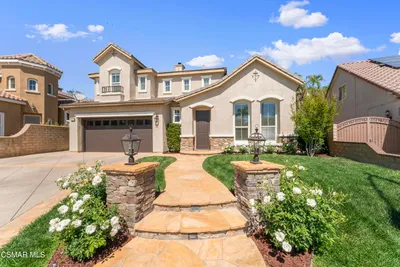
21815 Denise Lane
3D TOUR

$1,049,000

FOR SALE

21815 Denise Lane, Saugus, CA 91390


4 beds · 4 baths · 3,150 sqft

21116 Cross Creek Drive
VIDEO TOUR

$1,079,000

FOR SALE

21116 Cross Creek Drive, Saugus, CA 91350

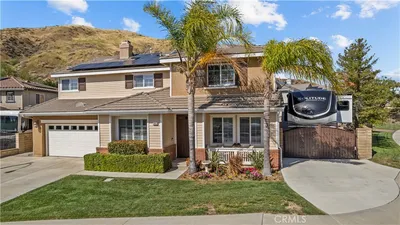
4 beds · 4 baths · 3,143 sqft

19681 Mathilde
3D TOUR

$1,065,000

FOR SALE

19681 Mathilde, Saugus, CA 91350

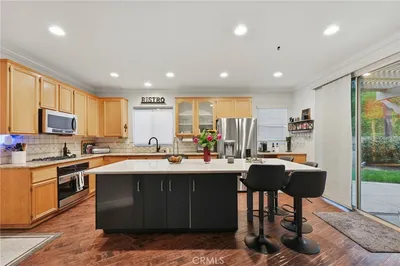
4 beds · 3 baths · 3,108 sqft

28410 Agajanian
VIDEO TOUR

$980,000

FOR SALE

28410 Agajanian, Saugus, CA 91390

4 beds · 3 baths · 3,011 sqft

29033 Shadow Valley Lane
VIDEO TOUR

$899,000

FOR SALE

29033 Shadow Valley Lane, Saugus, CA 91390

4 beds · 3 baths · 3,031 sqft

22438 Barbacoa Drive
3D TOUR

$899,900

FOR SALE

22438 Barbacoa Drive, Saugus, CA 91350

4 beds · 3 baths · 2,486 sqft

28948 Shadow Valley Lane
VIDEO TOUR

$919,999

FOR SALE

28948 Shadow Valley Lane, Saugus, CA 91390

4 beds · 3 baths · 2,394 sqft

28541 Old Spanish Trail
VIRTUAL TOUR

$845,000

FOR SALE

28541 Old Spanish Trail, Saugus, CA 91390

4 beds · 3 baths · 2,188 sqft

Recently Sold

28932 Rock Canyon Drive
VIRTUAL TOUR

$1,080,000

SOLD

28932 Rock Canyon Drive, Saugus, CA 91390

5 beds · 3 baths · 2,962 sqft

28649 Silverking
VIRTUAL TOUR

$849,800

SOLD

28649 Silverking, Saugus, CA 91390

4 beds · 3 baths · 2,623 sqft

28541 Old Spanish Trail
VIRTUAL TOUR

$799,900

SOLD

28541 Old Spanish Trail, Saugus, CA 91390

4 beds · 3 baths · 2,188 sqft

22211 Barbacoa
VIRTUAL TOUR

$845,000

SOLD

22211 Barbacoa, Saugus, CA 91350

4 beds · 3 baths · 2,379 sqft

21922 Crestline
VIRTUAL TOUR

$1,099,000

SOLD

21922 Crestline, Saugus, CA 91390

4 beds · 3 baths · 3,170 sqft

22025 Lytle Court
VIRTUAL TOUR

$1,050,000

SOLD

22025 Lytle Court, Saugus, CA 91390

4 beds · 2 baths · 2,569 sqft

22029 Superior Court
VIDEO TOUR

$1,050,000

SOLD

22029 Superior Court, Saugus, CA 91390

4 beds · 3 baths · 3,021 sqft

28532 Agajanian
VIRTUAL TOUR

$925,000

SOLD

28532 Agajanian, Saugus, CA 91390

4 beds · 3 baths · 2,550 sqft

Topfind Realty

Company

  • About Us
  • Careers
  • Articles
  • Home Estimate

Explore

  • Renting
  • Buying
  • Selling
  • Realtors

Support

  • Help Center
  • Contact Us
  • Terms & Conditions
  • Privacy Policy

Topfind Realty, DRE # 02240815, is a licensed real estate broker in California. Topfind Realty pledges to support the Fair Housing Act and adhere to Equal Housing Opportunity laws.

Copyright © 2026 Topfind Realty. All Rights Reserved.