Topfind Realty
Renting

Search Rentals

Houses for RentTownhomes for RentCondos for RentView All Rentals →

Renting Resources

Why Rent With UsRenter GuideRent vs Buy Calculator
Buying

Search Homes

Houses for SaleTownhomes for SaleCondos for SaleView All Homes →

Buying Resources

Why Buy With UsBuyer GuideAffordability CalculatorInvestment CalculatorProperty Tax Calculator

Buyer Articles

Master Your New Home BudgetBeat Moving StressPacking Secrets
Selling

Selling Tools

Home ValuationFind a Seller's Agent

Selling Resources

Why Sell With UsSeller GuideNet Sheet CalcHELOC Calculator

Seller Articles

Strategic PricingDownsizing Tips
Mortgage Rates

Today's Rates

Mortgage RatesRefinance RatesLoan ComparisonHELOC Calculator

Mortgage Resources

Understanding Mortgage RatesFirst-Time Homebuyer GuideWhen to Refinance Your Mortgage
Realtors
Topfind
Houses for RentTownhomes for RentCondos for RentView All Rentals →
Why Rent With UsRenter GuideRent vs Buy Calculator
Houses for SaleTownhomes for SaleCondos for SaleView All Homes →
Why Buy With UsBuyer GuideAffordability CalculatorInvestment CalculatorProperty Tax Calculator
Master Your New Home BudgetBeat Moving StressPacking Secrets
Home ValuationFind a Seller's Agent
Why Sell With UsSeller GuideNet Sheet CalcHELOC Calculator
Strategic PricingDownsizing Tips
Mortgage RatesRefinance RatesLoan ComparisonHELOC Calculator
Understanding Mortgage RatesFirst-Time Homebuyer GuideWhen to Refinance Your Mortgage
groupRealtorsinfoAbout Us
Continue with Google
Sign InSign Up
Topfind Realty
Renting

Search Rentals

Houses for RentTownhomes for RentCondos for RentView All Rentals →

Renting Resources

Why Rent With UsRenter GuideRent vs Buy Calculator
Buying

Search Homes

Houses for SaleTownhomes for SaleCondos for SaleView All Homes →

Buying Resources

Why Buy With UsBuyer GuideAffordability CalculatorInvestment CalculatorProperty Tax Calculator

Buyer Articles

Master Your New Home BudgetBeat Moving StressPacking Secrets
Selling

Selling Tools

Home ValuationFind a Seller's Agent

Selling Resources

Why Sell With UsSeller GuideNet Sheet CalcHELOC Calculator

Seller Articles

Strategic PricingDownsizing Tips
Mortgage Rates

Today's Rates

Mortgage RatesRefinance RatesLoan ComparisonHELOC Calculator

Mortgage Resources

Understanding Mortgage RatesFirst-Time Homebuyer GuideWhen to Refinance Your Mortgage
Realtors
Topfind
Houses for RentTownhomes for RentCondos for RentView All Rentals →
Why Rent With UsRenter GuideRent vs Buy Calculator
Houses for SaleTownhomes for SaleCondos for SaleView All Homes →
Why Buy With UsBuyer GuideAffordability CalculatorInvestment CalculatorProperty Tax Calculator
Master Your New Home BudgetBeat Moving StressPacking Secrets
Home ValuationFind a Seller's Agent
Why Sell With UsSeller GuideNet Sheet CalcHELOC Calculator
Strategic PricingDownsizing Tips
Mortgage RatesRefinance RatesLoan ComparisonHELOC Calculator
Understanding Mortgage RatesFirst-Time Homebuyer GuideWhen to Refinance Your Mortgage
groupRealtorsinfoAbout Us
Continue with Google
Sign InSign Up
Real Estate/CA/Saugus/26142 Gravett Place
view_in_arVirtual Tour
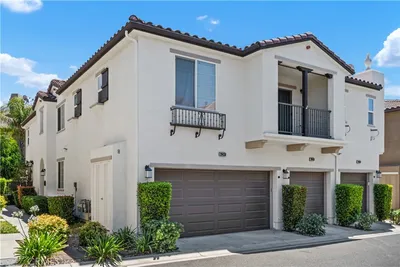
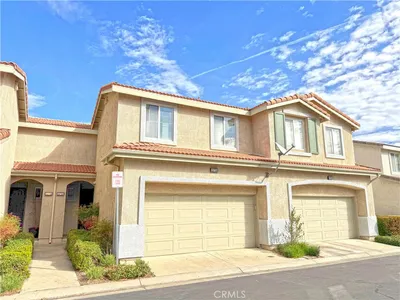
Photo 1 of 26142 Gravett Place
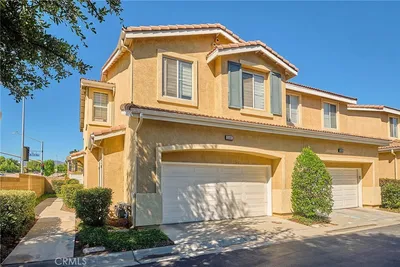

Photo 2 of 26142 Gravett Place
1 / 25
Main
Interior 1
Interior 2
Interior 3
Interior 4
imagesmode View 25 photos
For Sale
$589,999
Est. $3,304/mo

26142 Gravett Place, Saugus, CA 91350

bed
4
Bedrooms
bathtub
3
Bathrooms
square_foot
1,610
Sq Ft

About this home

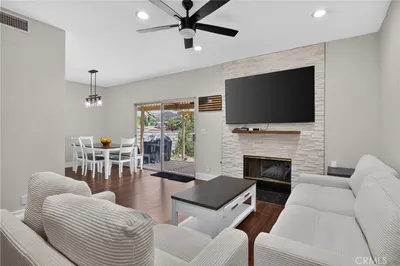
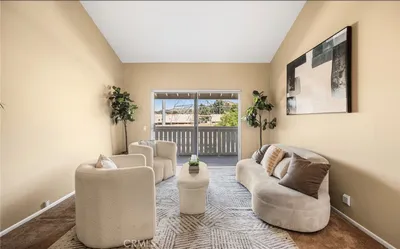
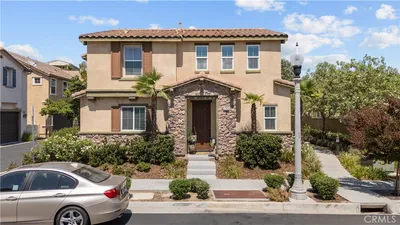
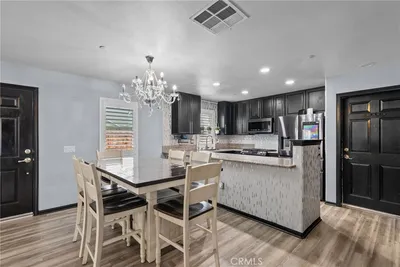
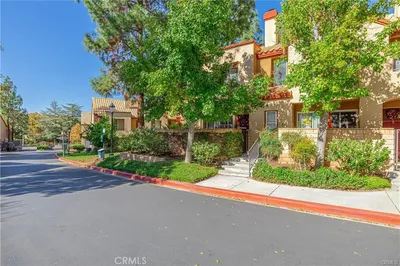
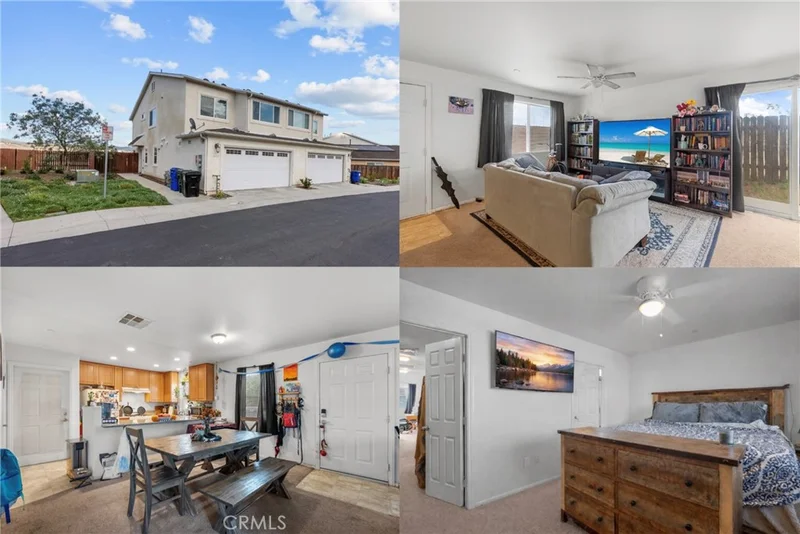
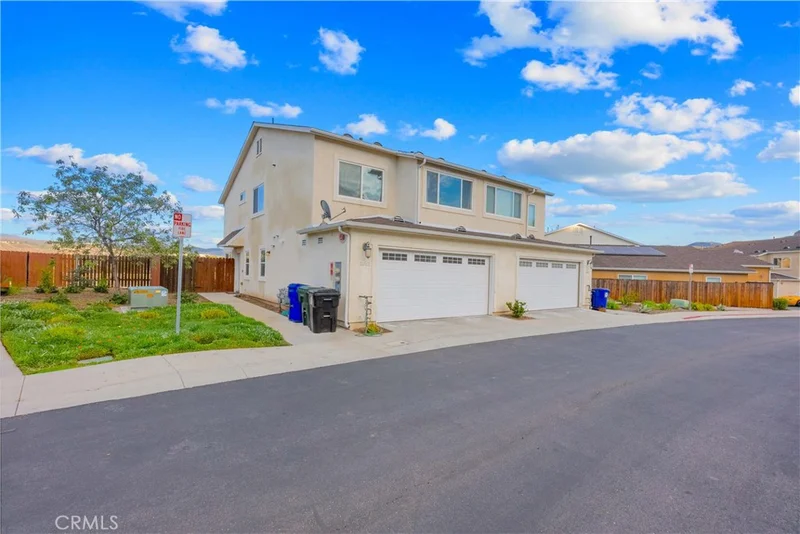

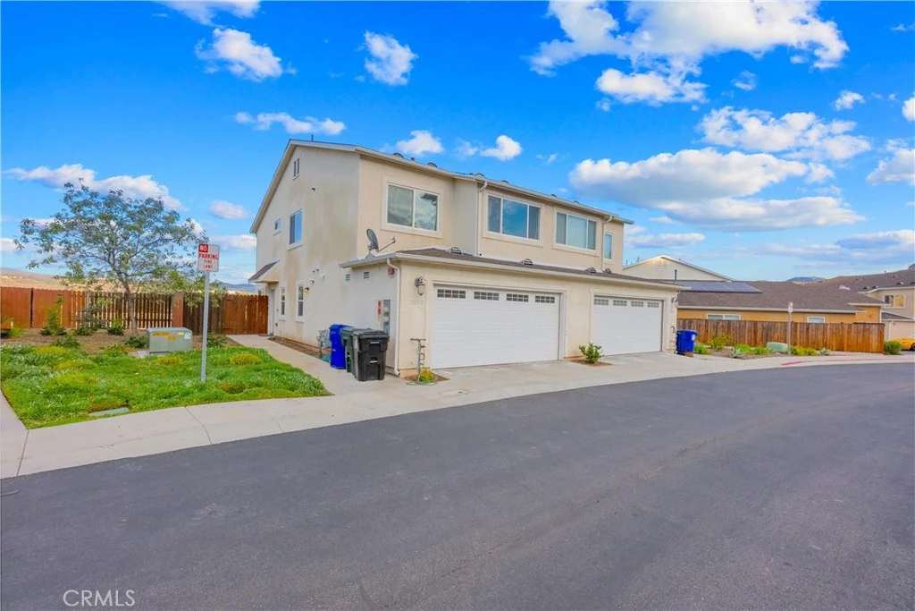
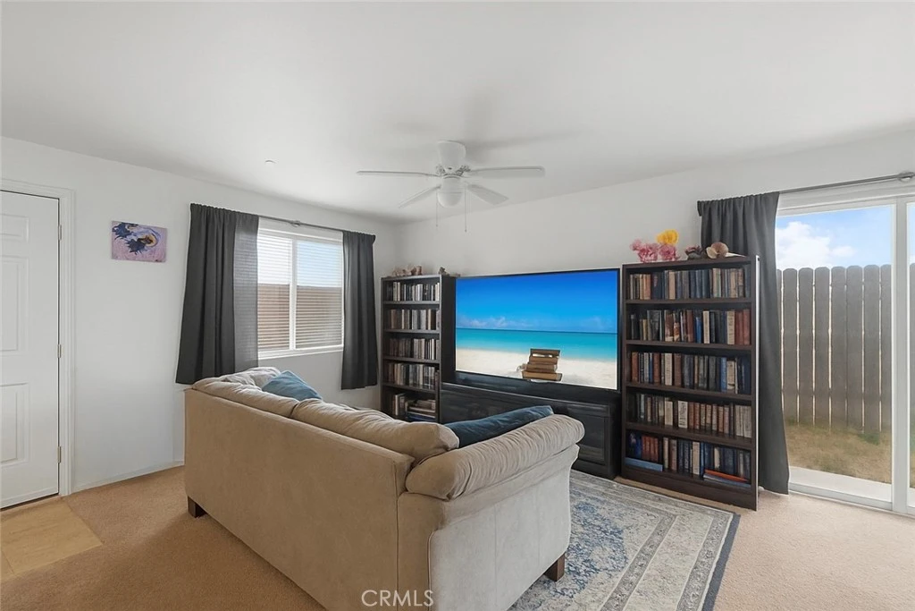
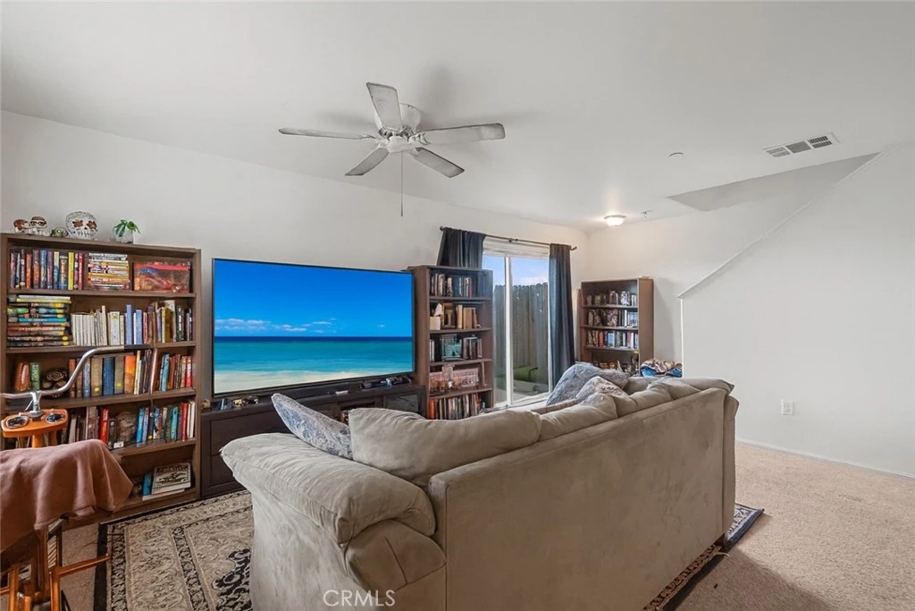
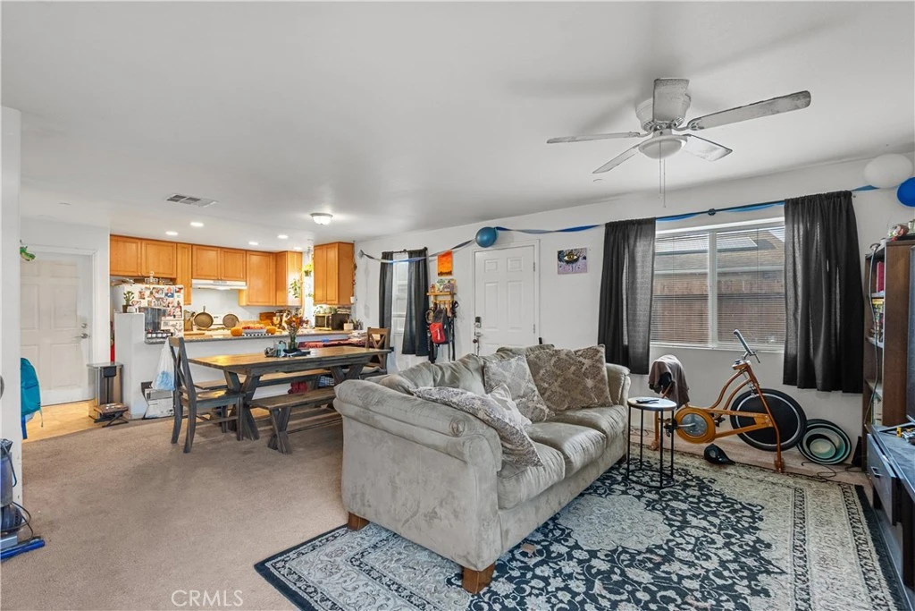
Located in one of Santa Clarita’s most desirable and well-planned communities, this move-in-ready residence presents a rare opportunity for buyers seeking a thoughtfully maintained home in a peaceful, family-friendly neighborhood. From the moment you arrive, the charming curb appeal and inviting entry set the tone. Welcome to this newer-built 4-bed, 3-bath beauty with nearly 1,700 sq ft of bright, open living space—PLUS SolarCity (Tesla) solar panels that keep your electric bills impressively low! Step inside and you’re greeted by a cheerful, light-filled living room with neutral tones and plenty of space to relax. The living room flows right into the dining area and kitchen, giving the whole downstairs a fun, open vibe. The kitchen is an absolute treat—granite counters, energy-efficient appliances, a walk-in pantry, and a breakfast bar that practically invites morning coffee. You’ll love how much storage and counter space you have to work with! Downstairs also features a super-convenient full bathroom with a stall shower and a huge storage closet. The attached two-car garage includes direct access and a tankless water heater. Head upstairs and you’ll find the lovely main bedroom, complete with a walk-in closet and its own private en-suite bathroom. Three additional bedrooms, a full hallway bathroom, and a large linen closet round out the second floor. Out back, enjoy a charming low-maintenance yard with artificial grass—perfect for relaxing or entertaining. This Habitat for Humanity Enriched Veteran Housing community is full of charm, offering two parks, a sports court, and outdoor fitness stations for an active lifestyle. And with the 14 freeway, shopping, and restaurants nearby, convenience is built right in. Important: This community is exclusively available to U.S. military service members and veterans of any military branch, as it is affordable housing. Income qualifications apply, making this an incredible opportunity for those who have served to invest in their future. Don’t miss out on this exceptional home in a thriving community. Schedule your showing today and take the first step toward homeownership!

Property Facts

bed

Bedrooms

4

bathtub

Bathrooms

3

square_foot

Square Feet

1,610

landscape

Lot Size

709,949 sqft

calendar_month

Year Built

2016

home_work

Property Type

Condominium

timer

Days on Market

44

payments

HOA Fee

$150/mo

garage

Garage Total

2

fingerprint

MLS #

SR26070011

Interior Details

General Interior

Interior Features

Breakfast Bar, Ceiling Fans, All Bedrooms Up, Primary Suite

Flooring

Carpet

Kitchen & Appliances

Appliances

Dishwasher, Gas Cooktop, Gas Oven, Gas Range, Microwave, Refrigerator

Laundry

Inside

Bed & Bath

Main Level Bathrooms

1

Climate Control

Cooling

Central Air

Heating

Central

Parking

Total Parking Spaces

2

Garage Spaces

2

Attached Garage

Yes

Parking Features

Door Single, Garage, Garage Faces Rear

Exterior & Lot

Building & Construction

Fencing

Wood

Security

Smoke Detectors

Lot & Grounds

Lot Features

Back Yard, Front Yard

Sewer

Public Sewer

Water Source

Public

Community & HOA

Association Info

HOA Fee$150
FrequencyMonthly

HOA Amenities

Outdoor Cooking Area, Picnic Area, Playground

Community Features

Curbs, Street Lights, Sidewalks

Mortgage Calculator

Total Monthly

$0

Principal & Interest:
$0
Property Tax:
$0
Home Insurance:
$0
HOA Fees:
$0
$
$
%

Nearby Schools

RatingSchool NameGradesDistance
1
Bowman (Jereann) High (Continuation)
High School
9-120.2 mi
N/A
Hart Rop
High School
9-120.4 mi
N/A
CA Kids Learning Academy
Private School
K-120.6 mi
N/A
Alpha-Kidz International
Private School
K-121.3 mi
10
Emblem Academy
Elementary School
K-61.5 mi

Convenience Score

Market Insights

91350|Saugus

Estimated Value

Calculating...
No change vs. last year
Value history is still building for this area.

Market Temperature

Seller'sBalancedBuyer's
0d30d60d180d
Balanced

Balanced market

30 Days

Avg. time on market

This is a Balanced Market. Homes are selling at a moderate pace.

Flood & Climate Risk

Noise Levels

Location

26142 Gravett Place

Saugus, CA 91350

Open in Mapsopen_in_new
Topfind Realty

Ready to Take the Next Step?

Get expert support from a local agent today.

call
(800)-330-9306Available 9AM - 7PM

Similar Homes You Might Like

Based on price, location, and features
22077 Barrington
NEW 10 HRS AGO
VIRTUAL TOUR

$685,000

FOR SALE

22077 Barrington, Saugus, CA 91350

3 beds · 3 baths · 1,690 sqft

19324 Opal Lane

$585,000

FOR SALE

19324 Opal Lane, Saugus, CA 91350

3 beds · 3 baths · 1,710 sqft

28410 Agajanian
VIDEO TOUR

$950,000

FOR SALE

28410 Agajanian, Saugus, CA 91390

4 beds · 3 baths · 3,011 sqft

28453 Casselman Lane
NEW 18 HRS AGO
VIRTUAL TOUR

$519,900

FOR SALE

28453 Casselman Lane, Saugus, CA 91350

2 beds · 3 baths · 1,440 sqft

22064 Gold Canyon
VIRTUAL TOUR

$1,349,900

FOR SALE

22064 Gold Canyon, Saugus, CA 91390

4 beds · 4 baths · 3,554 sqft

22914 Banyan Place 198
VIRTUAL TOUR

$625,000

FOR SALE

22914 Banyan Place 198, Saugus, CA 91390

2 beds · 3 baths · 1,199 sqft

20000 Plum Canyon 1721
OPEN AUG 21, 5PM - 7PM
VIRTUAL TOUR

$487,500

FOR SALE

20000 Plum Canyon 1721, Saugus, CA 91350

2 beds · 2 baths · 1,001 sqft

27618 Susan Beth Way Unit G
3D TOUR

$424,900

FOR SALE

27618 Susan Beth Way Unit G, Saugus, CA 91350

2 beds · 2 baths · 939 sqft

Recently Sold

28378 Mirabelle Lane

$607,500

SOLD

28378 Mirabelle Lane, Saugus, CA 91350

3 beds · 3 baths · 1,710 sqft

27450 Cardinal Court

$740,000

SOLD

27450 Cardinal Court, Saugus, CA 91350

4 beds · 3 baths · 1,895 sqft

28438 Mirabelle Lane 454

$585,000

SOLD

28438 Mirabelle Lane 454, Saugus, CA 91350

3 beds · 3 baths · 1,520 sqft

25401 Holly Beach Drive

$630,000

SOLD

25401 Holly Beach Drive, Saugus, CA 91350

4 beds · 3 baths · 1,790 sqft

26120 Goldman Place
VIRTUAL TOUR

$605,000

SOLD

26120 Goldman Place, Saugus, CA 91350

4 beds · 3 baths · 1,610 sqft

28134 Seco Canyon Road 76
3D TOUR

$615,000

SOLD

28134 Seco Canyon Road 76, Saugus, CA 91390

3 beds · 3 baths · 1,333 sqft

22753 Morrissey Way
VIRTUAL TOUR

$637,000

SOLD

22753 Morrissey Way, Saugus, CA 91350

3 beds · 3 baths · 1,684 sqft

22609 Crown Point Court
VIRTUAL TOUR

$639,000

SOLD

22609 Crown Point Court, Saugus, CA 91350

3 beds · 3 baths · 1,684 sqft

$589,999
4 bd | 3 ba | 1,610 sqft
Request a tourcall
Topfind Realty

Company

  • About Us
  • Careers
  • Articles
  • Home Estimate

Explore

  • Renting
  • Buying
  • Selling
  • Realtors

Support

  • Help Center
  • Contact Us
  • Terms & Conditions
  • Privacy Policy

Topfind Realty, DRE # 02240815, is a licensed real estate broker in California. Topfind Realty pledges to support the Fair Housing Act and adhere to Equal Housing Opportunity laws.

Copyright © 2026 Topfind Realty. All Rights Reserved.