Topfind Realty
Renting

Search Rentals

Houses for RentTownhomes for RentCondos for RentView All Rentals →

Renting Resources

Why Rent With UsRenter GuideRent vs Buy Calculator

Renter Articles

How to Negotiate RentUnderstanding Your LeaseMoving Checklist for Renters
Buying

Search Homes

Houses for SaleTownhomes for SaleCondos for SaleView All Homes →

Buying Resources

Why Buy With UsBuyer GuideAffordability CalculatorInvestment CalculatorProperty Tax Calculator

Buyer Articles

Master Your New Home BudgetBeat Moving StressPacking Secrets
Selling

Selling Tools

Home ValuationFind a Seller's Agent

Selling Resources

Why Sell With UsSeller GuideNet Sheet CalcHELOC Calculator

Seller Articles

Strategic PricingDownsizing Tips
Mortgage Rates

Today's Rates

Mortgage RatesRefinance RatesLoan ComparisonHELOC Calculator

Mortgage Resources

Understanding Mortgage RatesFirst-Time Homebuyer GuideWhen to Refinance Your Mortgage
Realtors
Topfind
Houses for RentTownhomes for RentCondos for RentView All Rentals →
Why Rent With UsRenter GuideRent vs Buy Calculator
How to Negotiate RentUnderstanding Your LeaseMoving Checklist for Renters
Houses for SaleTownhomes for SaleCondos for SaleView All Homes →
Why Buy With UsBuyer GuideAffordability CalculatorInvestment CalculatorProperty Tax Calculator
Master Your New Home BudgetBeat Moving StressPacking Secrets
Home ValuationFind a Seller's Agent
Why Sell With UsSeller GuideNet Sheet CalcHELOC Calculator
Strategic PricingDownsizing Tips
Mortgage RatesRefinance RatesLoan ComparisonHELOC Calculator
Understanding Mortgage RatesFirst-Time Homebuyer GuideWhen to Refinance Your Mortgage
groupRealtorsinfoAbout Us
Continue with Google
Sign InSign Up
Topfind Realty
Renting

Search Rentals

Houses for RentTownhomes for RentCondos for RentView All Rentals →

Renting Resources

Why Rent With UsRenter GuideRent vs Buy Calculator

Renter Articles

How to Negotiate RentUnderstanding Your LeaseMoving Checklist for Renters
Buying

Search Homes

Houses for SaleTownhomes for SaleCondos for SaleView All Homes →

Buying Resources

Why Buy With UsBuyer GuideAffordability CalculatorInvestment CalculatorProperty Tax Calculator

Buyer Articles

Master Your New Home BudgetBeat Moving StressPacking Secrets
Selling

Selling Tools

Home ValuationFind a Seller's Agent

Selling Resources

Why Sell With UsSeller GuideNet Sheet CalcHELOC Calculator

Seller Articles

Strategic PricingDownsizing Tips
Mortgage Rates

Today's Rates

Mortgage RatesRefinance RatesLoan ComparisonHELOC Calculator

Mortgage Resources

Understanding Mortgage RatesFirst-Time Homebuyer GuideWhen to Refinance Your Mortgage
Realtors
Topfind
Houses for RentTownhomes for RentCondos for RentView All Rentals →
Why Rent With UsRenter GuideRent vs Buy Calculator
How to Negotiate RentUnderstanding Your LeaseMoving Checklist for Renters
Houses for SaleTownhomes for SaleCondos for SaleView All Homes →
Why Buy With UsBuyer GuideAffordability CalculatorInvestment CalculatorProperty Tax Calculator
Master Your New Home BudgetBeat Moving StressPacking Secrets
Home ValuationFind a Seller's Agent
Why Sell With UsSeller GuideNet Sheet CalcHELOC Calculator
Strategic PricingDownsizing Tips
Mortgage RatesRefinance RatesLoan ComparisonHELOC Calculator
Understanding Mortgage RatesFirst-Time Homebuyer GuideWhen to Refinance Your Mortgage
groupRealtorsinfoAbout Us
Continue with Google
Sign InSign Up
Real Estate/CA/Saugus/27618 Susan Beth Way Unit G
3d_rotation3D Tour
Main
Interior 1
Interior 2
Interior 3
Interior 4
imagesmode View 20 photos
For Sale
$424,900
Est. $2,379/mo

27618 Susan Beth Way Unit G, Saugus, CA 91350

bed
2
Bedrooms
bathtub
2
Bathrooms
square_foot
939
Square Feet

About this home

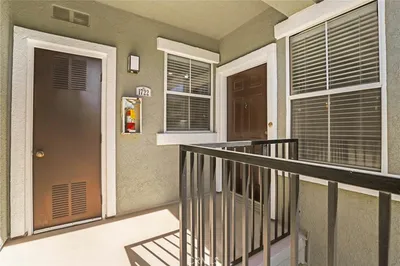
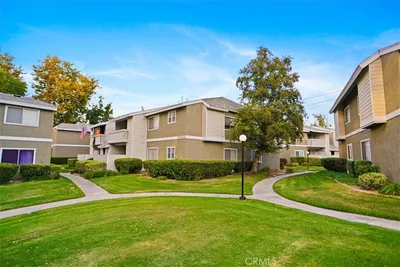
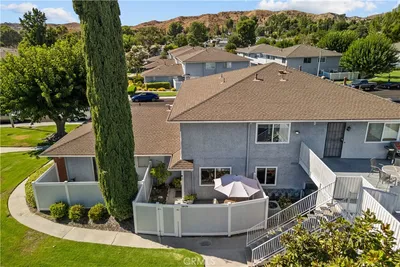
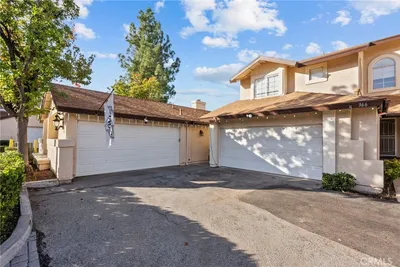
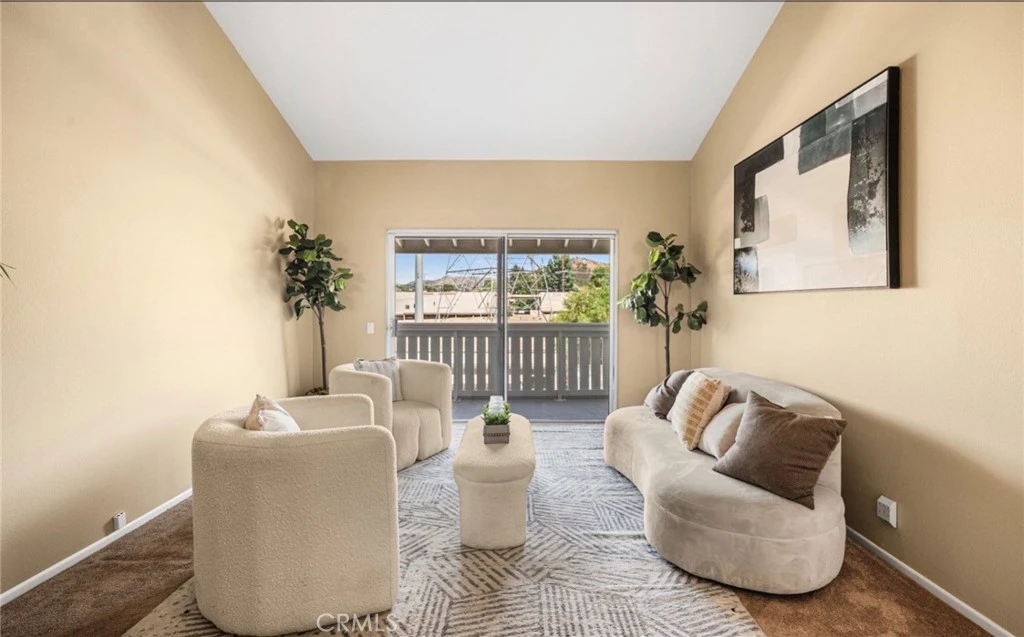
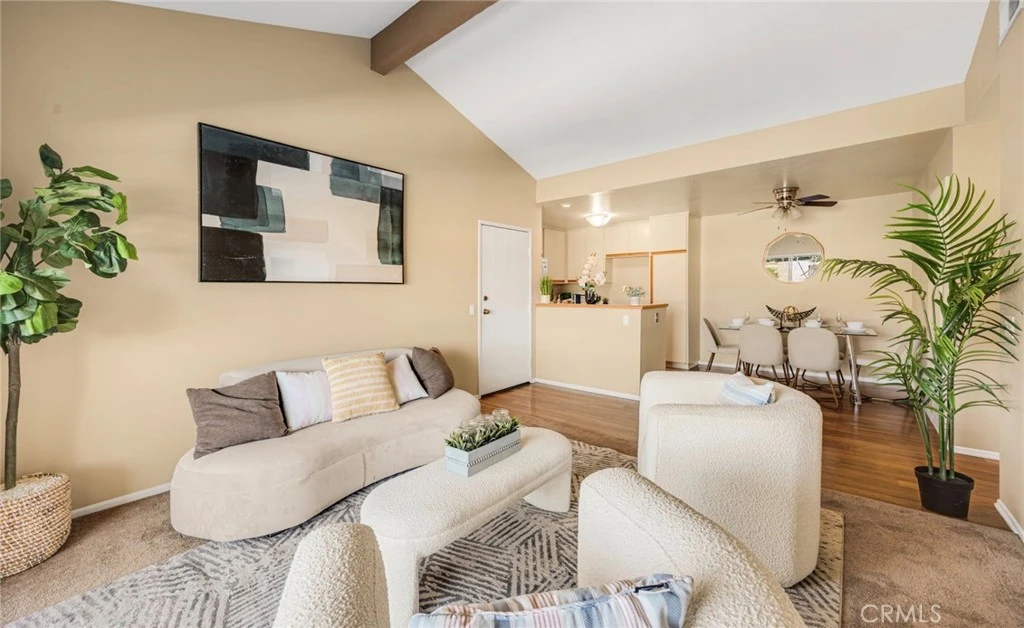
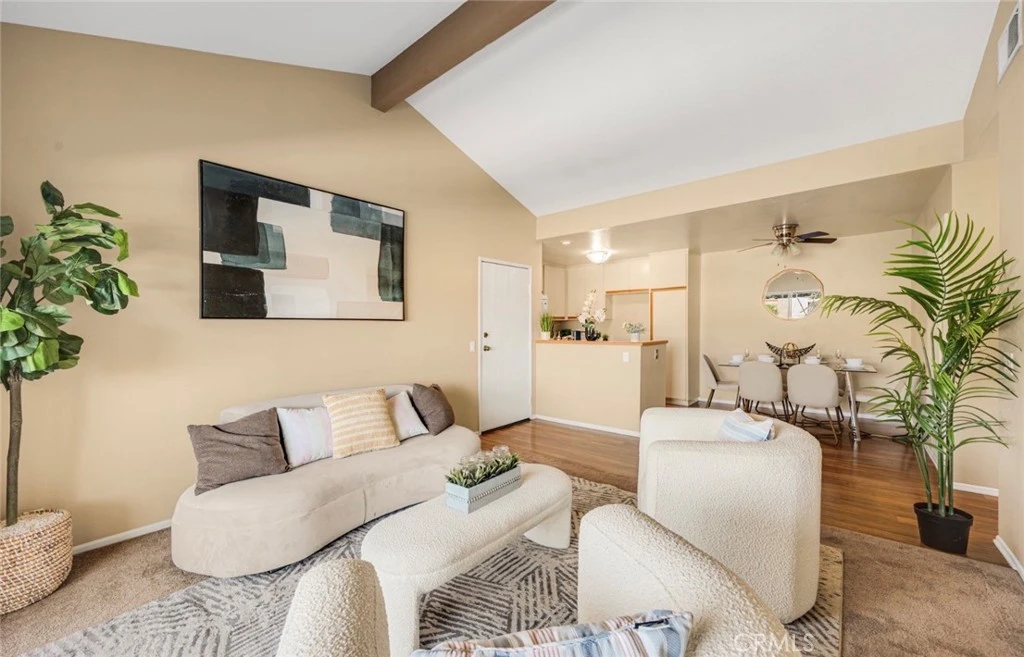
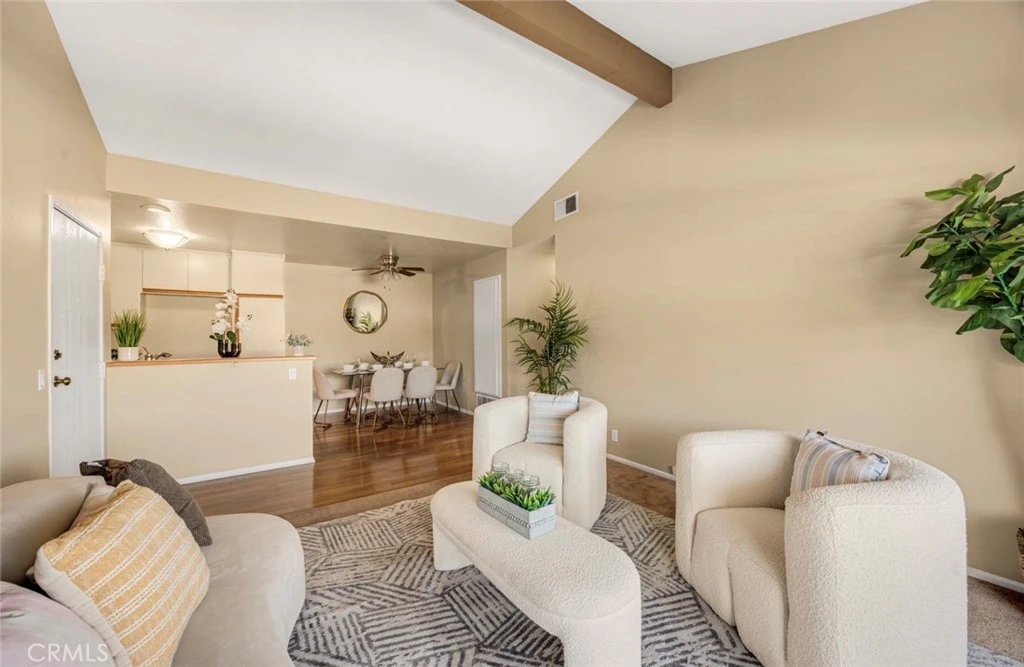
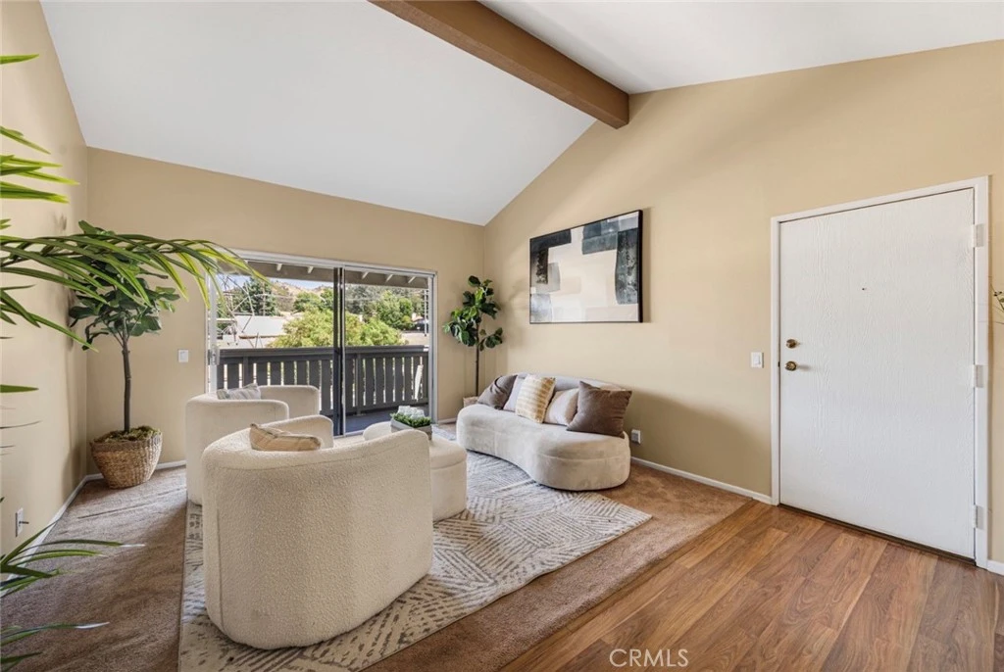
Two bedrooms, two full baths, and 939 square feet the largest floor plan at New Horizons and the one of the few that also offers a second full bath. It functions as dual primary suites: each bedroom has its own walk-in closet and its own bath access. High Ceilings and filled with natural light and on the top floor this home is one you don’t want to miss.The living and dining level opens under vaulted beamed ceilings with wood-look flooring underfoot, and a slider leads to a covered balcony facing the hills. Two exterior storage closets open off the balcony. Inside, a full-size stacked washer and dryer sits in its own hall closet, so there is no shared laundry building and no waiting on anyone else's schedule.The kitchen and bathrooms are meticulously maintained, and the interior has been recently painted.Association dues cover water, trash, sewer, the pool and spa, and the mature greenbelt grounds two utilities you would otherwise pay separately, folded into one monthly number. Convenient to Bouquet Canyon Road, Downtown Santa Clarita, and College of the Canyons.

Property Facts

bed

Bedrooms

2

bathtub

Bathrooms

2

square_foot

Square Feet

939

landscape

Lot Size

65,906 sqft

calendar_month

Year Built

1984

home_work

Property Type

Condominium

timer

Days on Market

1

payments

HOA Fee

$411.6/mo

garage

Garage Total

2

fingerprint

MLS #

SB26170604

Interior Details

General Interior

Interior Features

Beamed Ceilings, Breakfast Bar, Balcony, High Ceilings, Open Floorplan, Main Level Primary, Primary Suite, Walk In Closets

Flooring

Carpet, Vinyl

Kitchen & Appliances

Appliances

Dryer, Washer

Laundry

Inside, Laundry Closet

Bed & Bath

Main Level Bedrooms

2

Main Level Bathrooms

2

Climate Control

Cooling

Central Air

Heating

Central

Parking

Total Parking Spaces

2

Garage Spaces

2

Parking Features

Assigned, Covered, Carport

Exterior & Lot

Lot & Grounds

Lot Features

Zero To One Unit Acre

Pool Features

Community, In Ground, Association

Spa Features

Association, Community, In Ground

Sewer

Public Sewer

Water Source

Public

Community & HOA

Association Info

HOA Fee$411.6
FrequencyMonthly

Fee Includes

Earthquake Insurance

HOA Amenities

Call For Rules, Maintenance Grounds, Outdoor Cooking Area, Picnic Area, Pool, Pets Allowed, Spa Hot Tub

Community Features

Biking, Dog Park, Mountainous, Park, Suburban, Sidewalks, Pool

Mortgage Calculator

Total Monthly

$0

Principal & Interest:
$0
Property Tax:
$0
Home Insurance:
$0
HOA Fees:
$0
$
$
%

Nearby Schools

RatingSchool NameGradesDistance
9
Rosedell Elementary
Elementary School
P-60.2 mi
9
Saugus High
High School
9-120.5 mi
9
Highlands Elementary
Elementary School
K-60.8 mi
8
James Foster Elementary
Elementary School
K-61.2 mi
9
Plum Canyon Elementary
Elementary School
K-61.4 mi

Convenience Score

Market Insights

91350|Saugus
analytics

Estimated Value

Calculating...
trending_up0%vs. last year
202120222023202420252026

Market Temperature

Seller'sBalancedBuyer's
0d30d60d180d
Balanced

Balanced market

30 Days

Avg. time on market

This is a Balanced Market. Homes are selling at a moderate pace.

flood

Flood & Climate Risk

Flood Risk

Minimal — not in a FEMA flood zone

Low

Wildfire Risk

Moderate — near wildland-urban interface

Moderate

Heat Risk

Low — moderate summer temperatures

Low

Earthquake Risk

Southern California seismic zone

Moderate
volume_up

Noise Levels

TrafficQuiet residential street
AirportMinimal airport noise
CommercialLow commercial activity nearby
location_on

Location

27618 Susan Beth Way Unit G

Saugus, CA 91350

Open in Mapsopen_in_new
Topfind Realty

Ready to Take the Next Step?

Get expert support from a local agent today.

call
(800)-330-9306Available 9AM - 7PM

Similar Homes You Might Like

Based on price, location, and features
27646 Susan Beth Way C
VIRTUAL TOUR

$409,900

FOR SALE

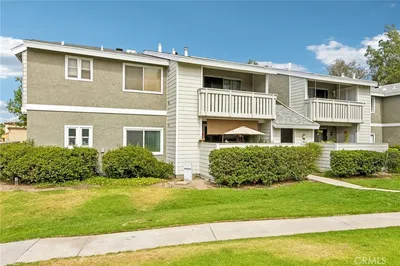
27646 Susan Beth Way C, Saugus, CA 91350

2 beds · 2 baths · 939 sqft

27612 Susan Beth Way C

$439,900

FOR SALE

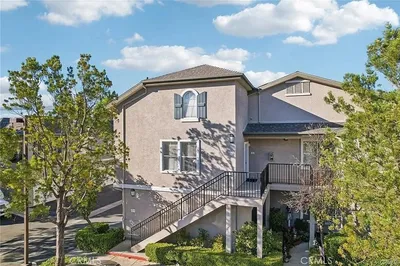
27612 Susan Beth Way C, Saugus, CA 91350

2 beds · 2 baths · 939 sqft

20000 Plum Canyon Road 225

$434,900

FOR SALE

20000 Plum Canyon Road 225, Saugus, CA 91350

1 beds · 1 baths · 809 sqft

22020 Superior Court
VIRTUAL TOUR

$925,000

FOR SALE

22020 Superior Court, Saugus, CA 91390

5 beds · 3 baths · 3,489 sqft

28410 Agajanian
VIDEO TOUR

$950,000

FOR SALE

28410 Agajanian, Saugus, CA 91390

4 beds · 3 baths · 3,011 sqft

21116 Cross Creek Drive
VIDEO TOUR

$1,079,000

FOR SALE

21116 Cross Creek Drive, Saugus, CA 91350

4 beds · 4 baths · 3,143 sqft

27606 Skylark Lane
VIRTUAL TOUR

$1,150,000

FOR SALE

27606 Skylark Lane, Saugus, CA 91350

5 beds · 6 baths · 3,926 sqft

20122 Gina Court
VIRTUAL TOUR

$899,000

FOR SALE

20122 Gina Court, Saugus, CA 91350

3 beds · 3 baths · 1,750 sqft

Recently Sold

20000 Plum Canyon Road 1722
3D TOUR

$485,000

SOLD

20000 Plum Canyon Road 1722, Saugus, CA 91350

2 beds · 2 baths · 1,001 sqft

28123 Seco Canyon 94
VIRTUAL TOUR

$605,000

SOLD

28123 Seco Canyon 94, Saugus, CA 91390

2 beds · 2 baths · 850 sqft

27646 A Susan Beth Way

$400,000

SOLD

27646 A Susan Beth Way, Saugus, CA 91350

2 beds · 2 baths · 965 sqft

20800 Plum Canyon

$330,000

SOLD

20800 Plum Canyon, Saugus, CA 91350

2 beds · 1 baths · 834 sqft

27668 Haskell Canyon Road
VIDEO TOUR

$425,000

SOLD

27668 Haskell Canyon Road, Saugus, CA 91350

2 beds · 2 baths · 939 sqft

28152 Robin

$360,000

SOLD

28152 Robin, Saugus, CA 91350

2 beds · 1 baths · 834 sqft

22933 Banyan 273
VIRTUAL TOUR

$610,000

SOLD

22933 Banyan 273, Saugus, CA 91390

3 beds · 2 baths · 1,040 sqft

28325 Seco Canyon

$597,375

SOLD

28325 Seco Canyon, Saugus, CA 91390

3 beds · 2 baths · 1,040 sqft

Topfind Realty

Company

  • About Us
  • Careers
  • Articles
  • Home Estimate

Explore

  • Renting
  • Buying
  • Selling
  • Realtors

Support

  • Help Center
  • Contact Us
  • Terms & Conditions
  • Privacy Policy

Topfind Realty, DRE # 02240815, is a licensed real estate broker in California. Topfind Realty pledges to support the Fair Housing Act and adhere to Equal Housing Opportunity laws.

Copyright © 2026 Topfind Realty. All Rights Reserved.