1 / 20
NEW 6 DAYS AGO
VIRTUAL TOUR
$740,000FOR SALE
3 beds · 3 baths · 2,078 sqft
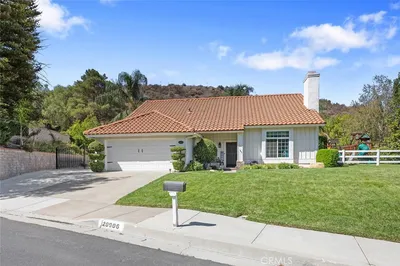
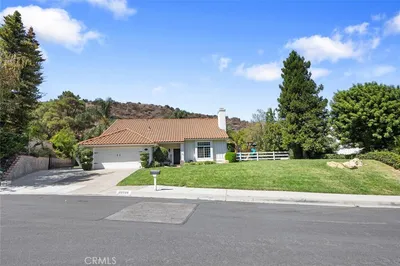
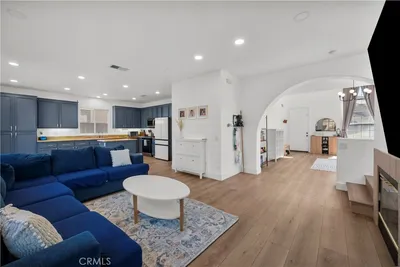
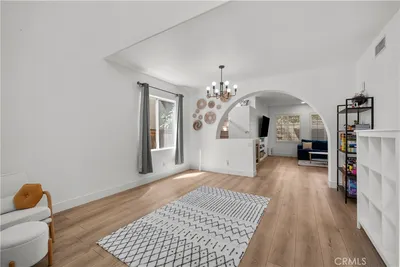
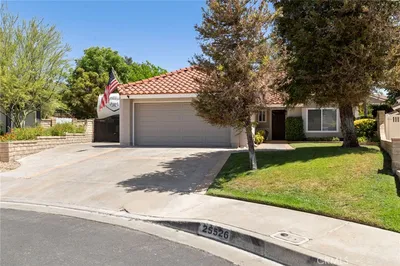
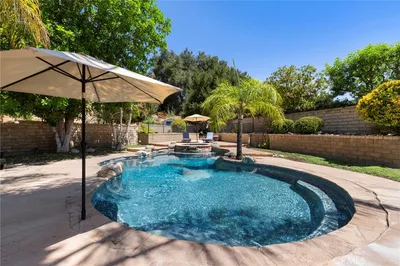
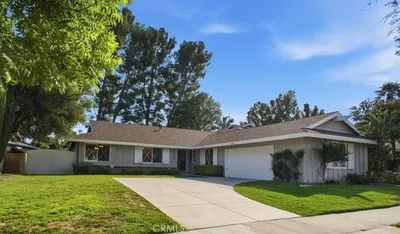
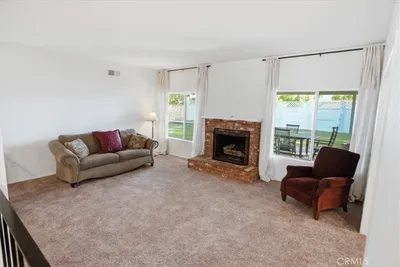
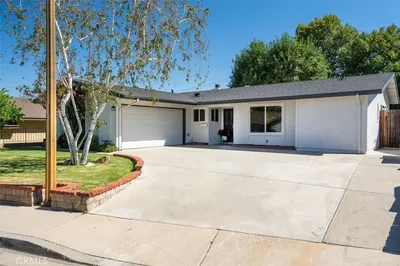
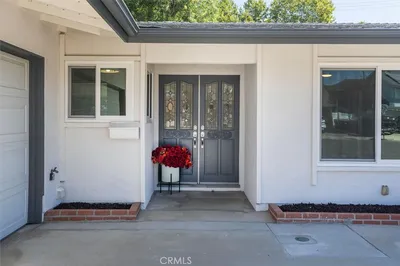
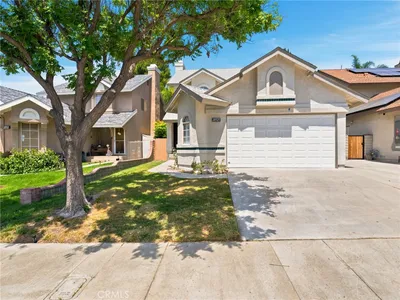
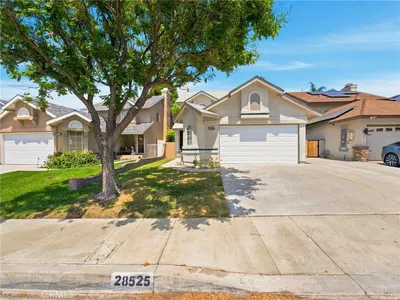
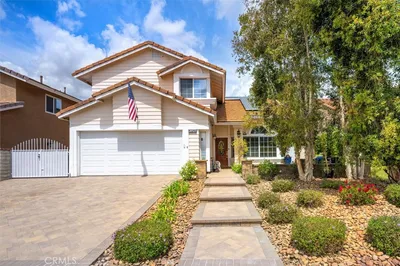
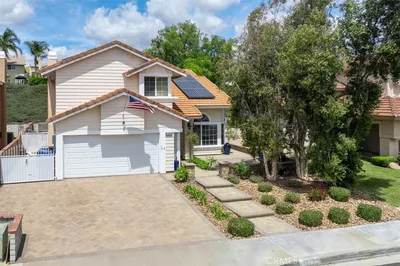
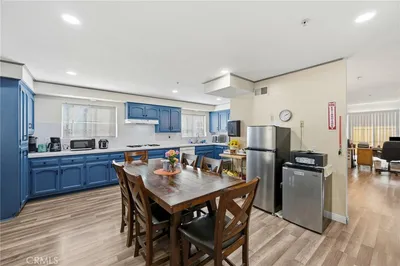
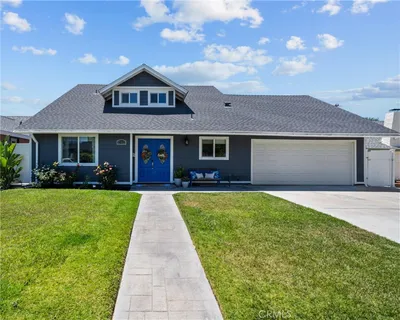
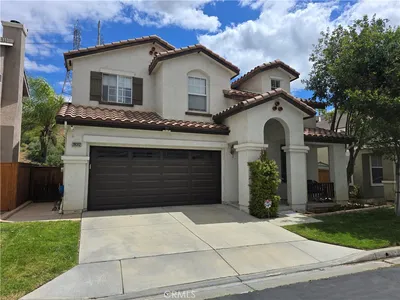
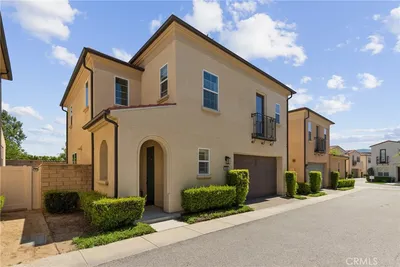
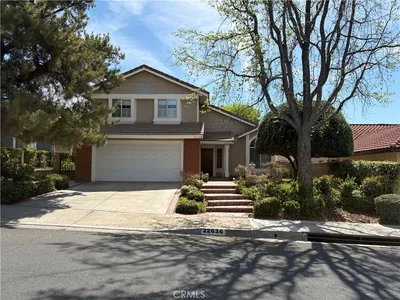
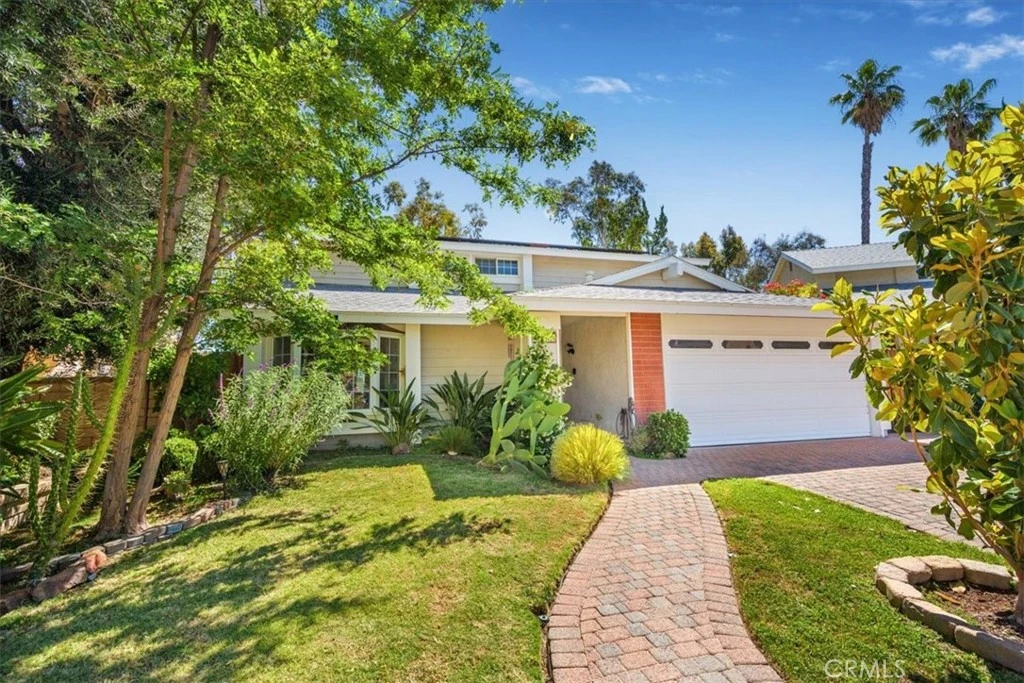
Welcome to this beautiful Saugus home offering the perfect blend of comfort, functionality, and style! Featuring 4 spacious bedrooms and 3 bathrooms, this well-designed floor plan includes a full bedroom and bathroom conveniently located downstairs — ideal for guests, extended family, or a home office. The remodeled kitchen is the heart of the home, showcasing updated finishes, ample cabinetry, and great space for cooking and entertaining. Enjoy bright and open living areas, an attached 2-car garage, and a wonderful view that adds to the home’s charm and appeal. Located in a desirable community with a low monthly HOA and no Mello-Roos, residents enjoy access to fantastic amenities including a community pool and spa, playgrounds, parks, basketball courts, tennis courts, and pickleball courts. Conveniently located close to schools, shopping, dining, and commuter access, this home is a wonderful opportunity you won’t want to miss!
Bedrooms
4
Bathrooms
3
Square Feet
1,752
Lot Size
3,381 sqft
Year Built
1979
Property Type
Single Family Residence
Days on Market
52
HOA Fee
$93/mo
Garage Total
2
MLS #
SR26111414
Fireplace
Family Room
Laundry
Washer Hookup, Gas Dryer Hookup, In Garage
Main Level Master
Yes
Cooling
Central Air
| Rating | School Name |
|---|---|
9 | Saugus High High School |
9 | Rosedell Elementary Elementary School |
9 | Highlands Elementary Elementary School |
8 | James Foster Elementary Elementary School |
9 | Arroyo Seco Junior High Middle School |

Curious what your home is worth? Get a free valuation.
Based on price, location, and features