Topfind Realty
Renting

Search Rentals

Houses for RentTownhomes for RentCondos for RentView All Rentals →

Renting Resources

Why Rent With UsRenter GuideRent vs Buy Calculator

Renter Articles

How to Negotiate RentUnderstanding Your LeaseMoving Checklist for RentersAll Renter Articles
Buying

Search Homes

Houses for SaleTownhomes for SaleCondos for SaleView All Homes →

Buying Resources

Why Buy With UsBuyer GuideAffordability CalculatorInvestment CalculatorProperty Tax Calculator

Buyer Articles

Home Inspection TipsFirst-Time Buyer ChecklistPacking Secrets
Selling

Selling Tools

Home ValuationFind a Seller's Agent

Selling Resources

Why Sell With UsSeller GuideNet Sheet CalcHELOC Calculator

Seller Articles

Strategic PricingMaximize Profit When SellingSell While Buying Your Next Home
Mortgage Rates

Today's Rates

Mortgage RatesRefinance RatesLoan ComparisonHELOC Calculator

Mortgage Resources

Understanding Mortgage RatesFirst-Time Homebuyer GuideWhen to Refinance Your Mortgage
Realtors
Topfind
Houses for RentTownhomes for RentCondos for RentView All Rentals →
Why Rent With UsRenter GuideRent vs Buy Calculator
How to Negotiate RentUnderstanding Your LeaseMoving Checklist for Renters
Houses for SaleTownhomes for SaleCondos for SaleView All Homes →
Why Buy With UsBuyer GuideAffordability CalculatorInvestment CalculatorProperty Tax Calculator
Home Inspection TipsFirst-Time Buyer ChecklistPacking Secrets
Home ValuationFind a Seller's Agent
Why Sell With UsSeller GuideNet Sheet CalcHELOC Calculator
Strategic PricingMaximize Profit When SellingSell While Buying Your Next Home
Mortgage RatesRefinance RatesLoan ComparisonHELOC Calculator
Understanding Mortgage RatesFirst-Time Homebuyer GuideWhen to Refinance Your Mortgage
groupRealtorsinfoAbout Us
Continue with Google
Sign InSign Up
Topfind Realty
Renting

Search Rentals

Houses for RentTownhomes for RentCondos for RentView All Rentals →

Renting Resources

Why Rent With UsRenter GuideRent vs Buy Calculator

Renter Articles

How to Negotiate RentUnderstanding Your LeaseMoving Checklist for RentersAll Renter Articles
Buying

Search Homes

Houses for SaleTownhomes for SaleCondos for SaleView All Homes →

Buying Resources

Why Buy With UsBuyer GuideAffordability CalculatorInvestment CalculatorProperty Tax Calculator

Buyer Articles

Home Inspection TipsFirst-Time Buyer ChecklistPacking Secrets
Selling

Selling Tools

Home ValuationFind a Seller's Agent

Selling Resources

Why Sell With UsSeller GuideNet Sheet CalcHELOC Calculator

Seller Articles

Strategic PricingMaximize Profit When SellingSell While Buying Your Next Home
Mortgage Rates

Today's Rates

Mortgage RatesRefinance RatesLoan ComparisonHELOC Calculator

Mortgage Resources

Understanding Mortgage RatesFirst-Time Homebuyer GuideWhen to Refinance Your Mortgage
Realtors
Topfind
Houses for RentTownhomes for RentCondos for RentView All Rentals →
Why Rent With UsRenter GuideRent vs Buy Calculator
How to Negotiate RentUnderstanding Your LeaseMoving Checklist for Renters
Houses for SaleTownhomes for SaleCondos for SaleView All Homes →
Why Buy With UsBuyer GuideAffordability CalculatorInvestment CalculatorProperty Tax Calculator
Home Inspection TipsFirst-Time Buyer ChecklistPacking Secrets
Home ValuationFind a Seller's Agent
Why Sell With UsSeller GuideNet Sheet CalcHELOC Calculator
Strategic PricingMaximize Profit When SellingSell While Buying Your Next Home
Mortgage RatesRefinance RatesLoan ComparisonHELOC Calculator
Understanding Mortgage RatesFirst-Time Homebuyer GuideWhen to Refinance Your Mortgage
groupRealtorsinfoAbout Us
Continue with Google
Sign InSign Up
Real Estate/CA/Saugus/18930 Carranza Lane
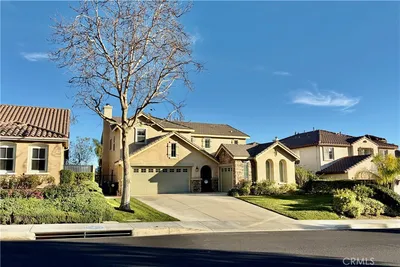
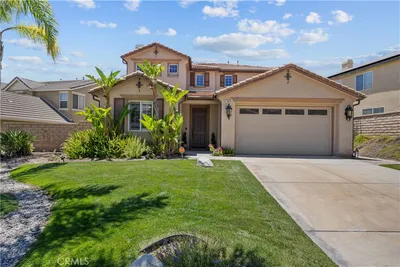
Photo 1 of 18930 Carranza Lane

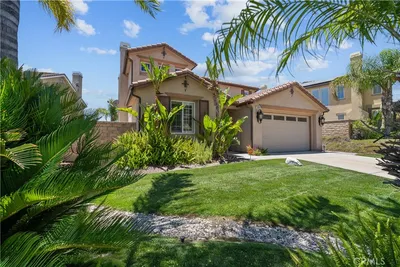
Photo 2 of 18930 Carranza Lane
1 / 75
Main
Interior 1
Interior 2
Interior 3
Interior 4
imagesmode View 75 photos
For Sale
$1,200,000
Est. $6,720/mo

18930 Carranza Lane, Saugus, CA 91350

bed
5
Bedrooms
bathtub
4
Bathrooms
square_foot
2,951
Sq Ft

About this home

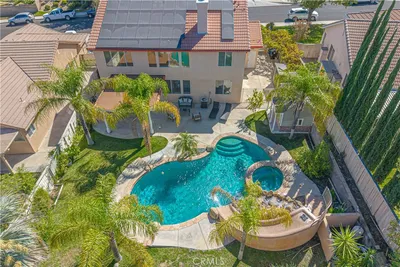
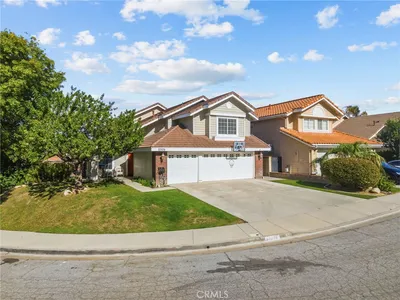
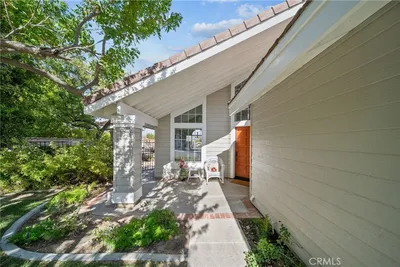
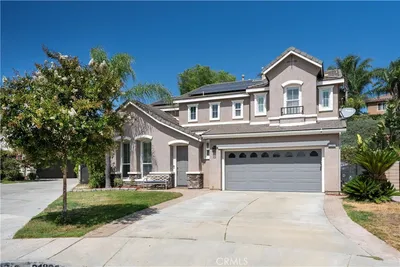
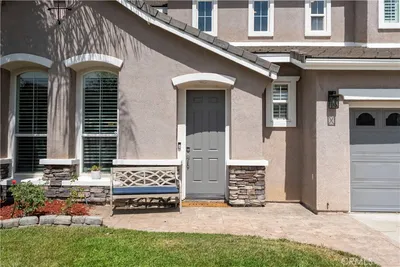
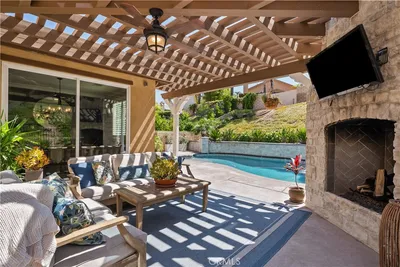
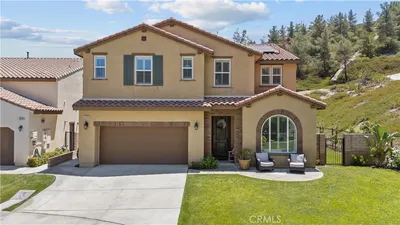
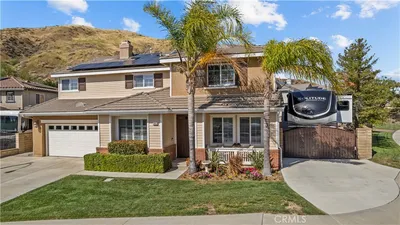
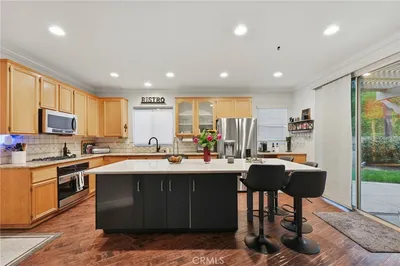
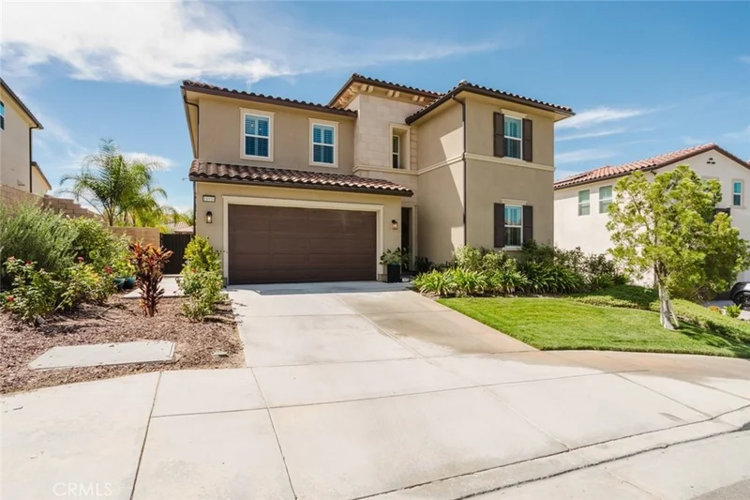
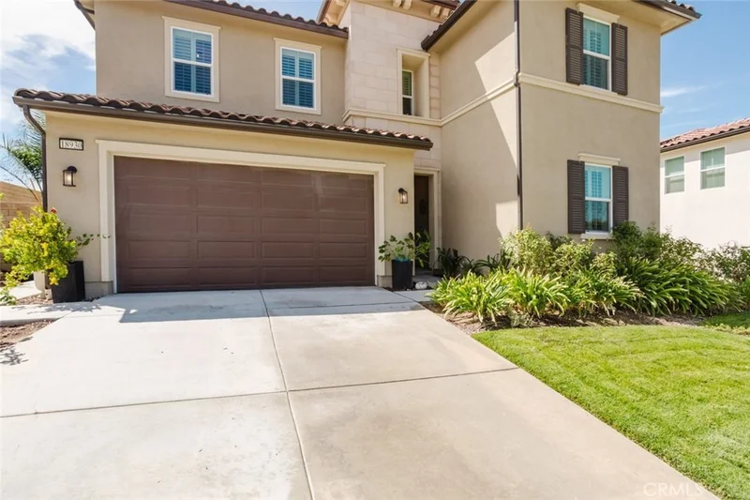
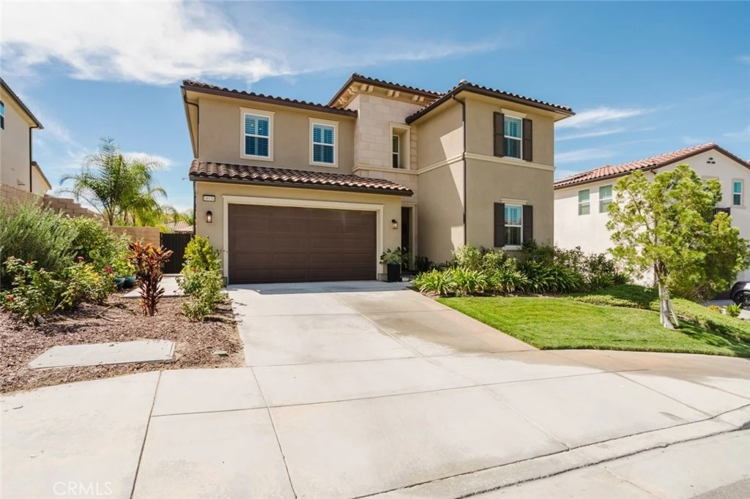
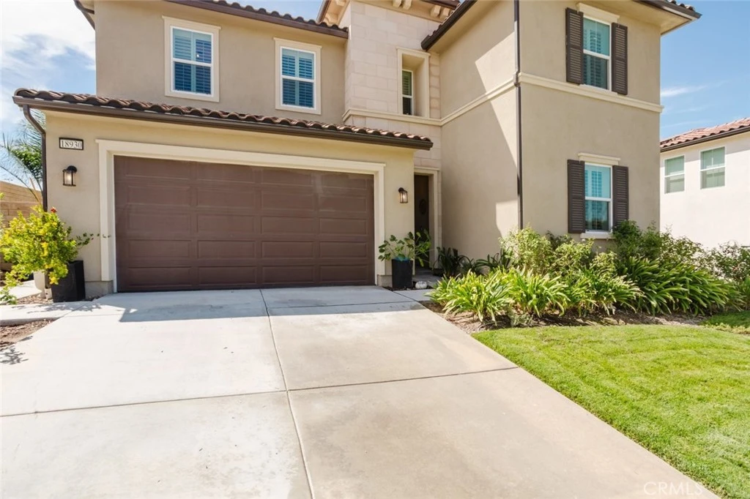
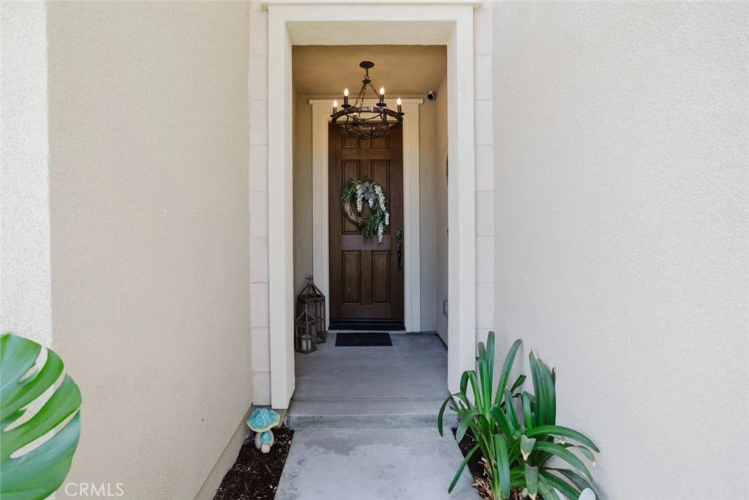
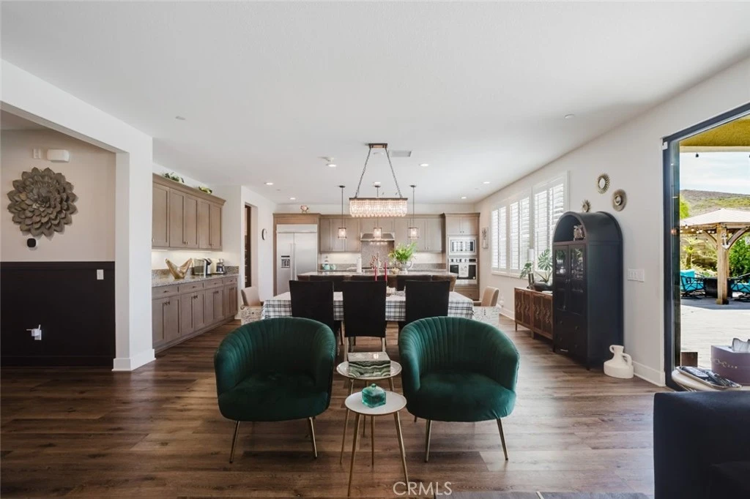
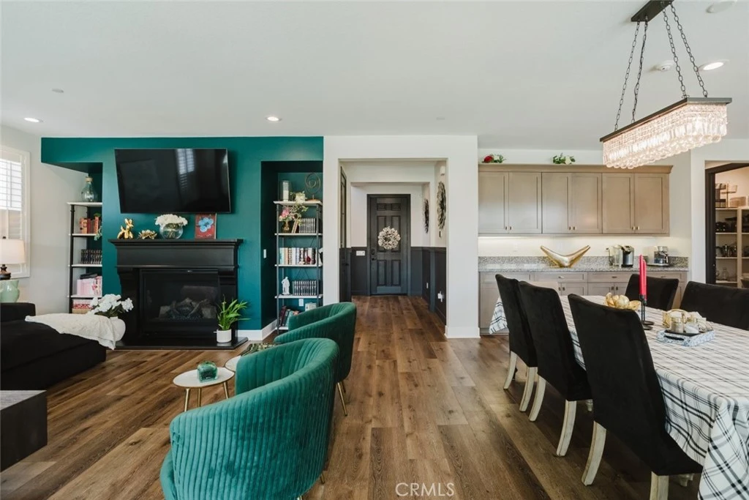
Welcome to this beautifully maintained 5-bedroom, 4-bathroom home offering approximately 2,951 square feet of thoughtfully designed living space in a desirable Santa Clarita community. From the inviting curb appeal to the spacious, upgraded interiors, this home combines comfort, style, functionality with low HOA and NO Mello-Roos. Inside, soaring ceilings, abundant natural light, and recessed lighting create a bright and open atmosphere. The impressive entry leads to a spacious floor plan featuring a versatile second-floor loft, perfect for a home office, media area, playroom, or additional living space. The beautifully appointed kitchen showcases extensive cabinetry, granite countertops, a large center island with bar seating, stainless steel appliances, a gas cooktop, and a generous dining area surrounded by plantation shutters. The primary suite offers a comfortable retreat, while the additional bedrooms provide plenty of space for guests, a home office, or everyday living. Thoughtful finishes throughout include wood-look flooring, upgraded lighting, and fresh interior paint. The attached 2-car garage has been transformed into an exceptionally functional space with epoxy flooring, extensive custom cabinetry, and an EV charger, providing abundant storage and flexibility for a home gym, workshop, or organized garage space. The expansive backyard is designed for entertaining and relaxation, featuring new pavement, a covered outdoor living area, string lighting, lush landscaping, and a sparkling pool with spa. The generous outdoor space provides an ideal setting for gatherings and enjoying the Southern California lifestyle. Additional highlights include owned and fully paid-off solar panels, offering the benefit of energy efficiency without an outstanding solar loan. The HOA covers exterior common-area maintenance and provides access to the community pool. With its spacious floor plan, second-floor loft, high ceilings, upgraded kitchen, exceptional garage, paid-off solar, and impressive backyard, this home offers a rare combination of thoughtful upgrades and resort-style living in Santa Clarita.

Property Facts

bed

Bedrooms

5

bathtub

Bathrooms

4

square_foot

Square Feet

2,951

landscape

Lot Size

7,014 sqft

calendar_month

Year Built

2020

home_work

Property Type

Single Family Residence

timer

Days on Market

0

payments

HOA Fee

$178/mo

garage

Garage Total

2

fingerprint

MLS #

BB26183545

Interior Details

General Interior

Interior Features

Ceiling Fans, Eat In Kitchen, High Ceilings, Open Floorplan, Recessed Lighting, Loft, Walk In Pantry, Walk In Closets

Flooring

Laminate

Fireplace

Living Room

Kitchen & Appliances

Appliances

Dishwasher, Gas Cooktop, Gas Oven, Microwave, Refrigerator

Laundry

Laundry Room

Bed & Bath

Main Level Bedrooms

1

Main Level Bathrooms

1

Climate Control

Cooling

Central Air

Heating

Solar

Parking

Total Parking Spaces

2

Garage Spaces

2

Attached Garage

Yes

Parking Features

Garage

Exterior & Lot

Lot & Grounds

Lot Features

Zero To One Unit Acre, Back Yard

Pool Features

Heated, In Ground, Private, Association

Spa Features

Heated, In Ground, Private

Sewer

Public Sewer

Water Source

Public

Community & HOA

Association Info

AssociationPlum Canyon Santa Clarita Maintnance
HOA Fee$178
FrequencyMonthly

HOA Amenities

Maintenance Grounds, Pool

Community Features

Biking, Curbs, Foothills, Hiking, Mountainous, Sidewalks

Mortgage Calculator

Total Monthly

$0

Principal & Interest:
$0
Property Tax:
$0
Home Insurance:
$0
HOA Fees:
$0
$
$
%

Nearby Schools

RatingSchool NameGradesDistance
9
Plum Canyon Elementary
Elementary School
K-61.0 mi
7
Skyblue Mesa Elementary
Elementary School
K-61.2 mi
9
Canyon High
High School
9-121.2 mi
8
Leona H. Cox Community Elementary
Elementary School
P-61.3 mi
8
Cedarcreek Elementary
Elementary School
P-61.4 mi

Convenience Score

Market Insights

91350|Saugus

Estimated Value

Calculating...
No change vs. last year
Value history is still building for this area.

Market Temperature

Seller'sBalancedBuyer's
0d30d60d180d
Balanced

Balanced market

30 Days

Avg. time on market

This is a Balanced Market. Homes are selling at a moderate pace.

Flood & Climate Risk

Noise Levels

Location

18930 Carranza Lane

Saugus, CA 91350

Open in Mapsopen_in_new
Topfind Realty

Ready to Take the Next Step?

Get expert support from a local agent today.

call
(800)-330-9306Available 9AM - 7PM

Similar Homes You Might Like

Based on price, location, and features

28410 Agajanian
28410 Agajanian photo 2
1 / 36
VIDEO TOUR

$950,000

FOR SALE

28410 Agajanian, Saugus, CA 91390

4 beds · 3 baths · 3,011 sqft

21116 Cross Creek Drive
21116 Cross Creek Drive photo 2
1 / 20
VIDEO TOUR

$1,079,000

FOR SALE

21116 Cross Creek Drive, Saugus, CA 91350

4 beds · 4 baths · 3,143 sqft

25317 Oak Ridge Drive
25317 Oak Ridge Drive photo 2
1 / 20
VIDEO TOUR

$1,128,900

FOR SALE

25317 Oak Ridge Drive, Saugus, CA 91350

5 beds · 3 baths · 2,680 sqft

27576 Artine
27576 Artine photo 2
1 / 20
3D TOUR

$924,700

FOR SALE

27576 Artine, Saugus, CA 91350

4 beds · 3 baths · 2,407 sqft

21825 Carol Court
21825 Carol Court photo 2
1 / 20
VIRTUAL TOUR

$999,900

FOR SALE

21825 Carol Court, Saugus, CA 91390

4 beds · 3 baths · 3,020 sqft

28200 Nield Court
28200 Nield Court photo 2
1 / 20
3D TOUR

$1,230,000

FOR SALE

28200 Nield Court, Saugus, CA 91350

5 beds · 5 baths · 3,268 sqft

18100 Tableau
18100 Tableau photo 2
1 / 20
OPEN AUG 29, 6:30PM - 9:30PM
3D TOUR

$1,100,000

FOR SALE

18100 Tableau, Saugus, CA 91350

5 beds · 5 baths · 3,506 sqft

19628 Mathilde Lane
19628 Mathilde Lane photo 2
1 / 20
OPEN AUG 23, 8PM - 11PM
VIRTUAL TOUR

$1,145,000

FOR SALE

19628 Mathilde Lane, Saugus, CA 91350

4 beds · 3 baths · 3,108 sqft

Recently Sold

28932 Rock Canyon Drive
VIRTUAL TOUR

$1,075,000

28932 Rock Canyon Drive, Saugus, CA 91390

5 beds · 3 baths · 2,962 sqft

28649 Silverking
VIRTUAL TOUR

$820,000

28649 Silverking, Saugus, CA 91390

4 beds · 3 baths · 2,623 sqft

22440 Skylake Place

$999,500

22440 Skylake Place, Saugus, CA 91390

5 beds · 4 baths · 3,374 sqft

22211 Barbacoa
VIRTUAL TOUR

$825,000

22211 Barbacoa, Saugus, CA 91350

4 beds · 3 baths · 2,379 sqft

21922 Crestline
VIRTUAL TOUR

$1,100,000

21922 Crestline, Saugus, CA 91390

4 beds · 3 baths · 3,170 sqft

22462 Flatwater Court
VIRTUAL TOUR

$1,175,000

22462 Flatwater Court, Saugus, CA 91350

4 beds · 4 baths · 3,230 sqft

22029 Superior Court
VIDEO TOUR

$1,040,000

22029 Superior Court, Saugus, CA 91390

4 beds · 3 baths · 3,021 sqft

28532 Agajanian
VIRTUAL TOUR

$925,000

28532 Agajanian, Saugus, CA 91390

4 beds · 3 baths · 2,550 sqft

$1,200,000
5 bd | 4 ba | 2,951 sqft
call
Topfind Realty

Company

  • About Us
  • Careers
  • Articles
  • Home Estimate

Explore

  • Renting
  • Buying
  • Selling
  • Realtors

Support

  • Help Center
  • Contact Us
  • Terms & Conditions
  • Privacy Policy

Topfind Realty, DRE # 02240815, is a licensed real estate broker in California. Topfind Realty pledges to support the Fair Housing Act and adhere to Equal Housing Opportunity laws.

Copyright © 2026 Topfind Realty. All Rights Reserved.