Topfind Realty
Renting

Search Rentals

Houses for RentTownhomes for RentCondos for RentView All Rentals →

Renting Resources

Why Rent With UsRenter GuideRent vs Buy Calculator

Renter Articles

How to Negotiate RentUnderstanding Your LeaseMoving Checklist for Renters
Buying

Search Homes

Houses for SaleTownhomes for SaleCondos for SaleView All Homes →

Buying Resources

Why Buy With UsBuyer GuideAffordability CalculatorInvestment CalculatorProperty Tax Calculator

Buyer Articles

Master Your New Home BudgetBeat Moving StressPacking Secrets
Selling

Selling Tools

Home ValuationFind a Seller's Agent

Selling Resources

Why Sell With UsSeller GuideNet Sheet CalcHELOC Calculator

Seller Articles

Strategic PricingDownsizing Tips
Mortgage Rates

Today's Rates

Mortgage RatesRefinance RatesLoan ComparisonHELOC Calculator

Mortgage Resources

Understanding Mortgage RatesFirst-Time Homebuyer GuideWhen to Refinance Your Mortgage
Realtors
Topfind
Houses for RentTownhomes for RentCondos for RentView All Rentals →
Why Rent With UsRenter GuideRent vs Buy Calculator
How to Negotiate RentUnderstanding Your LeaseMoving Checklist for Renters
Houses for SaleTownhomes for SaleCondos for SaleView All Homes →
Why Buy With UsBuyer GuideAffordability CalculatorInvestment CalculatorProperty Tax Calculator
Master Your New Home BudgetBeat Moving StressPacking Secrets
Home ValuationFind a Seller's Agent
Why Sell With UsSeller GuideNet Sheet CalcHELOC Calculator
Strategic PricingDownsizing Tips
Mortgage RatesRefinance RatesLoan ComparisonHELOC Calculator
Understanding Mortgage RatesFirst-Time Homebuyer GuideWhen to Refinance Your Mortgage
groupRealtorsinfoAbout Us
Continue with Google
Sign InSign Up
Topfind Realty
Renting

Search Rentals

Houses for RentTownhomes for RentCondos for RentView All Rentals →

Renting Resources

Why Rent With UsRenter GuideRent vs Buy Calculator

Renter Articles

How to Negotiate RentUnderstanding Your LeaseMoving Checklist for Renters
Buying

Search Homes

Houses for SaleTownhomes for SaleCondos for SaleView All Homes →

Buying Resources

Why Buy With UsBuyer GuideAffordability CalculatorInvestment CalculatorProperty Tax Calculator

Buyer Articles

Master Your New Home BudgetBeat Moving StressPacking Secrets
Selling

Selling Tools

Home ValuationFind a Seller's Agent

Selling Resources

Why Sell With UsSeller GuideNet Sheet CalcHELOC Calculator

Seller Articles

Strategic PricingDownsizing Tips
Mortgage Rates

Today's Rates

Mortgage RatesRefinance RatesLoan ComparisonHELOC Calculator

Mortgage Resources

Understanding Mortgage RatesFirst-Time Homebuyer GuideWhen to Refinance Your Mortgage
Realtors
Topfind
Houses for RentTownhomes for RentCondos for RentView All Rentals →
Why Rent With UsRenter GuideRent vs Buy Calculator
How to Negotiate RentUnderstanding Your LeaseMoving Checklist for Renters
Houses for SaleTownhomes for SaleCondos for SaleView All Homes →
Why Buy With UsBuyer GuideAffordability CalculatorInvestment CalculatorProperty Tax Calculator
Master Your New Home BudgetBeat Moving StressPacking Secrets
Home ValuationFind a Seller's Agent
Why Sell With UsSeller GuideNet Sheet CalcHELOC Calculator
Strategic PricingDownsizing Tips
Mortgage RatesRefinance RatesLoan ComparisonHELOC Calculator
Understanding Mortgage RatesFirst-Time Homebuyer GuideWhen to Refinance Your Mortgage
groupRealtorsinfoAbout Us
Continue with Google
Sign InSign Up
Real Estate/CA/Santa Maria/925 Flagstone
Main
Interior 1
Interior 2
Interior 3
Interior 4
imagesmode View 20 photos
For Sale
$1,199,000
Est. $6,714/mo

925 Flagstone, Santa Maria, CA 93455

bed
3
Bedrooms
bathtub
3
Bathrooms
square_foot
3,602
Square Feet

About this home

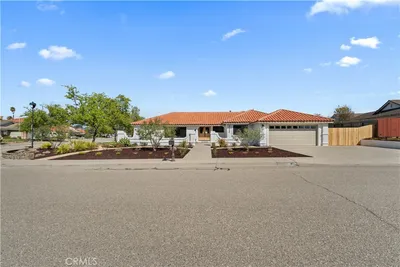
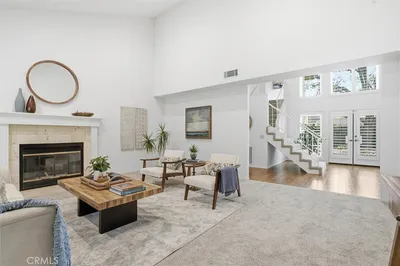
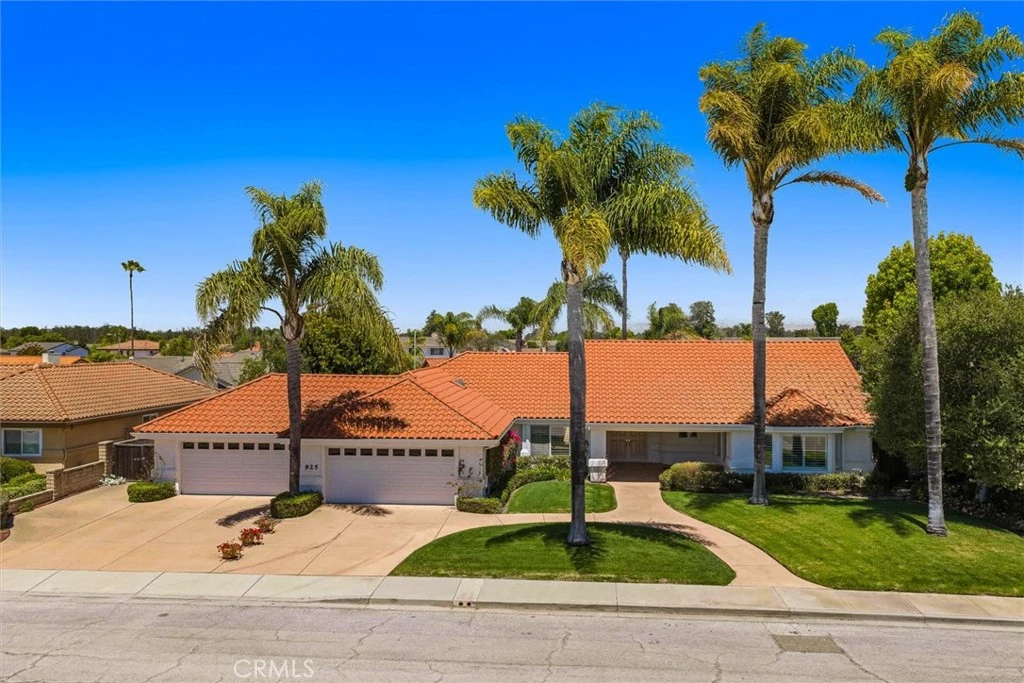
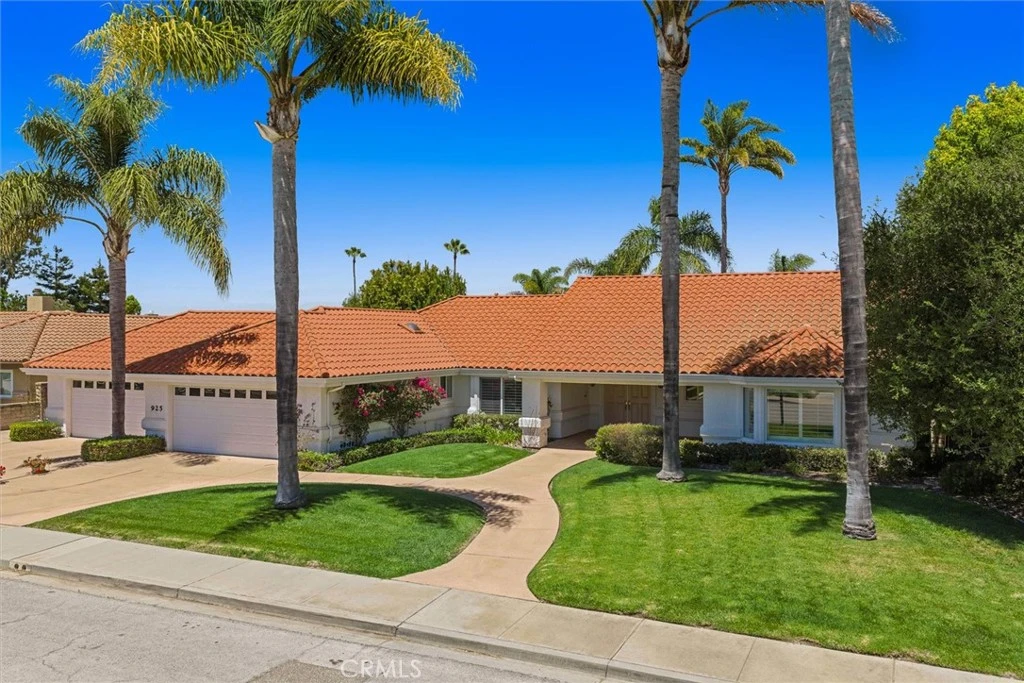
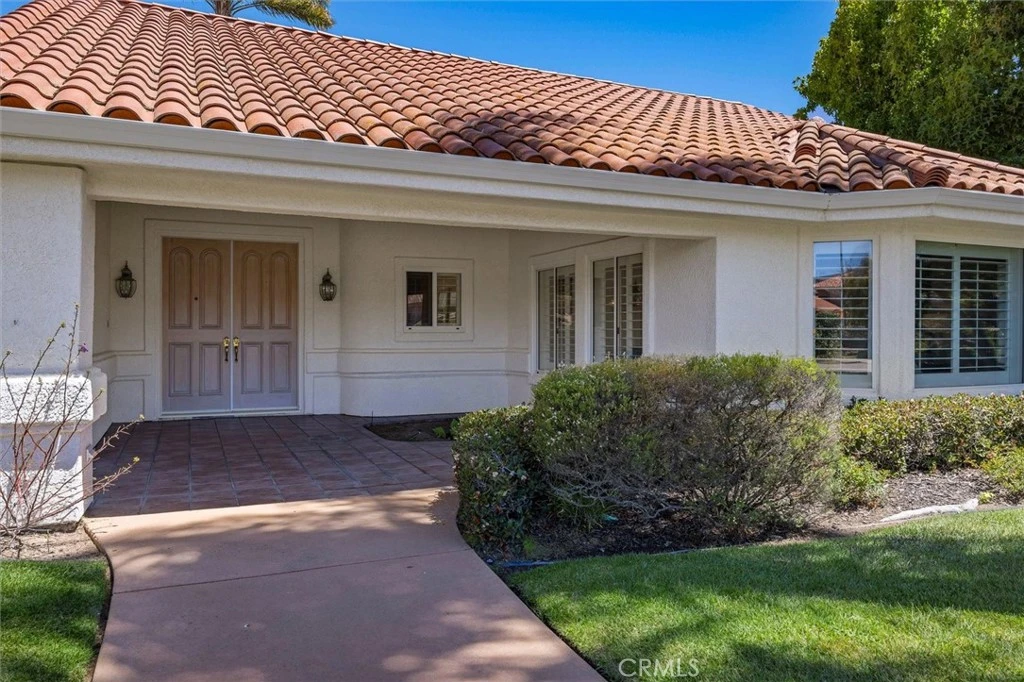
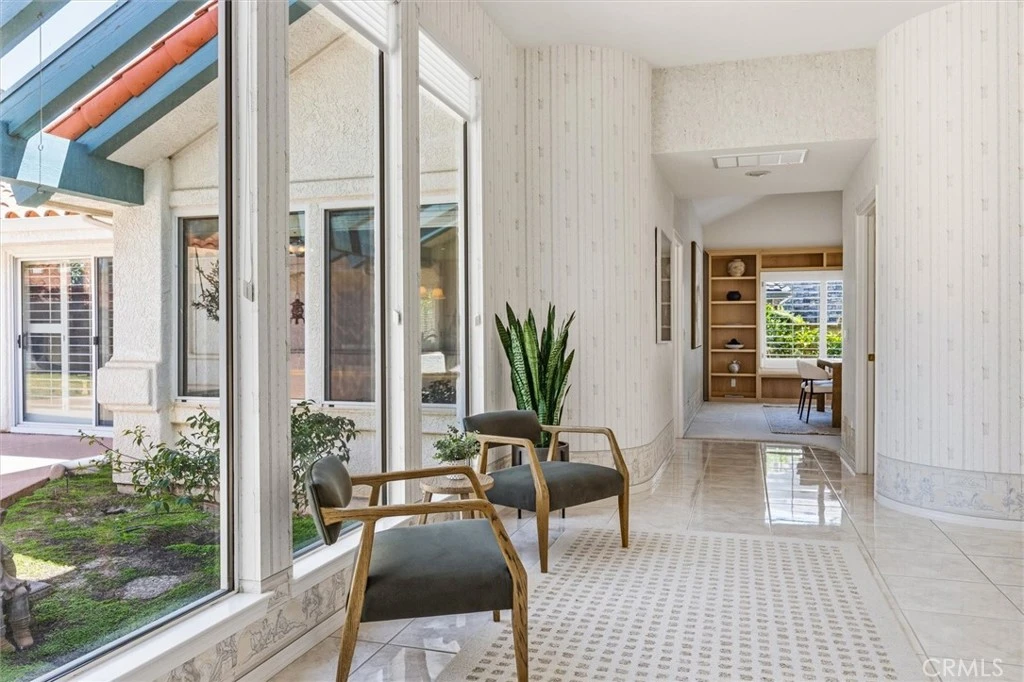
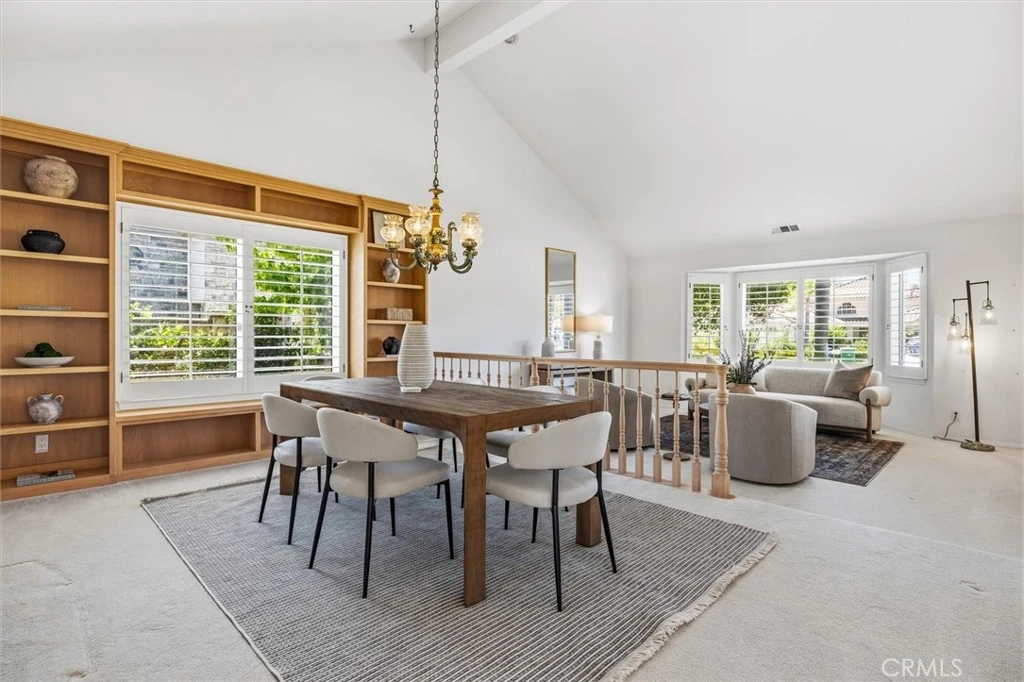
Expertly maintained with mechanical-engineer precision, this custom 1993 residence offers 3,602± square feet of comfortable, well-planned living. A welcoming foyer with floor-to-ceiling windows draws your eye straight through to the backyard, setting a calm, open tone from the start. To the right, formal living and dining rooms sit beneath high ceilings and natural light, while the home unfolds into a central great room where the kitchen, family room, and casual dining area come together beneath vaulted wood ceilings, with easy access to the patio through multiple sliding doors. To the left of the entry, a quieter wing of the home includes the bedrooms, an oversized laundry/utility room, and a bonus office with built-in storage, room for a closet, and south-facing views. The dual primary suites offer flexibility, each with its own walk-in closet and access to a shared bath with dual showerheads, a soaking tub, separate vanities, and a private water closet (yes—there’s even a tucked-away TV). A third bedroom includes its own ensuite bath and direct exterior access. The four-car garage is as functional as it is spacious, with extensive cabinetry and shelving, a dedicated rear bay, workspace area, and pull-through access to the backyard. Outside, a secluded patio and lawn are surrounded by fruit trees, espaliered roses, and mature landscaping that create a sense of privacy without feeling closed in. Located near the shops and dining of Old Town Orcutt in the Crystal Creek neighborhood, a well-established area near Foxenwood with limited turnover. First time on the market.

Property Facts

bed

Bedrooms

3

bathtub

Bathrooms

3

square_foot

Square Feet

3,602

landscape

Lot Size

13,939 sqft

calendar_month

Year Built

1993

home_work

Property Type

Single Family Residence

timer

Days on Market

0

payments

HOA Fee

N/A

garage

Garage Total

4

fingerprint

MLS #

SC26168706

Interior Details

General Interior

Interior Features

Beamed Ceilings, Breakfast Area, Cathedral Ceilings, Main Level Primary, Multiple Primary Suites, Walk In Closets

Flooring

Carpet, Tile

Fireplace

Family Room, Gas

Kitchen & Appliances

Appliances

Dishwasher, Electric Cooktop, Electric Oven, Disposal, Microwave, Refrigerator, Water Softener, Water Heater

Laundry

Electric Dryer Hookup, Gas Dryer Hookup, In Garage, Laundry Room

Bed & Bath

Main Level Bedrooms

3

Main Level Bathrooms

3

Climate Control

Cooling

Central Air

Heating

Forced Air, Fireplaces

Parking

Total Parking Spaces

8

Garage Spaces

4

Open Parking Spaces

4

Attached Garage

Yes

Parking Features

Driveway, Garage, Garage Door Opener, Pull Through, Workshop In Garage

Exterior & Lot

Building & Construction

Security

Carbon Monoxide Detectors, Smoke Detectors

Foundation

Slab

Roof

Clay

Lot & Grounds

Lot Features

Sprinklers Timer

Sewer

Public Sewer

Water Source

Public

Community & HOA

Association Info

HOA Amenities

Call For Rules

Community Features

Golf, Street Lights, Suburban, Sidewalks

Mortgage Calculator

Total Monthly

$0

Principal & Interest:
$0
Property Tax:
$0
Home Insurance:
$0
HOA Fees:
$0
$
$
%

Nearby Schools

RatingSchool NameGradesDistance
6
Orcutt Junior High
Middle School
7-80.7 mi
8
Orcutt Academy Charter
Charter School
K-120.7 mi
N/A
Santa Barbara County ROP-North
Middle School
Adult0.8 mi
1
Delta High
High School
9-120.8 mi
6
Patterson Road Elementary
Elementary School
K-60.9 mi

Convenience Score

Market Insights

93455|Santa Maria
analytics

Estimated Value

Calculating...
trending_up0%vs. last year
202120222023202420252026

Market Temperature

Seller'sBalancedBuyer's
0d30d60d180d
Balanced

Balanced market

30 Days

Avg. time on market

This is a Balanced Market. Homes are selling at a moderate pace.

flood

Flood & Climate Risk

Flood Risk

Minimal — not in a FEMA flood zone

Low

Wildfire Risk

Moderate — near wildland-urban interface

Moderate

Heat Risk

Low — moderate summer temperatures

Low

Earthquake Risk

Southern California seismic zone

Moderate
volume_up

Noise Levels

TrafficQuiet residential street
AirportMinimal airport noise
CommercialLow commercial activity nearby
location_on

Location

925 Flagstone

Santa Maria, CA 93455

Open in Mapsopen_in_new
Topfind Realty

Ready to Take the Next Step?

Get expert support from a local agent today.

call
(800)-330-9306Available 9AM - 7PM

Similar Homes You Might Like

Based on price, location, and features

2355 Lake Marie Drive
VIRTUAL TOUR

$1,489,000

FOR SALE

2355 Lake Marie Drive, Santa Maria, CA 93455

4 beds · 4 baths · 3,144 sqft

5726 Old Tisbury Lane

$1,099,000

FOR SALE

5726 Old Tisbury Lane, Santa Maria, CA 93455

4 beds · 4 baths · 3,149 sqft

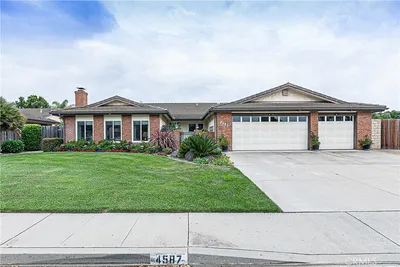
4587 Monaco Court
VIRTUAL TOUR

$999,490

FOR SALE

4587 Monaco Court, Santa Maria, CA 93455

4 beds · 4 baths · 3,175 sqft

2424 Sandpiper Drive

$975,000

FOR SALE

2424 Sandpiper Drive, Santa Maria, CA 93455

4 beds · 3 baths · 3,059 sqft

4828 Paint Horse Trail

$1,850,000

FOR SALE

4828 Paint Horse Trail, Santa Maria, CA 93455

4 beds · 4 baths · 3,533 sqft

400 Mariott Road
VIRTUAL TOUR

$899,900

FOR SALE

400 Mariott Road, Santa Maria, CA 93454

4 beds · 3 baths · 2,401 sqft

2344 Timsbury Way
VIRTUAL TOUR

$639,900

FOR SALE

2344 Timsbury Way, Santa Maria, CA 93455

3 beds · 3 baths · 2,026 sqft

545 E Santa Cruz Court

$549,000

FOR SALE

545 E Santa Cruz Court, Santa Maria, CA 93455

2 beds · 2 baths · 1,151 sqft

Recently Sold

4651 Tepusquet Road
VIRTUAL TOUR

$1,350,000

SOLD

4651 Tepusquet Road, Santa Maria, CA 93454

3 beds · 3 baths · 2,899 sqft

1376 Ken Avenue

$949,900

SOLD

1376 Ken Avenue, Santa Maria, CA 93455

4 beds · 3 baths · 3,352 sqft

5632 Menemsha Lane

$1,080,000

SOLD

5632 Menemsha Lane, Santa Maria, CA 93455

4 beds · 4 baths · 3,149 sqft

4330 Burlington

$1,299,000

SOLD

4330 Burlington, Santa Maria, CA 93455

4 beds · 3 baths · 3,342 sqft

2075 Cambridge Way

$1,300,000

SOLD

2075 Cambridge Way, Santa Maria, CA 93454

4 beds · 3 baths · 3,414 sqft

4618 Quarter Horse

$1,499,000

SOLD

4618 Quarter Horse, Santa Maria, CA 93455

4 beds · 4 baths · 3,494 sqft

1376 Ken Avenue

$1,050,000

SOLD

1376 Ken Avenue, Santa Maria, CA 93455

4 beds · 3 baths · 3,352 sqft

121 Harsin
3D TOUR

$645,000

SOLD

121 Harsin, Santa Maria, CA 93455

4 beds · 3 baths · 2,906 sqft

Topfind Realty

Company

  • About Us
  • Careers
  • Articles
  • Home Estimate

Explore

  • Renting
  • Buying
  • Selling
  • Realtors

Support

  • Help Center
  • Contact Us
  • Terms & Conditions
  • Privacy Policy

Topfind Realty, DRE # 02240815, is a licensed real estate broker in California. Topfind Realty pledges to support the Fair Housing Act and adhere to Equal Housing Opportunity laws.

Copyright © 2026 Topfind Realty. All Rights Reserved.