Topfind Realty
Renting

Search Rentals

Houses for RentTownhomes for RentCondos for RentView All Rentals →

Renting Resources

Why Rent With UsRenter GuideRent vs Buy Calculator

Renter Articles

How to Negotiate RentUnderstanding Your LeaseMoving Checklist for RentersAll Renter Articles
Buying

Search Homes

Houses for SaleTownhomes for SaleCondos for SaleView All Homes →

Buying Resources

Why Buy With UsBuyer GuideAffordability CalculatorInvestment CalculatorProperty Tax Calculator

Buyer Articles

Home Inspection TipsFirst-Time Buyer ChecklistPacking Secrets
Selling

Selling Tools

Home ValuationFind a Seller's Agent

Selling Resources

Why Sell With UsSeller GuideNet Sheet CalcHELOC Calculator

Seller Articles

Strategic PricingMaximize Profit When SellingSell While Buying Your Next Home
Mortgage Rates

Today's Rates

Mortgage RatesRefinance RatesLoan ComparisonHELOC Calculator

Mortgage Resources

Why Pre-Approval MattersCompare Mortgage OffersFind the Right Loan Program
Realtors
Topfind
Houses for RentTownhomes for RentCondos for RentView All Rentals →
Why Rent With UsRenter GuideRent vs Buy Calculator
How to Negotiate RentUnderstanding Your LeaseMoving Checklist for Renters
Houses for SaleTownhomes for SaleCondos for SaleView All Homes →
Why Buy With UsBuyer GuideAffordability CalculatorInvestment CalculatorProperty Tax Calculator
Home Inspection TipsFirst-Time Buyer ChecklistPacking Secrets
Home ValuationFind a Seller's Agent
Why Sell With UsSeller GuideNet Sheet CalcHELOC Calculator
Strategic PricingMaximize Profit When SellingSell While Buying Your Next Home
Mortgage RatesRefinance RatesLoan ComparisonHELOC Calculator
Why Pre-Approval MattersCompare Mortgage OffersFind the Right Loan Program
groupRealtorsinfoAbout Us
Continue with Google
Sign InSign Up
Topfind Realty
Renting

Search Rentals

Houses for RentTownhomes for RentCondos for RentView All Rentals →

Renting Resources

Why Rent With UsRenter GuideRent vs Buy Calculator

Renter Articles

How to Negotiate RentUnderstanding Your LeaseMoving Checklist for RentersAll Renter Articles
Buying

Search Homes

Houses for SaleTownhomes for SaleCondos for SaleView All Homes →

Buying Resources

Why Buy With UsBuyer GuideAffordability CalculatorInvestment CalculatorProperty Tax Calculator

Buyer Articles

Home Inspection TipsFirst-Time Buyer ChecklistPacking Secrets
Selling

Selling Tools

Home ValuationFind a Seller's Agent

Selling Resources

Why Sell With UsSeller GuideNet Sheet CalcHELOC Calculator

Seller Articles

Strategic PricingMaximize Profit When SellingSell While Buying Your Next Home
Mortgage Rates

Today's Rates

Mortgage RatesRefinance RatesLoan ComparisonHELOC Calculator

Mortgage Resources

Why Pre-Approval MattersCompare Mortgage OffersFind the Right Loan Program
Realtors
Topfind
Houses for RentTownhomes for RentCondos for RentView All Rentals →
Why Rent With UsRenter GuideRent vs Buy Calculator
How to Negotiate RentUnderstanding Your LeaseMoving Checklist for Renters
Houses for SaleTownhomes for SaleCondos for SaleView All Homes →
Why Buy With UsBuyer GuideAffordability CalculatorInvestment CalculatorProperty Tax Calculator
Home Inspection TipsFirst-Time Buyer ChecklistPacking Secrets
Home ValuationFind a Seller's Agent
Why Sell With UsSeller GuideNet Sheet CalcHELOC Calculator
Strategic PricingMaximize Profit When SellingSell While Buying Your Next Home
Mortgage RatesRefinance RatesLoan ComparisonHELOC Calculator
Why Pre-Approval MattersCompare Mortgage OffersFind the Right Loan Program
groupRealtorsinfoAbout Us
Continue with Google
Sign InSign Up
Real Estate/CA/Santa Maria/722 E Bunny Avenue
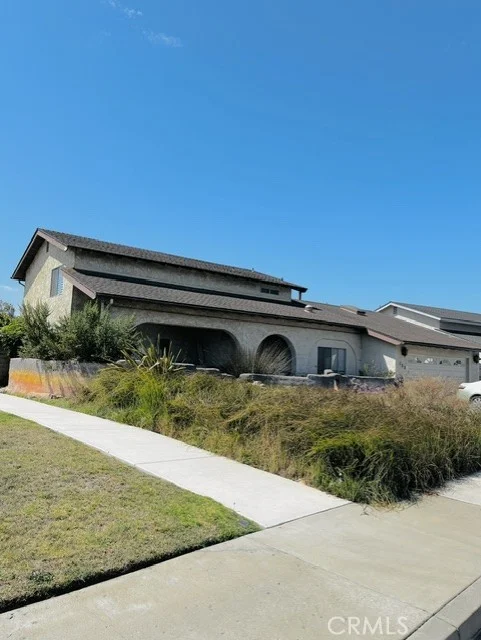
Photo 1 of 722 E Bunny Avenue
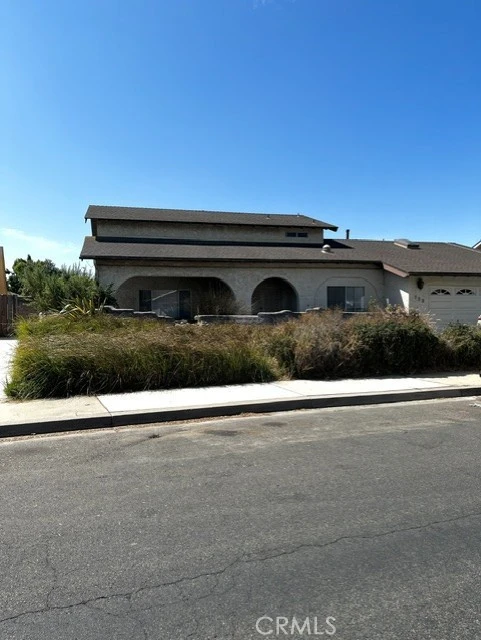
Photo 2 of 722 E Bunny Avenue
1 / 31
Main
Interior 1
Interior 2
Interior 3
Interior 4
imagesmode View 31 photos
For Sale
$859,900
Est. $4,815/mo

722 E Bunny Avenue, Santa Maria, CA 93454

bed
4
Bedrooms
bathtub
3
Bathrooms
square_foot
2,390
Sq Ft

About this home

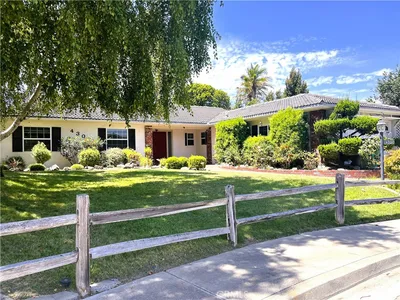
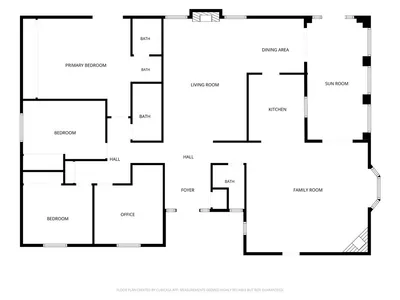
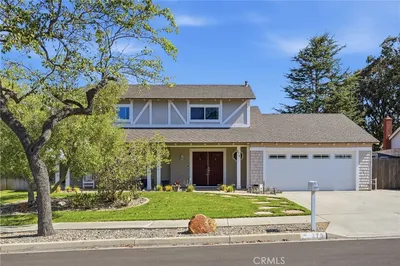
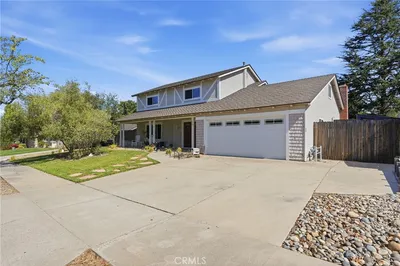
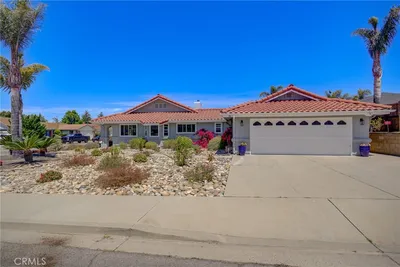
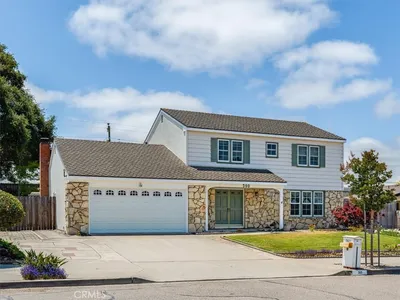
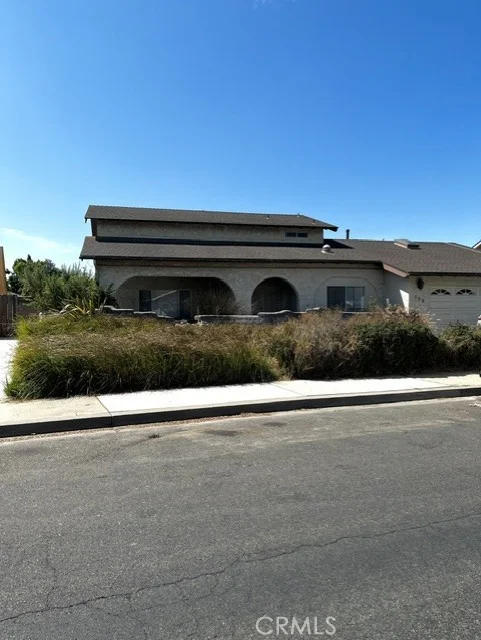
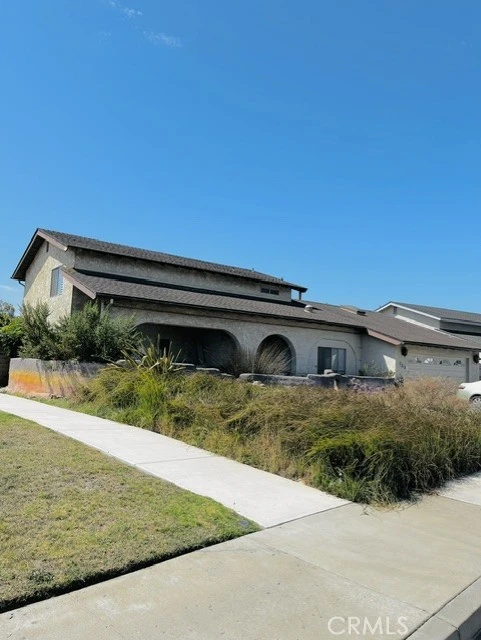
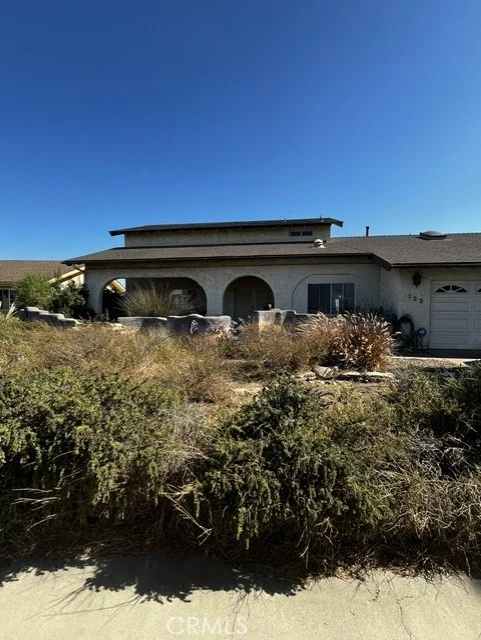
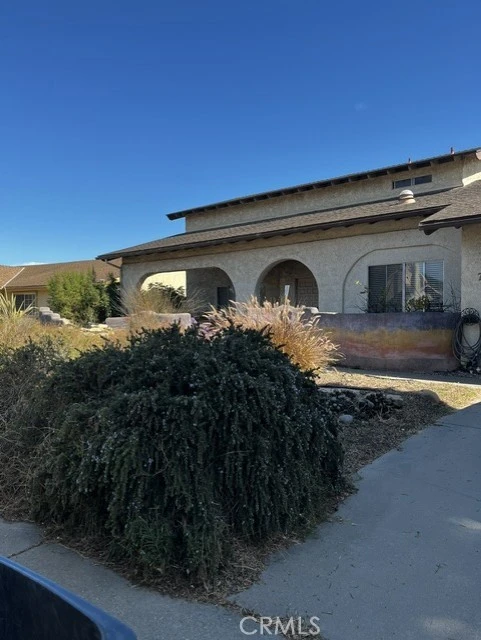
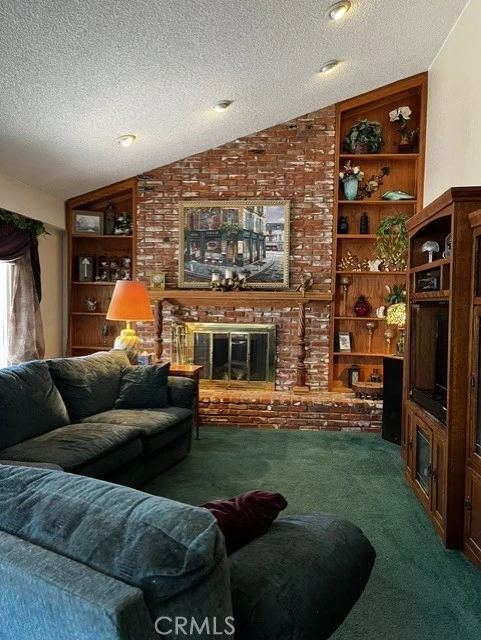
Welcome to this spacious 4 bed/3 bath Mediterranean style, 2-story home on almost 1/4 (.22) acre lot in a quiet neighborhood, close and convenient to freeway access and shopping. The front yard was custom designed with low maintenance xeriscaping--perfect for drought tolerant plants, requiring little water through the year. The front yard is separated from the portico by a custom design wall with a water feature. Enjoy the fresh air, a cup of coffee and the water feature on the front portico. New bifold doors have been installed in the foyer going into the formal living room. The home has its original custom design columns in the dining room and main bedroom. Some recent updates, include new dimmable ceiling LED lighting throughout--in the kitchen, office, hall and entry way. The kitchen is open to the family room and has been recently refreshed with paint, a new cooktop, range hood and dishwasher. There is an additional seating/dining area, including a window seat in the kitchen area. A good-sized workshop is located off the finished two-car garage which also has attic access. Over the garage, the second story features a loft perfect for an extra guest room or craft room. Going up to the loft is a solar tube over the stairwell offering extra daylight. There is also a skylight in the loft. Upon entry to the home, the formal living room is currently being used as a large (247 sf) office space. The family room has a raised cathedral ceiling with a beautiful brick fireplace at the far end with built-in shelves on each side. The downstairs bedroom has plenty of built-in cabinets perfect for storage, an office or guest bedroom. The large fully fenced backyard has a covered patio, perfect for entertaining and family BBQs. The yard is complete with many producing fruit trees, grapes and a raised garden bed for an avid gardener. There is a fully enclosed chicken coop with hen house and a shed at one end of the yard. A second shed is located on the other side of the yard. There is also a dry koi pond that could be used again as a pond or transformed into another landscape feature or possible ADU. This home includes a completely owned solar system which is a huge savings on monthly electricity. The water heater was replaced within the last six months. There is ample parking space on the side of the workshop/garage for RVs or other vehicles. The house is also wired for ADT security. Call your favorite Realtor for a showing!

Property Facts

bed

Bedrooms

4

bathtub

Bathrooms

3

square_foot

Square Feet

2,390

landscape

Lot Size

9,583 sqft

calendar_month

Year Built

1977

home_work

Property Type

Single Family Residence

timer

Days on Market

0

garage

Garage Total

2

fingerprint

MLS #

PI26184557

Interior Details

General Interior

Interior Features

Breakfast Bar, Built In Features, Cathedral Ceilings, Separate Formal Dining Room, Eat In Kitchen, Multiple Staircases, Open Floorplan, Recessed Lighting, Storage, Tile Counters, Unfurnished, All Bedrooms Up, Bedroom On Main Level, Entrance Foyer, Loft, Primary Suite, Workshop

Flooring

Carpet, Tile

Fireplace

Family Room, Gas Starter, Wood Burning

Kitchen & Appliances

Appliances

Double Oven, Dishwasher, Energy Star Qualified Appliances, Gas Cooktop, Disposal, Gas Water Heater, Refrigerator, Range Hood, Self Cleaning Oven

Laundry

Washer Hookup, Electric Dryer Hookup, Gas Dryer Hookup, In Garage

Bed & Bath

Main Level Bedrooms

1

Main Level Bathrooms

1

Climate Control

Heating

Forced Air, Fireplaces, Natural Gas

Parking

Total Parking Spaces

4

Garage Spaces

2

Open Parking Spaces

2

Attached Garage

Yes

Parking Features

Concrete, Door Multi, Direct Access, Driveway, Driveway Up Slope From Street, Garage Faces Front, Garage, Garage Door Opener, Off Street, Rv Access Parking, One Space, Workshop In Garage

Exterior & Lot

Building & Construction

Patio & Porch

Concrete, Covered, Front Porch, Patio

Fencing

Block, Good Condition, Wood

Security

Prewired, Carbon Monoxide Detectors, Smoke Detectors

Construction

Blown In Insulation, Drywall, Stucco

Foundation

Slab

Roof

Shingle

Lot & Grounds

Lot Features

Zero To One Unit Acre, Drip Irrigation Bubblers, Front Yard, Garden, Landscaped, Level, Near Park, Near Public Transit, Street Level, Yard

Sewer

Public Sewer

Water Source

Public

Community & HOA

Community Features

Biking, Curbs, Foothills, Gutters, Storm Drains, Street Lights, Sidewalks, Valley, Park

Schedule a home tour with a Topfind agent

Mortgage Calculator

Total Monthly

$0

Principal & Interest:
$0
Property Tax:
$0
Home Insurance:
$0
HOA Fees:
$0
$
$
%

Nearby Schools

RatingSchool NameGradesDistance
2
Rice (William) Elementary
Elementary School
K-60.2 mi
2
Alvin Elementary
Elementary School
K-60.4 mi
1
Fesler (Isaac) Junior High
Middle School
7-80.6 mi
2
Tunnell (Martin Luther) Elementary
Elementary School
K-60.6 mi
N/A
Agape School Of Christian Education
Private School
K-120.8 mi

Convenience Score

Market Insights

93454|Santa Maria

Estimated Value

Calculating...
No change vs. last year
Value history is still building for this area.

Market Temperature

Seller'sBalancedBuyer's
0d30d60d180d
Balanced

Balanced market

30 Days

Avg. time on market

This is a Balanced Market. Homes are selling at a moderate pace.

Flood & Climate Risk

Noise Levels

Location

722 E Bunny Avenue

Santa Maria, CA 93454

Open in Mapsopen_in_new
Topfind Realty

Ready to Take the Next Step?

Get expert support from a local agent today.

call
(800)-330-9306Available 9AM - 7PM

Similar Homes You Might Like

Based on price, location, and features

400 Mariott Road
400 Mariott Road photo 2
1 / 15
VIRTUAL TOUR

$899,900

FOR SALE

400 Mariott Road, Santa Maria, CA 93454

4 beds · 3 baths · 2,401 sqft

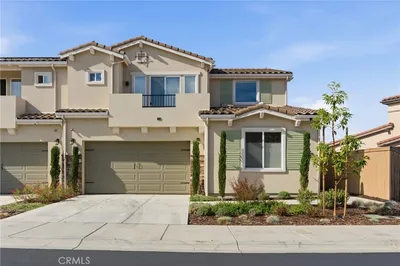
1502 Lambs Ear
1502 Lambs Ear photo 2
1 / 20
OPEN SUNDAY, 7PM - 9PM
3D TOUR

$1,080,000

FOR SALE

1502 Lambs Ear, Santa Maria, CA 93455

4 beds · 3 baths · 2,642 sqft

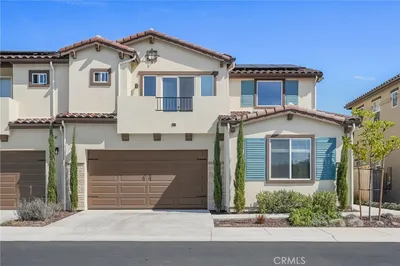
4301 Lynnhurst Circle
4301 Lynnhurst Circle photo 2
1 / 41
OPEN SUNDAY, 8PM - 10PM

$825,000

FOR SALE

4301 Lynnhurst Circle, Santa Maria, CA 93455

4 beds · 3 baths · 2,158 sqft

275 Meadowbrook Drive
275 Meadowbrook Drive photo 2
1 / 20
OPEN SUNDAY, 9PM - 11PM
VIRTUAL TOUR

$949,900

FOR SALE

275 Meadowbrook Drive, Santa Maria, CA 93455

4 beds · 3 baths · 2,097 sqft

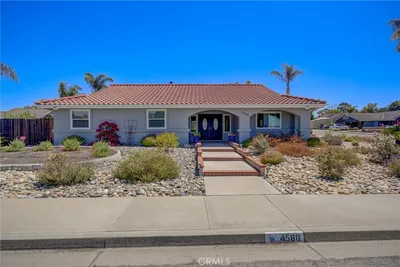
4580 Harmony
4580 Harmony photo 2
1 / 20

$940,000

FOR SALE

4580 Harmony, Santa Maria, CA 93455

4 beds · 3 baths · 2,012 sqft

4583 Tilbury Court
4583 Tilbury Court photo 2
1 / 20

$899,000

FOR SALE

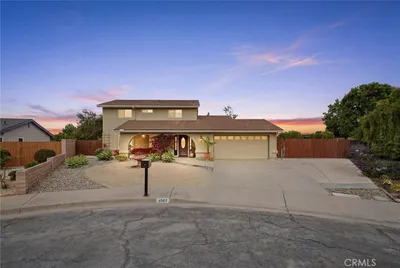
4583 Tilbury Court, Santa Maria, CA 93455

5 beds · 3 baths · 1,968 sqft

360 Tallyho
360 Tallyho photo 2
1 / 20

$825,000

FOR SALE

360 Tallyho, Santa Maria, CA 93455

4 beds · 3 baths · 2,062 sqft

608 Marian Drive
608 Marian Drive photo 2
1 / 20

$829,900

FOR SALE

608 Marian Drive, Santa Maria, CA 93454

3 beds · 3 baths · 2,400 sqft

Recently Sold

2408 La Costa

$960,000

2408 La Costa, Santa Maria, CA 93455

3 beds · 3 baths · 2,673 sqft

1422 Black Oak Drive
3D TOUR

$1,099,900

1422 Black Oak Drive, Santa Maria, CA 93455

4 beds · 4 baths · 2,472 sqft

2335 El Mirlo
VIRTUAL TOUR

$840,000

2335 El Mirlo, Santa Maria, CA 93455

4 beds · 3 baths · 2,735 sqft

2518 Hinds Place
VIRTUAL TOUR

$785,000

2518 Hinds Place, Santa Maria, CA 93455

3 beds · 2 baths · 2,120 sqft

1158 Flax Drive
VIRTUAL TOUR

$895,000

1158 Flax Drive, Santa Maria, CA 93455

3 beds · 3 baths · 2,136 sqft

5690 Morning Glory Drive
VIRTUAL TOUR

$1,450,000

5690 Morning Glory Drive, Santa Maria, CA 93455

3 beds · 3 baths · 2,406 sqft

1166 Flax
VIRTUAL TOUR

$860,000

1166 Flax, Santa Maria, CA 93455

4 beds · 4 baths · 2,069 sqft

1147 Ginger
VIRTUAL TOUR

$865,000

1147 Ginger, Santa Maria, CA 93455

4 beds · 4 baths · 2,114 sqft

$859,900
4 bd | 3 ba | 2,390 sqft
call
Topfind Realty

Company

  • About Us
  • Careers
  • Articles
  • Home Estimate

Explore

  • Renting
  • Buying
  • Selling
  • Realtors

Support

  • Help Center
  • Contact Us
  • Terms & Conditions
  • Privacy Policy

Topfind Realty, DRE # 02240815, is a licensed real estate broker in California. Topfind Realty pledges to support the Fair Housing Act and adhere to Equal Housing Opportunity laws.

Copyright © 2026 Topfind Realty. All Rights Reserved.