1 / 20
imagesmode View 20 photos
For Sale
$829,900
Est. $4,647/mo608 Marian Drive, Santa Maria, CA 93454
bed
3
Bedrooms
bathtub
3
Bathrooms
square_foot
2,400
Sq Ft
About this home
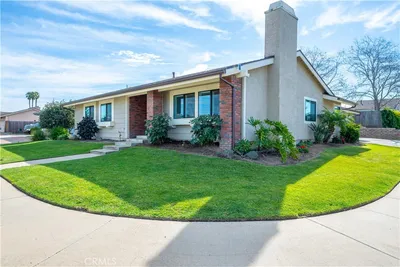
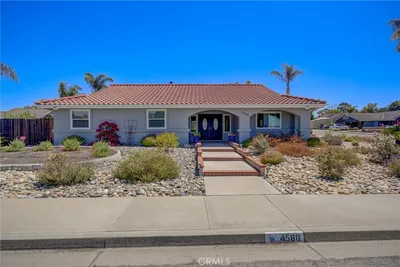

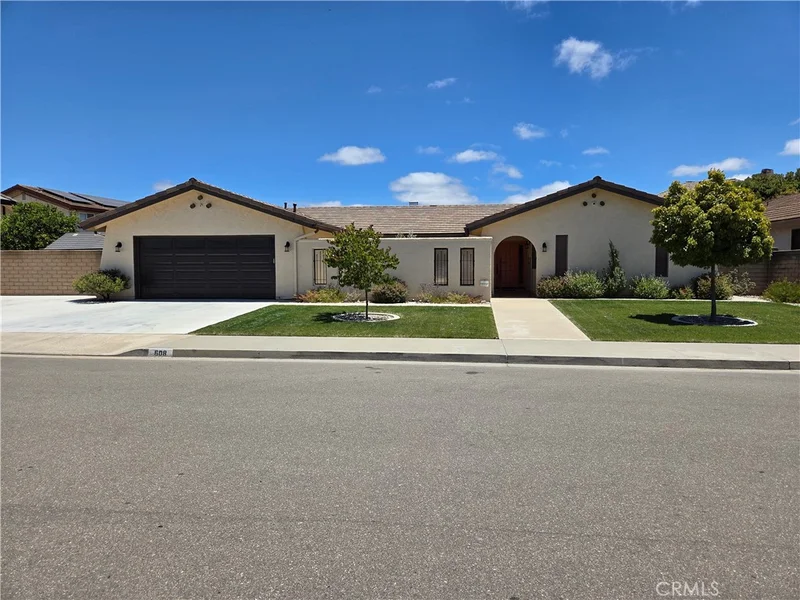
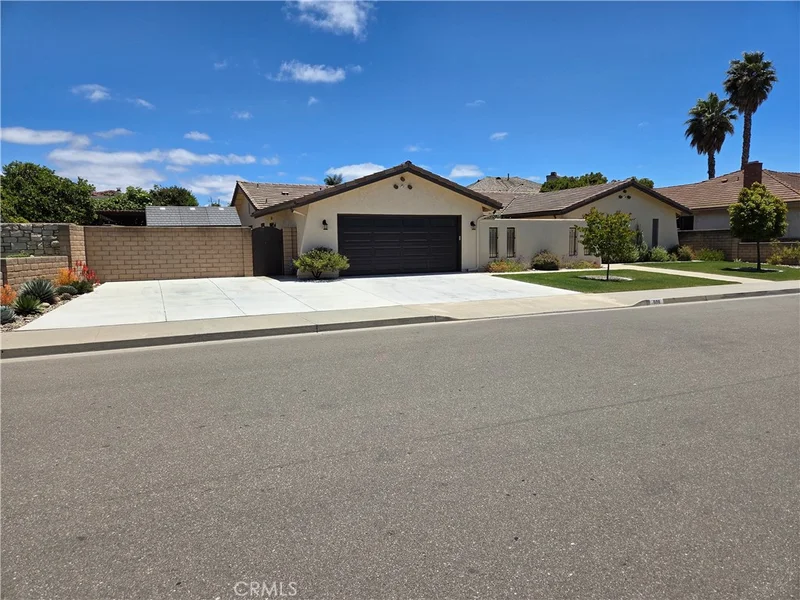
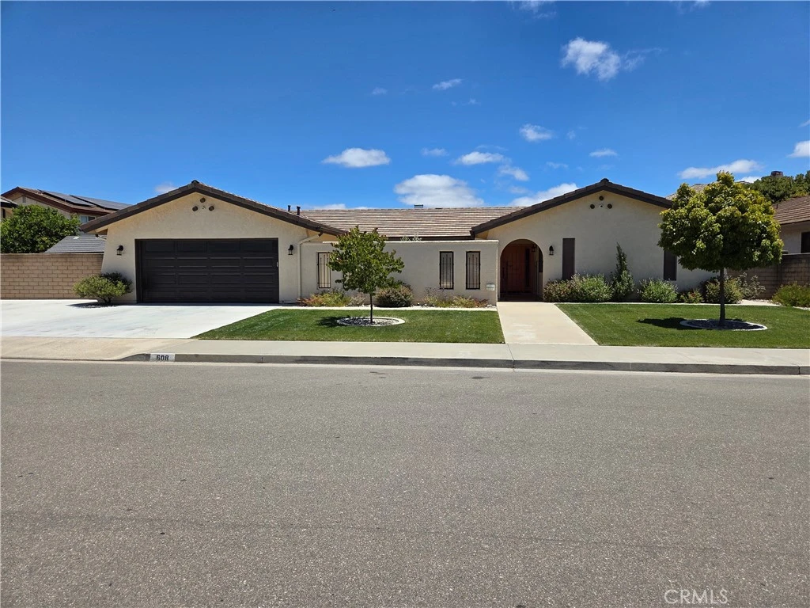
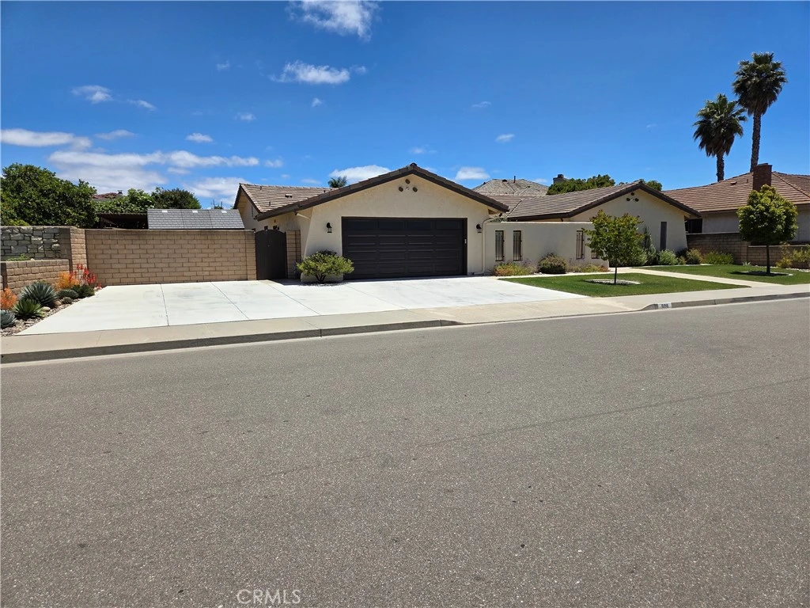
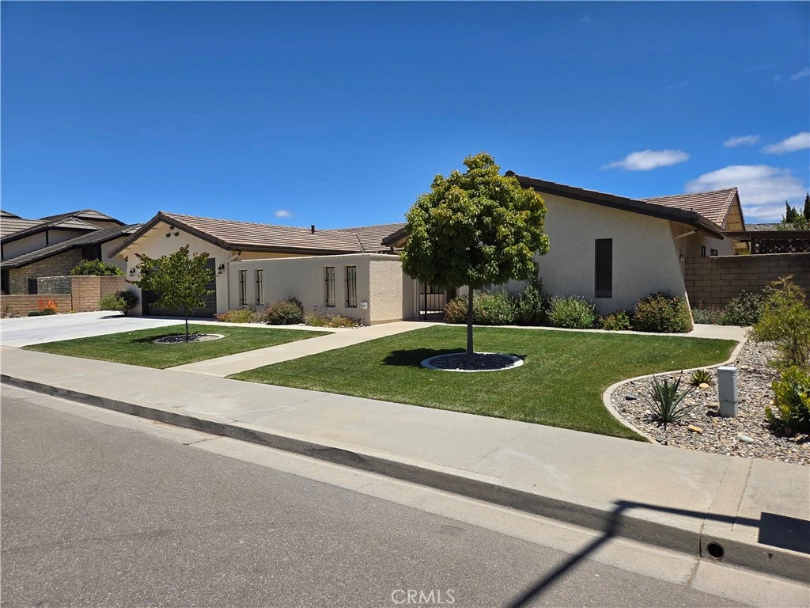
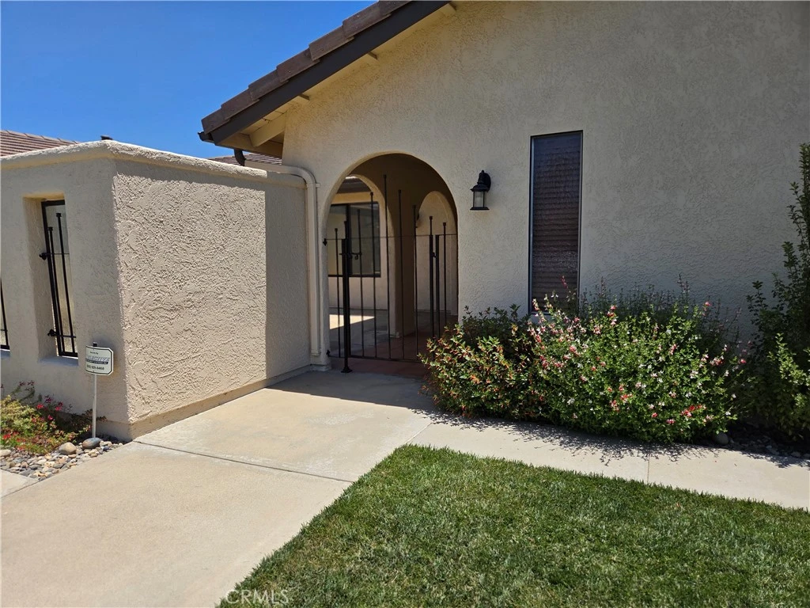
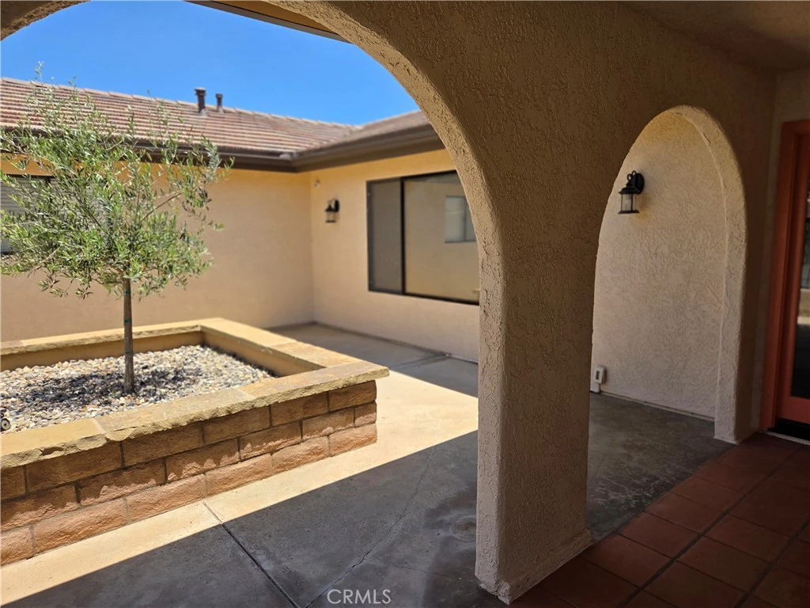
Move in ready. Priced to sell. The home is 3-bedroom, 2.5-bathroom home which is 2400 sq. ft. The home has a large private gated courtyard which is great for entertaining. The home has a step-down formal living room as well as a family room with fireplace along with a sliding glass door to a large, enclosed patio room. There is a separate formal dining room as well as a separate kitchen nook. Off the kitchen nook is another sliding glass door that goes to the enclosed sunroom. The kitchen is large with a 5-burner gas stove and oven. The kitchen has ample recessed lighting. Nearby are a separate half bath and a good-sized laundry room with gas and electric hookups. There are 2 additional full-sized bathrooms. The master suite has a tub, separate shower, 2 sinks, a dressing area and a walk-in closet. Outside there are 2 good sized sheds and a low maintenance back yard with native plants. The cement shake roof is approximately 4 years old. The garage has a new garage door- just installed. The garage has a designated level 2 BMW EV charger- (220 volts, 50 amps) which may work on different vehicles. There is ample parking for four vehicles in the wide driveway. The home is located in the Hancock Park neighborhood. The community has an approximate 2.5-acre park nearby. The neighborhood is close to shopping, Hancock College, Pioneer High School, Marian Hospital and 101 Freeway. All information is believed to be accurate but not guaranteed by seller, listing agent or listing office.
Property Facts
bed
Bedrooms
3
bathtub
Bathrooms
3
square_foot
Square Feet
2,400
landscape
Lot Size
8,712 sqft
calendar_month
Year Built
1981
home_work
Property Type
Single Family Residence
timer
Days on Market
55
payments
HOA Fee
N/A
garage
Garage Total
2
fingerprint
MLS #
PI26138417
Interior Details
General Interior
Interior Features
Breakfast Area, Ceramic Counters, Separate Formal Dining Room, Recessed Lighting, Sunken Living Room, Bedroom On Main Level, Entrance Foyer, Main Level Primary, Primary Suite, Walk In Closets
Flooring
Carpet, Tile, Vinyl
Fireplace
Family Room, Gas, Gas Starter, Raised Hearth, See Remarks
Accessibility
Safe Emergency Egress From Home, Low Pile Carpet, Parking
Kitchen & Appliances
Appliances
Dishwasher, Disposal, Gas Oven, Gas Range, Gas Water Heater, Microwave, Water Softener, Vented Exhaust Fan, Water Heater
Laundry
Washer Hookup, Electric Dryer Hookup, Gas Dryer Hookup, Inside, Laundry Room
Bed & Bath
Main Level Bedrooms
3
Main Level Bathrooms
3
Climate Control
Heating
Forced Air, Fireplaces, Natural Gas
Parking
Total Parking Spaces
2
Garage Spaces
2
Attached Garage
Yes
Parking Features
Concrete, Direct Access, Driveway Level, Door Single, Driveway, Electric Vehicle Charging Stations, Garage Faces Front, Garage, Garage Door Opener, Rv Potential, On Street, See Remarks, Storage
Exterior & Lot
Building & Construction
Patio & Porch
Concrete, Enclosed, Patio, See Remarks
Fencing
Block
Security
Security System, Carbon Monoxide Detectors, Smoke Detectors
Construction
Drywall, Stucco
Foundation
Slab
Roof
Concrete, Shake
Direction Faced
West
Lot & Grounds
Lot Features
Back Yard, Drip Irrigation Bubblers, Front Yard, Sprinklers In Front, Irregular Lot, Lawn, Landscaped, Level, Near Park, Sprinklers Timer, Street Level, Yard
Sewer
Public Sewer
Water Source
Public
Community & HOA
Community Features
Curbs, Gutters, Storm Drains, Street Lights, Sidewalks, Park
Mortgage Calculator
Total Monthly
$0
Principal & Interest:
$0Property Tax:
$0Home Insurance:
$0HOA Fees:
$0$
$
%
Nearby Schools
| Rating | School Name |
|---|---|
1 | Fesler (Isaac) Junior High Middle School |
5 | Pioneer Valley High High School |
2 | Miller (Isaac) Elementary Elementary School |
2 | Tunnell (Martin Luther) Elementary Elementary School |
2 | Battles (Washington) Elementary Elementary School |
Convenience Score
Market Insights
93454|Santa Maria
Estimated Value
Calculating...
No change vs. last year
Value history is still building for this area.
Market Temperature
Seller'sBalancedBuyer's
0d30d60d180d
Balanced
Balanced market
30 Days
Avg. time on market
This is a Balanced Market. Homes are selling at a moderate pace.
Flood & Climate Risk
Noise Levels

Ready to Take the Next Step?
Get expert support from a local agent today.
call
(800)-330-9306Available 9AM - 7PM
Similar Homes You Might Like
Based on price, location, and features