1 / 41
imagesmode View 41 photos
For Sale
$825,000
Est. $4,620/mo4301 Lynnhurst Circle, Santa Maria, CA 93455
bed
4
Bedrooms
bathtub
3
Bathrooms
square_foot
2,158
Sq Ft
About this home
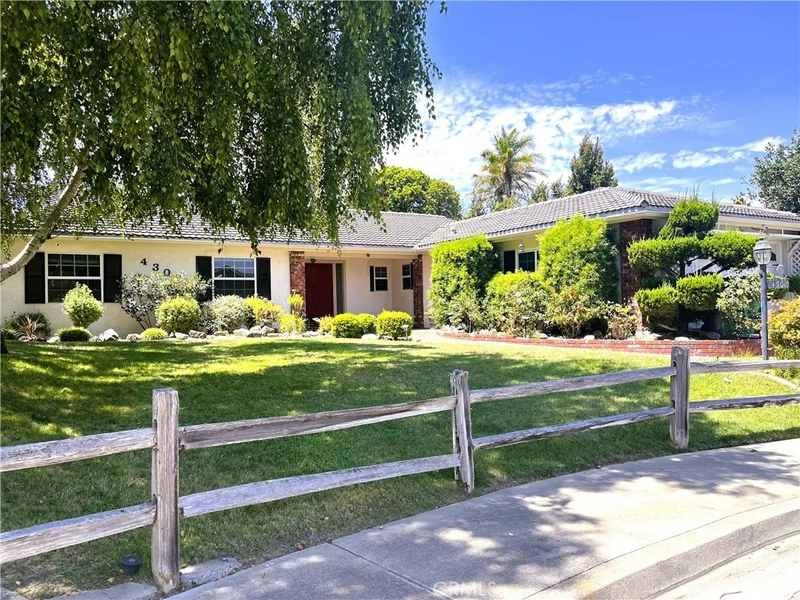
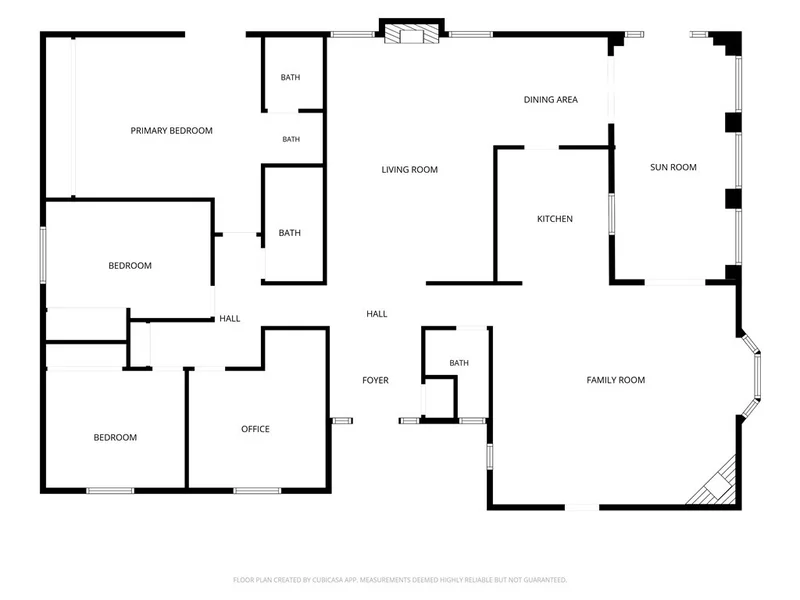
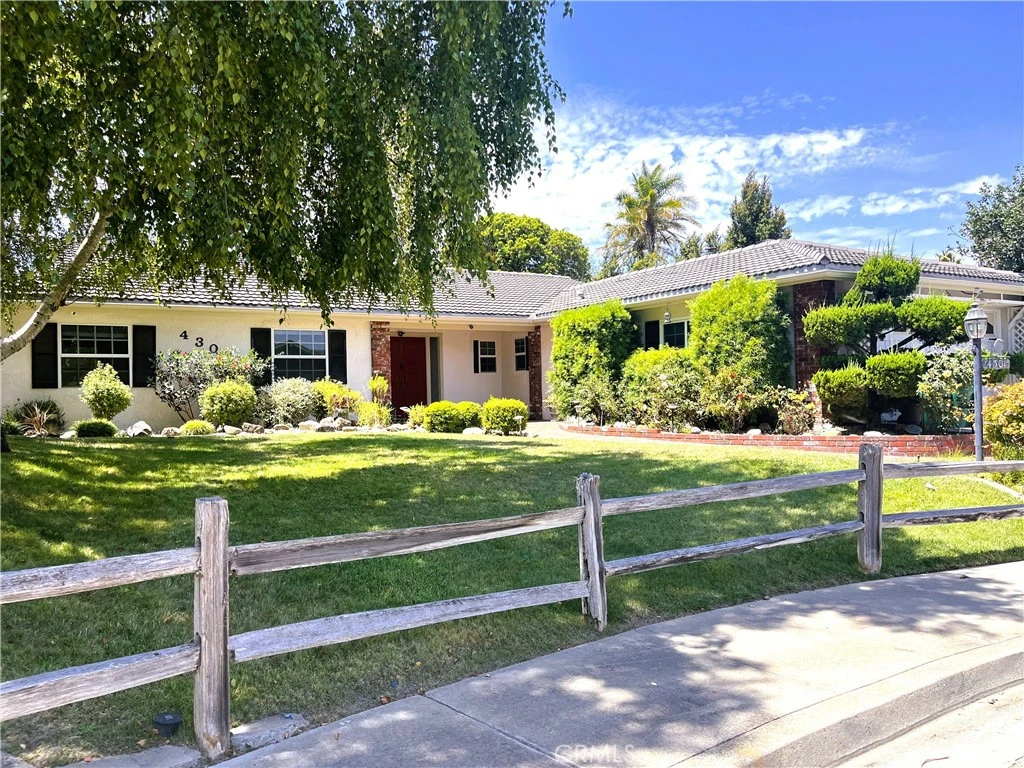
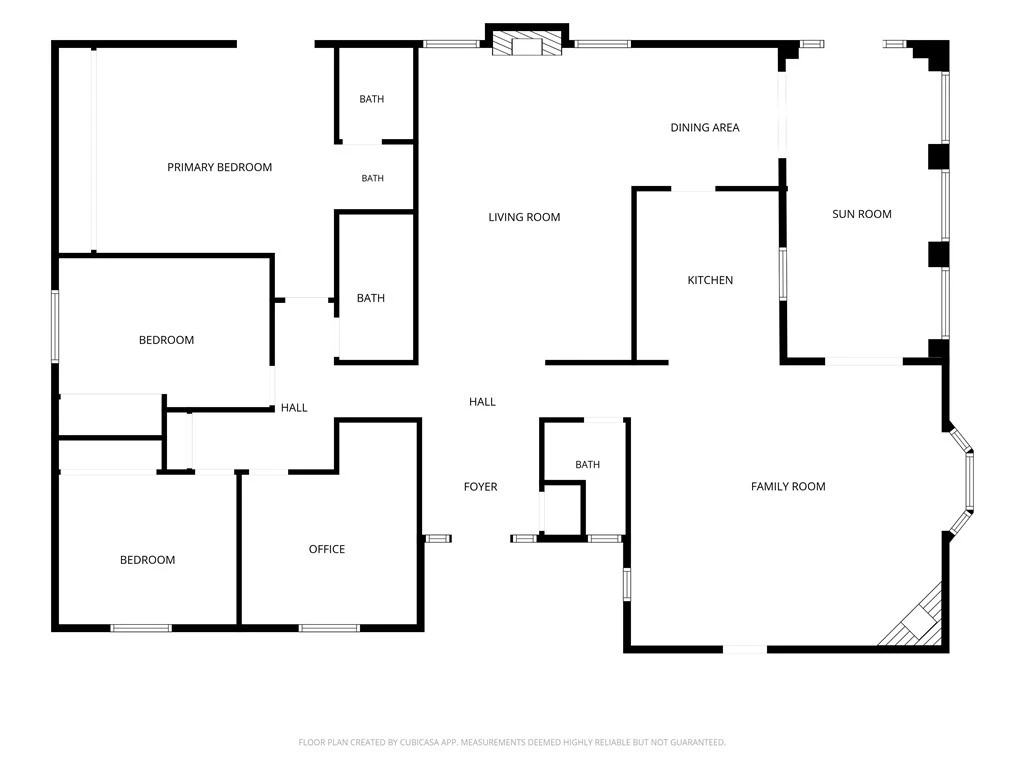
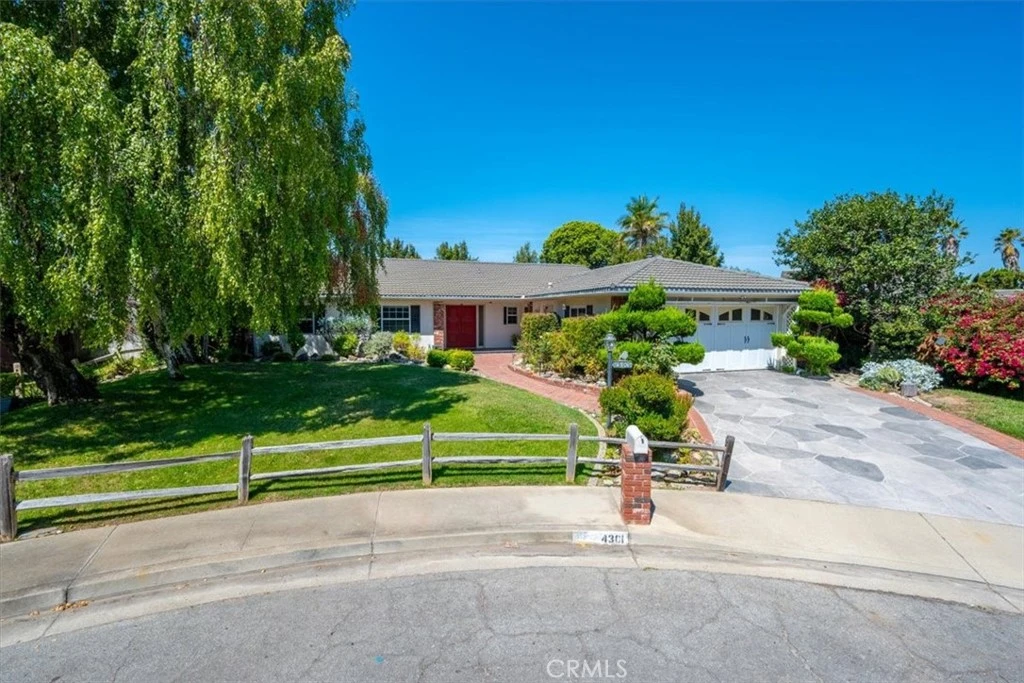
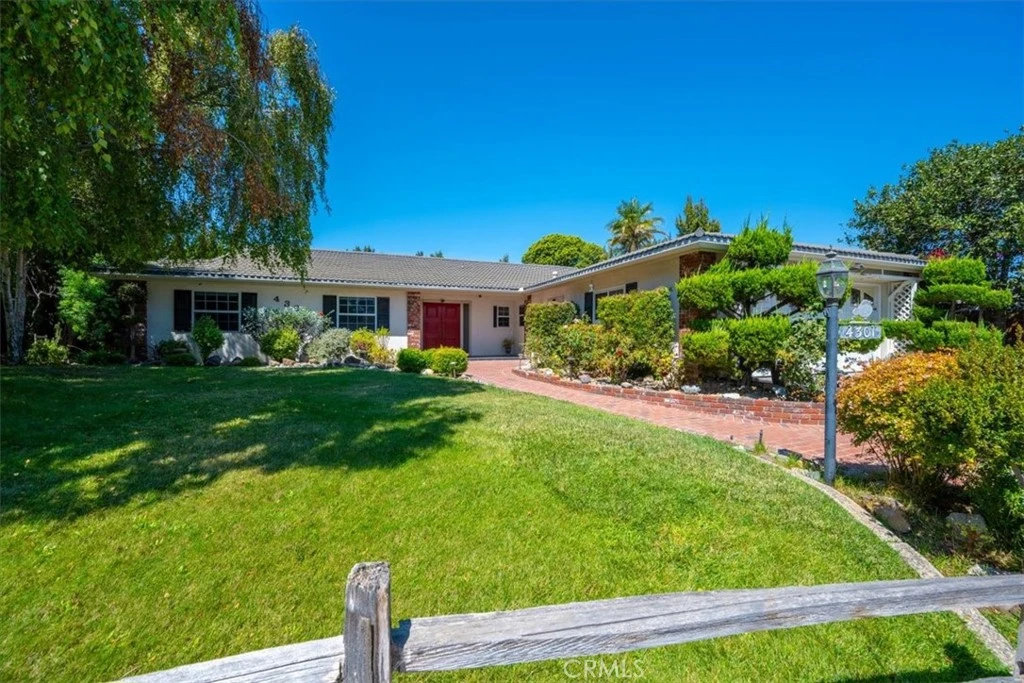
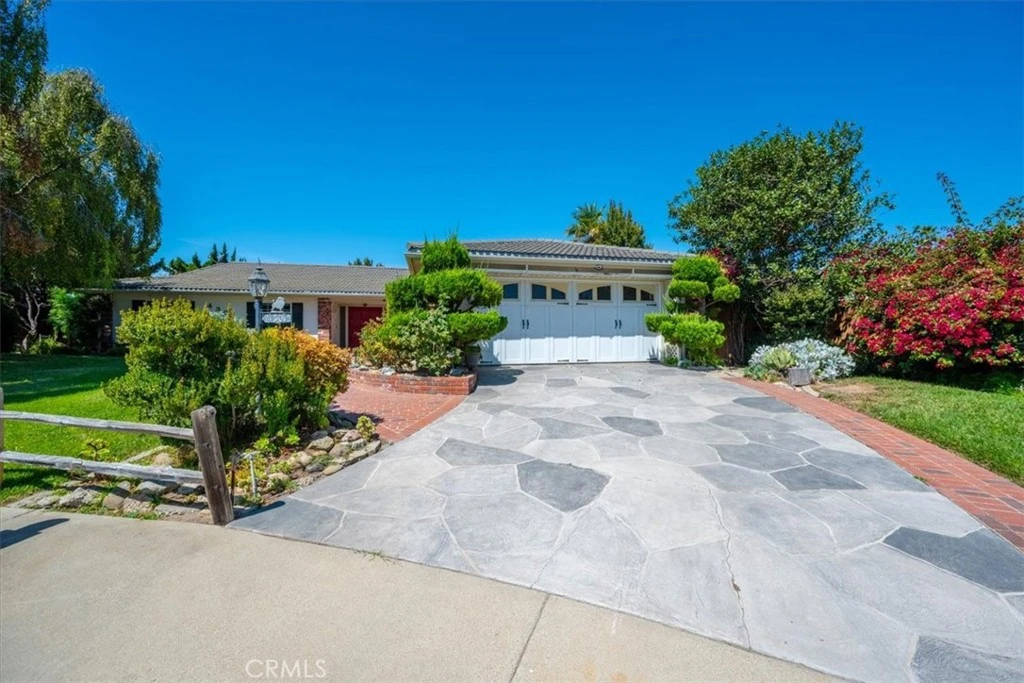
Tucked at the end of a cul-de-sac in the Country Hills neighborhood, this spacious single-story home offers great curb appeal, over 2,150 square feet of living space, and a generous 10,019 square foot lot. Step through the double front doors into a bright living and formal dining area with cathedral ceilings, creating an open and welcoming first impression. A second living space—the large family room with its dramatic stone fireplace and a window seat—adds even more flexibility, along with a casual breakfast area and a bright sunroom overlooking the backyard. The kitchen features custom wood cabinetry, Corian countertops, updated appliances, and a convenient two-drawer dishwasher. The primary suite includes French doors, a large mirrored closet, and a private bath, while three additional bedrooms and two more bathrooms provide plenty of room for family, guests, office space, or hobbies. Outside, the nicely landscaped backyard offers privacy, lawn, a covered patio, and a storage shed, while the mature front landscaping adds to the home’s curb appeal. An attached 2-car garage provides additional storage and convenience. Fresh interior paint creates a refreshed backdrop, and the home will be professionally staged to show off the space and possibilities. Well priced and located in the Country Hills neighborhood within the Santa Maria/Orcutt area, this home offers size, flexibility, and plenty of room to make it your own.
Property Facts
bed
Bedrooms
4
bathtub
Bathrooms
3
square_foot
Square Feet
2,158
landscape
Lot Size
10,019 sqft
calendar_month
Year Built
1975
home_work
Property Type
Single Family Residence
timer
Days on Market
0
garage
Garage Total
2
fingerprint
MLS #
PI26173851
Interior Details
General Interior
Interior Features
Breakfast Bar, Chair Rail, Crown Molding, Cathedral Ceilings, Separate Formal Dining Room, Solid Surface Counters, All Bedrooms Down, Bedroom On Main Level, Main Level Primary
Flooring
Carpet, See Remarks, Tile, Wood
Fireplace
Family Room, Gas, Living Room
Kitchen & Appliances
Appliances
Dishwasher, Electric Range, Disposal, Gas Water Heater, Microwave, Refrigerator, Range Hood, Self Cleaning Oven, Water Softener
Laundry
Gas Dryer Hookup, In Garage
Bed & Bath
Main Level Bedrooms
4
Main Level Bathrooms
3
Climate Control
Heating
Central, Forced Air
Parking
Total Parking Spaces
2
Garage Spaces
2
Attached Garage
Yes
Parking Features
Direct Access, Door Single, Driveway, Garage Faces Front, Garage, Garage Door Opener, Paved, On Street
Exterior & Lot
Building & Construction
Patio & Porch
Covered, Patio
Fencing
Fair Condition, Wood
Security
Carbon Monoxide Detectors, Smoke Detectors
Construction
Drywall, Stucco
Foundation
Slab
Roof
Other
Direction Faced
East
Lot & Grounds
Lot Features
Back Yard, Cul De Sac, Front Yard, Sprinklers In Rear, Sprinklers In Front, Irregular Lot, Lawn, Landscaped, Level, Ranch, Sprinkler System, Street Level, Yard
Sewer
Public Sewer
Water Source
Public
Community & HOA
Community Features
Curbs, Street Lights, Sidewalks

Mortgage Calculator
Total Monthly
$0
Principal & Interest:
$0Property Tax:
$0Home Insurance:
$0HOA Fees:
$0$
$
%
Nearby Schools
| Rating | School Name |
|---|---|
N/A | St Joseph High School Private School |
6 | Ernest Righetti High High School |
2 | Orcutt School For Independent Study Elementary School |
5 | Ralph Dunlap Elementary Elementary School |
5 | Alice Shaw Elementary Elementary School |
Convenience Score
Market Insights
93455|Santa Maria
Estimated Value
Calculating...
No change vs. last year
Value history is still building for this area.
Market Temperature
Seller'sBalancedBuyer's
0d30d60d180d
Balanced
Balanced market
30 Days
Avg. time on market
This is a Balanced Market. Homes are selling at a moderate pace.
Flood & Climate Risk
Noise Levels

Ready to Take the Next Step?
Get expert support from a local agent today.
call
(800)-330-9306Available 9AM - 7PM
Similar Homes You Might Like
Based on price, location, and features
Recently Sold
$825,000
4 bd | 3 ba | 2,158 sqft