Topfind Realty
Renting

Search Rentals

Houses for RentTownhomes for RentCondos for RentView All Rentals →

Renting Resources

Why Rent With UsRenter GuideRent vs Buy Calculator

Renter Articles

How to Negotiate RentUnderstanding Your LeaseMoving Checklist for Renters
Buying

Search Homes

Houses for SaleTownhomes for SaleCondos for SaleView All Homes →

Buying Resources

Why Buy With UsBuyer GuideAffordability CalculatorInvestment CalculatorProperty Tax Calculator

Buyer Articles

Master Your New Home BudgetBeat Moving StressPacking Secrets
Selling

Selling Tools

Home ValuationFind a Seller's Agent

Selling Resources

Why Sell With UsSeller GuideNet Sheet CalcHELOC Calculator

Seller Articles

Strategic PricingDownsizing Tips
Mortgage Rates

Today's Rates

Mortgage RatesRefinance RatesLoan ComparisonHELOC Calculator

Mortgage Resources

Understanding Mortgage RatesFirst-Time Homebuyer GuideWhen to Refinance Your Mortgage
Realtors
Topfind
Houses for RentTownhomes for RentCondos for RentView All Rentals →
Why Rent With UsRenter GuideRent vs Buy Calculator
How to Negotiate RentUnderstanding Your LeaseMoving Checklist for Renters
Houses for SaleTownhomes for SaleCondos for SaleView All Homes →
Why Buy With UsBuyer GuideAffordability CalculatorInvestment CalculatorProperty Tax Calculator
Master Your New Home BudgetBeat Moving StressPacking Secrets
Home ValuationFind a Seller's Agent
Why Sell With UsSeller GuideNet Sheet CalcHELOC Calculator
Strategic PricingDownsizing Tips
Mortgage RatesRefinance RatesLoan ComparisonHELOC Calculator
Understanding Mortgage RatesFirst-Time Homebuyer GuideWhen to Refinance Your Mortgage
groupRealtorsinfoAbout Us
Continue with Google
Sign InSign Up
Topfind Realty
Renting

Search Rentals

Houses for RentTownhomes for RentCondos for RentView All Rentals →

Renting Resources

Why Rent With UsRenter GuideRent vs Buy Calculator

Renter Articles

How to Negotiate RentUnderstanding Your LeaseMoving Checklist for Renters
Buying

Search Homes

Houses for SaleTownhomes for SaleCondos for SaleView All Homes →

Buying Resources

Why Buy With UsBuyer GuideAffordability CalculatorInvestment CalculatorProperty Tax Calculator

Buyer Articles

Master Your New Home BudgetBeat Moving StressPacking Secrets
Selling

Selling Tools

Home ValuationFind a Seller's Agent

Selling Resources

Why Sell With UsSeller GuideNet Sheet CalcHELOC Calculator

Seller Articles

Strategic PricingDownsizing Tips
Mortgage Rates

Today's Rates

Mortgage RatesRefinance RatesLoan ComparisonHELOC Calculator

Mortgage Resources

Understanding Mortgage RatesFirst-Time Homebuyer GuideWhen to Refinance Your Mortgage
Realtors
Topfind
Houses for RentTownhomes for RentCondos for RentView All Rentals →
Why Rent With UsRenter GuideRent vs Buy Calculator
How to Negotiate RentUnderstanding Your LeaseMoving Checklist for Renters
Houses for SaleTownhomes for SaleCondos for SaleView All Homes →
Why Buy With UsBuyer GuideAffordability CalculatorInvestment CalculatorProperty Tax Calculator
Master Your New Home BudgetBeat Moving StressPacking Secrets
Home ValuationFind a Seller's Agent
Why Sell With UsSeller GuideNet Sheet CalcHELOC Calculator
Strategic PricingDownsizing Tips
Mortgage RatesRefinance RatesLoan ComparisonHELOC Calculator
Understanding Mortgage RatesFirst-Time Homebuyer GuideWhen to Refinance Your Mortgage
groupRealtorsinfoAbout Us
Continue with Google
Sign InSign Up
Real Estate/CA/Santa Maria/1166 Flax (Sold)
view_in_arVirtual Tour
Main
SOLD
Interior 1
Interior 2
Interior 3
Interior 4
grid_view Show all photos
SoldClosed on May 15, 2026
$860,000
Sold Price

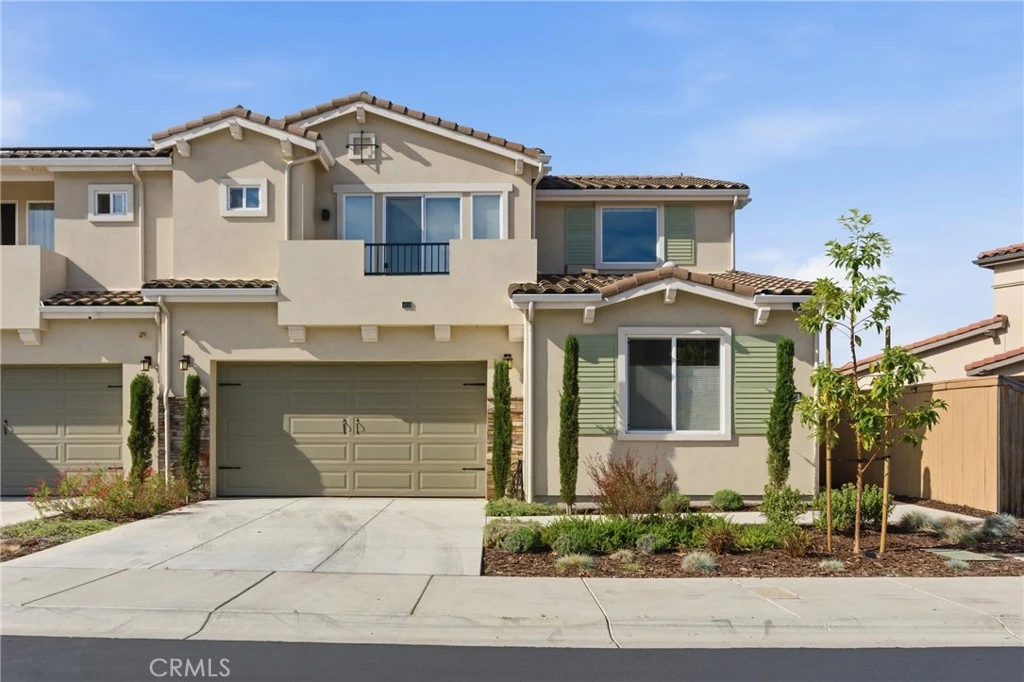
1166 Flax, Santa Maria, CA 93455

bed
4
Bedrooms
bathtub
4
Bathrooms
square_foot
2,069
Square Feet

About this home

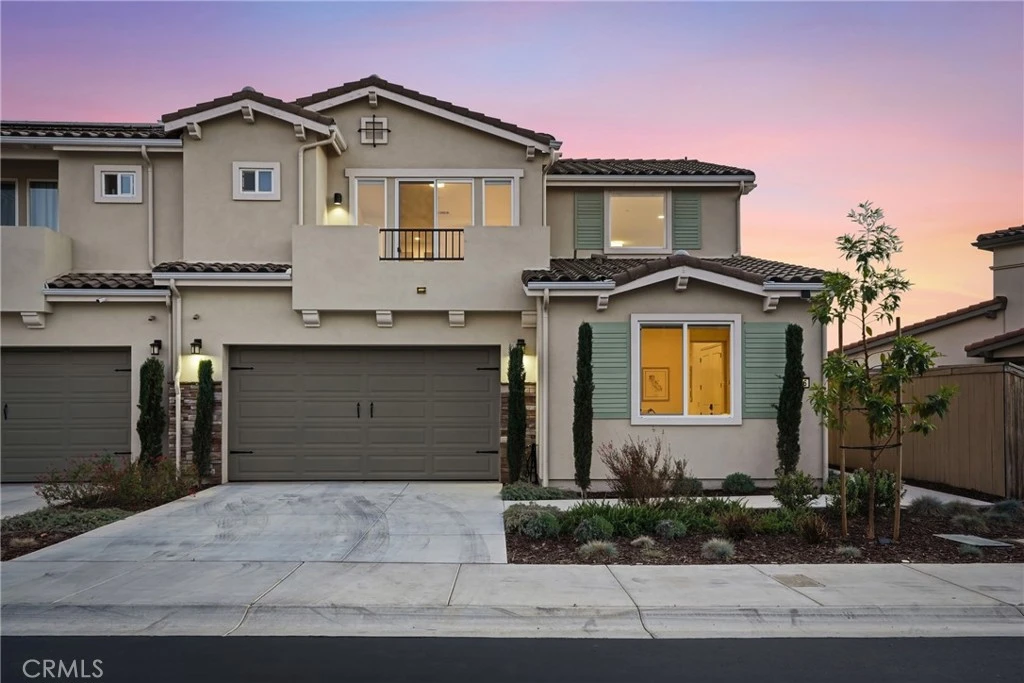
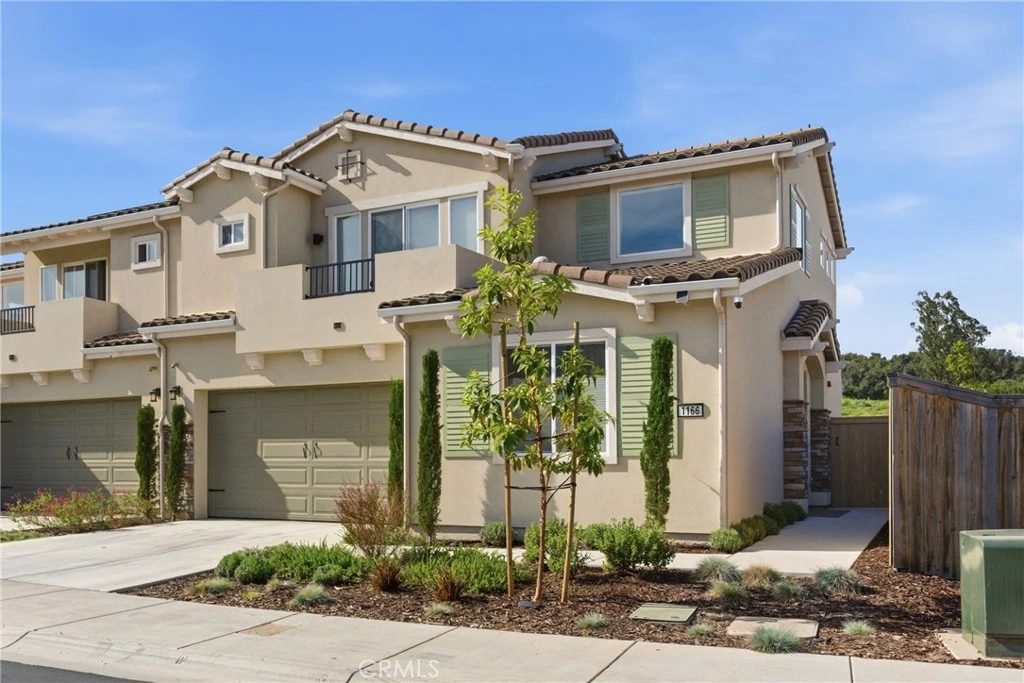
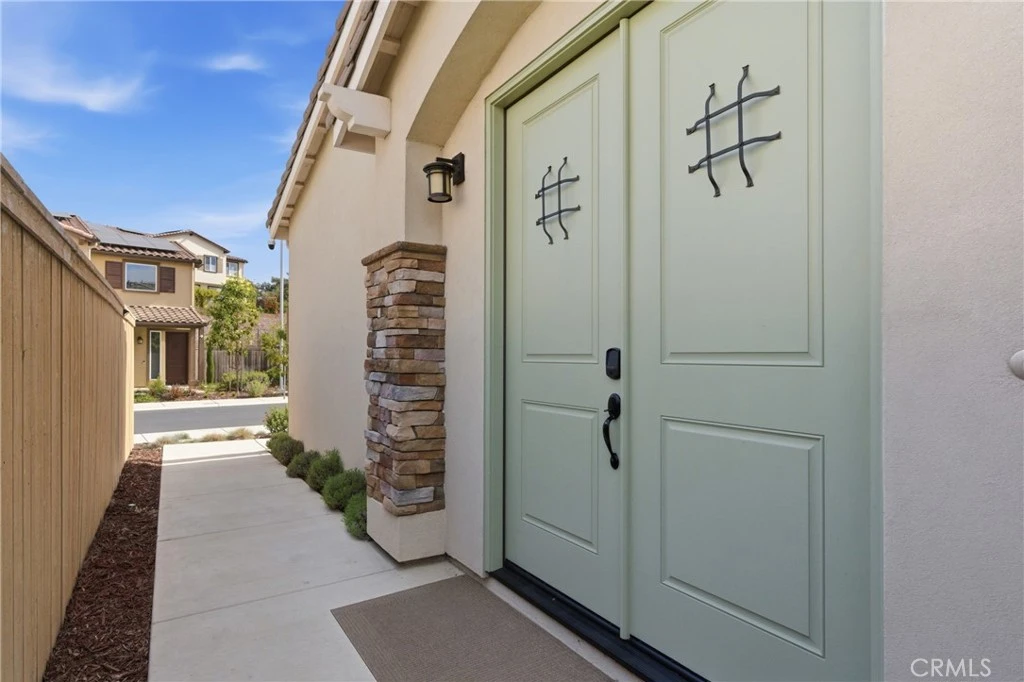
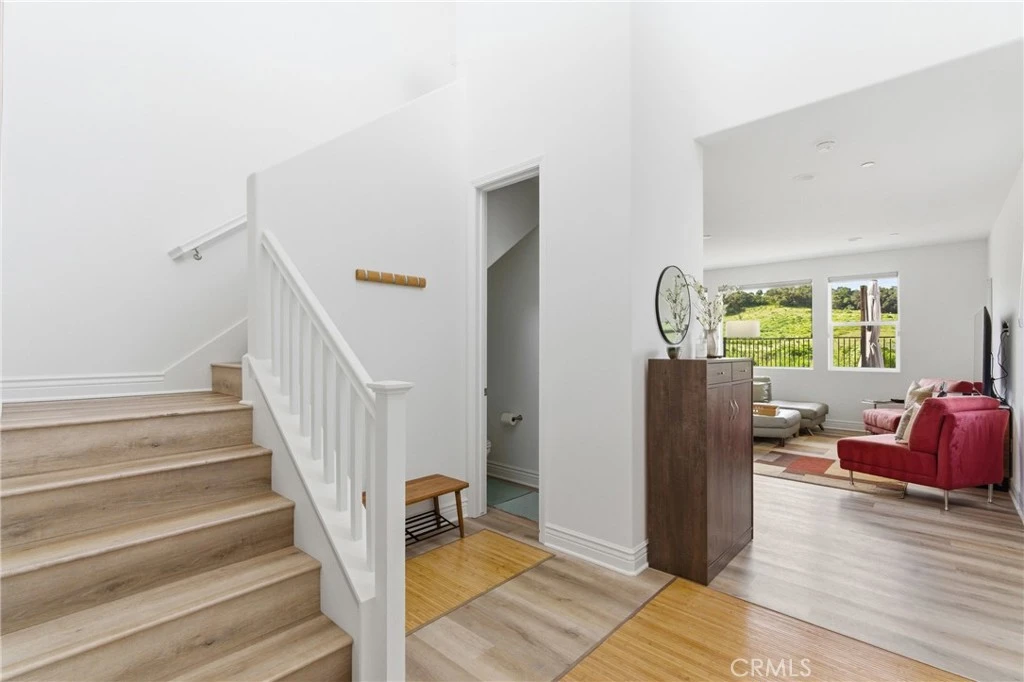
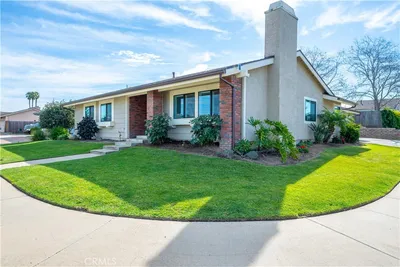
Enjoy this beautifully constructed 4 bedroom, 4 bath home in the highly sought-after Rice Ranch community. Built in 2024, this home features owned solar, high ceilings, air conditioning, and abundant natural light. The open floor plan includes a living room, dining area, and a kitchen equipped with quartz countertops, LG appliances, breakfast bar seating, and ample cabinetry. Luxury vinyl plank flooring runs throughout the main living areas and the primary bedroom, while carpeting is featured in the other bedrooms. A downstairs bedroom with an en suite bath provides flexibility for single level living, guests or multi-generational living. Upstairs, a loft offers space for an office, media room, or play area, along with a laundry room. The primary suite features dual sinks, a large shower, and a walk-in closet. Two additional bedrooms and a full bathroom complete the upper level. Additional features are tankless water heater and custom Hunter Douglas window treatments throughout. The low-maintenance backyard includes grass and a concrete patio, suitable for outdoor use and enjoying views of the surrounding hills. Residents have access to the Rice Ranch Summit Club with pool, spa, fitness center, pickleball courts, and clubhouse. This move-in ready home is located near parks, trails, and more! Information not verified.

infoProperty Facts

bed

Bedrooms

4

bathtub

Bathrooms

4

square_foot

Square Feet

2,069

landscape

Lot Size

3,049 sqft

calendar_month

Year Built

2024

home_work

Property Type

Single Family Residence

timer

Days on Market

28

payments

HOA Fee

$270/mo

garage

Garage Total

2

fingerprint

MLS #

SC26072768

chairInterior Details

General Interior

Interior Features

Breakfast Bar, Balcony, Eat In Kitchen, High Ceilings, Open Floorplan, Quartz Counters, Recessed Lighting, Bedroom On Main Level, Walk In Closets

Flooring

Carpet, Vinyl

Kitchen & Appliances

Appliances

Gas Range, Refrigerator, Water Softener, Tankless Water Heater, Water Heater

Laundry

Washer Hookup, Gas Dryer Hookup, Laundry Room

Bed & Bath

Main Level Master

Yes

Climate Control

Cooling

Central Air

Heating

Forced Air

deckExterior & Lot

Building & Construction

Fencing

Good Condition, Wood

Security

Carbon Monoxide Detectors, Smoke Detectors

Foundation

Slab

Roof

Concrete, Tile

Nearby Schools

RatingSchool NameGradesDistance
No school data available for this area.

Convenience Score

Topfind Realty

This Home is Sold

Curious what your home is worth? Get a free valuation.

call
(800)-330-9306Available 9AM - 6PM

Similar Homes You Might Like

Based on price, location, and features
400 Mariott Road
VIRTUAL TOUR

$979,950

FOR SALE

400 Mariott Road, Santa Maria, CA 93454

4 beds · 3 baths · 2,401 sqft

2439 La Costa Drive
NEW 42 HRS AGO
VIRTUAL TOUR

$824,900

FOR SALE

2439 La Costa Drive, Santa Maria, CA 93455

3 beds · 3 baths · 2,043 sqft

5861 Lady Bells
VIRTUAL TOUR

$1,075,000

FOR SALE

5861 Lady Bells, Santa Maria, CA 93455

3 beds · 3 baths · 1,941 sqft

4580 Harmony

$940,000

FOR SALE

4580 Harmony, Santa Maria, CA 93455

4 beds · 3 baths · 2,012 sqft

935 Rainbow
VIDEO TOUR

$769,900

FOR SALE

935 Rainbow, Santa Maria, CA 93455

4 beds · 3 baths · 1,964 sqft

785 Miles

$1,125,000

FOR SALE

785 Miles, Santa Maria, CA 93455

4 beds · 4 baths · 1,984 sqft

4551 Brighton

$835,000

FOR SALE

4551 Brighton, Santa Maria, CA 93455

4 beds · 3 baths · 2,097 sqft

1179 Grand Meadow
3D TOUR

$899,000

FOR SALE

1179 Grand Meadow, Santa Maria, CA 93455

3 beds · 3 baths · 2,136 sqft

Recently Sold

1422 Black Oak Drive
3D TOUR

$1,099,900

SOLD

1422 Black Oak Drive, Santa Maria, CA 93455

4 beds · 4 baths · 2,472 sqft

1158 Flax Drive
VIRTUAL TOUR

$895,000

SOLD

1158 Flax Drive, Santa Maria, CA 93455

3 beds · 3 baths · 2,136 sqft

5690 Morning Glory Drive
VIRTUAL TOUR

$1,450,000

SOLD

5690 Morning Glory Drive, Santa Maria, CA 93455

3 beds · 3 baths · 2,406 sqft

1166 Flax
VIRTUAL TOUR

$860,000

SOLD

1166 Flax, Santa Maria, CA 93455

4 beds · 4 baths · 2,069 sqft

1931 S Wilma
VIRTUAL TOUR

$777,000

SOLD

1931 S Wilma, Santa Maria, CA 93458

4 beds · 3 baths · 1,888 sqft

1147 Ginger
VIRTUAL TOUR

$865,000

SOLD

1147 Ginger, Santa Maria, CA 93455

4 beds · 4 baths · 2,114 sqft

1475 Lambs Ear
VIRTUAL TOUR

$1,035,000

SOLD

1475 Lambs Ear, Santa Maria, CA 93455

3 beds · 3 baths · 2,166 sqft

928 Sunrise
VIDEO TOUR

$815,000

SOLD

928 Sunrise, Santa Maria, CA 93455

4 beds · 3 baths · 1,949 sqft

Topfind Realty

Company

  • About Us
  • Careers
  • Articles
  • Home Estimate

Explore

  • Renting
  • Buying
  • Selling
  • Realtors

Support

  • Help Center
  • Contact Us
  • Terms & Conditions
  • Privacy Policy

Topfind Realty, DRE # 02240815, is a licensed real estate broker in California. Topfind Realty pledges to support the Fair Housing Act and adhere to Equal Housing Opportunity laws.

Copyright © 2026 Topfind Realty. All Rights Reserved.