Topfind Realty
Renting

Search Rentals

Houses for RentTownhomes for RentCondos for RentView All Rentals →

Renting Resources

Why Rent With UsRenter GuideRent vs Buy Calculator

Renter Articles

How to Negotiate RentUnderstanding Your LeaseMoving Checklist for Renters
Buying

Search Homes

Houses for SaleTownhomes for SaleCondos for SaleView All Homes →

Buying Resources

Why Buy With UsBuyer GuideAffordability CalculatorInvestment CalculatorProperty Tax Calculator

Buyer Articles

Master Your New Home BudgetBeat Moving StressPacking Secrets
Selling

Selling Tools

Home ValuationFind a Seller's Agent

Selling Resources

Why Sell With UsSeller GuideNet Sheet CalcHELOC Calculator

Seller Articles

Strategic PricingDownsizing Tips
Mortgage Rates

Today's Rates

Mortgage RatesRefinance RatesLoan ComparisonHELOC Calculator

Mortgage Resources

Understanding Mortgage RatesFirst-Time Homebuyer GuideWhen to Refinance Your Mortgage
Realtors
Topfind
Houses for RentTownhomes for RentCondos for RentView All Rentals →
Why Rent With UsRenter GuideRent vs Buy Calculator
How to Negotiate RentUnderstanding Your LeaseMoving Checklist for Renters
Houses for SaleTownhomes for SaleCondos for SaleView All Homes →
Why Buy With UsBuyer GuideAffordability CalculatorInvestment CalculatorProperty Tax Calculator
Master Your New Home BudgetBeat Moving StressPacking Secrets
Home ValuationFind a Seller's Agent
Why Sell With UsSeller GuideNet Sheet CalcHELOC Calculator
Strategic PricingDownsizing Tips
Mortgage RatesRefinance RatesLoan ComparisonHELOC Calculator
Understanding Mortgage RatesFirst-Time Homebuyer GuideWhen to Refinance Your Mortgage
groupRealtorsinfoAbout Us
Continue with Google
Sign InSign Up
Topfind Realty
Renting

Search Rentals

Houses for RentTownhomes for RentCondos for RentView All Rentals →

Renting Resources

Why Rent With UsRenter GuideRent vs Buy Calculator

Renter Articles

How to Negotiate RentUnderstanding Your LeaseMoving Checklist for Renters
Buying

Search Homes

Houses for SaleTownhomes for SaleCondos for SaleView All Homes →

Buying Resources

Why Buy With UsBuyer GuideAffordability CalculatorInvestment CalculatorProperty Tax Calculator

Buyer Articles

Master Your New Home BudgetBeat Moving StressPacking Secrets
Selling

Selling Tools

Home ValuationFind a Seller's Agent

Selling Resources

Why Sell With UsSeller GuideNet Sheet CalcHELOC Calculator

Seller Articles

Strategic PricingDownsizing Tips
Mortgage Rates

Today's Rates

Mortgage RatesRefinance RatesLoan ComparisonHELOC Calculator

Mortgage Resources

Understanding Mortgage RatesFirst-Time Homebuyer GuideWhen to Refinance Your Mortgage
Realtors
Topfind
Houses for RentTownhomes for RentCondos for RentView All Rentals →
Why Rent With UsRenter GuideRent vs Buy Calculator
How to Negotiate RentUnderstanding Your LeaseMoving Checklist for Renters
Houses for SaleTownhomes for SaleCondos for SaleView All Homes →
Why Buy With UsBuyer GuideAffordability CalculatorInvestment CalculatorProperty Tax Calculator
Master Your New Home BudgetBeat Moving StressPacking Secrets
Home ValuationFind a Seller's Agent
Why Sell With UsSeller GuideNet Sheet CalcHELOC Calculator
Strategic PricingDownsizing Tips
Mortgage RatesRefinance RatesLoan ComparisonHELOC Calculator
Understanding Mortgage RatesFirst-Time Homebuyer GuideWhen to Refinance Your Mortgage
groupRealtorsinfoAbout Us
Continue with Google
Sign InSign Up
Real Estate/CA/Santa Maria/4565 Lamplighter Lane (Sold)
view_in_arVirtual Tour
Main
SOLD
SoldClosed on October 9, 2025
$944,000
Sold Price

4565 Lamplighter Lane, Santa Maria, CA 93455

bed
4
Bedrooms
bathtub
3
Bathrooms
square_foot
3,488
Square Feet

About this home

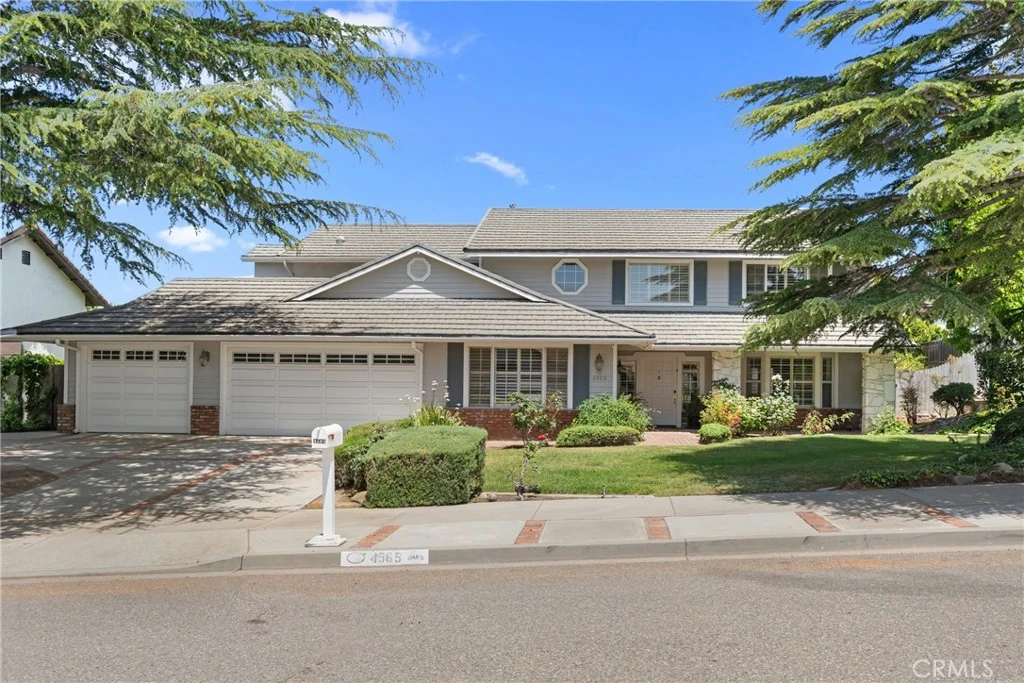
She’s a beauty! Located in the desirable Foxenwood Estates, this custom 4-bedroom, 3-bath home with a 3-car attached garage offers one of the largest floor plans in the neighborhood. At approximately 3,300 sq ft, you’ll be impressed by the expansive master suite featuring a walk-in closet, solar tube lighting, and a convenient laundry chute. The master bath offers his and hers dual vanities & additional walk-in closet, a separate soaking tub, and a walk-in shower for a true spa-like experience. No need to worry about stairs — this home includes a personal elevator for your convenience. Downstairs, you’ll find a generously sized guest bedroom with an adjacent full bath, plus an indoor laundry room with ample cabinet storage and included washer and dryer. Step inside and be greeted by a grand entrance where brand new hardwood flooring has been installed throughout the formal living and dining rooms, as well as the staircase and custom stair banister — all featuring a beautiful herringbone pattern. Plantation shutters throughout the home add timeless elegance. The bright and inviting kitchen features a breakfast bar — perfect for gathering with family and guests while cooking or entertaining. All appliances are included. French doors off the kitchen open to a true homeowner’s dream: a large, park-like backyard with mature landscaping, including lemon and orange trees — ideal for relaxing or entertaining. This dream home is ready and waiting for the right family to create new memories. So much potential to make it your​​‌​​​​‌​​‌‌​​‌​​​‌‌​‌‌‌​‌​​​‌​​​​‌‌​‌‌‌ own!

infoProperty Facts

bed

Bedrooms

4

bathtub

Bathrooms

3

square_foot

Square Feet

3,488

landscape

Lot Size

10,454 sqft

calendar_month

Year Built

1969

home_work

Property Type

Single Family Residence

timer

Days on Market

98

payments

HOA Fee

N/A

garage

Garage Total

3

fingerprint

MLS #

PI25133473

chairInterior Details

General Interior

Interior Features

Elevator, Bedroom On Main Level, Walk In Closets

Fireplace

Living Room

Kitchen & Appliances

Appliances

Dishwasher, Gas Cooktop, Gas Oven, Microwave, Refrigerator, Water Softener

Laundry

Inside, Laundry Room

Bed & Bath

Main Level Master

Yes

Climate Control

Heating

Forced Air

deckExterior & Lot

Building & Construction

Foundation

Slab

Roof

Concrete, Slate, Stone

Nearby Schools

RatingSchool NameGradesDistance
6
Patterson Road Elementary
Elementary School
K-60.5 mi
N/A
Santa Barbara County ROP-North
Middle School
Adult0.5 mi
1
Delta High
High School
9-120.5 mi
6
Orcutt Junior High
Middle School
7-80.7 mi
8
Orcutt Academy Charter
Charter School
K-120.7 mi

Convenience Score

Topfind Realty

This Home is Sold

Curious what your home is worth? Get a free valuation.

call
(800)-330-9306Available 9AM - 6PM

Similar Homes You Might Like

Based on price, location, and features
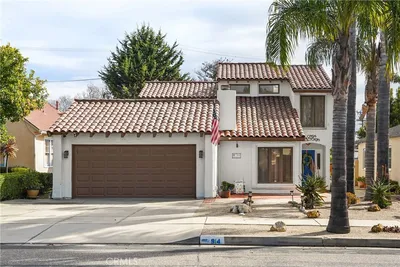
914 S McClelland
VIDEO TOUR

$890,000

FOR SALE

914 S McClelland, Santa Maria, CA 93454

5 beds · 3 baths · 3,724 sqft

5844 Leaf Springs Place
VIRTUAL TOUR

$1,349,990

FOR SALE

5844 Leaf Springs Place, Santa Maria, CA 93455

5 beds · 4 baths · 3,004 sqft

517 Clubhouse

$1,299,999

FOR SALE

517 Clubhouse, Santa Maria, CA 93455

5 beds · 3 baths · 2,876 sqft

2355 Lake Marie Drive
VIRTUAL TOUR

$1,489,000

FOR SALE

2355 Lake Marie Drive, Santa Maria, CA 93455

4 beds · 4 baths · 3,144 sqft

5726 Old Tisbury Lane

$1,099,000

FOR SALE

5726 Old Tisbury Lane, Santa Maria, CA 93455

4 beds · 4 baths · 3,149 sqft

4587 Monaco Court
VIRTUAL TOUR

$999,490

FOR SALE

4587 Monaco Court, Santa Maria, CA 93455

4 beds · 4 baths · 3,175 sqft

801 Lucinda Court

$950,000

FOR SALE

801 Lucinda Court, Santa Maria, CA 93455

3 beds · 4 baths · 2,813 sqft

2424 Sandpiper Drive

$975,000

FOR SALE

2424 Sandpiper Drive, Santa Maria, CA 93455

4 beds · 3 baths · 3,059 sqft

Recently Sold

4651 Tepusquet Road
VIRTUAL TOUR

$1,350,000

SOLD

4651 Tepusquet Road, Santa Maria, CA 93454

3 beds · 3 baths · 2,899 sqft

1376 Ken Avenue

$949,900

SOLD

1376 Ken Avenue, Santa Maria, CA 93455

4 beds · 3 baths · 3,352 sqft

5632 Menemsha Lane

$1,080,000

SOLD

5632 Menemsha Lane, Santa Maria, CA 93455

4 beds · 4 baths · 3,149 sqft

4565 Brighton

$1,121,000

SOLD

4565 Brighton, Santa Maria, CA 93455

4 beds · 3 baths · 2,808 sqft

4330 Burlington

$1,299,000

SOLD

4330 Burlington, Santa Maria, CA 93455

4 beds · 3 baths · 3,342 sqft

2218 Glacier

$1,350,000

SOLD

2218 Glacier, Santa Maria, CA 93455

5 beds · 4 baths · 3,017 sqft

2075 Cambridge Way

$1,300,000

SOLD

2075 Cambridge Way, Santa Maria, CA 93454

4 beds · 3 baths · 3,414 sqft

956 Diamond

$925,000

SOLD

956 Diamond, Santa Maria, CA 93455

5 beds · 4 baths · 3,012 sqft

Topfind Realty

Company

  • About Us
  • Careers
  • Articles
  • Home Estimate

Explore

  • Renting
  • Buying
  • Selling
  • Realtors

Support

  • Help Center
  • Contact Us
  • Terms & Conditions
  • Privacy Policy

Topfind Realty, DRE # 02240815, is a licensed real estate broker in California. Topfind Realty pledges to support the Fair Housing Act and adhere to Equal Housing Opportunity laws.

Copyright © 2026 Topfind Realty. All Rights Reserved.