Topfind Realty
Renting

Search Rentals

Houses for RentTownhomes for RentCondos for RentView All Rentals →

Renting Resources

Why Rent With UsRenter GuideRent vs Buy Calculator

Renter Articles

How to Negotiate RentUnderstanding Your LeaseMoving Checklist for RentersAll Renter Articles
Buying

Search Homes

Houses for SaleTownhomes for SaleCondos for SaleView All Homes →

Buying Resources

Why Buy With UsBuyer GuideAffordability CalculatorInvestment CalculatorProperty Tax Calculator

Buyer Articles

Home Inspection TipsFirst-Time Buyer ChecklistImprove Your Credit Score
Selling

Selling Tools

Home ValuationNet Sheet CalculatorHELOC CalculatorRefinance Calculator

Selling Resources

Why Sell With UsSeller GuideFind a Seller's Agent

Seller Articles

Strategic PricingMaximize Profit When SellingSell While Buying Your Next Home
Mortgage

Today's Rates

Mortgage RatesRefinance Rates

Mortgage Tools

Mortgage CalculatorLoan Comparison

Mortgage Resources

Why Pre-Approval MattersCompare Mortgage OffersFind the Right Loan Program
Realtors
Topfind
Houses for RentTownhomes for RentCondos for RentView All Rentals →
Why Rent With UsRenter GuideRent vs Buy Calculator
How to Negotiate RentUnderstanding Your LeaseMoving Checklist for Renters
Houses for SaleTownhomes for SaleCondos for SaleView All Homes →
Why Buy With UsBuyer GuideAffordability CalculatorInvestment CalculatorProperty Tax Calculator
Home Inspection TipsFirst-Time Buyer ChecklistImprove Your Credit Score
Home ValuationNet Sheet CalculatorHELOC CalculatorRefinance Calculator
Why Sell With UsSeller GuideFind a Seller's Agent
Strategic PricingMaximize Profit When SellingSell While Buying Your Next Home
Mortgage RatesRefinance RatesMortgage CalculatorLoan Comparison
Why Pre-Approval MattersCompare Mortgage OffersFind the Right Loan Program
groupRealtorsinfoAbout Us
Continue with Google
Sign InSign Up
Topfind Realty
Renting

Search Rentals

Houses for RentTownhomes for RentCondos for RentView All Rentals →

Renting Resources

Why Rent With UsRenter GuideRent vs Buy Calculator

Renter Articles

How to Negotiate RentUnderstanding Your LeaseMoving Checklist for RentersAll Renter Articles
Buying

Search Homes

Houses for SaleTownhomes for SaleCondos for SaleView All Homes →

Buying Resources

Why Buy With UsBuyer GuideAffordability CalculatorInvestment CalculatorProperty Tax Calculator

Buyer Articles

Home Inspection TipsFirst-Time Buyer ChecklistImprove Your Credit Score
Selling

Selling Tools

Home ValuationNet Sheet CalculatorHELOC CalculatorRefinance Calculator

Selling Resources

Why Sell With UsSeller GuideFind a Seller's Agent

Seller Articles

Strategic PricingMaximize Profit When SellingSell While Buying Your Next Home
Mortgage

Today's Rates

Mortgage RatesRefinance Rates

Mortgage Tools

Mortgage CalculatorLoan Comparison

Mortgage Resources

Why Pre-Approval MattersCompare Mortgage OffersFind the Right Loan Program
Realtors
Topfind
Houses for RentTownhomes for RentCondos for RentView All Rentals →
Why Rent With UsRenter GuideRent vs Buy Calculator
How to Negotiate RentUnderstanding Your LeaseMoving Checklist for Renters
Houses for SaleTownhomes for SaleCondos for SaleView All Homes →
Why Buy With UsBuyer GuideAffordability CalculatorInvestment CalculatorProperty Tax Calculator
Home Inspection TipsFirst-Time Buyer ChecklistImprove Your Credit Score
Home ValuationNet Sheet CalculatorHELOC CalculatorRefinance Calculator
Why Sell With UsSeller GuideFind a Seller's Agent
Strategic PricingMaximize Profit When SellingSell While Buying Your Next Home
Mortgage RatesRefinance RatesMortgage CalculatorLoan Comparison
Why Pre-Approval MattersCompare Mortgage OffersFind the Right Loan Program
groupRealtorsinfoAbout Us
Continue with Google
Sign InSign Up
Real Estate/CA/Santa Maria/1060 Diamond Drive
Photo 1 of 1060 Diamond Drive
Photo 2 of 1060 Diamond Drive
1 / 25
Main
Interior 1
Interior 2
Interior 3
Interior 4
imagesmode View 25 photos
For Sale
$725,000
Est. $4,060/mo

1060 Diamond Drive, Santa Maria, CA 93455

bed
3
Bedrooms
bathtub
2
Bathrooms
square_foot
1,728
Sq Ft

About this home

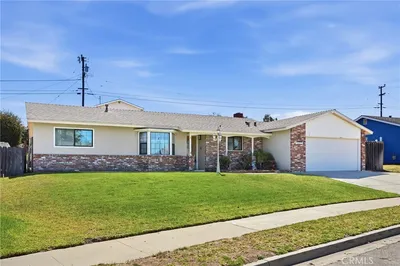
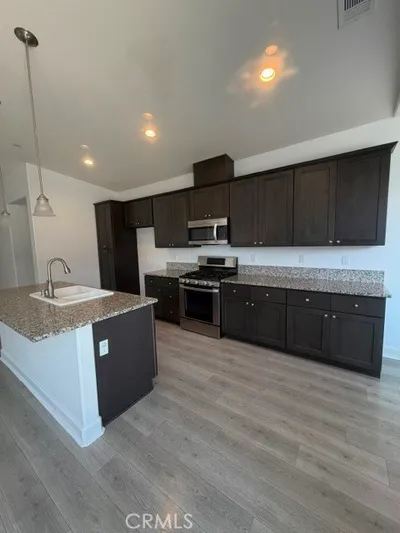
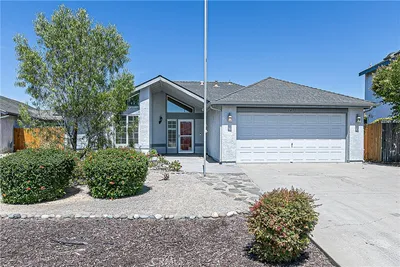
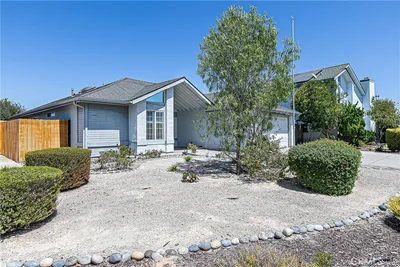
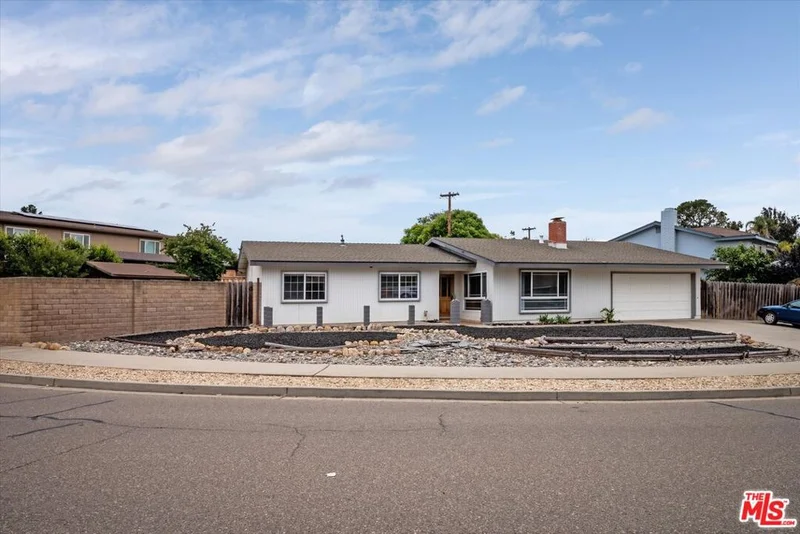
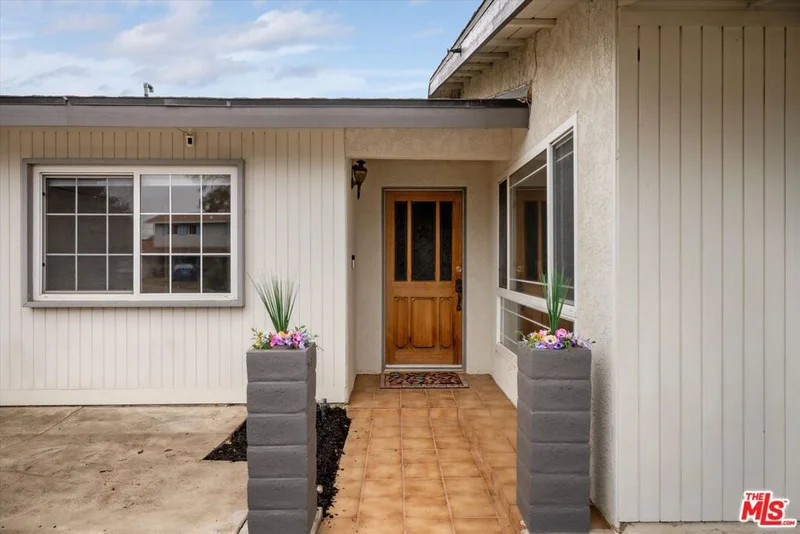
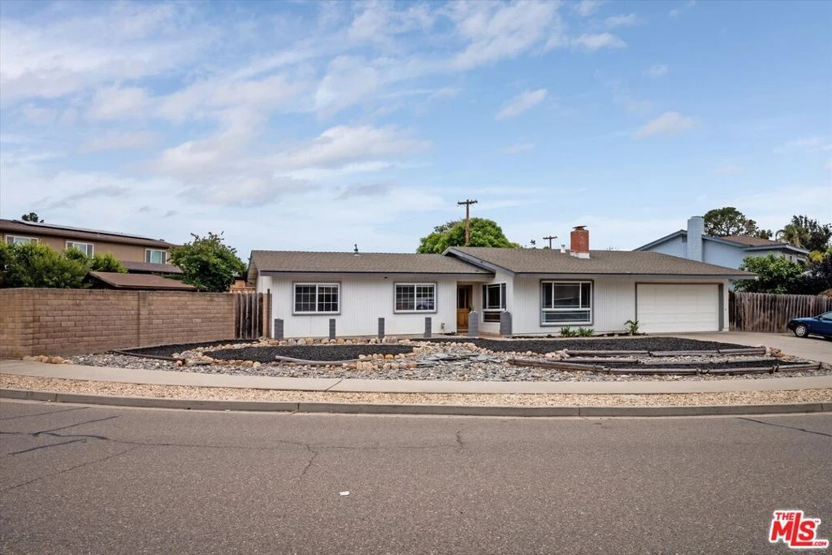
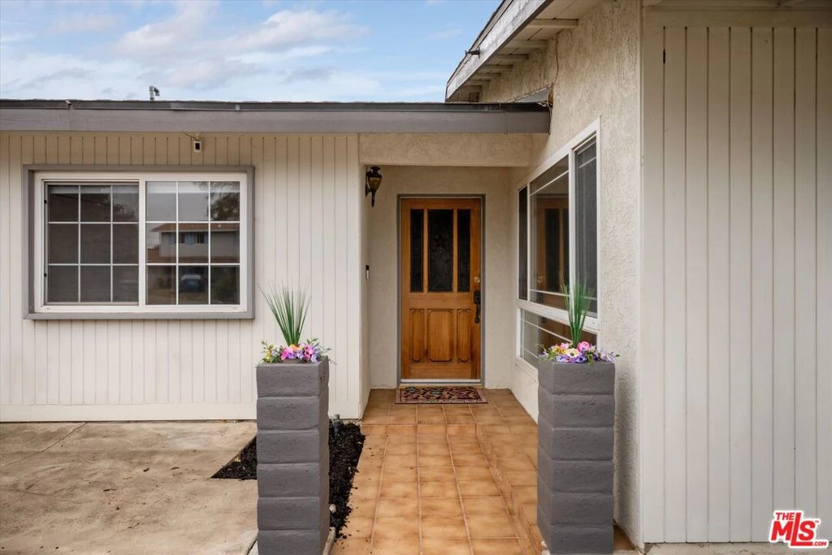
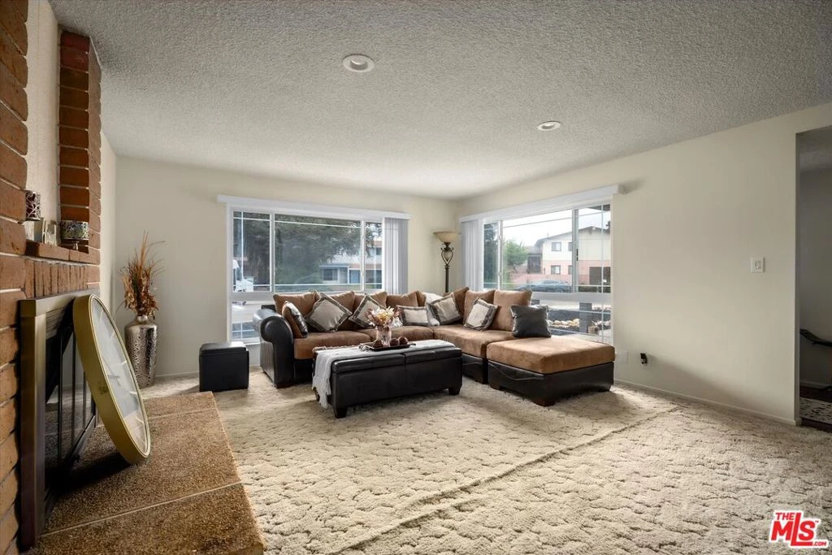
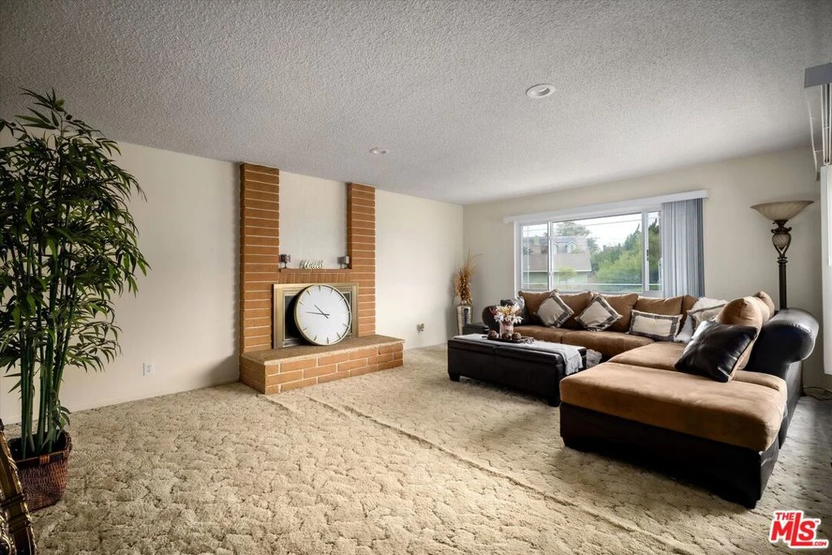
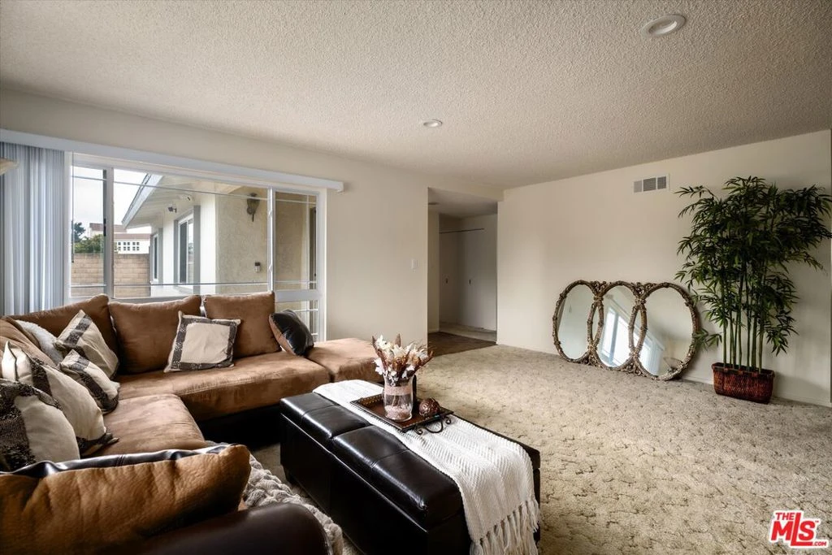
Beautiful corner lot Orcutt home for sale. Lovely three bedroom, two bath home (1728 SF) with 4th bedroom potential and two separate living areas. The expansive lot (9583 SF) has two gated access points perfect for recreational vehicle storage and access and also features a two car garage. Upon entry there is a spacious living room with a brick faced fireplace and two large picture windows to enjoy the view. Roomy kitchen with decorative tile flooring, a center island, stainless steel appliances, and upgraded quartz countertops. The dining room sits in the center of the home and has ample storage perfect for tucking away your fine china, linen, and collectibles for special occasions or everyday use. There is sliding glass door access from the family room and the dining room leading out to a concrete patio allowing you to bring the outdoors inside during gatherings, barbecues and celebrations. The primary suite also offers backyard access. Upgrades include dual pane windows, a newer furnace, ceiling fans, and luxury vinyl plank flooring in the family room. The back garden has defined flower beds and is waiting for your vision. Convenient location close to the Clark Ave & Bradley Rd intersection of Orcutt commerce that includes grocery, banking, pharmacy, restaurants, and medical offices. *Information deemed reliable but not verified or guaranteed by the broker.

Property Facts

bed

Bedrooms

3

bathtub

Bathrooms

2

square_foot

Square Feet

1,728

landscape

Lot Size

9,583 sqft

calendar_month

Year Built

1964

home_work

Property Type

Single Family Residence

timer

Days on Market

12

garage

Garage Total

2

fingerprint

MLS #

26856427

Interior Details

General Interior

Interior Features

Ceiling Fans

Flooring

Carpet, Laminate

Fireplace

Family Room, Living Room

Kitchen & Appliances

Appliances

Dishwasher, Gas Cooktop, Microwave, Oven

Laundry

In Garage

Climate Control

Heating

Forced Air, Natural Gas

Parking

Total Parking Spaces

2

Garage Spaces

2

Parking Features

Door Multi, Driveway, Garage

Exterior & Lot

Building & Construction

Patio & Porch

Concrete

Construction

Stucco

Foundation

Slab

Roof

Composition

Direction Faced

North

Schedule a home tour with a Topfind agent

Mortgage Calculator

Total Monthly

$0

Principal & Interest:
$0
Property Tax:
$0
Home Insurance:
$0
HOA Fees:
$0
$
$
%

Nearby Schools

RatingSchool NameGradesDistance
2
Orcutt School For Independent Study
Elementary School
K-80.4 mi
5
Ralph Dunlap Elementary
Elementary School
K-60.4 mi
N/A
St Louis De Montfort
Private School
K-120.5 mi
6
Patterson Road Elementary
Elementary School
K-60.6 mi
N/A
Santa Barbara County Rop-North
Middle School
Adult0.8 mi

Convenience Score

Market Insights

93455|Santa Maria

Estimated Value

Calculating...
No change vs. last year
Value history is still building for this area.

Market Temperature

Seller'sBalancedBuyer's
0d30d60d180d
Balanced

Balanced market

30 Days

Avg. time on market

This is a Balanced Market. Homes are selling at a moderate pace.

Flood & Climate Risk

Noise Levels

Location

1060 Diamond Drive

Santa Maria, CA 93455

Open in Mapsopen_in_new
Topfind Realty

Ready to Take the Next Step?

Get expert support from a local agent today.

call
(800)-330-9306Available 9AM - 7PM

Similar Homes You Might Like

Based on price, location, and features
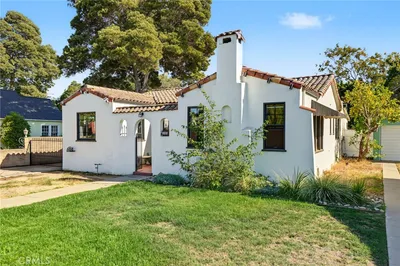
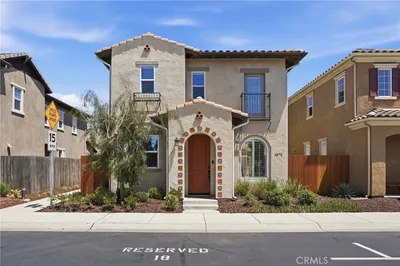
3919 Berrywood
3919 Berrywood photo 2
1 / 30

$729,000

FOR SALE

3919 Berrywood, Santa Maria, CA 93455

3 beds · 2 baths · 1,505 sqft

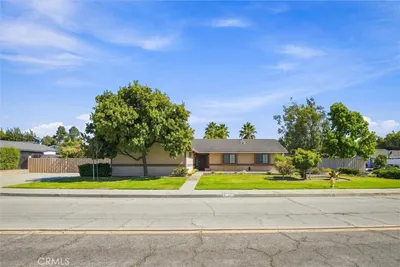
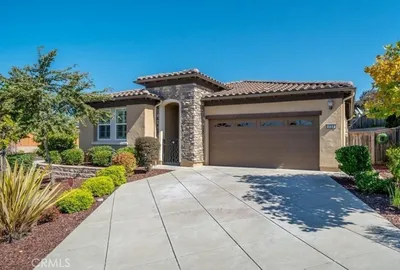
4232 Whispering Pines
4232 Whispering Pines photo 2
1 / 55
3D TOUR

$725,000

FOR SALE

4232 Whispering Pines, Santa Maria, CA 93455

3 beds · 3 baths · 1,546 sqft

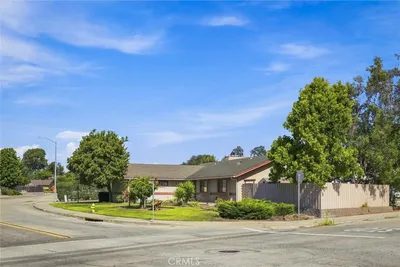
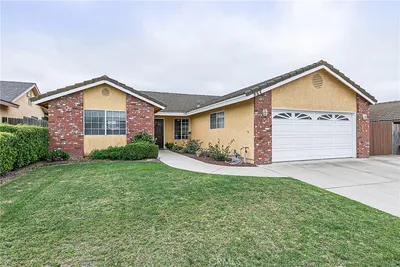
1355 Via Del Carmel
1355 Via Del Carmel photo 2
1 / 20
VIDEO TOUR

$725,000

FOR SALE

1355 Via Del Carmel, Santa Maria, CA 93455

3 beds · 2 baths · 1,887 sqft

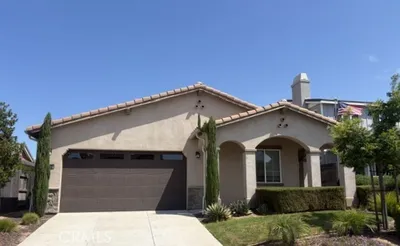
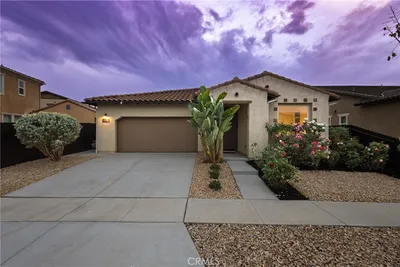
1513 Woodmere
1513 Woodmere photo 2
1 / 20
VIRTUAL TOUR

$768,000

FOR SALE

1513 Woodmere, Santa Maria, CA 93455

3 beds · 2 baths · 1,516 sqft

144 Palm Court
144 Palm Court photo 2
1 / 44
NEW 14 HRS AGO

$639,000

FOR SALE

144 Palm Court, Santa Maria, CA 93454

2 beds · 2 baths · 1,540 sqft

1224 Woodmere Road
1224 Woodmere Road photo 2
1 / 20
VIRTUAL TOUR

$789,900

FOR SALE

1224 Woodmere Road, Santa Maria, CA 93455

3 beds · 2 baths · 1,619 sqft

1037 Shultz
1037 Shultz photo 2
1 / 20

$820,000

FOR SALE

1037 Shultz, Santa Maria, CA 93455

3 beds · 3 baths · 1,881 sqft

1455 Oswego
1455 Oswego photo 2
1 / 32

$675,000

FOR SALE

1455 Oswego, Santa Maria, CA 93455

3 beds · 2 baths · 1,440 sqft

Recently Sold

2256 Hanover Way
VIRTUAL TOUR

$625,000

2256 Hanover Way, Santa Maria, CA 93458

4 beds · 2 baths · 1,517 sqft

1872 Blue Sage Lane
3D TOUR

$642,000

1872 Blue Sage Lane, Santa Maria, CA 93458

3 beds · 3 baths · 1,585 sqft

1434 Swallow Court
3D TOUR

$665,000

1434 Swallow Court, Santa Maria, CA 93454

3 beds · 3 baths · 1,605 sqft

715 Sage Crest

$845,000

715 Sage Crest, Santa Maria, CA 93455

3 beds · 2 baths · 1,776 sqft

864 Sunshine Court
VIRTUAL TOUR

$700,000

864 Sunshine Court, Santa Maria, CA 93455

3 beds · 2 baths · 1,605 sqft

1931 S Wilma
VIRTUAL TOUR

$777,000

1931 S Wilma, Santa Maria, CA 93458

4 beds · 3 baths · 1,888 sqft

387 Penelope Lane
VIDEO TOUR

$755,000

387 Penelope Lane, Santa Maria, CA 93455

3 beds · 2 baths · 1,427 sqft

380 Highland Drive
VIRTUAL TOUR

$740,000

380 Highland Drive, Santa Maria, CA 93455

3 beds · 2 baths · 1,495 sqft

$725,000
3 bd | 2 ba | 1,728 sqft
call
Topfind Realty

Company

  • About Us
  • Careers
  • Articles
  • Home Estimate

Explore

  • Renting
  • Buying
  • Selling
  • Realtors

Support

  • Help Center
  • Contact Us
  • Terms & Conditions
  • Privacy Policy

Tools

  • Mortgage Calculator
  • Affordability Calculator
  • Rent vs Buy Calculator
  • Refinance Calculator

Topfind Realty, DRE # 02240815, is a licensed real estate broker in California. Topfind Realty pledges to support the Fair Housing Act and adhere to Equal Housing Opportunity laws.

Copyright © 2026 Topfind Realty. All Rights Reserved.