Topfind Realty
Renting

Search Rentals

Houses for RentTownhomes for RentCondos for RentView All Rentals →

Renting Resources

Why Rent With UsRenter GuideRent vs Buy Calculator

Renter Articles

How to Negotiate RentUnderstanding Your LeaseMoving Checklist for RentersAll Renter Articles
Buying

Search Homes

Houses for SaleTownhomes for SaleCondos for SaleView All Homes →

Buying Resources

Why Buy With UsBuyer GuideAffordability CalculatorInvestment CalculatorProperty Tax Calculator

Buyer Articles

Home Inspection TipsFirst-Time Buyer ChecklistImprove Your Credit Score
Selling

Selling Tools

Home ValuationNet Sheet CalculatorHELOC CalculatorRefinance Calculator

Selling Resources

Why Sell With UsSeller GuideFind a Seller's Agent

Seller Articles

Strategic PricingMaximize Profit When SellingSell While Buying Your Next Home
Mortgage

Today's Rates

Mortgage RatesRefinance Rates

Mortgage Tools

Mortgage CalculatorLoan Comparison

Mortgage Resources

Why Pre-Approval MattersCompare Mortgage OffersFind the Right Loan Program
Realtors
Topfind
Houses for RentTownhomes for RentCondos for RentView All Rentals →
Why Rent With UsRenter GuideRent vs Buy Calculator
How to Negotiate RentUnderstanding Your LeaseMoving Checklist for Renters
Houses for SaleTownhomes for SaleCondos for SaleView All Homes →
Why Buy With UsBuyer GuideAffordability CalculatorInvestment CalculatorProperty Tax Calculator
Home Inspection TipsFirst-Time Buyer ChecklistImprove Your Credit Score
Home ValuationNet Sheet CalculatorHELOC CalculatorRefinance Calculator
Why Sell With UsSeller GuideFind a Seller's Agent
Strategic PricingMaximize Profit When SellingSell While Buying Your Next Home
Mortgage RatesRefinance RatesMortgage CalculatorLoan Comparison
Why Pre-Approval MattersCompare Mortgage OffersFind the Right Loan Program
groupRealtorsinfoAbout Us
Continue with Google
Sign InSign Up
Topfind Realty
Renting

Search Rentals

Houses for RentTownhomes for RentCondos for RentView All Rentals →

Renting Resources

Why Rent With UsRenter GuideRent vs Buy Calculator

Renter Articles

How to Negotiate RentUnderstanding Your LeaseMoving Checklist for RentersAll Renter Articles
Buying

Search Homes

Houses for SaleTownhomes for SaleCondos for SaleView All Homes →

Buying Resources

Why Buy With UsBuyer GuideAffordability CalculatorInvestment CalculatorProperty Tax Calculator

Buyer Articles

Home Inspection TipsFirst-Time Buyer ChecklistImprove Your Credit Score
Selling

Selling Tools

Home ValuationNet Sheet CalculatorHELOC CalculatorRefinance Calculator

Selling Resources

Why Sell With UsSeller GuideFind a Seller's Agent

Seller Articles

Strategic PricingMaximize Profit When SellingSell While Buying Your Next Home
Mortgage

Today's Rates

Mortgage RatesRefinance Rates

Mortgage Tools

Mortgage CalculatorLoan Comparison

Mortgage Resources

Why Pre-Approval MattersCompare Mortgage OffersFind the Right Loan Program
Realtors
Topfind
Houses for RentTownhomes for RentCondos for RentView All Rentals →
Why Rent With UsRenter GuideRent vs Buy Calculator
How to Negotiate RentUnderstanding Your LeaseMoving Checklist for Renters
Houses for SaleTownhomes for SaleCondos for SaleView All Homes →
Why Buy With UsBuyer GuideAffordability CalculatorInvestment CalculatorProperty Tax Calculator
Home Inspection TipsFirst-Time Buyer ChecklistImprove Your Credit Score
Home ValuationNet Sheet CalculatorHELOC CalculatorRefinance Calculator
Why Sell With UsSeller GuideFind a Seller's Agent
Strategic PricingMaximize Profit When SellingSell While Buying Your Next Home
Mortgage RatesRefinance RatesMortgage CalculatorLoan Comparison
Why Pre-Approval MattersCompare Mortgage OffersFind the Right Loan Program
groupRealtorsinfoAbout Us
Continue with Google
Sign InSign Up
Real Estate/CA/Santa Ana/2618 N Louise Street (Sold)
view_in_arVirtual Tour
Main
SOLD
SoldClosed on September 12, 2025
$1,400,000
Sold Price

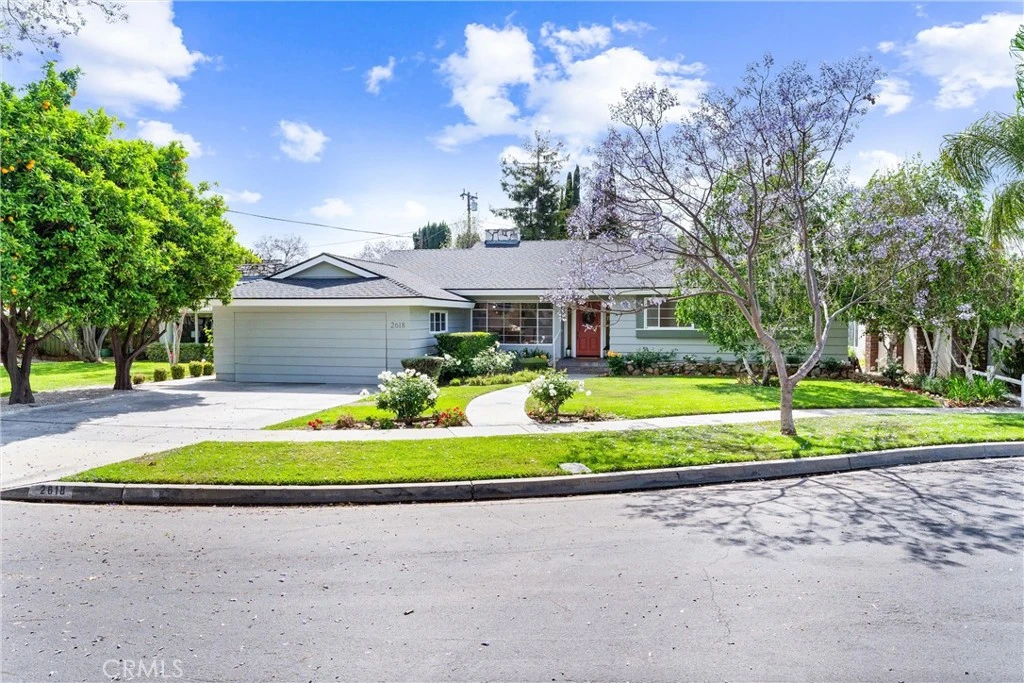
2618 N Louise Street, Santa Ana, CA 92706

bed
3
Bedrooms
bathtub
3
Bathrooms
square_foot
2,282
Square Feet

About this home

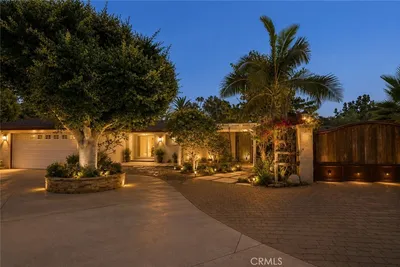
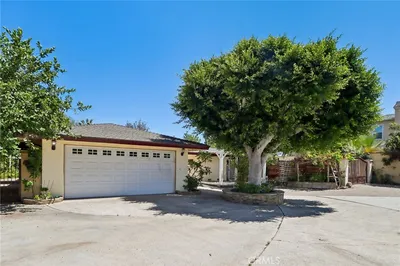
Charming 1960 Custom Ranch Home with Mills Act Tax Benefits! CUSTOM DESIGN * LARGE FLAT LOT * MODERN UPGRADES * CUL DE SAC * MAIN ENTRY SINGLE LEVEL LIVING * MILLS ACT * GREATER FLORAL PARK NEIGHBORHOOD* Tucked away on a peaceful cul-de-sac, this beautifully maintained 3-bedroom, 2.5-bath custom-built ranch home offers timeless charm with modern updates. Sunlight fills the open floor plan, highlighting the spacious formal living and dining rooms, cozy family room, and a bonus sunroom—perfect for relaxing or entertaining. The updated kitchen features custom cabinetry, a quaint dining nook, and plenty of storage. Each bedroom boasts a walk-in closet, while the updated bathrooms add stylish comfort. Additional conveniences include an inside laundry room, ample storage, dual fireplaces, a newer A/C unit, electric car charger, and fresh interior and exterior paint. Step outside to a lush, oversized backyard, where mature avocado and citrus trees provide an abundance of fresh fruit. Discover a beautifully landscaped outdoor space, perfect for alfresco dining, socializing under the stars, and large gatherings. Enjoy the beautiful tree-lined streets while you walk among Floral Park's historic homes. Enjoy the financial perks of the Mills Act tax savings while living in a truly special home. Don’t miss this rare gem—schedule your showing today!

infoProperty Facts

bed

Bedrooms

3

bathtub

Bathrooms

3

square_foot

Square Feet

2,282

landscape

Lot Size

9,720 sqft

calendar_month

Year Built

1960

home_work

Property Type

Single Family Residence

timer

Days on Market

88

payments

HOA Fee

N/A

garage

Garage Total

2

fingerprint

MLS #

PW25091897

chairInterior Details

General Interior

Interior Features

Breakfast Area, Ceiling Fans, Crown Molding, All Bedrooms Down

Fireplace

Family Room, Living Room

Kitchen & Appliances

Appliances

Six Burner Stove, Built In Range, Convection Oven, Double Oven, Dishwasher

Laundry

Electric Dryer Hookup, Gas Dryer Hookup, Laundry Room

Bed & Bath

Main Level Master

Yes

Climate Control

Cooling

Central Air

Heating

Central

deckExterior & Lot

Building & Construction

Construction

Copper Plumbing

Nearby Schools

RatingSchool NameGradesDistance
5
Santiago Elementary
Elementary School
K-80.5 mi
6
Gonzalo Felicitas Mendez Fundamental Intermediate
Middle School
6-80.7 mi
6
Riverdale Elementary
Elementary School
K-60.8 mi
N/A
Love 2 Learn Preschool & Kindergarten
Private School
K-120.9 mi
1
Access Juvenile Hall
Elementary School
K-120.9 mi

Convenience Score

Topfind Realty

This Home is Sold

Curious what your home is worth? Get a free valuation.

call
(800)-330-9306Available 9AM - 6PM

Similar Homes You Might Like

Based on price, location, and features
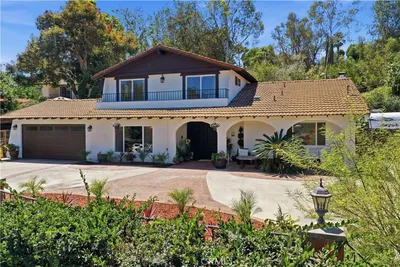
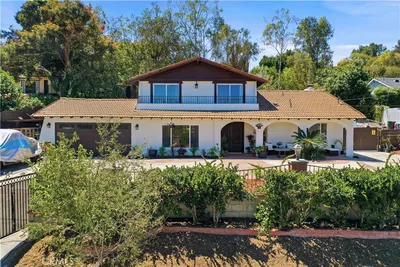
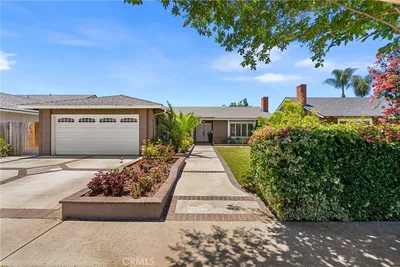
12781 Barrett
12781 Barrett photo 2
1 / 50
OPEN SATURDAY, 7PM - 10PM

$1,999,000

FOR SALE

12781 Barrett, Santa Ana, CA 92705

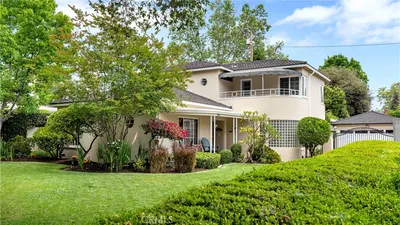
4 beds · 4 baths · 2,373 sqft

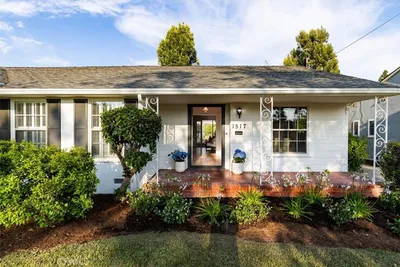
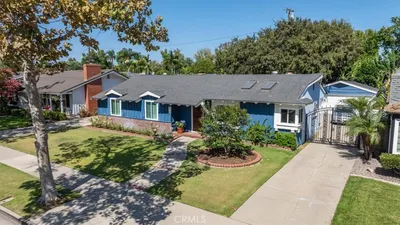
1517 N Freeman Street
1517 N Freeman Street photo 2
1 / 20
VIRTUAL TOUR

$1,249,000

FOR SALE

1517 N Freeman Street, Santa Ana, CA 92706

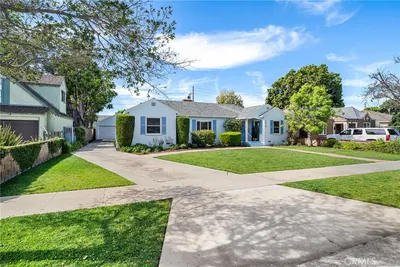
4 beds · 3 baths · 2,287 sqft

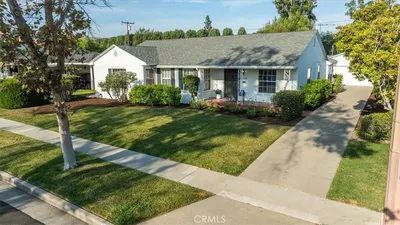
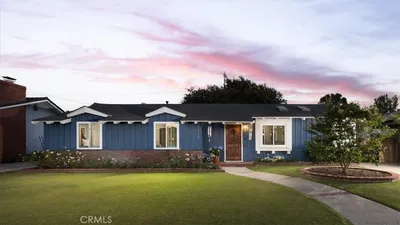
2118 Peachwood Lane
2118 Peachwood Lane photo 2
1 / 20
VIDEO TOUR

$1,199,000

FOR SALE

2118 Peachwood Lane, Santa Ana, CA 92705

4 beds · 2 baths · 1,966 sqft

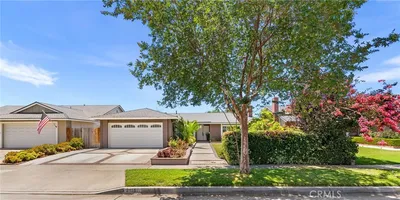
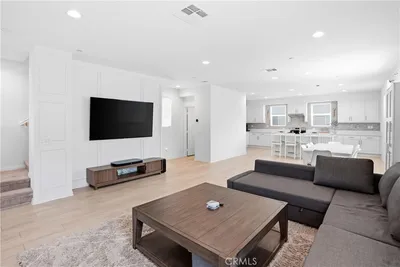
2115 N Baker Street
2115 N Baker Street photo 2
1 / 20
VIRTUAL TOUR

$1,299,000

FOR SALE

2115 N Baker Street, Santa Ana, CA 92706

3 beds · 2 baths · 2,146 sqft

916 E 3RD ST
916 E 3RD ST photo 2
1 / 20
OPEN SUNDAY, 7PM - 10PM
VIRTUAL TOUR

$1,065,000

FOR SALE

916 E 3rd St, Santa Ana, CA 92701

4 beds · 4 baths · 2,284 sqft

306 S Birch
306 S Birch photo 2
1 / 20
3D TOUR

$868,800

FOR SALE

306 S Birch, Santa Ana, CA 92701

3 beds · 2 baths · 1,882 sqft

2909 S Diamond Street
2909 S Diamond Street photo 2
1 / 20

$1,298,000

FOR SALE

2909 S Diamond Street, Santa Ana, CA 92704

4 beds · 3 baths · 1,919 sqft

12312 Newport
12312 Newport photo 2
1 / 20
VIRTUAL TOUR

$1,595,000

FOR SALE

12312 Newport, Santa Ana, CA 92705

4 beds · 3 baths · 2,241 sqft

Recently Sold

2105 Heliotrope
3D TOUR

$1,600,000

2105 Heliotrope, Santa Ana, CA 92706

3 beds · 2 baths · 2,285 sqft

2314 Oakmont Avenue
VIDEO TOUR

$1,325,000

2314 Oakmont Avenue, Santa Ana, CA 92706

3 beds · 3 baths · 2,176 sqft

2001 W San Lorenzo
VIRTUAL TOUR

$1,188,000

2001 W San Lorenzo, Santa Ana, CA 92704

4 beds · 3 baths · 2,088 sqft

2316 North Flower Street
VIDEO TOUR

$2,575,000

2316 North Flower Street, Santa Ana, CA 92706

3 beds · 3 baths · 2,524 sqft

1229 S Arapaho Drive
VIRTUAL TOUR

$1,010,000

1229 S Arapaho Drive, Santa Ana, CA 92704

3 beds · 2 baths · 2,027 sqft

1426 Franzen
VIRTUAL TOUR

$1,295,000

1426 Franzen, Santa Ana, CA 92705

3 beds · 3 baths · 2,373 sqft

1107 W Sharon Road
VIDEO TOUR

$1,425,000

1107 W Sharon Road, Santa Ana, CA 92706

3 beds · 3 baths · 2,279 sqft

3418 South Baker Street
VIRTUAL TOUR

$1,390,000

3418 South Baker Street, Santa Ana, CA 92707

4 beds · 3 baths · 2,125 sqft

Topfind Realty

Company

  • About Us
  • Careers
  • Articles
  • Home Estimate

Explore

  • Renting
  • Buying
  • Selling
  • Realtors

Support

  • Help Center
  • Contact Us
  • Terms & Conditions
  • Privacy Policy

Tools

  • Mortgage Calculator
  • Affordability Calculator
  • Rent vs Buy Calculator
  • Refinance Calculator

Topfind Realty, DRE # 02240815, is a licensed real estate broker in California. Topfind Realty pledges to support the Fair Housing Act and adhere to Equal Housing Opportunity laws.

Copyright © 2026 Topfind Realty. All Rights Reserved.