Topfind Realty
Renting

Search Rentals

Houses for RentTownhomes for RentCondos for RentView All Rentals →

Renting Resources

Why Rent With UsRenter GuideRent vs Buy Calculator

Renter Articles

How to Negotiate RentUnderstanding Your LeaseMoving Checklist for RentersAll Renter Articles
Buying

Search Homes

Houses for SaleTownhomes for SaleCondos for SaleView All Homes →

Buying Resources

Why Buy With UsBuyer GuideAffordability CalculatorInvestment CalculatorProperty Tax Calculator

Buyer Articles

Home Inspection TipsFirst-Time Buyer ChecklistImprove Your Credit Score
Selling

Selling Tools

Home ValuationNet Sheet CalculatorHELOC CalculatorRefinance Calculator

Selling Resources

Why Sell With UsSeller GuideFind a Seller's Agent

Seller Articles

Strategic PricingMaximize Profit When SellingSell While Buying Your Next Home
Mortgage

Today's Rates

Mortgage RatesRefinance Rates

Mortgage Tools

Mortgage CalculatorLoan Comparison

Mortgage Resources

Why Pre-Approval MattersCompare Mortgage OffersFind the Right Loan Program
Realtors
Topfind
Houses for RentTownhomes for RentCondos for RentView All Rentals →
Why Rent With UsRenter GuideRent vs Buy Calculator
How to Negotiate RentUnderstanding Your LeaseMoving Checklist for Renters
Houses for SaleTownhomes for SaleCondos for SaleView All Homes →
Why Buy With UsBuyer GuideAffordability CalculatorInvestment CalculatorProperty Tax Calculator
Home Inspection TipsFirst-Time Buyer ChecklistImprove Your Credit Score
Home ValuationNet Sheet CalculatorHELOC CalculatorRefinance Calculator
Why Sell With UsSeller GuideFind a Seller's Agent
Strategic PricingMaximize Profit When SellingSell While Buying Your Next Home
Mortgage RatesRefinance RatesMortgage CalculatorLoan Comparison
Why Pre-Approval MattersCompare Mortgage OffersFind the Right Loan Program
groupRealtorsinfoAbout Us
Continue with Google
Sign InSign Up
Topfind Realty
Renting

Search Rentals

Houses for RentTownhomes for RentCondos for RentView All Rentals →

Renting Resources

Why Rent With UsRenter GuideRent vs Buy Calculator

Renter Articles

How to Negotiate RentUnderstanding Your LeaseMoving Checklist for RentersAll Renter Articles
Buying

Search Homes

Houses for SaleTownhomes for SaleCondos for SaleView All Homes →

Buying Resources

Why Buy With UsBuyer GuideAffordability CalculatorInvestment CalculatorProperty Tax Calculator

Buyer Articles

Home Inspection TipsFirst-Time Buyer ChecklistImprove Your Credit Score
Selling

Selling Tools

Home ValuationNet Sheet CalculatorHELOC CalculatorRefinance Calculator

Selling Resources

Why Sell With UsSeller GuideFind a Seller's Agent

Seller Articles

Strategic PricingMaximize Profit When SellingSell While Buying Your Next Home
Mortgage

Today's Rates

Mortgage RatesRefinance Rates

Mortgage Tools

Mortgage CalculatorLoan Comparison

Mortgage Resources

Why Pre-Approval MattersCompare Mortgage OffersFind the Right Loan Program
Realtors
Topfind
Houses for RentTownhomes for RentCondos for RentView All Rentals →
Why Rent With UsRenter GuideRent vs Buy Calculator
How to Negotiate RentUnderstanding Your LeaseMoving Checklist for Renters
Houses for SaleTownhomes for SaleCondos for SaleView All Homes →
Why Buy With UsBuyer GuideAffordability CalculatorInvestment CalculatorProperty Tax Calculator
Home Inspection TipsFirst-Time Buyer ChecklistImprove Your Credit Score
Home ValuationNet Sheet CalculatorHELOC CalculatorRefinance Calculator
Why Sell With UsSeller GuideFind a Seller's Agent
Strategic PricingMaximize Profit When SellingSell While Buying Your Next Home
Mortgage RatesRefinance RatesMortgage CalculatorLoan Comparison
Why Pre-Approval MattersCompare Mortgage OffersFind the Right Loan Program
groupRealtorsinfoAbout Us
Continue with Google
Sign InSign Up
Real Estate/CA/Santa Ana/2909 S Diamond Street
Photo 1 of 2909 S Diamond Street
Photo 2 of 2909 S Diamond Street
1 / 20
Main
Interior 1
Interior 2
Interior 3
Interior 4
imagesmode View 20 photos
For Sale
$1,298,000
Est. $7,269/mo

2909 S Diamond Street, Santa Ana, CA 92704

bed
4
Bedrooms
bathtub
3
Bathrooms
square_foot
1,919
Sq Ft

About this home

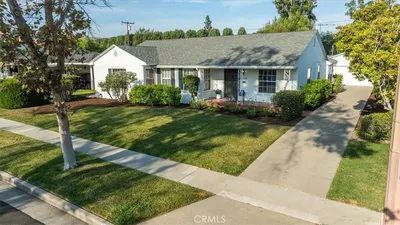
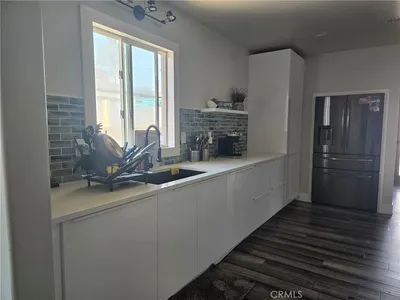
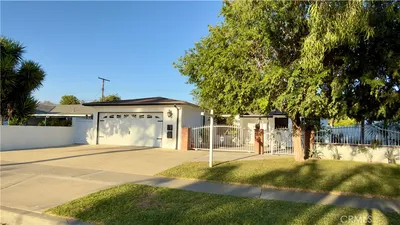
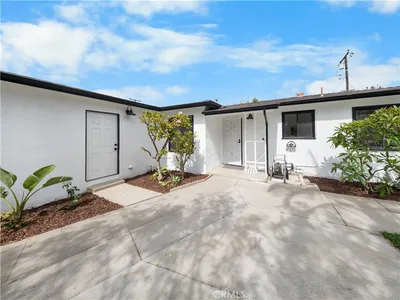
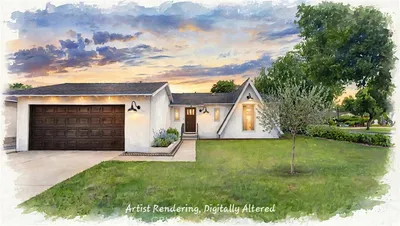
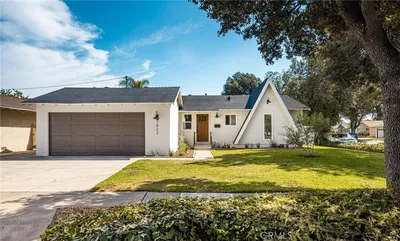
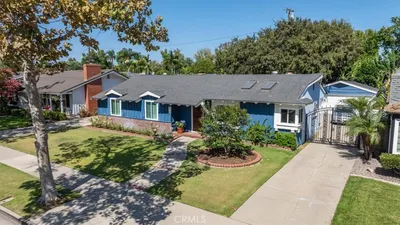
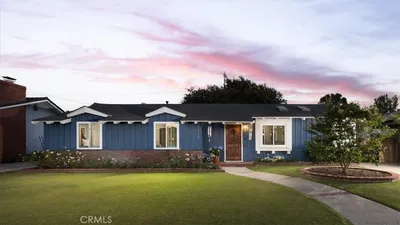
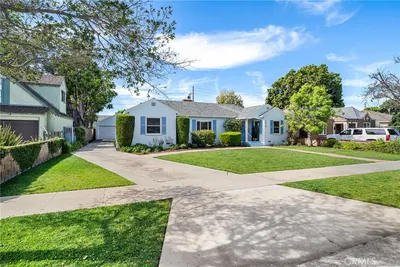
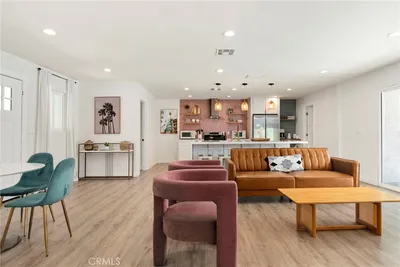
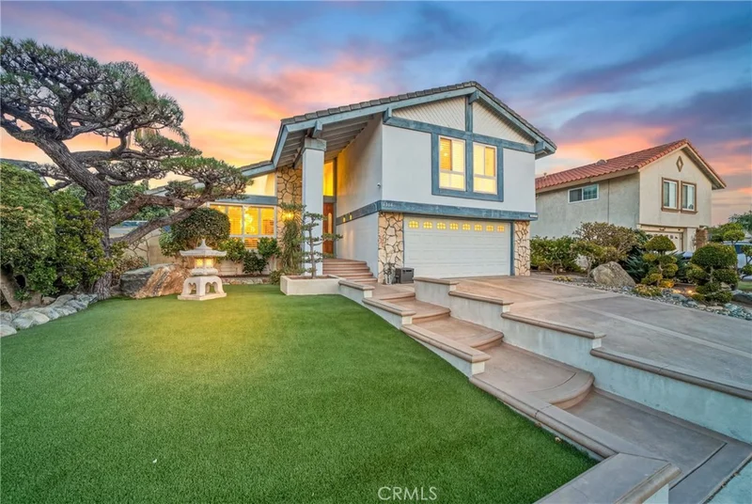
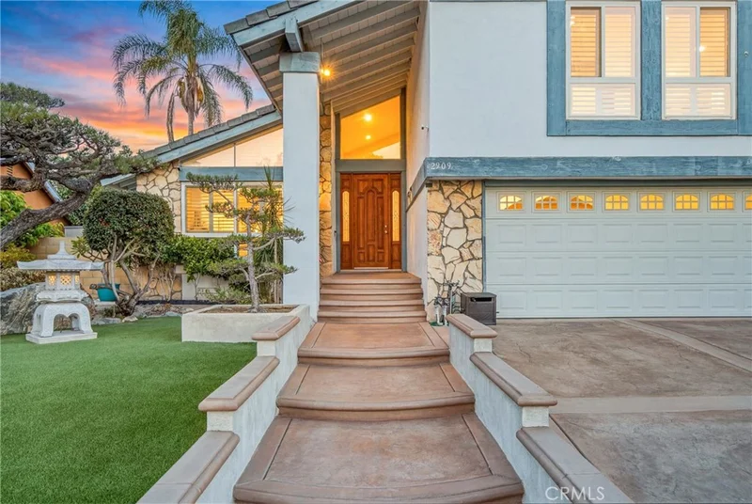
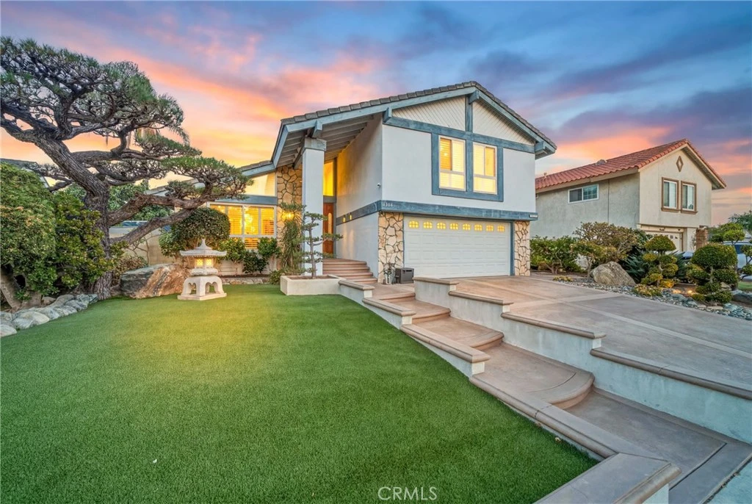
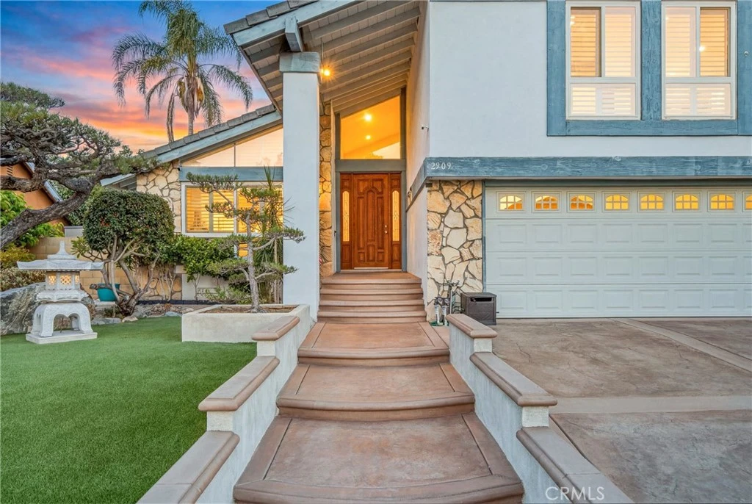
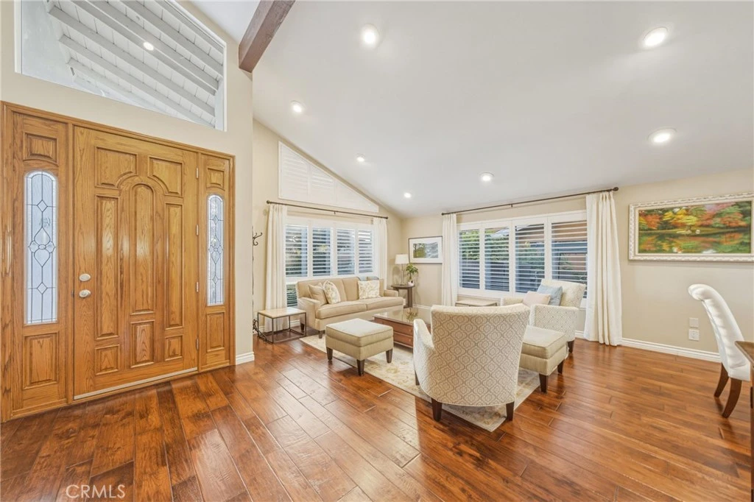
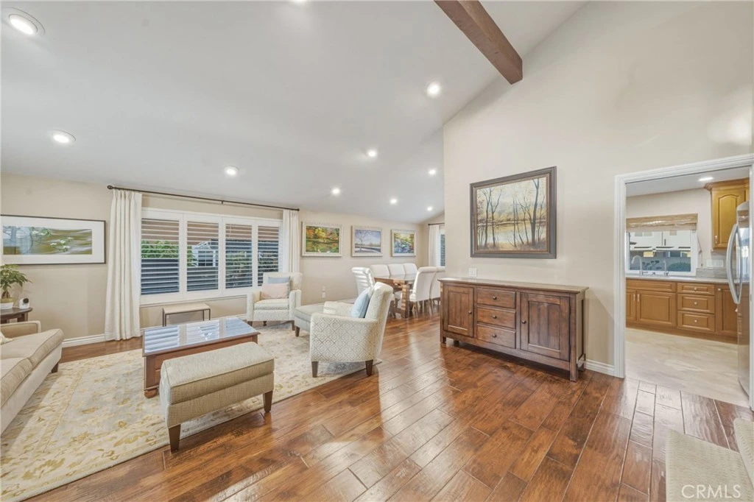
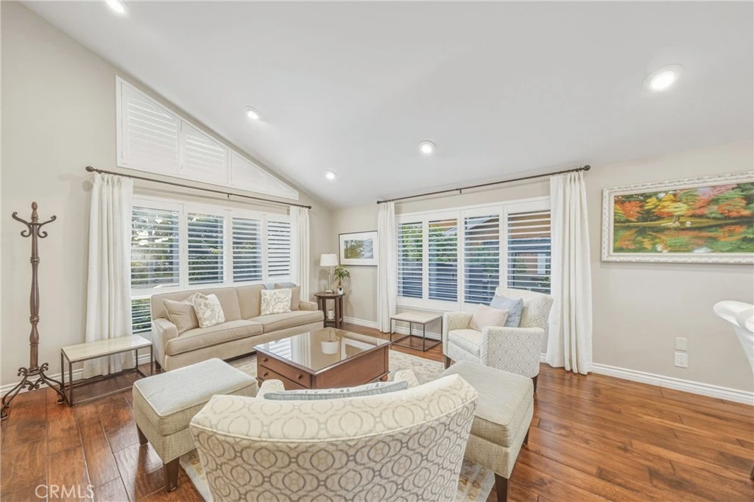
Elegant, simple, perfectly executed sophistication from this gorgeous wonderfully updated 4 Bedroom, 2.5 Bath residence that truly must be seen to be appreciated. Beginning with stately curb appeal, with a welcoming grass lawn and mature planter beds, enter to a soaring vaulted ceilings formal living room which sets the tone for the entire home. Rich engineered wood flooring, recessed lighting, light and bright neutral designer paint and an immediate sense of elevated living carry throughout the residence. Continuing through the formal dining room is large, has vaulted ceilings and a large window that allows for an abundance of natural light and views out to the fully redone back patio. Next is a chef’s kitchen that features ample space for a prep island or casual eat-in nook, granite counters, updated cabinets, hardware, fixtures and lighting and stainless-steel appliances. With access through the kitchen, and from the formal living room and entry, there are steps down to an oversized family room and this will be the heart of the home where everyone will gather. With an abundance of space, the family room features a warm focal point fireplace and great light from a large sliding door out to the entertainer’s deck allowing for enviable indoor/outdoor living. An updated half bath and direct garage access completes the living areas. Upstairs the primary bedroom is bathed in exceptional natural light from a wall of large windows, features enough space to include a seating area and an ensuite with everything updated including an inviting spa-like step-in shower. Three additional bedrooms, all with great light and space, and an updated guest bath complete the interior spaces. Outside, the backyard is primed for entertaining. With an expansive custom hardscape patio there is ample room to play, host family and friends for an evening soiree or just relax. Surrounded by lush planter beds, and with direct access to the family room there is an unlimited way to really enjoy these spaces. An attached 2 car garage and a 2 car driveway complete the residence. Situated on a quiet interior street this home is just minutes to South Coast Plaza, great schools, commuting options, John Wayne Airport, near limitless restaurants and entertainment and the resort communities of Huntington Beach and Newport Beach are not far. This is the one! Welcome Home!

Property Facts

bed

Bedrooms

4

bathtub

Bathrooms

3

square_foot

Square Feet

1,919

landscape

Lot Size

6,600 sqft

calendar_month

Year Built

1974

home_work

Property Type

Single Family Residence

timer

Days on Market

44

garage

Garage Total

2

fingerprint

MLS #

OC26148449

Interior Details

General Interior

Interior Features

Built In Features, Cathedral Ceilings, Granite Counters, Stone Counters, Recessed Lighting, Unfurnished, All Bedrooms Down, Entrance Foyer, Primary Suite

Flooring

Carpet, Tile, Wood

Fireplace

Family Room, Gas

Kitchen & Appliances

Appliances

Dishwasher, Electric Range, Disposal, Range Hood, Water To Refrigerator

Laundry

In Garage

Bed & Bath

Main Level Bathrooms

1

Climate Control

Cooling

Central Air, Electric

Heating

Central, Natural Gas

Parking

Total Parking Spaces

4

Garage Spaces

2

Open Parking Spaces

2

Attached Garage

Yes

Parking Features

Concrete, Direct Access, Door Single, Driveway, Garage Faces Front, Garage, Garage Door Opener, Paved

Exterior & Lot

Building & Construction

Patio & Porch

Concrete, Deck, Front Porch, Patio, Porch, See Remarks

Fencing

Block, Wrought Iron

Security

Carbon Monoxide Detectors, Smoke Detectors

Construction

Frame, Stucco

Foundation

Slab

Roof

Concrete, Tile

Direction Faced

East

Lot & Grounds

Lot Features

Back Yard, Corners Marked, Front Yard, Lawn, Landscaped, Near Park, Paved, Secluded, Sprinkler System, Yard

Sewer

Public Sewer, Sewer Tap Paid

Water Source

Public

Community & HOA

Community Features

Curbs, Gutters, Storm Drains, Street Lights, Sidewalks, Park

Schedule a home tour with a Topfind agent

Mortgage Calculator

Total Monthly

$0

Principal & Interest:
$0
Property Tax:
$0
Home Insurance:
$0
HOA Fees:
$0
$
$
%

Nearby Schools

RatingSchool NameGradesDistance
3
Mcfadden Institute Of Technology
Elementary School
K-80.3 mi
7
Segerstrom High
High School
9-120.4 mi
7
Jim Thorpe Fundamental
Elementary School
K-50.4 mi
3
Adams Elementary
Elementary School
K-50.7 mi
6
Greenville Fundamental Elementary
Elementary School
K-50.7 mi

Convenience Score

Market Insights

92704|Santa Ana

Estimated Value

Calculating...
No change vs. last year
Value history is still building for this area.

Market Temperature

Seller'sBalancedBuyer's
0d30d60d180d
Balanced

Balanced market

30 Days

Avg. time on market

This is a Balanced Market. Homes are selling at a moderate pace.

Flood & Climate Risk

Noise Levels

Location

2909 S Diamond Street

Santa Ana, CA 92704

Open in Mapsopen_in_new
Topfind Realty

Ready to Take the Next Step?

Get expert support from a local agent today.

call
(800)-330-9306Available 9AM - 7PM

Similar Homes You Might Like

Based on price, location, and features
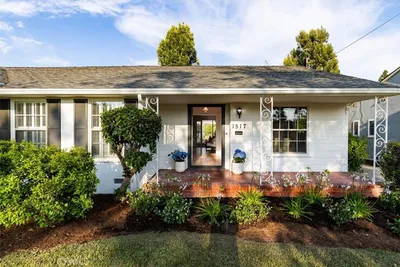
1517 N Freeman Street
1517 N Freeman Street photo 2
1 / 20
VIRTUAL TOUR

$1,249,000

FOR SALE

1517 N Freeman Street, Santa Ana, CA 92706

4 beds · 3 baths · 2,287 sqft

408 S Flower Street
408 S Flower Street photo 2
1 / 71

$999,999

FOR SALE

408 S Flower Street, Santa Ana, CA 92703

4 beds · 3 baths · 1,722 sqft

2215 N Spurgeon Street
2215 N Spurgeon Street photo 2
1 / 16

$999,999

FOR SALE

2215 N Spurgeon Street, Santa Ana, CA 92706

3 beds · 2 baths · 1,586 sqft

2606 S Poplar
2606 S Poplar photo 2
1 / 20

$1,120,000

FOR SALE

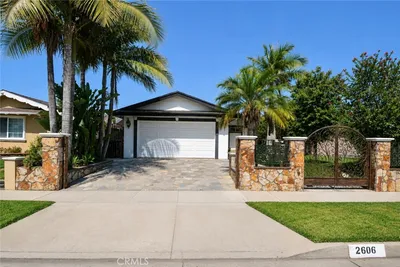
2606 S Poplar, Santa Ana, CA 92704

4 beds · 2 baths · 1,586 sqft

2118 Peachwood Lane
2118 Peachwood Lane photo 2
1 / 20
VIDEO TOUR

$1,199,000

FOR SALE

2118 Peachwood Lane, Santa Ana, CA 92705

4 beds · 2 baths · 1,966 sqft

2031 S Center Street
2031 S Center Street photo 2
1 / 15
3D TOUR

$1,139,900

FOR SALE

2031 S Center Street, Santa Ana, CA 92704

4 beds · 3 baths · 1,570 sqft

1922 W Flora Street
1922 W Flora Street photo 2
1 / 30
OPEN WEDNESDAY, 11PM - 2AM
VIRTUAL TOUR

$1,199,000

FOR SALE

1922 W Flora Street, Santa Ana, CA 92704

4 beds · 2 baths · 1,689 sqft

2115 N Baker Street
2115 N Baker Street photo 2
1 / 20
VIRTUAL TOUR

$1,299,000

FOR SALE

2115 N Baker Street, Santa Ana, CA 92706

3 beds · 2 baths · 2,146 sqft

Recently Sold

1915 W Saint Gertrude
VIRTUAL TOUR

$990,000

1915 W Saint Gertrude, Santa Ana, CA 92704

4 beds · 2 baths · 1,720 sqft

2105 Heliotrope
3D TOUR

$1,600,000

2105 Heliotrope, Santa Ana, CA 92706

3 beds · 2 baths · 2,285 sqft

2314 Oakmont Avenue
VIDEO TOUR

$1,325,000

2314 Oakmont Avenue, Santa Ana, CA 92706

3 beds · 3 baths · 2,176 sqft

2001 W San Lorenzo
VIRTUAL TOUR

$1,188,000

2001 W San Lorenzo, Santa Ana, CA 92704

4 beds · 3 baths · 2,088 sqft

2324 N Riverside
VIDEO TOUR

$1,290,000

2324 N Riverside, Santa Ana, CA 92706

3 beds · 2 baths · 1,602 sqft

5010 W Maurie Avenue
3D TOUR

$1,200,000

5010 W Maurie Avenue, Santa Ana, CA 92703

3 beds · 2 baths · 1,580 sqft

1229 S Arapaho Drive
VIRTUAL TOUR

$1,010,000

1229 S Arapaho Drive, Santa Ana, CA 92704

3 beds · 2 baths · 2,027 sqft

2214 Edna Drive

$1,180,000

2214 Edna Drive, Santa Ana, CA 92706

4 beds · 3 baths · 1,636 sqft

$1,298,000
4 bd | 3 ba | 1,919 sqft
call
Topfind Realty
Download on theApp StoreGET IT ONGoogle Play

Company

  • About Us
  • Careers
  • Articles
  • Home Estimate

Explore

  • Renting
  • Buying
  • Selling
  • Realtors

Support

  • Help Center
  • Contact Us
  • Terms & Conditions
  • Privacy Policy

Tools

  • Mortgage Calculator
  • Affordability Calculator
  • Rent vs Buy Calculator
  • Refinance Calculator

Topfind Realty, DRE # 02240815, is a licensed real estate broker in California. Topfind Realty pledges to support the Fair Housing Act and adhere to Equal Housing Opportunity laws.

Copyright © 2026 Topfind Realty. All Rights Reserved.