Topfind Realty
Renting

Search Rentals

Houses for RentTownhomes for RentCondos for RentView All Rentals →

Renting Resources

Why Rent With UsRenter GuideRent vs Buy Calculator

Renter Articles

How to Negotiate RentUnderstanding Your LeaseMoving Checklist for RentersAll Renter Articles
Buying

Search Homes

Houses for SaleTownhomes for SaleCondos for SaleView All Homes →

Buying Resources

Why Buy With UsBuyer GuideAffordability CalculatorInvestment CalculatorProperty Tax Calculator

Buyer Articles

Home Inspection TipsFirst-Time Buyer ChecklistImprove Your Credit Score
Selling

Selling Tools

Home ValuationNet Sheet CalculatorHELOC CalculatorRefinance Calculator

Selling Resources

Why Sell With UsSeller GuideFind a Seller's Agent

Seller Articles

Strategic PricingMaximize Profit When SellingSell While Buying Your Next Home
Mortgage

Today's Rates

Mortgage RatesRefinance Rates

Mortgage Tools

Mortgage CalculatorLoan Comparison

Mortgage Resources

Why Pre-Approval MattersCompare Mortgage OffersFind the Right Loan Program
Realtors
Topfind
Houses for RentTownhomes for RentCondos for RentView All Rentals →
Why Rent With UsRenter GuideRent vs Buy Calculator
How to Negotiate RentUnderstanding Your LeaseMoving Checklist for Renters
Houses for SaleTownhomes for SaleCondos for SaleView All Homes →
Why Buy With UsBuyer GuideAffordability CalculatorInvestment CalculatorProperty Tax Calculator
Home Inspection TipsFirst-Time Buyer ChecklistImprove Your Credit Score
Home ValuationNet Sheet CalculatorHELOC CalculatorRefinance Calculator
Why Sell With UsSeller GuideFind a Seller's Agent
Strategic PricingMaximize Profit When SellingSell While Buying Your Next Home
Mortgage RatesRefinance RatesMortgage CalculatorLoan Comparison
Why Pre-Approval MattersCompare Mortgage OffersFind the Right Loan Program
groupRealtorsinfoAbout Us
Continue with Google
Sign InSign Up
Topfind Realty
Renting

Search Rentals

Houses for RentTownhomes for RentCondos for RentView All Rentals →

Renting Resources

Why Rent With UsRenter GuideRent vs Buy Calculator

Renter Articles

How to Negotiate RentUnderstanding Your LeaseMoving Checklist for RentersAll Renter Articles
Buying

Search Homes

Houses for SaleTownhomes for SaleCondos for SaleView All Homes →

Buying Resources

Why Buy With UsBuyer GuideAffordability CalculatorInvestment CalculatorProperty Tax Calculator

Buyer Articles

Home Inspection TipsFirst-Time Buyer ChecklistImprove Your Credit Score
Selling

Selling Tools

Home ValuationNet Sheet CalculatorHELOC CalculatorRefinance Calculator

Selling Resources

Why Sell With UsSeller GuideFind a Seller's Agent

Seller Articles

Strategic PricingMaximize Profit When SellingSell While Buying Your Next Home
Mortgage

Today's Rates

Mortgage RatesRefinance Rates

Mortgage Tools

Mortgage CalculatorLoan Comparison

Mortgage Resources

Why Pre-Approval MattersCompare Mortgage OffersFind the Right Loan Program
Realtors
Topfind
Houses for RentTownhomes for RentCondos for RentView All Rentals →
Why Rent With UsRenter GuideRent vs Buy Calculator
How to Negotiate RentUnderstanding Your LeaseMoving Checklist for Renters
Houses for SaleTownhomes for SaleCondos for SaleView All Homes →
Why Buy With UsBuyer GuideAffordability CalculatorInvestment CalculatorProperty Tax Calculator
Home Inspection TipsFirst-Time Buyer ChecklistImprove Your Credit Score
Home ValuationNet Sheet CalculatorHELOC CalculatorRefinance Calculator
Why Sell With UsSeller GuideFind a Seller's Agent
Strategic PricingMaximize Profit When SellingSell While Buying Your Next Home
Mortgage RatesRefinance RatesMortgage CalculatorLoan Comparison
Why Pre-Approval MattersCompare Mortgage OffersFind the Right Loan Program
groupRealtorsinfoAbout Us
Continue with Google
Sign InSign Up
Real Estate/CA/Santa Ana/2118 Peachwood Lane
play_circleVideo Tour
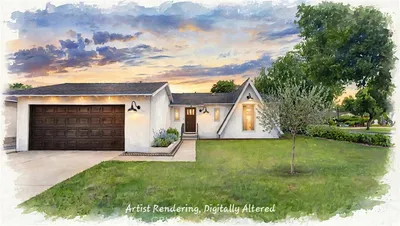
Photo 1 of 2118 Peachwood Lane
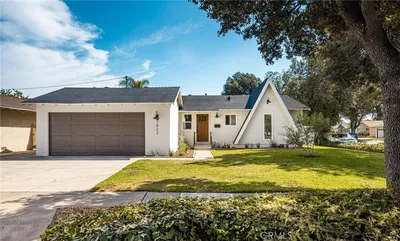
Photo 2 of 2118 Peachwood Lane
1 / 20
Main
Interior 1
Interior 2
Interior 3
Interior 4
imagesmode View 20 photos
For Sale
$1,199,000
Est. $6,714/mo

2118 Peachwood Lane, Santa Ana, CA 92705

bed
4
Bedrooms
bathtub
2
Bathrooms
square_foot
1,966
Sq Ft

About this home

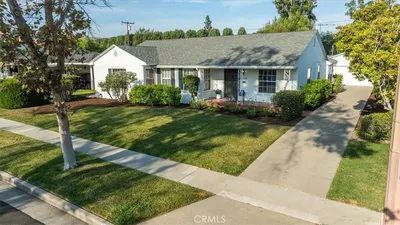
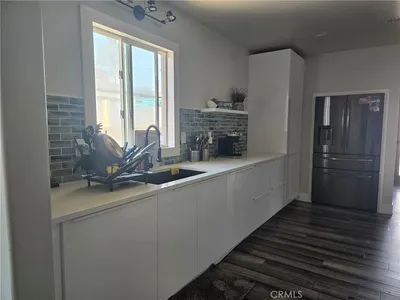
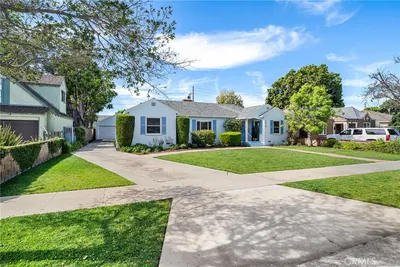
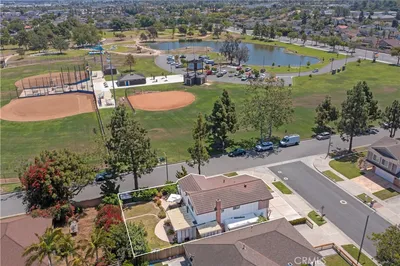
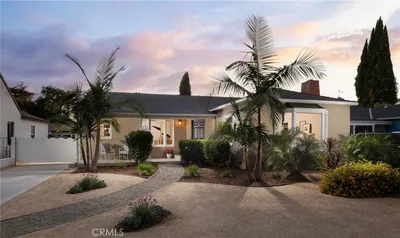
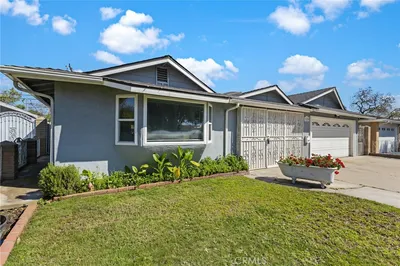
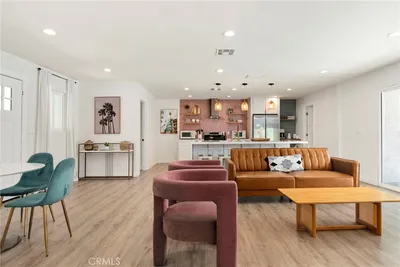
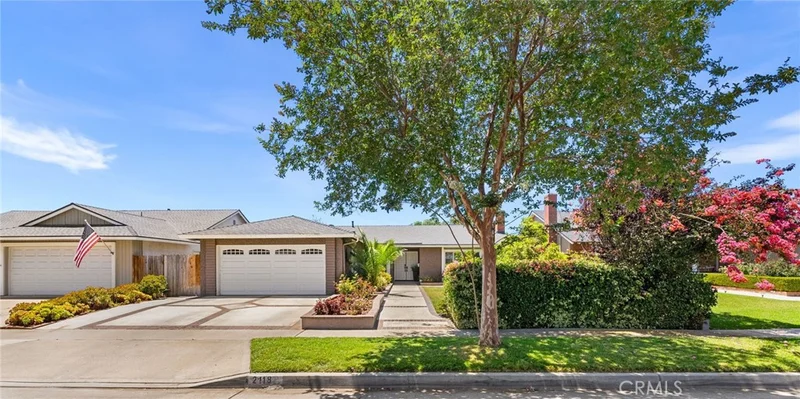
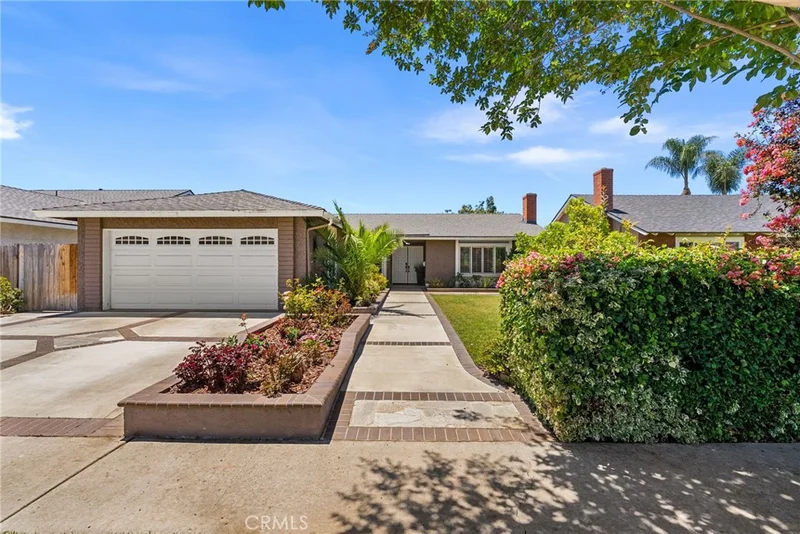
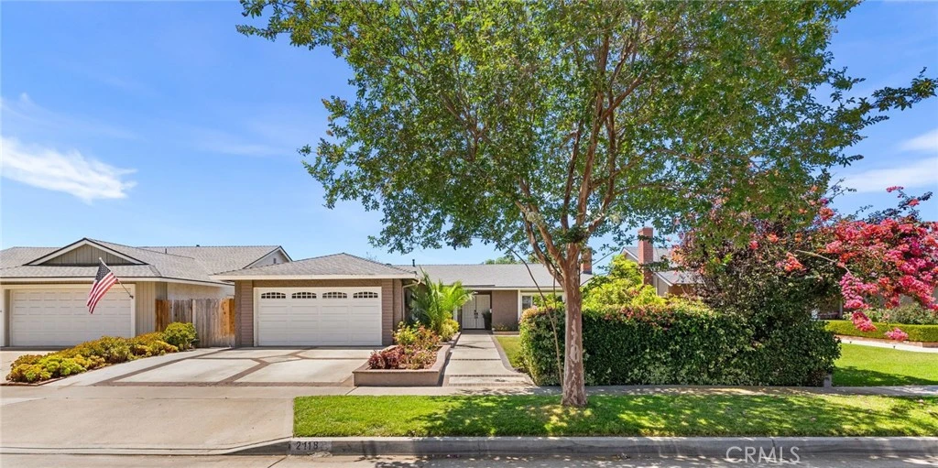
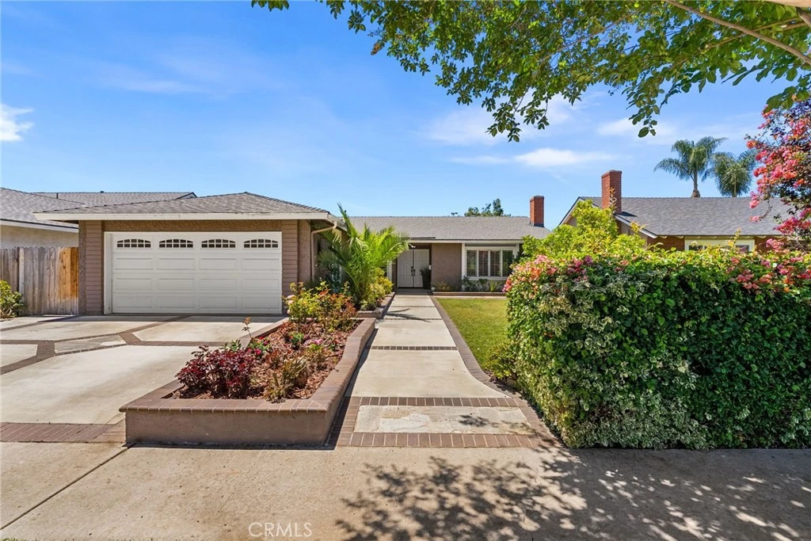
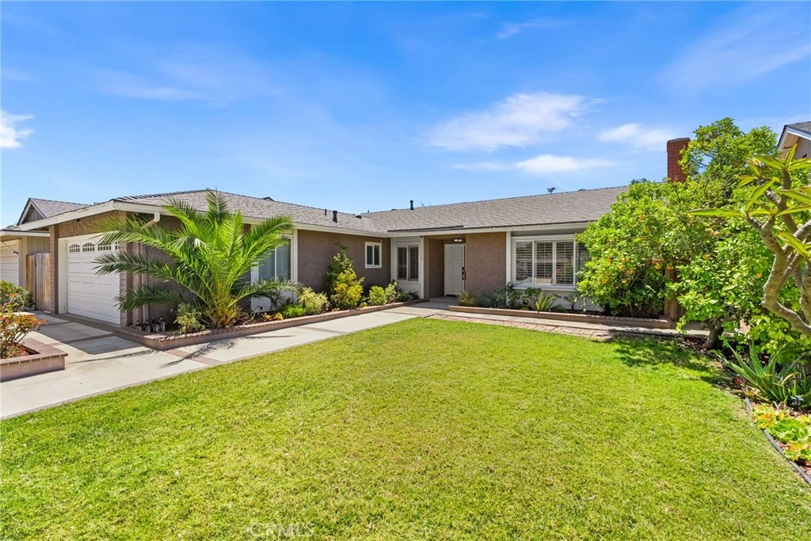
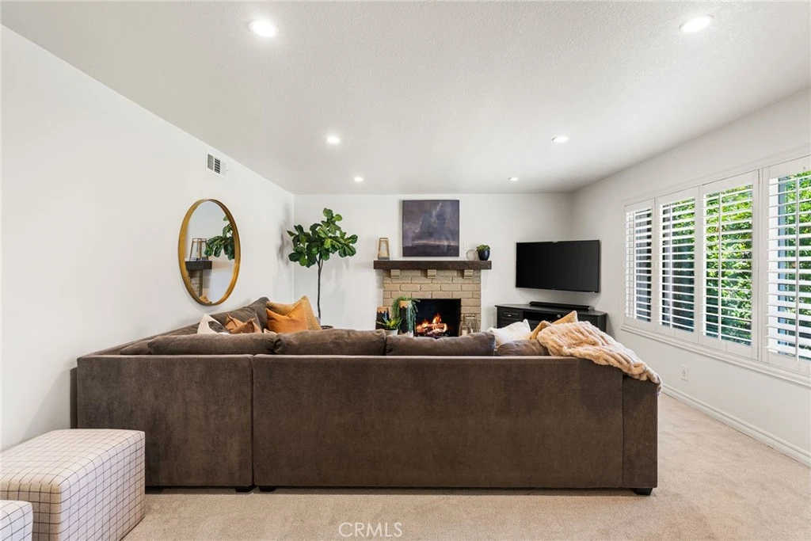
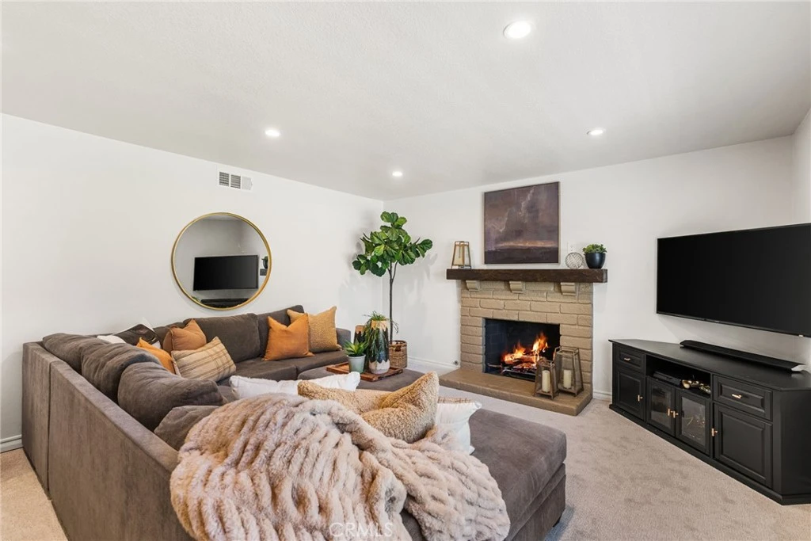
Tucked away on a quiet cul-de-sac in the highly desirable Meredith Parkwood neighborhood, this beautifully maintained single-story home offers the comfort, warmth, and easy living today's buyers are searching for. Step through the double-door entry into a light-filled living room where a cozy fireplace, new carpet, and a large picture window create an inviting space to relax while enjoying views of the front yard. The heart of the home is the eat-in kitchen, featuring stainless steel appliances, generous counter space, and an effortless flow into the dining area and family room —creating the perfect setting for everything from casual weeknight dinners to gatherings with family and friends. Privately situated, the primary suite offers a peaceful escape with dual customized closet systems and French doors that open directly to the backyard, blending indoor and outdoor living. Three additional bedrooms, an updated hall bath, vinyl wood flooring throughout the entry, hallway, and bedrooms, new carpet in the family room, a dedicated laundry room, and an attached two-car garage provide comfort and functionality for everyday life. Outside, the private backyard is designed for relaxing rather than maintaining, with a covered patio, artificial turf lawn, and a detached shed complete with its own wall-mounted A/C—perfect for a home office, gym or art studio. Paid-in-full solar adds long-term energy savings, while the home's location within the award-winning Tustin Unified School District and its peaceful neighborhood setting make this a place you'll truly love coming home to.

Property Facts

bed

Bedrooms

4

bathtub

Bathrooms

2

square_foot

Square Feet

1,966

landscape

Lot Size

6,000 sqft

calendar_month

Year Built

1968

home_work

Property Type

Single Family Residence

timer

Days on Market

43

garage

Garage Total

2

fingerprint

MLS #

PW26141348

Interior Details

General Interior

Interior Features

Breakfast Bar, Ceiling Fans, Eat In Kitchen, Granite Counters, Recessed Lighting, Storage

Fireplace

Living Room

Kitchen & Appliances

Appliances

Double Oven, Dishwasher, Gas Cooktop, Disposal, Microwave, Range Hood

Laundry

Inside, In Garage, Laundry Room

Bed & Bath

Main Level Bedrooms

4

Main Level Bathrooms

2

Climate Control

Cooling

Central Air

Heating

Central

Parking

Total Parking Spaces

2

Garage Spaces

2

Attached Garage

Yes

Parking Features

Driveway, Garage

Exterior & Lot

Building & Construction

Patio & Porch

Covered

Fencing

Block, Wood

Lot & Grounds

Lot Features

Back Yard, Cul De Sac, Front Yard

Sewer

Public Sewer

Water Source

Public

Community & HOA

Community Features

Curbs, Suburban, Sidewalks

Schedule a home tour with a Topfind agent

Mortgage Calculator

Total Monthly

$0

Principal & Interest:
$0
Property Tax:
$0
Home Insurance:
$0
HOA Fees:
$0
$
$
%

Nearby Schools

RatingSchool NameGradesDistance
8
John Muir Fundamental Elementary
Elementary School
K-50.3 mi
N/A
Irvine Hebrew Day School
Private School
K-120.6 mi
N/A
Irvine Hebrew Day School
Private School
K-120.6 mi
N/A
Calvary Christian School
Private School
K-120.6 mi
N/A
The Open School
Private School
K-120.7 mi

Convenience Score

Market Insights

92705|Santa Ana

Estimated Value

Calculating...
No change vs. last year
Value history is still building for this area.

Market Temperature

Seller'sBalancedBuyer's
0d30d60d180d
Balanced

Balanced market

30 Days

Avg. time on market

This is a Balanced Market. Homes are selling at a moderate pace.

Flood & Climate Risk

Noise Levels

Location

2118 Peachwood Lane

Santa Ana, CA 92705

Open in Mapsopen_in_new
Topfind Realty

Ready to Take the Next Step?

Get expert support from a local agent today.

call
(800)-330-9306Available 9AM - 7PM

Similar Homes You Might Like

Based on price, location, and features
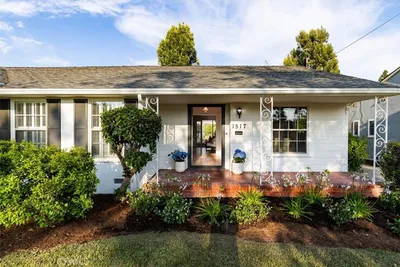
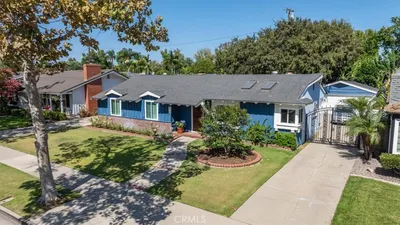
1517 N Freeman Street
1517 N Freeman Street photo 2
1 / 20
VIRTUAL TOUR

$1,249,000

FOR SALE

1517 N Freeman Street, Santa Ana, CA 92706

4 beds · 3 baths · 2,287 sqft

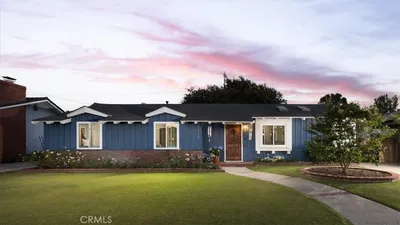
408 S Flower Street
408 S Flower Street photo 2
1 / 71

$999,999

FOR SALE

408 S Flower Street, Santa Ana, CA 92703

4 beds · 3 baths · 1,722 sqft

2215 N Spurgeon Street
2215 N Spurgeon Street photo 2
1 / 16

$999,999

FOR SALE

2215 N Spurgeon Street, Santa Ana, CA 92706

3 beds · 2 baths · 1,586 sqft

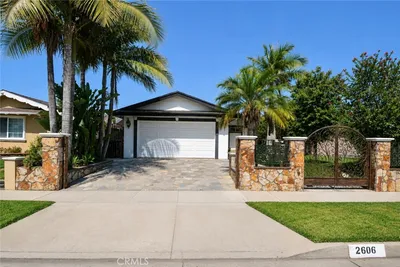
2606 S Poplar
2606 S Poplar photo 2
1 / 20

$1,120,000

FOR SALE

2606 S Poplar, Santa Ana, CA 92704

4 beds · 2 baths · 1,586 sqft

2817 Ridgewood
2817 Ridgewood photo 2
1 / 20
VIDEO TOUR

$1,349,000

FOR SALE

2817 Ridgewood, Santa Ana, CA 92705

4 beds · 2 baths · 1,680 sqft

1922 W Flora Street
1922 W Flora Street photo 2
1 / 30
OPEN WEDNESDAY, 11PM - 2AM
VIRTUAL TOUR

$1,199,000

FOR SALE

1922 W Flora Street, Santa Ana, CA 92704

4 beds · 2 baths · 1,689 sqft

2115 N Baker Street
2115 N Baker Street photo 2
1 / 20
VIRTUAL TOUR

$1,299,000

FOR SALE

2115 N Baker Street, Santa Ana, CA 92706

3 beds · 2 baths · 2,146 sqft

3100 Jeannie Cmn
3100 Jeannie Cmn photo 2
1 / 33

$895,000

FOR SALE

3100 Jeannie Cmn, Santa Ana, CA 92703

4 beds · 3 baths · 1,686 sqft

Recently Sold

1915 W Saint Gertrude
VIRTUAL TOUR

$990,000

1915 W Saint Gertrude, Santa Ana, CA 92704

4 beds · 2 baths · 1,720 sqft

2105 Heliotrope
3D TOUR

$1,600,000

2105 Heliotrope, Santa Ana, CA 92706

3 beds · 2 baths · 2,285 sqft

2314 Oakmont Avenue
VIDEO TOUR

$1,325,000

2314 Oakmont Avenue, Santa Ana, CA 92706

3 beds · 3 baths · 2,176 sqft

2001 W San Lorenzo
VIRTUAL TOUR

$1,188,000

2001 W San Lorenzo, Santa Ana, CA 92704

4 beds · 3 baths · 2,088 sqft

2324 N Riverside
VIDEO TOUR

$1,290,000

2324 N Riverside, Santa Ana, CA 92706

3 beds · 2 baths · 1,602 sqft

5010 W Maurie Avenue
3D TOUR

$1,200,000

5010 W Maurie Avenue, Santa Ana, CA 92703

3 beds · 2 baths · 1,580 sqft

1229 S Arapaho Drive
VIRTUAL TOUR

$1,010,000

1229 S Arapaho Drive, Santa Ana, CA 92704

3 beds · 2 baths · 2,027 sqft

2214 Edna Drive

$1,180,000

2214 Edna Drive, Santa Ana, CA 92706

4 beds · 3 baths · 1,636 sqft

$1,199,000
4 bd | 2 ba | 1,966 sqft
call
Topfind Realty

Company

  • About Us
  • Careers
  • Articles
  • Home Estimate

Explore

  • Renting
  • Buying
  • Selling
  • Realtors

Support

  • Help Center
  • Contact Us
  • Terms & Conditions
  • Privacy Policy

Tools

  • Mortgage Calculator
  • Affordability Calculator
  • Rent vs Buy Calculator
  • Refinance Calculator

Topfind Realty, DRE # 02240815, is a licensed real estate broker in California. Topfind Realty pledges to support the Fair Housing Act and adhere to Equal Housing Opportunity laws.

Copyright © 2026 Topfind Realty. All Rights Reserved.