Topfind Realty
Renting

Search Rentals

Houses for RentTownhomes for RentCondos for RentView All Rentals →

Renting Resources

Why Rent With UsRenter GuideRent vs Buy Calculator

Renter Articles

How to Negotiate RentUnderstanding Your LeaseMoving Checklist for RentersAll Renter Articles
Buying

Search Homes

Houses for SaleTownhomes for SaleCondos for SaleView All Homes →

Buying Resources

Why Buy With UsBuyer GuideAffordability CalculatorInvestment CalculatorProperty Tax Calculator

Buyer Articles

Home Inspection TipsFirst-Time Buyer ChecklistImprove Your Credit Score
Selling

Selling Tools

Home ValuationNet Sheet CalculatorHELOC CalculatorRefinance Calculator

Selling Resources

Why Sell With UsSeller GuideFind a Seller's Agent

Seller Articles

Strategic PricingMaximize Profit When SellingSell While Buying Your Next Home
Mortgage

Today's Rates

Mortgage RatesRefinance Rates

Mortgage Tools

Mortgage CalculatorLoan Comparison

Mortgage Resources

Why Pre-Approval MattersCompare Mortgage OffersFind the Right Loan Program
Realtors
Topfind
Houses for RentTownhomes for RentCondos for RentView All Rentals →
Why Rent With UsRenter GuideRent vs Buy Calculator
How to Negotiate RentUnderstanding Your LeaseMoving Checklist for Renters
Houses for SaleTownhomes for SaleCondos for SaleView All Homes →
Why Buy With UsBuyer GuideAffordability CalculatorInvestment CalculatorProperty Tax Calculator
Home Inspection TipsFirst-Time Buyer ChecklistImprove Your Credit Score
Home ValuationNet Sheet CalculatorHELOC CalculatorRefinance Calculator
Why Sell With UsSeller GuideFind a Seller's Agent
Strategic PricingMaximize Profit When SellingSell While Buying Your Next Home
Mortgage RatesRefinance RatesMortgage CalculatorLoan Comparison
Why Pre-Approval MattersCompare Mortgage OffersFind the Right Loan Program
groupRealtorsinfoAbout Us
Continue with Google
Sign InSign Up
Topfind Realty
Renting

Search Rentals

Houses for RentTownhomes for RentCondos for RentView All Rentals →

Renting Resources

Why Rent With UsRenter GuideRent vs Buy Calculator

Renter Articles

How to Negotiate RentUnderstanding Your LeaseMoving Checklist for RentersAll Renter Articles
Buying

Search Homes

Houses for SaleTownhomes for SaleCondos for SaleView All Homes →

Buying Resources

Why Buy With UsBuyer GuideAffordability CalculatorInvestment CalculatorProperty Tax Calculator

Buyer Articles

Home Inspection TipsFirst-Time Buyer ChecklistImprove Your Credit Score
Selling

Selling Tools

Home ValuationNet Sheet CalculatorHELOC CalculatorRefinance Calculator

Selling Resources

Why Sell With UsSeller GuideFind a Seller's Agent

Seller Articles

Strategic PricingMaximize Profit When SellingSell While Buying Your Next Home
Mortgage

Today's Rates

Mortgage RatesRefinance Rates

Mortgage Tools

Mortgage CalculatorLoan Comparison

Mortgage Resources

Why Pre-Approval MattersCompare Mortgage OffersFind the Right Loan Program
Realtors
Topfind
Houses for RentTownhomes for RentCondos for RentView All Rentals →
Why Rent With UsRenter GuideRent vs Buy Calculator
How to Negotiate RentUnderstanding Your LeaseMoving Checklist for Renters
Houses for SaleTownhomes for SaleCondos for SaleView All Homes →
Why Buy With UsBuyer GuideAffordability CalculatorInvestment CalculatorProperty Tax Calculator
Home Inspection TipsFirst-Time Buyer ChecklistImprove Your Credit Score
Home ValuationNet Sheet CalculatorHELOC CalculatorRefinance Calculator
Why Sell With UsSeller GuideFind a Seller's Agent
Strategic PricingMaximize Profit When SellingSell While Buying Your Next Home
Mortgage RatesRefinance RatesMortgage CalculatorLoan Comparison
Why Pre-Approval MattersCompare Mortgage OffersFind the Right Loan Program
groupRealtorsinfoAbout Us
Continue with Google
Sign InSign Up
Real Estate/CA/Santa Ana/2612 N Louise Street (Sold)
Main
SOLD
SoldClosed on July 21, 2026
$1,681,000
Sold Price

2612 N Louise Street, Santa Ana, CA 92706

bed
3
Bedrooms
bathtub
2
Bathrooms
square_foot
2,165
Square Feet

About this home

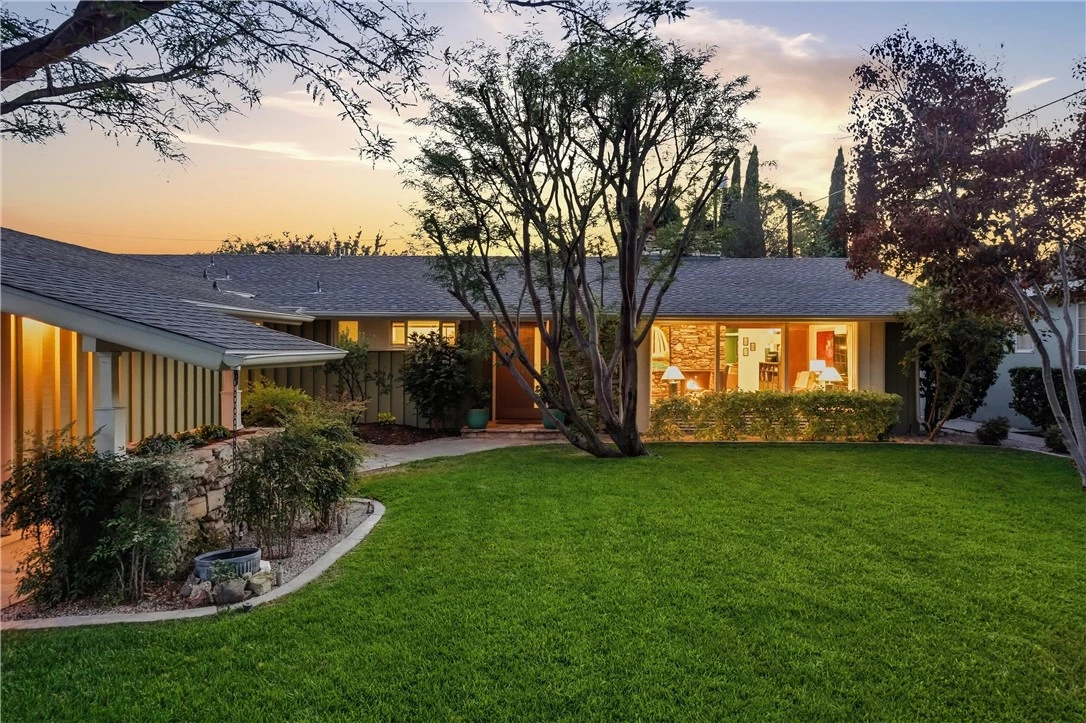
A home with a designer’s touch, and every detail proves it. This mid-century modern showpiece in Morrison Park sits on a tree-lined cul-de-sac. The home opens to a perfectly scaled living room with its vaulted post-and-beam ceiling, anchored by a dramatic two-sided stone fireplace creating a warm focal point. The modern kitchen is designed for everyday living and flexible entertaining with its recently upgraded white GE Café appliance ensemble accented with rose gold handles. Highlights are an induction range, quartz counters with matching wainscot backsplash, walk-in pantry, and custom pull-out cabinetry, flowing seamlessly to an open dining area and family room where a built-in bench sits beneath a charming corner window. Other upgraded touches include 3-panel Shaker doors, pocket doors, custom roller window shades, stunning bathroom tiles and quartz counters, porcelain wood-grain tile flooring, and a spa-inspired primary bathroom with its soaking tub and walk in shower, each of which integrates modern luxury while honoring the home’s mid-century soul. The beautiful backyard views and natural light carry through the house while the backyard is truly a unique natural environment. It offers a covered BBQ station, low water use landscaping, a meandering gravel path winding through established trees, covered and open sitting and dining areas, and anchoring the backyard is a charming potting shed built by the owner and his son that could be a playhouse. The relaxing sound of water emanates from the garden fountain with its year-round bird stop to sip and bathe. A gem to be discovered, Morrison Park is a quiet, character-rich neighbor to the celebrated Floral Park. Meander through the beautiful parks and streets of Morrison Park, Floral Park, West Floral Park, and Fisher Park, each with their own historical character and significance. Morrison Park, a community sought after for its pride of ownership and lifestyle, is centrally located minutes from Old Towne Orange with Disneyland and every major freeway close by. Homes of this caliber have intangible qualities that must be experienced to fully appreciate and they rarely come along. This home is waiting for a buyer who recognizes timeless quality and style when they see it — and who will call this home and this neighborhood, theirs for a lifetime.

infoProperty Facts

bed

Bedrooms

3

bathtub

Bathrooms

2

square_foot

Square Feet

2,165

landscape

Lot Size

9,821 sqft

calendar_month

Year Built

1956

home_work

Property Type

Single Family Residence

timer

Days on Market

5

payments

HOA Fee

N/A

garage

Garage Total

2

fingerprint

MLS #

PW26124704

chairInterior Details

General Interior

Interior Features

Beamed Ceilings, Block Walls, Ceiling Fans, Cathedral Ceilings, Separate Formal Dining Room, Quartz Counters

Flooring

Tile

Fireplace

Dining Room, Gas, Living Room, Wood Burning

Kitchen & Appliances

Appliances

Double Oven, Dishwasher, Electric Range, Refrigerator, Range Hood, Tankless Water Heater, Dryer, Washer

Laundry

Gas Dryer Hookup, Inside

Bed & Bath

Main Level Master

Yes

Climate Control

Cooling

Central Air

Heating

Central

deckExterior & Lot

Building & Construction

Patio & Porch

Concrete, Patio

Fencing

Block

Security

Carbon Monoxide Detectors, Smoke Detectors

Construction

Board And Batten Siding, Stone

Foundation

Slab

Roof

Composition

Direction Faced

East

Nearby Schools

RatingSchool NameGradesDistance
5
Santiago Elementary
Elementary School
K-80.4 mi
6
Gonzalo Felicitas Mendez Fundamental Intermediate
Middle School
6-80.7 mi
6
Riverdale Elementary
Elementary School
K-60.8 mi
N/A
Love 2 Learn Preschool & Kindergarten
Private School
K-120.9 mi
1
Access Juvenile Hall
Elementary School
K-120.9 mi

Convenience Score

Topfind Realty

This Home is Sold

Curious what your home is worth? Get a free valuation.

call
(800)-330-9306Available 9AM - 6PM

Similar Homes You Might Like

Based on price, location, and features
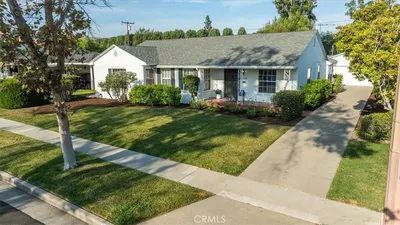
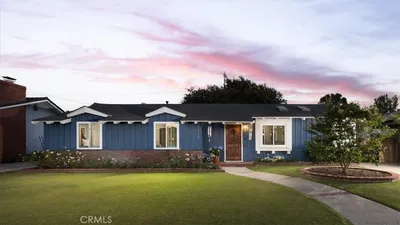
1517 N Freeman Street
1517 N Freeman Street photo 2
1 / 20
VIRTUAL TOUR

$1,249,000

FOR SALE

1517 N Freeman Street, Santa Ana, CA 92706

4 beds · 3 baths · 2,287 sqft

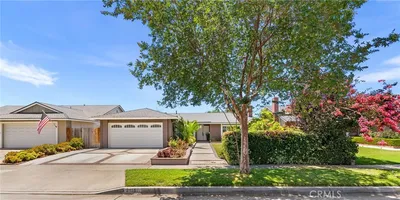
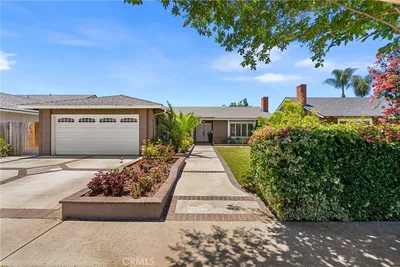
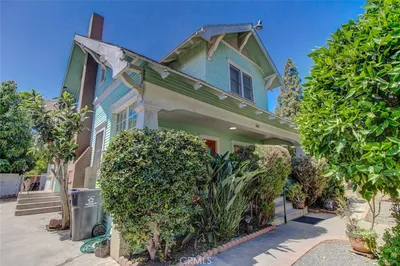
2118 Peachwood Lane
2118 Peachwood Lane photo 2
1 / 20
VIDEO TOUR

$1,199,000

FOR SALE

2118 Peachwood Lane, Santa Ana, CA 92705

4 beds · 2 baths · 1,966 sqft

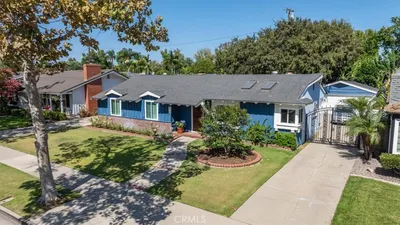
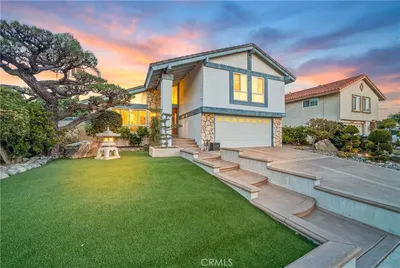
2115 N Baker Street
2115 N Baker Street photo 2
1 / 20
VIRTUAL TOUR

$1,299,000

FOR SALE

2115 N Baker Street, Santa Ana, CA 92706

3 beds · 2 baths · 2,146 sqft

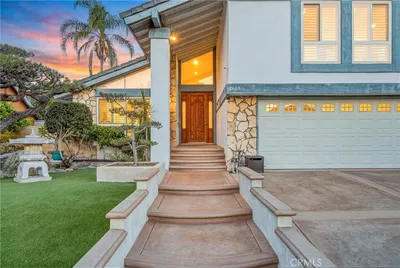
306 S Birch
306 S Birch photo 2
1 / 20
3D TOUR

$868,800

FOR SALE

306 S Birch, Santa Ana, CA 92701

3 beds · 2 baths · 1,882 sqft

2909 S Diamond Street
2909 S Diamond Street photo 2
1 / 20

$1,298,000

FOR SALE

2909 S Diamond Street, Santa Ana, CA 92704

4 beds · 3 baths · 1,919 sqft

12312 Newport
12312 Newport photo 2
1 / 20
VIRTUAL TOUR

$1,595,000

FOR SALE

12312 Newport, Santa Ana, CA 92705

4 beds · 3 baths · 2,241 sqft

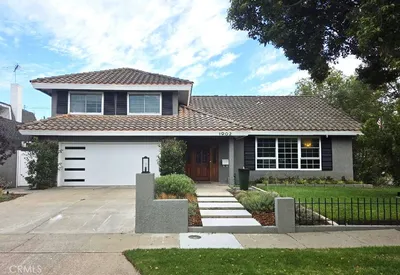
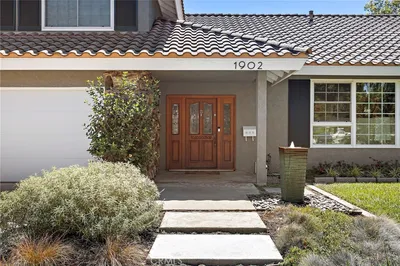
1902 E Avalon
1902 E Avalon photo 2
1 / 30

$1,280,000

FOR SALE

1902 E Avalon, Santa Ana, CA 92705

4 beds · 3 baths · 2,484 sqft

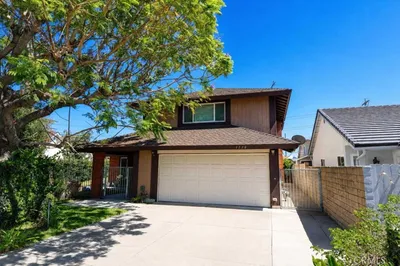
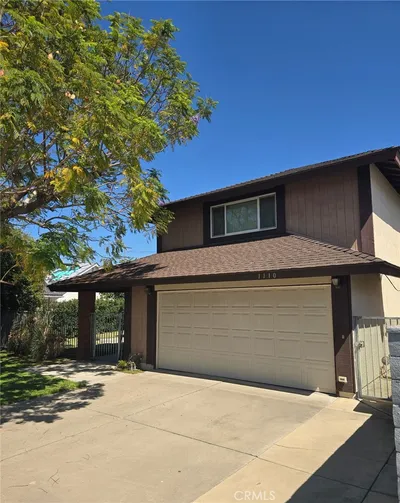
1110 Burns Avenue
1110 Burns Avenue photo 2
1 / 6

$1,175,000

FOR SALE

1110 Burns Avenue, Santa Ana, CA 92707

4 beds · 3 baths · 1,829 sqft

Recently Sold

2105 Heliotrope
3D TOUR

$1,600,000

2105 Heliotrope, Santa Ana, CA 92706

3 beds · 2 baths · 2,285 sqft

2314 Oakmont Avenue
VIDEO TOUR

$1,325,000

2314 Oakmont Avenue, Santa Ana, CA 92706

3 beds · 3 baths · 2,176 sqft

2001 W San Lorenzo
VIRTUAL TOUR

$1,188,000

2001 W San Lorenzo, Santa Ana, CA 92704

4 beds · 3 baths · 2,088 sqft

2316 North Flower Street
VIDEO TOUR

$2,575,000

2316 North Flower Street, Santa Ana, CA 92706

3 beds · 3 baths · 2,524 sqft

1229 S Arapaho Drive
VIRTUAL TOUR

$1,010,000

1229 S Arapaho Drive, Santa Ana, CA 92704

3 beds · 2 baths · 2,027 sqft

1426 Franzen
VIRTUAL TOUR

$1,295,000

1426 Franzen, Santa Ana, CA 92705

3 beds · 3 baths · 2,373 sqft

1107 W Sharon Road
VIDEO TOUR

$1,425,000

1107 W Sharon Road, Santa Ana, CA 92706

3 beds · 3 baths · 2,279 sqft

3418 South Baker Street
VIRTUAL TOUR

$1,390,000

3418 South Baker Street, Santa Ana, CA 92707

4 beds · 3 baths · 2,125 sqft

Topfind Realty
Download on theApp StoreGET IT ONGoogle Play

Company

  • About Us
  • Careers
  • Articles
  • Home Estimate

Explore

  • Renting
  • Buying
  • Selling
  • Realtors

Support

  • Help Center
  • Contact Us
  • Terms & Conditions
  • Privacy Policy

Tools

  • Mortgage Calculator
  • Affordability Calculator
  • Rent vs Buy Calculator
  • Refinance Calculator

Topfind Realty, DRE # 02240815, is a licensed real estate broker in California. Topfind Realty pledges to support the Fair Housing Act and adhere to Equal Housing Opportunity laws.

Copyright © 2026 Topfind Realty. All Rights Reserved.