1 / 6
imagesmode View 6 photos
For Sale
$1,175,000
Est. $6,580/mo1110 Burns Avenue, Santa Ana, CA 92707
bed
4
Bedrooms
bathtub
3
Bathrooms
square_foot
1,829
Sq Ft
About this home
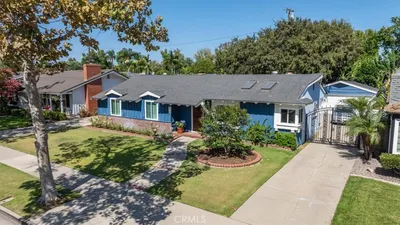
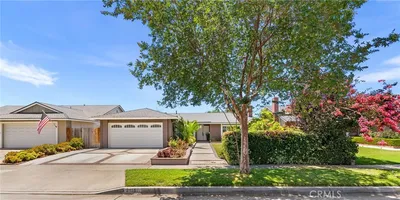
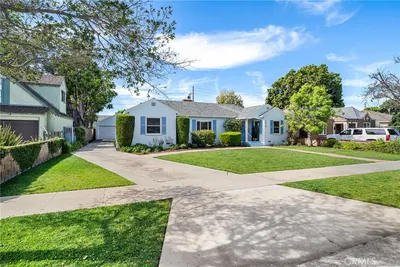
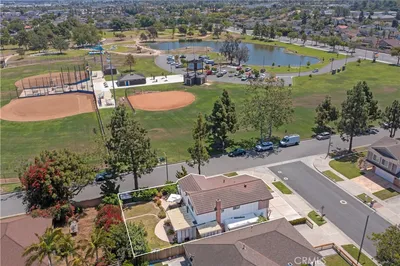
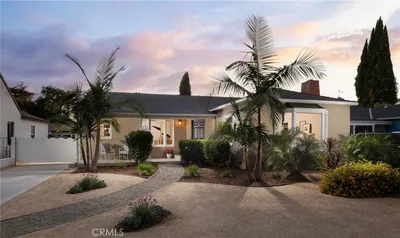
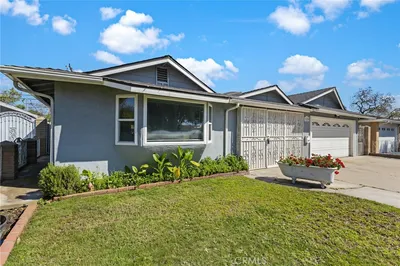
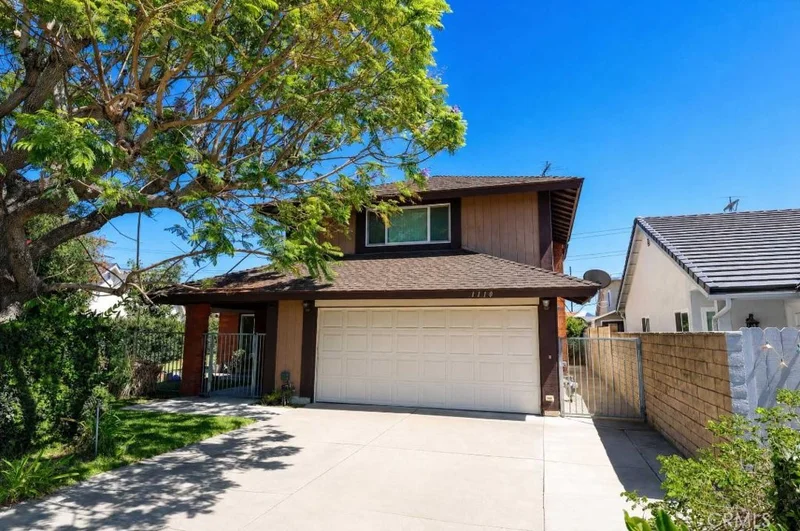
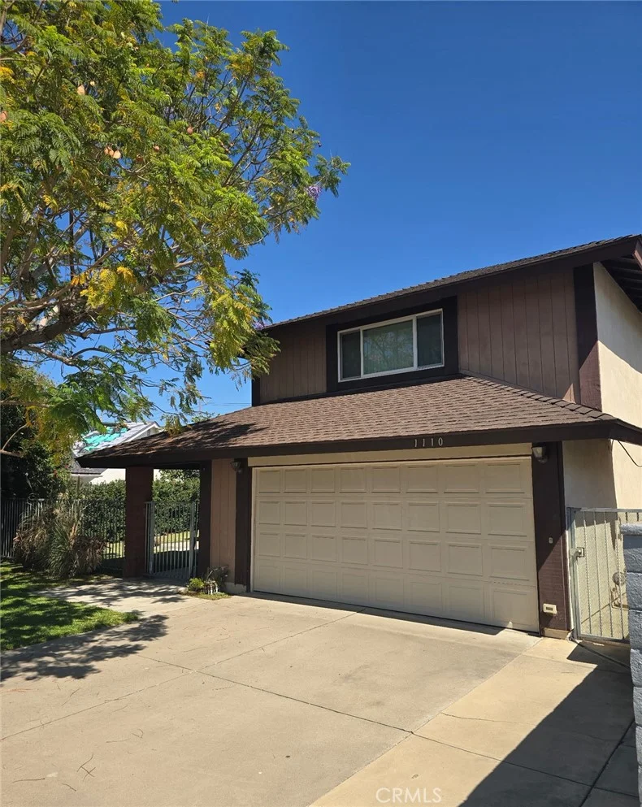
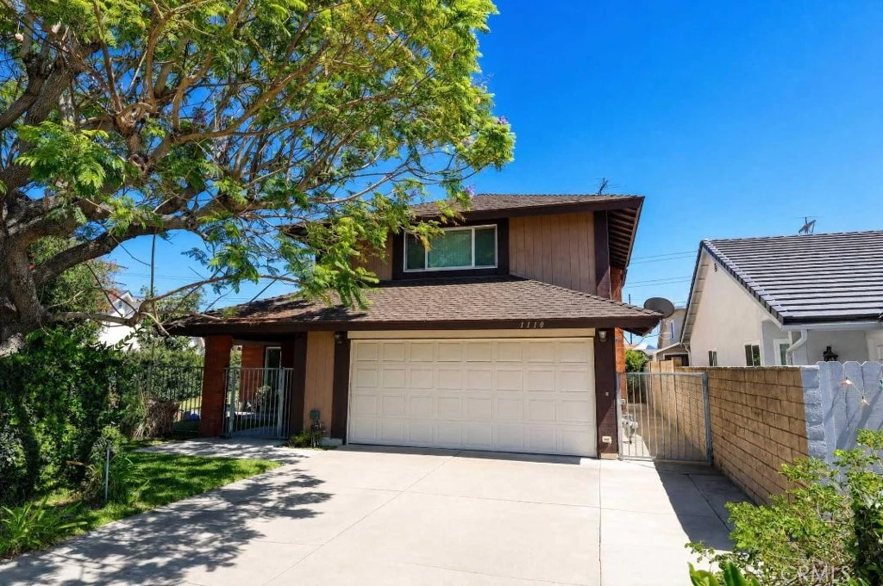
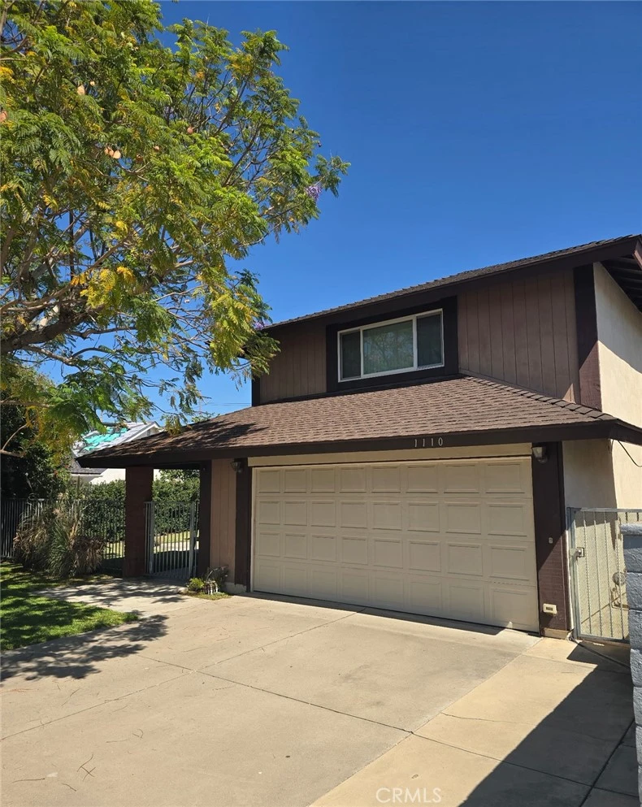
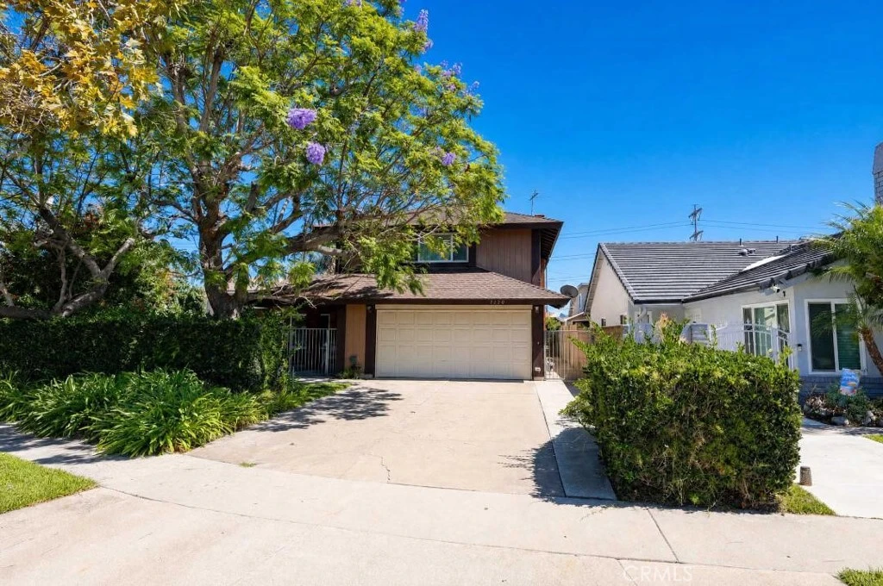
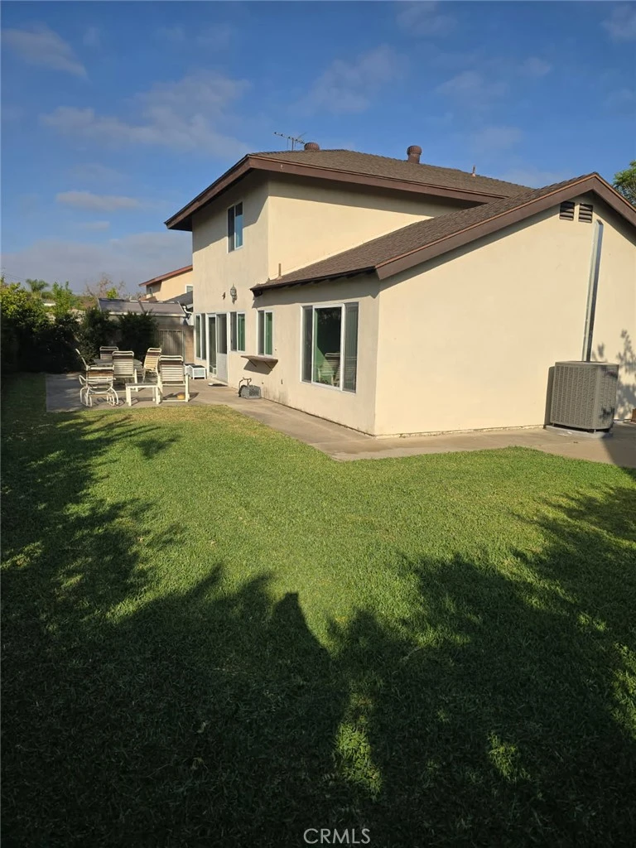
Welcome to 1110 Burns Avenue, a spacious four bedroom, two bathroom residence nestled in one of Santa Ana's established South Coast neighborhoods. Offering a functional layout with generous living spaces, this home provides the perfect blend of comfort, flexibility, and everyday convenience for growing families, first time buyers, or anyone looking to enjoy the best of Orange County living. Inside, you'll find a thoughtfully designed floor plan with spacious bedrooms, inviting gathering areas, and abundant natural light throughout. The versatile layout offers endless possibilities for entertaining, working from home, or creating personalized living spaces to fit your lifestyle. Situated on a well sized lot in a quiet residential neighborhood, the property offers ample outdoor space for weekend barbecues, gardening, play areas, or future customization. Whether you're envisioning a private backyard retreat or a space to host family and friends, the possibilities are endless. The location is one of this home's greatest strengths. Conveniently positioned near South Coast Plaza, Segerstrom Center for the Arts, and the renowned South Coast Metro district, residents enjoy easy access to premier shopping, dining, entertainment, and employment centers. Commuters will appreciate the close proximity to the 55, 405, and 73 freeways, providing quick connections throughout Orange County and beyond. The neighborhood also offers nearby parks, schools, recreational facilities, and everyday conveniences, making daily life both comfortable and efficient. Whether you're searching for a place to call home or an opportunity to invest in one of Santa Ana's most desirable and centrally located communities, 1110 Burns Avenue presents exceptional value with space, location, and endless potential. Don't miss the opportunity to make this beautiful property your next home.
Property Facts
bed
Bedrooms
4
bathtub
Bathrooms
3
square_foot
Square Feet
1,829
landscape
Lot Size
5,700 sqft
calendar_month
Year Built
1977
home_work
Property Type
Single Family Residence
timer
Days on Market
2
payments
HOA Fee
N/A
garage
Garage Total
2
fingerprint
MLS #
PW26158946
Interior Details
General Interior
Interior Features
All Bedrooms Up, All Bedrooms Down
Fireplace
Living Room
Kitchen & Appliances
Laundry
Inside
Bed & Bath
Main Level Bedrooms
4
Main Level Bathrooms
2
Climate Control
Cooling
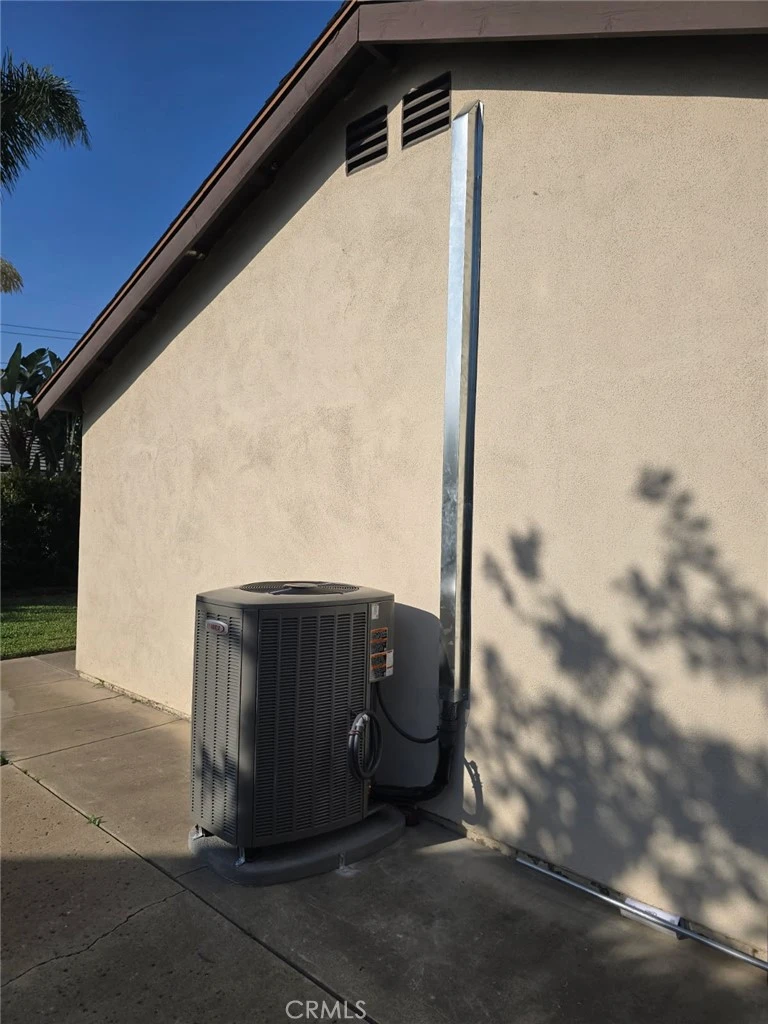
See Remarks
Parking
Total Parking Spaces
2
Garage Spaces
2
Attached Garage
Yes
Parking Features
Driveway, Garage, Public
Exterior & Lot
Lot & Grounds
Lot Features
Zero To One Unit Acre
Sewer
Public Sewer
Water Source
Public
Community & HOA
Community Features
Sidewalks
Mortgage Calculator
Total Monthly
$0
Principal & Interest:
$0Property Tax:
$0Home Insurance:
$0HOA Fees:
$0$
$
%
Nearby Schools
| Rating | School Name |
|---|---|
3 | Saddleback High High School |
6 | Douglas Macarthur Fundamental Intermediate Middle School |
4 | Jefferson Elementary Elementary School |
1 | Taft Elementary Elementary School |
3 | Mcfadden Institute Of Technology Elementary School |
Convenience Score
Market Insights
92707|Santa Ana
Estimated Value
Calculating...
No change vs. last year
Value history is still building for this area.
Market Temperature
Seller'sBalancedBuyer's
0d30d60d180d
Balanced
Balanced market
30 Days
Avg. time on market
This is a Balanced Market. Homes are selling at a moderate pace.
Flood & Climate Risk
Noise Levels

Ready to Take the Next Step?
Get expert support from a local agent today.
call
(800)-330-9306Available 9AM - 7PM
Similar Homes You Might Like
Based on price, location, and features