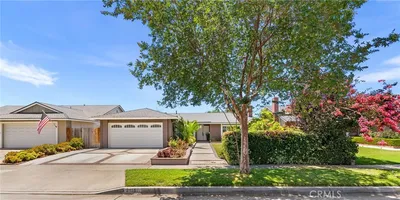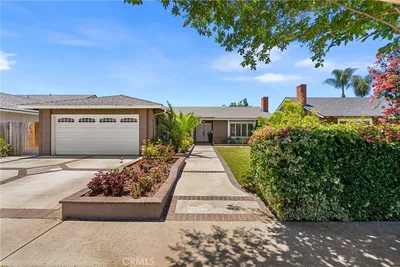
SOLD
SoldClosed on August 12, 2026
$1,395,000
Sold Price1192 Foothill Boulevard, Santa Ana, CA 92705
bed
3
Bedrooms
bathtub
2
Bathrooms
square_foot
2,009
Square Feet
About this home
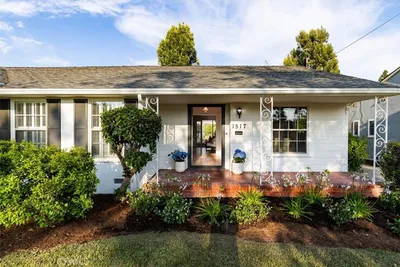
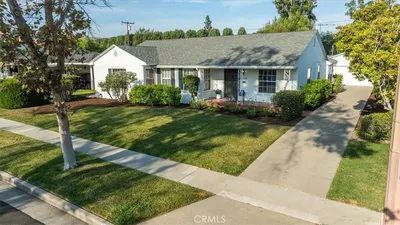
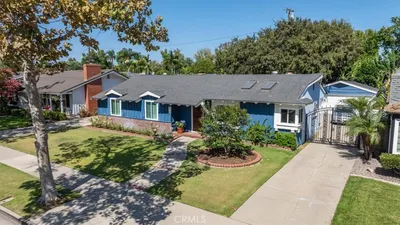
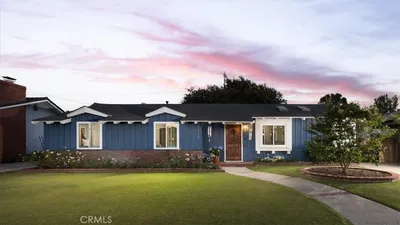
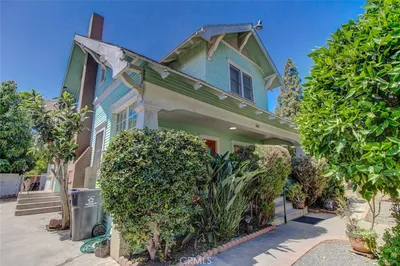
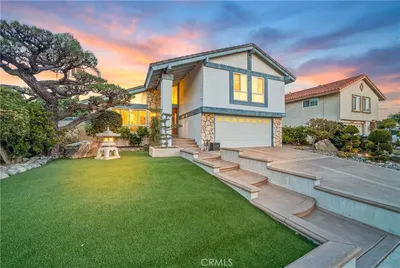
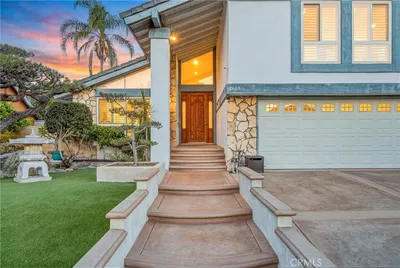
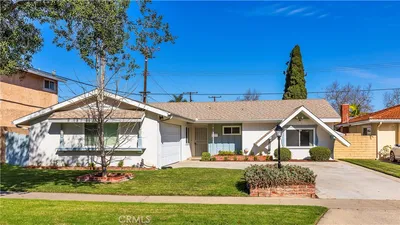
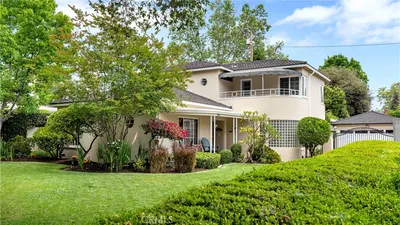
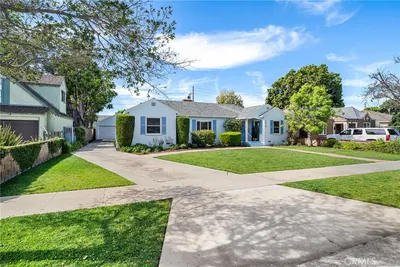
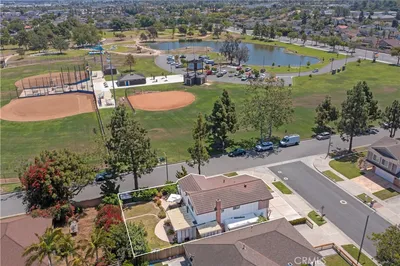
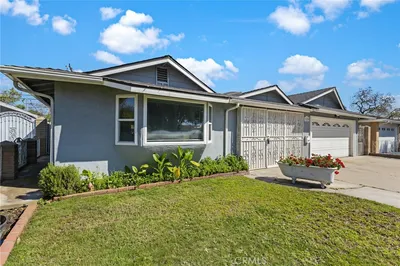
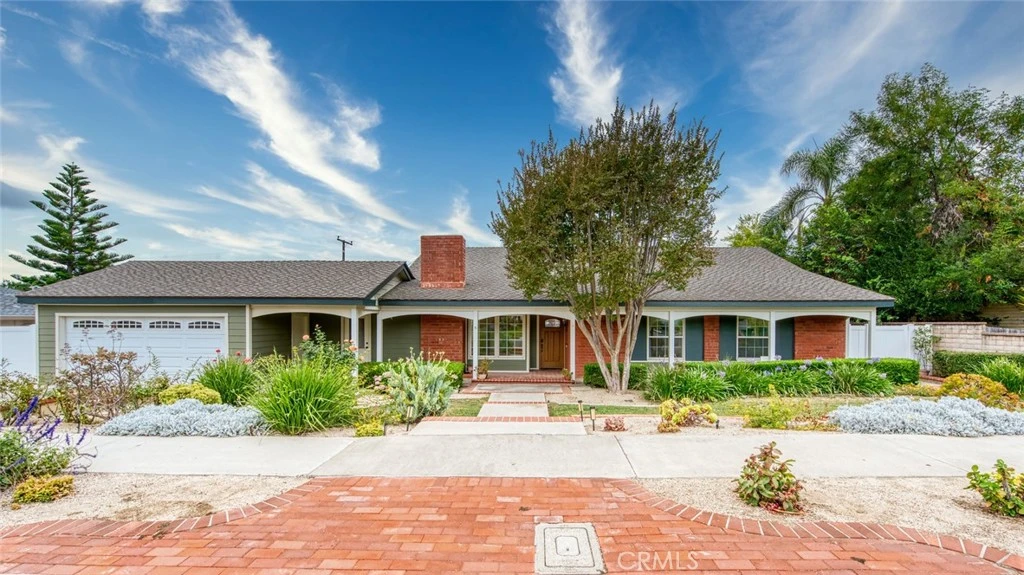
First time on the market in nearly 40 years! Exceptional opportunity to own this spacious single-level home in the highly sought-after North Tustin community of Santa Ana. Offering 3 bedrooms, 2 bathrooms, approximately 2,009 square feet of living space on an expansive 10,000 square foot lot, this well-maintained home blends move-in comfort with the opportunity to update and personalize to your own style. The inviting living room, anchored by a cozy fireplace, flows seamlessly into the formal dining room. The remodeled kitchen features custom soft-close cabinetry, generous counter space, a peninsula with bar seating, and an adjoining casual dining area. Open to the spacious family room, it creates the perfect setting for everyday living and entertaining. A large double sliding glass door opens to the backyard, while the adjacent enclosed sunroom provides flexible space for a home office, hobby room, fitness room, playroom, or peaceful retreat. The spacious primary suite features an en-suite bathroom, an oversized walk-in closet, and a sliding glass door with direct backyard access. Two additional generously sized bedrooms and a full hall bathroom complete the thoughtfully designed floor plan. The oversized backyard invites endless possibilities, whether you envision a resort-style pool and spa, expansive patio for entertaining, lush gardens, a play area, or potential future expansion (buyer to verify). The seamless indoor-outdoor flow from both the family room and primary suite enhances everyday living and entertaining. An attached two-car garage, conveniently located adjacent to the sunroom, provides ample parking and storage. Ideally located within the highly regarded Tustin Unified School District and close to parks, shopping, restaurants, and everyday conveniences, this home combines generous living spaces, an exceptional floor plan, and outstanding potential in one of Orange County's most sought-after neighborhoods. Homes in this desirable location rarely become available. Make this exceptional property your own!
infoProperty Facts
bed
Bedrooms
3
bathtub
Bathrooms
2
square_foot
Square Feet
2,009
landscape
Lot Size
10,000 sqft
calendar_month
Year Built
1960
home_work
Property Type
Single Family Residence
timer
Days on Market
8
payments
HOA Fee
N/A
garage
Garage Total
2
fingerprint
MLS #
OC26145331
chairInterior Details
General Interior
Interior Features
Beamed Ceilings, Breakfast Bar, Built In Features, Ceiling Fans, Granite Counters, High Ceilings, Recessed Lighting, All Bedrooms Down, Bedroom On Main Level, Main Level Primary, Primary Suite, Walk In Closets
Flooring
Carpet, Tile
Fireplace
Gas Starter, Living Room
Accessibility
No Stairs
Kitchen & Appliances
Appliances
Dishwasher, Gas Cooktop, Disposal, Gas Oven, Refrigerator, Self Cleaning Oven, Vented Exhaust Fan, Water Heater
Laundry
Washer Hookup, Electric Dryer Hookup, Gas Dryer Hookup, In Kitchen
Bed & Bath
Main Level Master
Yes
Climate Control
Cooling
Central Air, Electric
Heating
Central, Forced Air, Natural Gas
deckExterior & Lot
Building & Construction
Patio & Porch
Arizona Room, Front Porch
Fencing
Block, Chain Link, Vinyl, Wood, Wrought Iron
Security
Carbon Monoxide Detectors, Smoke Detectors
Construction
Brick, Drywall, Wood Siding
Foundation
Slab
Roof
Asphalt, Shingle
Direction Faced
Northeast
Nearby Schools
| Rating | School Name |
|---|---|
8 | Foothill High High School |
10 | Arroyo Elementary Elementary School |
10 | Red Hill Elementary Elementary School |
8 | Hewes Middle Middle School |
N/A | Foothill Montessori School Private School |
Convenience Score

This Home is Sold
Curious what your home is worth? Get a free valuation.
call
(800)-330-9306Available 9AM - 6PM
Similar Homes You Might Like
Based on price, location, and features