Topfind Realty
Renting

Search Rentals

Houses for RentTownhomes for RentCondos for RentView All Rentals →

Renting Resources

Why Rent With UsRenter GuideRent vs Buy Calculator

Renter Articles

How to Negotiate RentUnderstanding Your LeaseMoving Checklist for Renters
Buying

Search Homes

Houses for SaleTownhomes for SaleCondos for SaleView All Homes →

Buying Resources

Why Buy With UsBuyer GuideAffordability CalculatorInvestment CalculatorProperty Tax Calculator

Buyer Articles

Master Your New Home BudgetBeat Moving StressPacking Secrets
Selling

Selling Tools

Home ValuationFind a Seller's Agent

Selling Resources

Why Sell With UsSeller GuideNet Sheet CalcHELOC Calculator

Seller Articles

Strategic PricingDownsizing Tips
Mortgage Rates

Today's Rates

Mortgage RatesRefinance RatesLoan ComparisonHELOC Calculator

Mortgage Resources

Understanding Mortgage RatesFirst-Time Homebuyer GuideWhen to Refinance Your Mortgage
Realtors
Topfind
Houses for RentTownhomes for RentCondos for RentView All Rentals →
Why Rent With UsRenter GuideRent vs Buy Calculator
How to Negotiate RentUnderstanding Your LeaseMoving Checklist for Renters
Houses for SaleTownhomes for SaleCondos for SaleView All Homes →
Why Buy With UsBuyer GuideAffordability CalculatorInvestment CalculatorProperty Tax Calculator
Master Your New Home BudgetBeat Moving StressPacking Secrets
Home ValuationFind a Seller's Agent
Why Sell With UsSeller GuideNet Sheet CalcHELOC Calculator
Strategic PricingDownsizing Tips
Mortgage RatesRefinance RatesLoan ComparisonHELOC Calculator
Understanding Mortgage RatesFirst-Time Homebuyer GuideWhen to Refinance Your Mortgage
groupRealtorsinfoAbout Us
Continue with Google
Sign InSign Up
Topfind Realty
Renting

Search Rentals

Houses for RentTownhomes for RentCondos for RentView All Rentals →

Renting Resources

Why Rent With UsRenter GuideRent vs Buy Calculator

Renter Articles

How to Negotiate RentUnderstanding Your LeaseMoving Checklist for Renters
Buying

Search Homes

Houses for SaleTownhomes for SaleCondos for SaleView All Homes →

Buying Resources

Why Buy With UsBuyer GuideAffordability CalculatorInvestment CalculatorProperty Tax Calculator

Buyer Articles

Master Your New Home BudgetBeat Moving StressPacking Secrets
Selling

Selling Tools

Home ValuationFind a Seller's Agent

Selling Resources

Why Sell With UsSeller GuideNet Sheet CalcHELOC Calculator

Seller Articles

Strategic PricingDownsizing Tips
Mortgage Rates

Today's Rates

Mortgage RatesRefinance RatesLoan ComparisonHELOC Calculator

Mortgage Resources

Understanding Mortgage RatesFirst-Time Homebuyer GuideWhen to Refinance Your Mortgage
Realtors
Topfind
Houses for RentTownhomes for RentCondos for RentView All Rentals →
Why Rent With UsRenter GuideRent vs Buy Calculator
How to Negotiate RentUnderstanding Your LeaseMoving Checklist for Renters
Houses for SaleTownhomes for SaleCondos for SaleView All Homes →
Why Buy With UsBuyer GuideAffordability CalculatorInvestment CalculatorProperty Tax Calculator
Master Your New Home BudgetBeat Moving StressPacking Secrets
Home ValuationFind a Seller's Agent
Why Sell With UsSeller GuideNet Sheet CalcHELOC Calculator
Strategic PricingDownsizing Tips
Mortgage RatesRefinance RatesLoan ComparisonHELOC Calculator
Understanding Mortgage RatesFirst-Time Homebuyer GuideWhen to Refinance Your Mortgage
groupRealtorsinfoAbout Us
Continue with Google
Sign InSign Up
Real Estate/CA/Santa Ana/2214 Edna Drive (Sold)
Main
SOLD
Interior 1
Interior 2
Interior 3
Interior 4
grid_view Show all photos
SoldClosed on May 12, 2026
$1,199,000
Sold Price

2214 Edna Drive, Santa Ana, CA 92706

bed
4
Bedrooms
bathtub
3
Bathrooms
square_foot
1,636
Square Feet

About this home

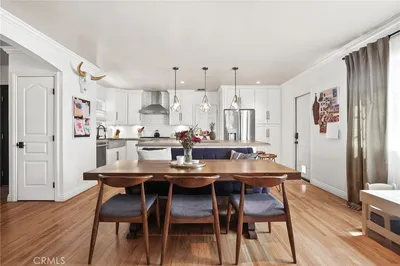
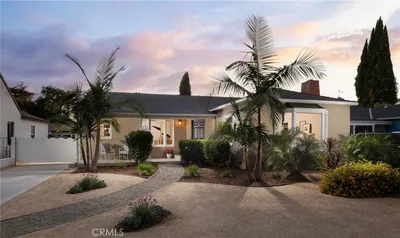
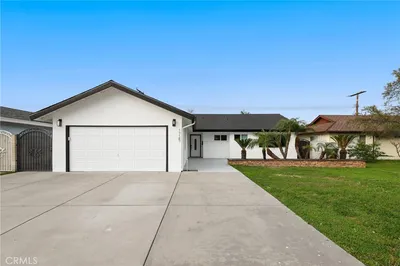
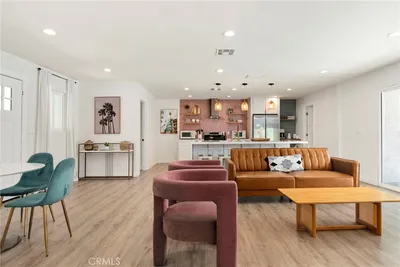
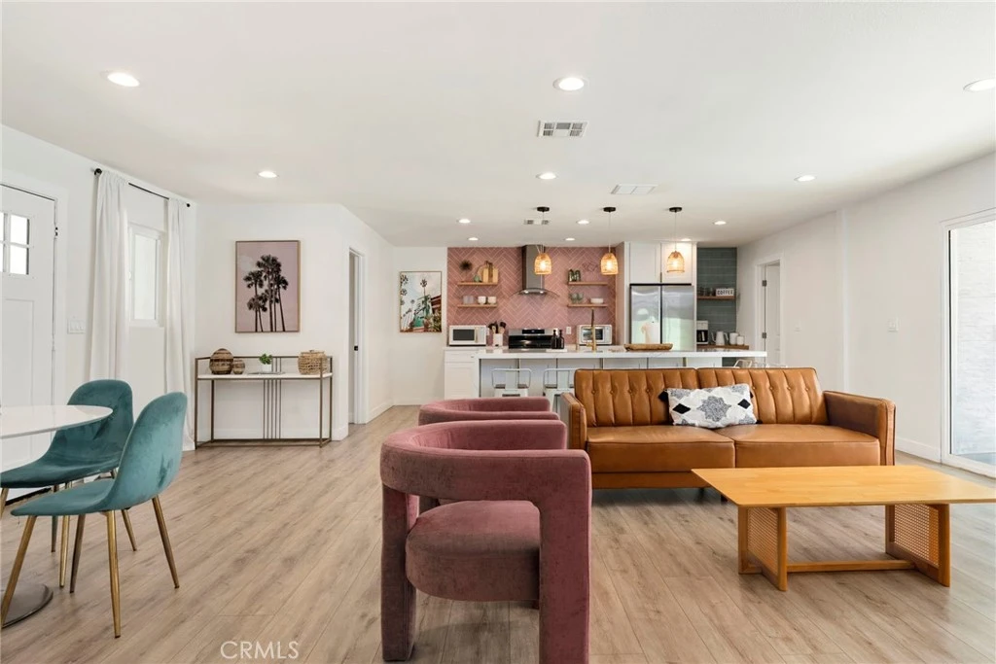
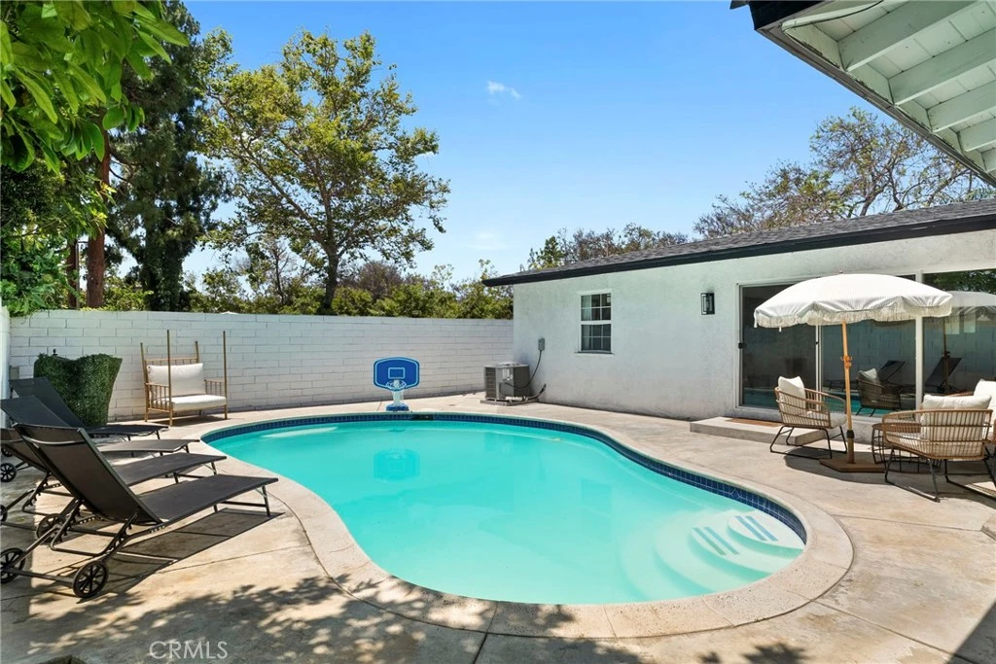
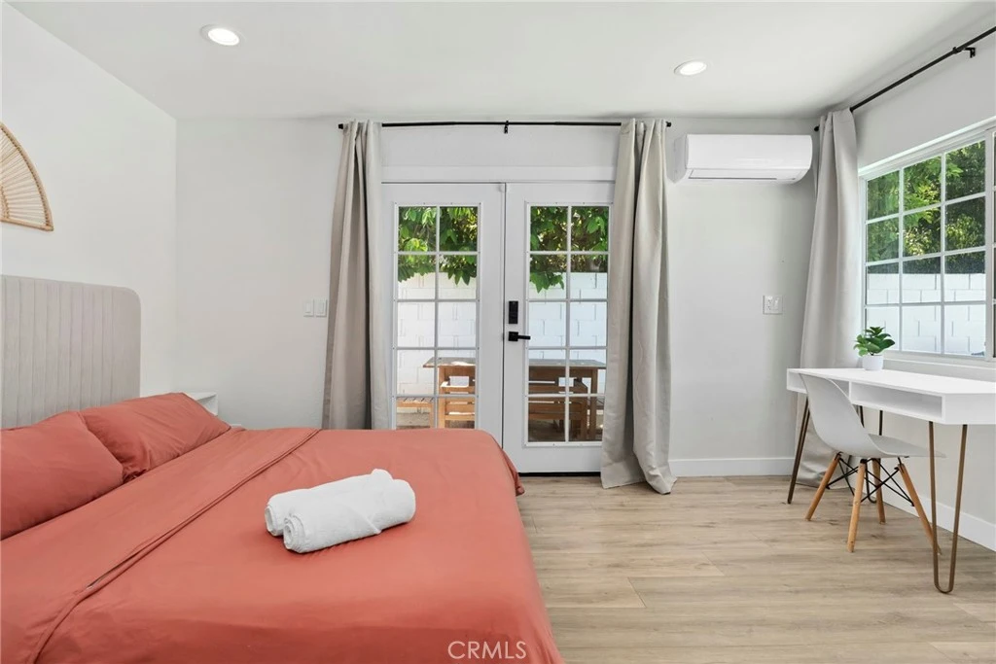
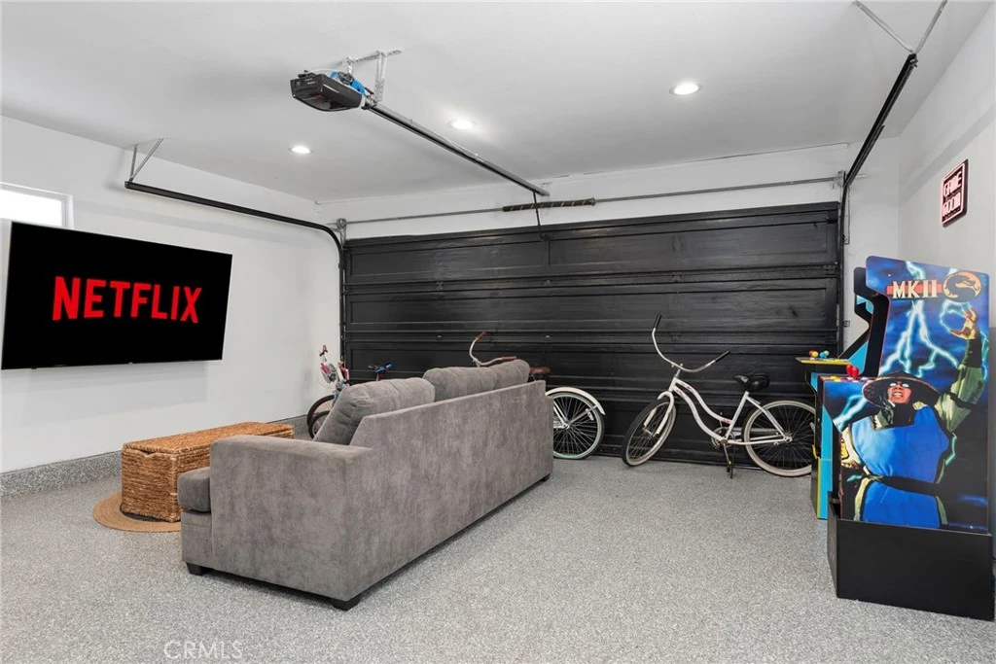
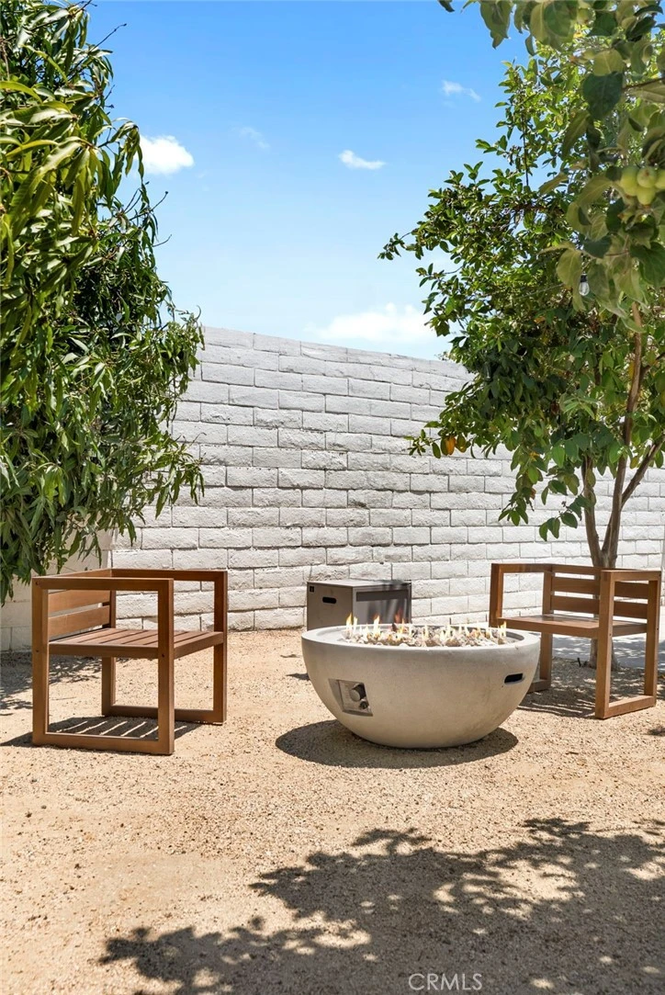
Welcome to this thoughtfully remodeled residence in the desirable Edna Park community. This four-bedroom, three-bathroom home has been fully renovated from the ground up, offering modern comfort, style, and functionality for today’s lifestyle. Inside, you’ll find open and inviting living spaces with new laminate flooring throughout. The gourmet kitchen is equipped with quartz countertops, stainless steel appliances, and a built-in coffee bar, creating the perfect setting for both daily living and entertaining. All bathrooms have been elegantly updated with custom tile work and high-end finishes, while new lighting enhances the warm and inviting atmosphere. The home has been upgraded with a new roof, HVAC system, electrical, and a refinished garage with epoxy flooring. For added security and peace of mind, the property is equipped with a modern camera system. The backyard serves as a private retreat, featuring a completely refinished pool surrounded by manicured landscaping, fruit trees, and decomposed granite pathways framed by privacy hedges. A rare highlight of this property is the fully permitted Junior ADU—complete with one bedroom, one bathroom, an optional kitchenette, and a private entrance with direct access to the pool. This versatile space is ideal for guests, extended family, or as a potential rental. Additional conveniences include available stylish furnishings, allowing the home to be offered fully furnished if desired, making for a seamless move-in experience. This home combines luxury finishes with practical upgrades, making it an excellent rental opportunity in a prime location.

infoProperty Facts

bed

Bedrooms

4

bathtub

Bathrooms

3

square_foot

Square Feet

1,636

landscape

Lot Size

6,090 sqft

calendar_month

Year Built

1954

home_work

Property Type

Single Family Residence

timer

Days on Market

28

payments

HOA Fee

N/A

garage

Garage Total

0

fingerprint

MLS #

OC26057883

chairInterior Details

General Interior

Interior Features

All Bedrooms Down, Bedroom On Main Level, Main Level Primary, Walk In Closets

Flooring

Laminate

Kitchen & Appliances

Appliances

Dishwasher, Gas Cooktop, Gas Oven, Microwave, Range Hood

Laundry

Inside

Bed & Bath

Main Level Master

Yes

Climate Control

Cooling

Central Air

Heating

Central

deckExterior & Lot

Nearby Schools

RatingSchool NameGradesDistance
No school data available for this area.

Convenience Score

Topfind Realty

This Home is Sold

Curious what your home is worth? Get a free valuation.

call
(800)-330-9306Available 9AM - 6PM

Similar Homes You Might Like

Based on price, location, and features
408 S Flower Street

$999,999

FOR SALE

408 S Flower Street, Santa Ana, CA 92703

4 beds · 3 baths · 1,722 sqft

2542 N Pacific Avenue

$1,125,000

FOR SALE

2542 N Pacific Avenue, Santa Ana, CA 92706

3 beds · 3 baths · 1,898 sqft

2215 N Spurgeon Street

$1,085,000

FOR SALE

2215 N Spurgeon Street, Santa Ana, CA 92706

3 beds · 2 baths · 1,586 sqft

1825 N Ross
VIRTUAL TOUR

$1,325,000

FOR SALE

1825 N Ross, Santa Ana, CA 92706

3 beds · 2 baths · 1,764 sqft

4318 W Mcfadden Avenue
3D TOUR

$1,090,000

FOR SALE

4318 W Mcfadden Avenue, Santa Ana, CA 92704

3 beds · 2 baths · 1,472 sqft

1217 S Huron
VIRTUAL TOUR

$999,000

FOR SALE

1217 S Huron, Santa Ana, CA 92704

4 beds · 2 baths · 1,361 sqft

326 E Bishop

$1,049,000

FOR SALE

326 E Bishop, Santa Ana, CA 92701

4 beds · 3 baths · 1,689 sqft

405 S Clara
VIRTUAL TOUR

$1,049,000

FOR SALE

405 S Clara, Santa Ana, CA 92703

4 beds · 2 baths · 1,513 sqft

Recently Sold

1915 W Saint Gertrude
VIRTUAL TOUR

$980,000

SOLD

1915 W Saint Gertrude, Santa Ana, CA 92704

4 beds · 2 baths · 1,720 sqft

1104 Freeman Street
VIDEO TOUR

$650,000

SOLD

1104 Freeman Street, Santa Ana, CA 92703

3 beds · 2 baths · 1,856 sqft

2914 Fallbrook Drive
VIRTUAL TOUR

$1,150,000

SOLD

2914 Fallbrook Drive, Santa Ana, CA 92706

3 beds · 2 baths · 1,382 sqft

2324 N Riverside
VIDEO TOUR

$1,225,000

SOLD

2324 N Riverside, Santa Ana, CA 92706

3 beds · 2 baths · 1,602 sqft

5010 W Maurie Avenue
3D TOUR

$1,175,000

SOLD

5010 W Maurie Avenue, Santa Ana, CA 92703

3 beds · 2 baths · 1,580 sqft

1725 Harvard
3D TOUR

$1,049,000

SOLD

1725 Harvard, Santa Ana, CA 92704

3 beds · 2 baths · 1,356 sqft

806 E 4th Street

$449,900

SOLD

806 E 4th Street, Santa Ana, CA 92701

5 beds · 2 baths · 1,690 sqft

2214 Edna Drive

$1,199,000

SOLD

2214 Edna Drive, Santa Ana, CA 92706

4 beds · 3 baths · 1,636 sqft

Topfind Realty

Company

  • About Us
  • Careers
  • Articles
  • Home Estimate

Explore

  • Renting
  • Buying
  • Selling
  • Realtors

Support

  • Help Center
  • Contact Us
  • Terms & Conditions
  • Privacy Policy

Topfind Realty, DRE # 02240815, is a licensed real estate broker in California. Topfind Realty pledges to support the Fair Housing Act and adhere to Equal Housing Opportunity laws.

Copyright © 2026 Topfind Realty. All Rights Reserved.