For Sale
$669,000
Est. $3,746/mo818 S Averill 2, San Pedro, CA 90732
bed
3
Bedrooms
bathtub
2
Bathrooms
square_foot
1,610
Sq Ft
About this home
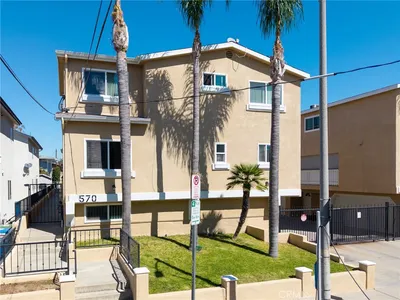
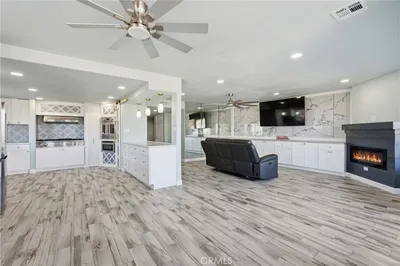
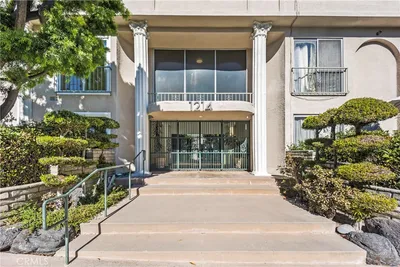
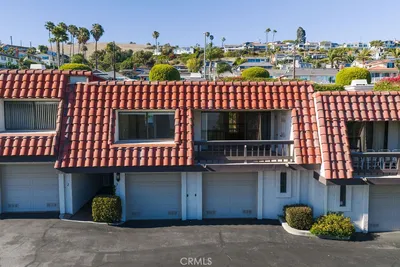
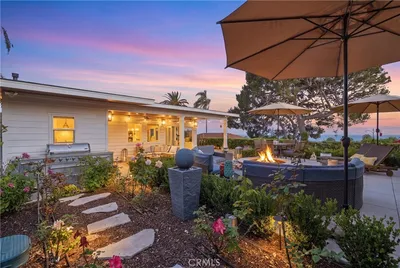
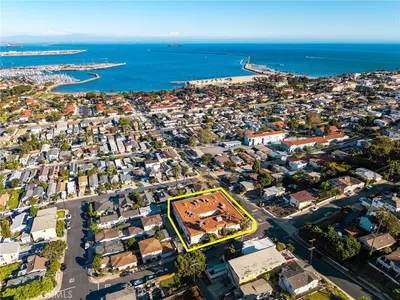
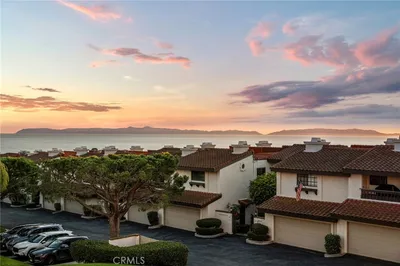
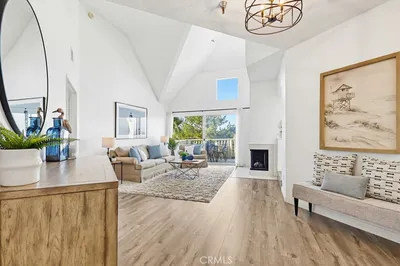
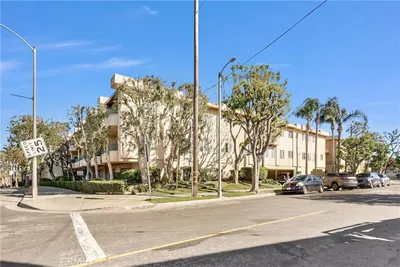
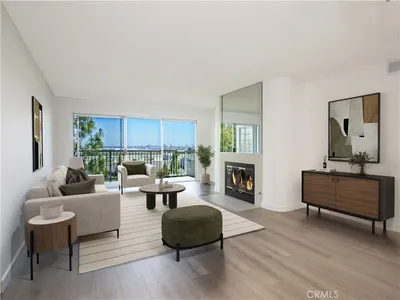
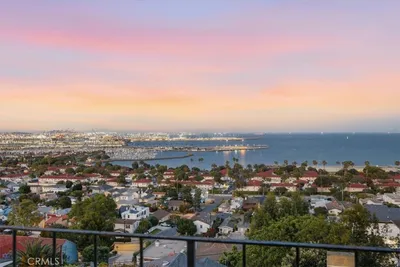
EXTREMELY RARE, EXTRA SPACIOUS, ONE LEVEL 3 BEDROOM 2 BATH CONDOMINIUM WITH DIRECT ELEVATOR ACCESS. This rare, Small 4 Unit Association, has an elevator with direct access from the Garage area to the Unit, making it Ideal for the Home Buyer who cannot deal with steps. Extra wide Hallways throughout the entry way, along with the elevator being only a few steps away, make moving in a snap. The Unit comes with 2 Tandem Secured Subterranean Parking Spaces, which will accommodate 2 midsize cars, and IT'S OWN LARGE 8 X 12 PRIVATE STORAGE ROOM. This Elegant, Totally Remodeled, Ground Level Condominium, is located in San Pedro's Exclusive, Averill Park/Weymouth Corners location, at the foothills of Rancho Palos Verdes. This Unit is in Absolutely Turn Key condition, with a Gourmet Style Kitchen Including Clean New Quartz Counter Tops, with a Custom Tile Backsplash, large farmhouse sink, New Rich Dark antique Bronze Plumbing Fixtures and High End Appliances. This home has an abundance of Natural Light, with and Extra Large Master Bedroom Suite, lots of Windows with an Extra Large, Open Living Room and Dining Room, that leads to an extra large Private Outdoor Patio, which can be used for outdoor dining and entertaining. Brand New, Custom Light Tan Colored Laminate Flooring, have been installed throughout the Unit. A Spectacular Open Floor Plan with a large Private laundry room, which will accommodate side by side washer and dryer, is located near the Kitchen work area. Both the Extra large Bathrooms have been completely remodeled with Brand New Oil Rubbed Bronze Plumbing fixtures and Shower and Bathtub Enclosures. Priced for immediate sale. Hurry, this one won't last!! Also for Lease or Lease Option at $3500 per month.
Property Facts
bed
Bedrooms
3
bathtub
Bathrooms
2
square_foot
Square Feet
1,610
landscape
Lot Size
6,752 sqft
calendar_month
Year Built
1991
home_work
Property Type
Condominium
timer
Days on Market
0
payments
HOA Fee
$500/mo
garage
Garage Total
2
fingerprint
MLS #
SB26179606
Interior Details
General Interior
Interior Features
Wet Bar, Balcony, Crown Molding, Cathedral Ceilings, Open Floorplan, Quartz Counters, See Remarks, All Bedrooms Down, Bedroom On Main Level, Entrance Foyer, Main Level Primary, Primary Suite, Utility Room
Flooring
Laminate
Fireplace
Living Room
Kitchen & Appliances
Appliances
Gas Cooktop, Disposal, Gas Oven, Gas Range, Gas Water Heater, Microwave, Range Hood, Water Heater
Laundry
Gas Dryer Hookup, Laundry Room
Bed & Bath
Main Level Bedrooms
3
Main Level Bathrooms
2
Climate Control
Heating
Central, Forced Air, Natural Gas
Parking
Total Parking Spaces
2
Garage Spaces
2
Attached Garage
Yes
Parking Features
Covered, Direct Access, Underground, Garage, Gated, Community Structure, See Remarks, Tandem
Exterior & Lot
Building & Construction
Patio & Porch
Covered, Open, Patio, See Remarks
Fencing
Excellent Condition
Security
Carbon Monoxide Detectors, Security Gate, Gated Community, Smoke Detectors
Construction
Frame, Stucco, Copper Plumbing
Foundation
Concrete Perimeter
Roof
Spanish Tile
Lot & Grounds
Lot Features
Landscaped, Rectangular Lot, Sprinkler System
Sewer
Public Sewer
Water Source
Public
Community & HOA
Association Info
HOA Fee$500
FrequencyMonthly
HOA Amenities
Gas, Hot Water, Insurance, Storage, Water
Community Features
Biking, Curbs, Foothills, Golf, Hiking, Park, Street Lights, Suburban, Sidewalks, Water Sports, Fishing, Gated
Mortgage Calculator
Total Monthly
$0
Principal & Interest:
$0Property Tax:
$0Home Insurance:
$0HOA Fees:
$0$
$
%
Nearby Schools
| Rating | School Name |
|---|---|
8 | Seventh Street Elementary Arts Integration Magnet Elementary School |
N/A | Ernest P. Willenberg Special Education Center High School |
N/A | HOLY TRINITY SCHOOL Private School |
7 | San Pedro Senior High High School |
N/A | MARY STAR OF THE SEA ELEMENTARY Private School |
Convenience Score
Market Insights
90732|San Pedro
analytics
Estimated Value
Calculating...
trending_up0%vs. last year
Value history is still building for this area.
Market Temperature
Seller'sBalancedBuyer's
0d30d60d180d
Balanced
Balanced market
30 Days
Avg. time on market
This is a Balanced Market. Homes are selling at a moderate pace.
flood
Flood & Climate Risk
volume_up
Noise Levels

Ready to Take the Next Step?
Get expert support from a local agent today.
call
(800)-330-9306Available 9AM - 7PM
Similar Homes You Might Like
Based on price, location, and features