Topfind Realty
Renting

Search Rentals

Houses for RentTownhomes for RentCondos for RentView All Rentals →

Renting Resources

Why Rent With UsRenter GuideRent vs Buy Calculator

Renter Articles

How to Negotiate RentUnderstanding Your LeaseMoving Checklist for Renters
Buying

Search Homes

Houses for SaleTownhomes for SaleCondos for SaleView All Homes →

Buying Resources

Why Buy With UsBuyer GuideAffordability CalculatorInvestment CalculatorProperty Tax Calculator

Buyer Articles

Master Your New Home BudgetBeat Moving StressPacking Secrets
Selling

Selling Tools

Home ValuationFind a Seller's Agent

Selling Resources

Why Sell With UsSeller GuideNet Sheet CalcHELOC Calculator

Seller Articles

Strategic PricingDownsizing Tips
Mortgage Rates

Today's Rates

Mortgage RatesRefinance RatesLoan ComparisonHELOC Calculator

Mortgage Resources

Understanding Mortgage RatesFirst-Time Homebuyer GuideWhen to Refinance Your Mortgage
Realtors
Topfind
Houses for RentTownhomes for RentCondos for RentView All Rentals →
Why Rent With UsRenter GuideRent vs Buy Calculator
How to Negotiate RentUnderstanding Your LeaseMoving Checklist for Renters
Houses for SaleTownhomes for SaleCondos for SaleView All Homes →
Why Buy With UsBuyer GuideAffordability CalculatorInvestment CalculatorProperty Tax Calculator
Master Your New Home BudgetBeat Moving StressPacking Secrets
Home ValuationFind a Seller's Agent
Why Sell With UsSeller GuideNet Sheet CalcHELOC Calculator
Strategic PricingDownsizing Tips
Mortgage RatesRefinance RatesLoan ComparisonHELOC Calculator
Understanding Mortgage RatesFirst-Time Homebuyer GuideWhen to Refinance Your Mortgage
groupRealtorsinfoAbout Us
Continue with Google
Sign InSign Up
Topfind Realty
Renting

Search Rentals

Houses for RentTownhomes for RentCondos for RentView All Rentals →

Renting Resources

Why Rent With UsRenter GuideRent vs Buy Calculator

Renter Articles

How to Negotiate RentUnderstanding Your LeaseMoving Checklist for Renters
Buying

Search Homes

Houses for SaleTownhomes for SaleCondos for SaleView All Homes →

Buying Resources

Why Buy With UsBuyer GuideAffordability CalculatorInvestment CalculatorProperty Tax Calculator

Buyer Articles

Master Your New Home BudgetBeat Moving StressPacking Secrets
Selling

Selling Tools

Home ValuationFind a Seller's Agent

Selling Resources

Why Sell With UsSeller GuideNet Sheet CalcHELOC Calculator

Seller Articles

Strategic PricingDownsizing Tips
Mortgage Rates

Today's Rates

Mortgage RatesRefinance RatesLoan ComparisonHELOC Calculator

Mortgage Resources

Understanding Mortgage RatesFirst-Time Homebuyer GuideWhen to Refinance Your Mortgage
Realtors
Topfind
Houses for RentTownhomes for RentCondos for RentView All Rentals →
Why Rent With UsRenter GuideRent vs Buy Calculator
How to Negotiate RentUnderstanding Your LeaseMoving Checklist for Renters
Houses for SaleTownhomes for SaleCondos for SaleView All Homes →
Why Buy With UsBuyer GuideAffordability CalculatorInvestment CalculatorProperty Tax Calculator
Master Your New Home BudgetBeat Moving StressPacking Secrets
Home ValuationFind a Seller's Agent
Why Sell With UsSeller GuideNet Sheet CalcHELOC Calculator
Strategic PricingDownsizing Tips
Mortgage RatesRefinance RatesLoan ComparisonHELOC Calculator
Understanding Mortgage RatesFirst-Time Homebuyer GuideWhen to Refinance Your Mortgage
groupRealtorsinfoAbout Us
Continue with Google
Sign InSign Up
Real Estate/CA/San Pedro/1682 Yorktown Lane
play_circleVideo Tour
Main
Interior 1
Interior 2
Interior 3
Interior 4
imagesmode View 20 photos
For Sale
$968,880
Est. $5,426/mo

1682 Yorktown Lane, San Pedro, CA 90732

bed
4
Bedrooms
bathtub
4
Bathrooms
square_foot
1,874
Square Feet

About this home

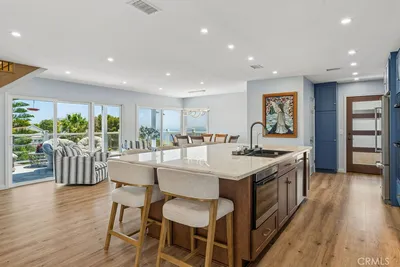
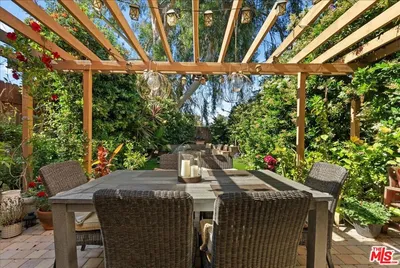
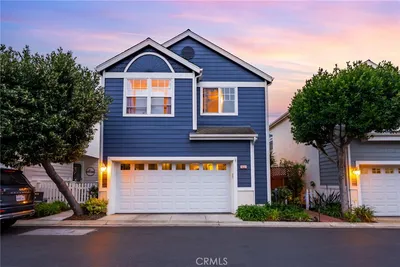
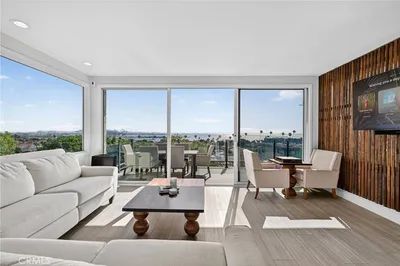
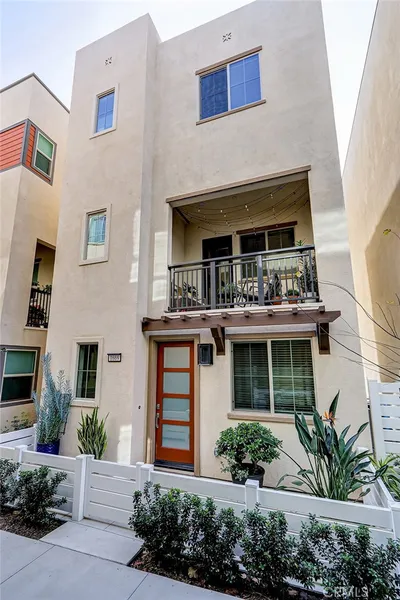
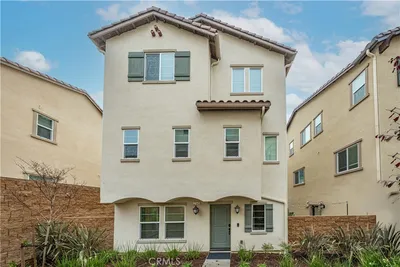
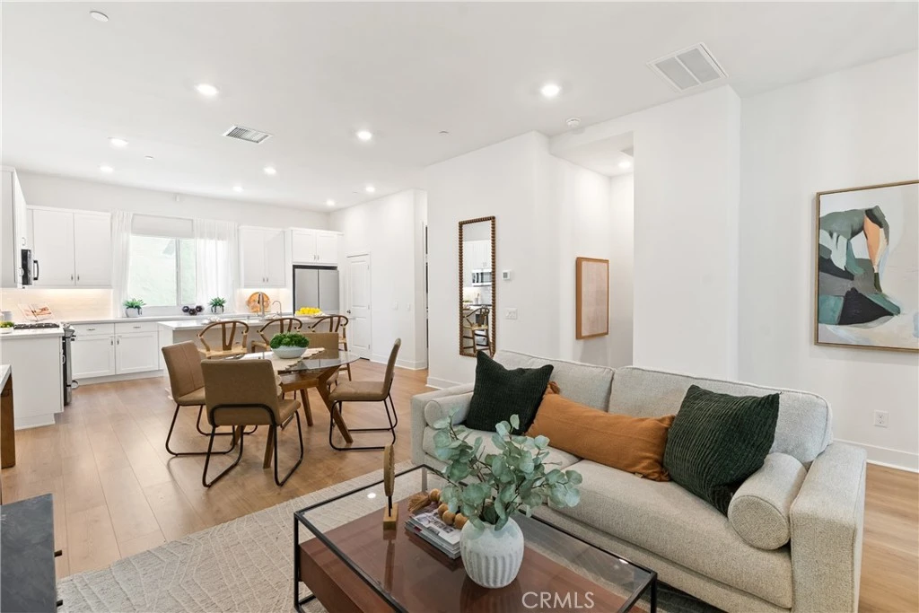
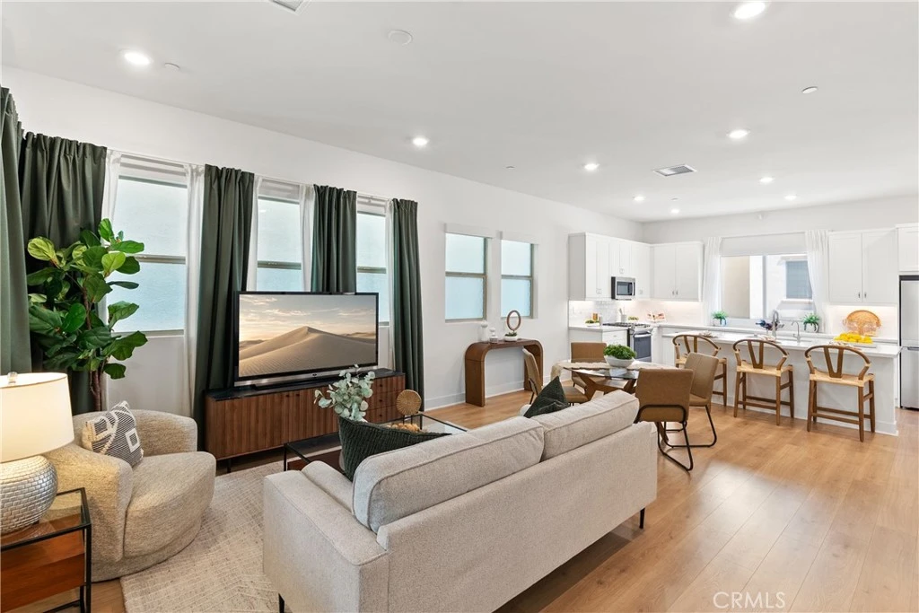
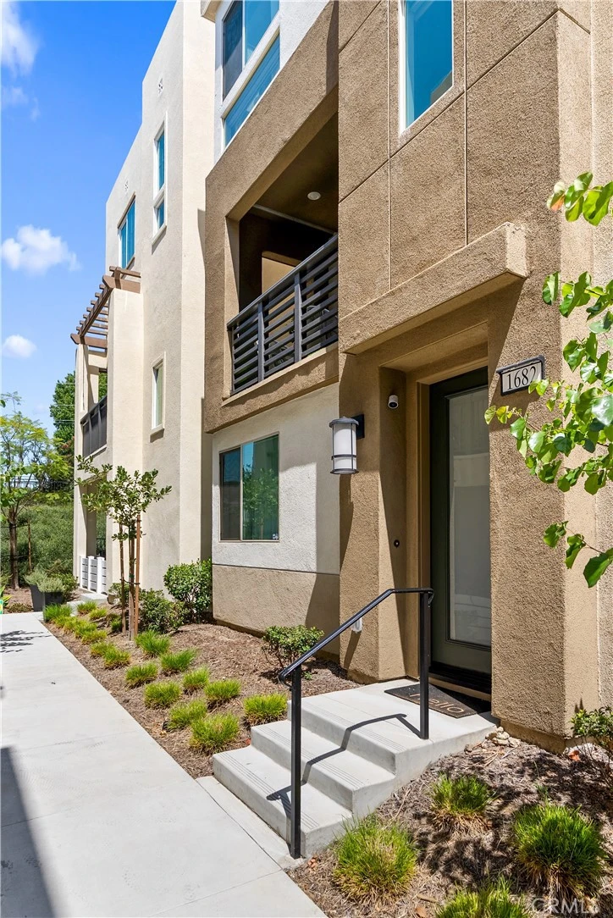
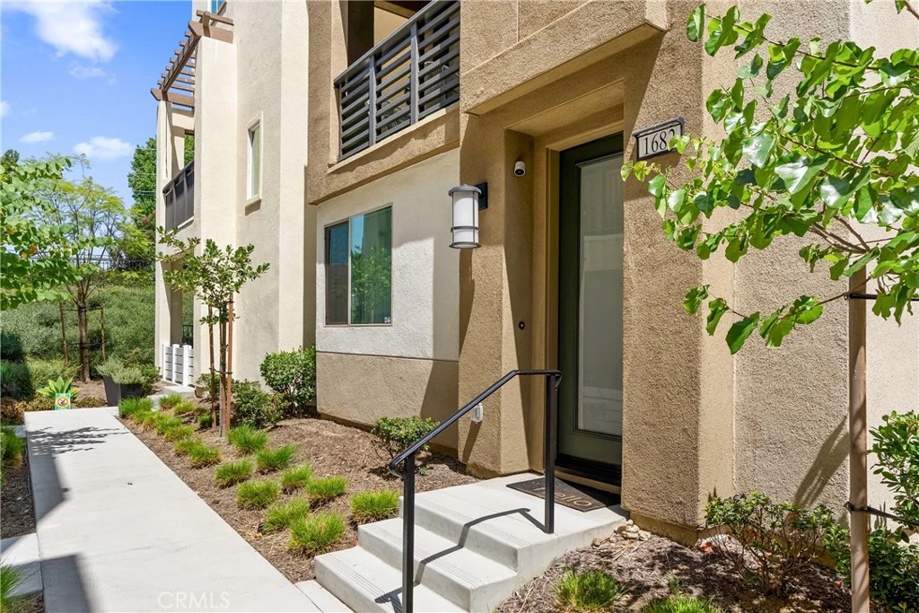
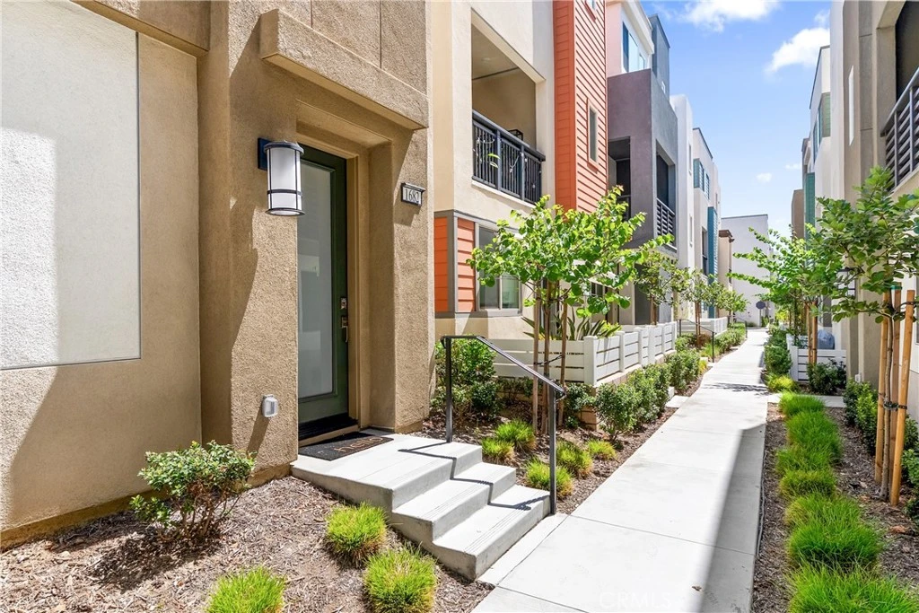
MODERN 4 BEDROOM - 4 BATHROOM | FULLY DETACHED, NO SHARED WALLS | 2023 BUILD | BORDERS RANCHO PALOS VERDES | RESORT-STYLE AMENITIES Welcome to 1682 Yorktown Ln, a fully detached 2023 build in the gated community of Ponte Vista in North San Pedro, directly adjacent to Rancho Palos Verdes. This 4-bedroom home shares no common walls and offers the up-to-date systems and energy efficiency older South Bay homes can’t match. At 1,874 sq ft (BTV) with 3 full baths and 1 half bath, it delivers space and modern comfort across three levels. Nearly new construction, fully detached living, and resort-style amenities make this a strong value for the South Bay and beach cities. PRIVACY & FLEXIBILITY The entry level offers a private bedroom suite with its own full bathroom, ideal for guests, extended family, or multi-generational living without sacrificing privacy. LIVING & ENTERTAINING The second floor is the centerpiece of the home: an open great room connecting the living area, dining space, and kitchen. With no interior walls to interrupt the sight-lines, the space feels bright and airy. The kitchen features quartz countertops, white cabinetry, and stainless appliances, suited for a quiet dinner or a lively gathering. A half bath on this level keeps entertaining effortless. RELAXATION & FUNCTION The third floor is devoted to rest and rejuvenation. The primary suite features an attached bath with dual vanities, custom cabinetry, a spacious walk-in closet, and a resort-style shower with built-in seating. Two additional bedrooms share a full bath with a bathtub. DESIGNER UPGRADES & SMART FEATURES Upgrades include owned solar (no lease to assume) with a Tesla charger in the garage, a whole-house Puragain water filtration system with a dedicated alkaline filter under the sink, and a garage floor finished with authentic Swisstrax tiles. Additional features include blackout curtains, a SimpliSafe security system, custom remote-controlled blinds throughout, custom closets, and a GE washer and dryer. PONTE VISTA RESORT-STYLE AMENITIES Residents enjoy a heated pool, spa, fitness center, dog park, BBQ area, and fire pit, with walking trails nearby, all for a refreshingly low HOA. The location puts beaches, shopping, dining, and major freeways within easy reach, along with the West Harbor waterfront, where new restaurants and attractions continue to debut through 2026. Modern 2023 build. Fully detached, no shared walls. Practically brand new. Tour today

Property Facts

bed

Bedrooms

4

bathtub

Bathrooms

4

square_foot

Square Feet

1,874

landscape

Lot Size

1,000 sqft

calendar_month

Year Built

2023

home_work

Property Type

Single Family Residence

timer

Days on Market

1

payments

HOA Fee

$220/mo

garage

Garage Total

2

fingerprint

MLS #

SB26173544

Interior Details

General Interior

Interior Features

Balcony, Eat In Kitchen, High Ceilings, In Law Floorplan, Multiple Staircases, Open Floorplan, Pantry, Quartz Counters, Recessed Lighting, Bedroom On Main Level, Primary Suite, Walk In Pantry, Walk In Closets

Kitchen & Appliances

Appliances

Dishwasher, Gas Cooktop, Gas Oven, Gas Range, Ice Maker, Microwave, Refrigerator, Water Softener, Tankless Water Heater, Water To Refrigerator, Water Purifier, Dryer, Washer

Laundry

Inside, Laundry Closet, Stacked

Bed & Bath

Main Level Bedrooms

1

Main Level Bathrooms

1

Climate Control

Cooling

Central Air, Zoned

Heating

Central, Zoned

Parking

Total Parking Spaces

2

Garage Spaces

2

Attached Garage

Yes

Parking Features

Door Single, Garage, Garage Door Opener, Permit Required, Garage Faces Rear

Exterior & Lot

Building & Construction

Security

Prewired, Security System, Carbon Monoxide Detectors, Fire Detection System, Fire Sprinkler System, Gated Community, Smoke Detectors, Security Guard

Construction

Concrete, Stucco

Foundation

Slab

Lot & Grounds

Lot Features

Zero To One Unit Acre

Pool Features

Heated Passively, In Ground, Association

Spa Features

Association, In Ground

Sewer

Public Sewer

Water Source

Public

Community & HOA

Association Info

HOA Fee$220
FrequencyMonthly

HOA Amenities

Controlled Access, Dog Park, Maintenance Grounds, Management, Maintenance Front Yard, Outdoor Cooking Area, Barbecue, Picnic Area, Playground, Pool, Pets Allowed, Recreation Room, Guard, Spa Hot Tub, Security, Trails

Community Features

Curbs, Dog Park, Hiking, Storm Drains, Street Lights, Sidewalks, Gated

Mortgage Calculator

Total Monthly

$0

Principal & Interest:
$0
Property Tax:
$0
Home Insurance:
$0
HOA Fees:
$0
$
$
%

Nearby Schools

RatingSchool NameGradesDistance
9
Rudecinda Sepulveda Dodson Middle
Middle School
6-80.4 mi
N/A
MARY STAR OF THE SEA HIGH SCHOOL
Private School
K-120.4 mi
1
William J. Johnston Community Day
High School
7-120.7 mi
N/A
CHRIST LUTHERAN CHURCH & SCHOOL
Private School
K-120.7 mi
9
Taper Avenue Elementary
Elementary School
K-50.8 mi

Convenience Score

Market Insights

90732|San Pedro
analytics

Estimated Value

Calculating...
trending_up0%vs. last year
202120222023202420252026

Market Temperature

Seller'sBalancedBuyer's
0d30d60d180d
Balanced

Balanced market

30 Days

Avg. time on market

This is a Balanced Market. Homes are selling at a moderate pace.

flood

Flood & Climate Risk

Flood Risk

Minimal — not in a FEMA flood zone

Low

Wildfire Risk

Moderate — near wildland-urban interface

Moderate

Heat Risk

Low — moderate summer temperatures

Low

Earthquake Risk

Southern California seismic zone

Moderate
volume_up

Noise Levels

TrafficQuiet residential street
AirportMinimal airport noise
CommercialLow commercial activity nearby
location_on

Location

1682 Yorktown Lane

San Pedro, CA 90732

Open in Mapsopen_in_new
Topfind Realty

Ready to Take the Next Step?

Get expert support from a local agent today.

call
(800)-330-9306Available 9AM - 7PM

Similar Homes You Might Like

Based on price, location, and features
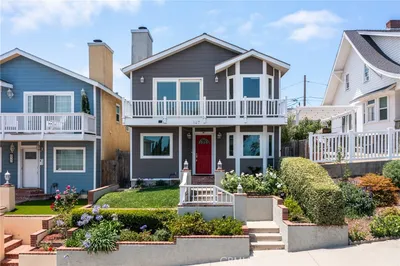
627 S Meyler Street
OPEN AUG 9, 8PM TO 11PM
VIDEO TOUR

$1,100,000

FOR SALE

627 S Meyler Street, San Pedro, CA 90731

3 beds · 3 baths · 1,913 sqft

1027 S Malgren
OPEN AUG 9, 8PM TO 11PM

$1,275,000

FOR SALE

1027 S Malgren, San Pedro, CA 90732

4 beds · 3 baths · 2,229 sqft

944 W Sepulveda

$800,000

FOR SALE

944 W Sepulveda, San Pedro, CA 90731

4 beds · 3 baths · 1,902 sqft

2215 W 34th Street
OPEN AUG 12, 6PM TO 8PM
VIRTUAL TOUR

$1,799,000

FOR SALE

2215 W 34th Street, San Pedro, CA 90732

3 beds · 3 baths · 1,851 sqft

404 Hanford Avenue
OPEN AUG 9, 9PM TO 11PM
3D TOUR

$1,290,000

FOR SALE

404 Hanford Avenue, San Pedro, CA 90732

4 beds · 3 baths · 2,196 sqft

211 N Western

$1,185,000

FOR SALE

211 N Western, San Pedro, CA 90732

4 beds · 3 baths · 1,635 sqft

1713 W 27th Street
OPEN AUG 9, 9PM TO 11PM

$1,499,000

FOR SALE

1713 W 27th Street, San Pedro, CA 90732

3 beds · 3 baths · 2,038 sqft

954 W 6th Street
OPEN AUG 9, 8PM TO 11PM
VIRTUAL TOUR

$1,150,000

FOR SALE

954 W 6th Street, San Pedro, CA 90731

3 beds · 3 baths · 1,862 sqft

Recently Sold

1551 Nantucket
VIRTUAL TOUR

$949,000

SOLD

1551 Nantucket, San Pedro, CA 90732

3 beds · 3 baths · 1,938 sqft

3422 S Carolina Street
VIRTUAL TOUR

$1,275,000

SOLD

3422 S Carolina Street, San Pedro, CA 90731

3 beds · 3 baths · 1,634 sqft

1669 Yorktown
3D TOUR

$875,000

SOLD

1669 Yorktown, San Pedro, CA 90732

3 beds · 3 baths · 1,705 sqft

242 17th
3D TOUR

$1,125,000

SOLD

242 17th, San Pedro, CA 90731

4 beds · 4 baths · 2,173 sqft

3609 S Parker Street
VIDEO TOUR

$1,313,000

SOLD

3609 S Parker Street, San Pedro, CA 90731

4 beds · 3 baths · 2,000 sqft

1381 W Summerland

$999,999

SOLD

1381 W Summerland, San Pedro, CA 90732

4 beds · 3 baths · 1,519 sqft

729 W 22nd Street

$480,000

SOLD

729 W 22nd Street, San Pedro, CA 90731

4 beds · 3 baths · 2,204 sqft

27643 S Grandview Way
VIRTUAL TOUR

$1,097,000

SOLD

27643 S Grandview Way, San Pedro, CA 90732

4 beds · 4 baths · 2,066 sqft

Topfind Realty

Company

  • About Us
  • Careers
  • Articles
  • Home Estimate

Explore

  • Renting
  • Buying
  • Selling
  • Realtors

Support

  • Help Center
  • Contact Us
  • Terms & Conditions
  • Privacy Policy

Topfind Realty, DRE # 02240815, is a licensed real estate broker in California. Topfind Realty pledges to support the Fair Housing Act and adhere to Equal Housing Opportunity laws.

Copyright © 2026 Topfind Realty. All Rights Reserved.