1 / 20
imagesmode View 20 photos
For Sale
$715,000
Est. $4,004/mo2201 W 25th Street 3, San Pedro, CA 90732
bed
2
Bedrooms
bathtub
2
Bathrooms
square_foot
1,408
Sq Ft
About this home
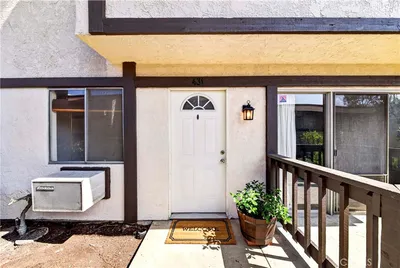
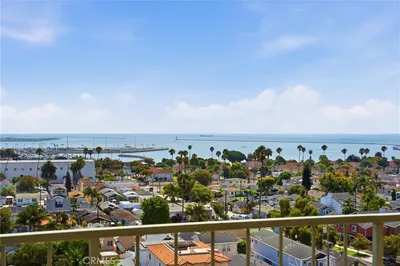
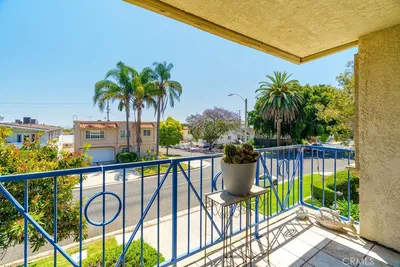
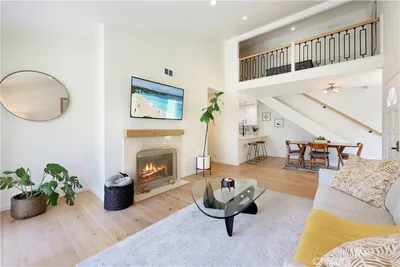
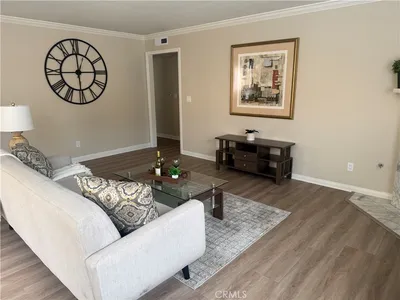
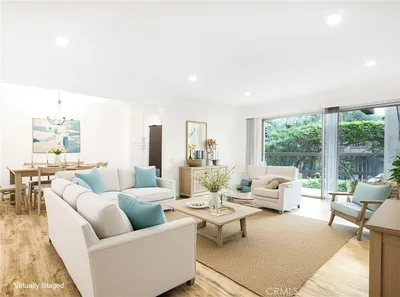
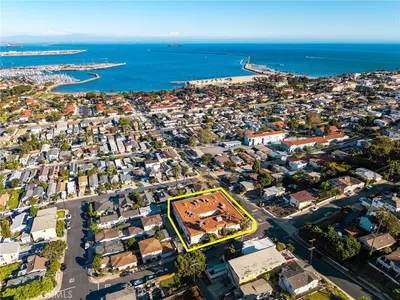
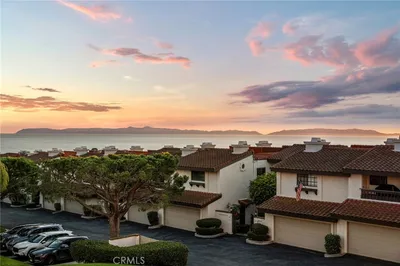
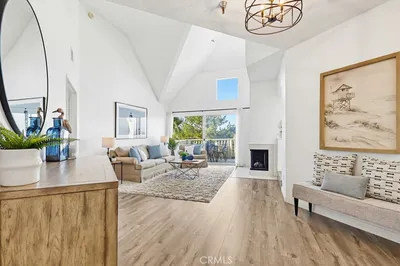
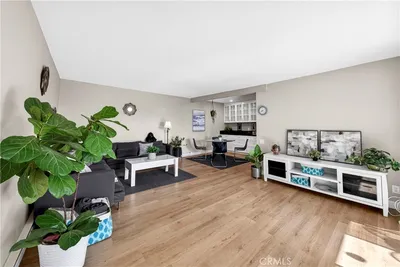
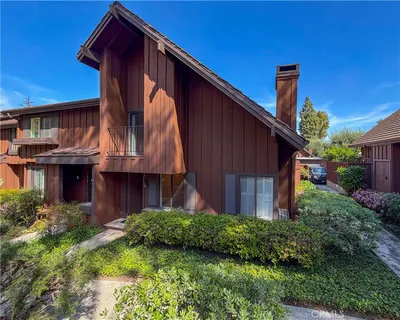
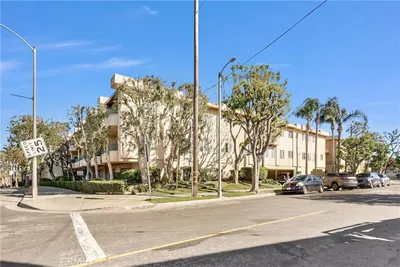
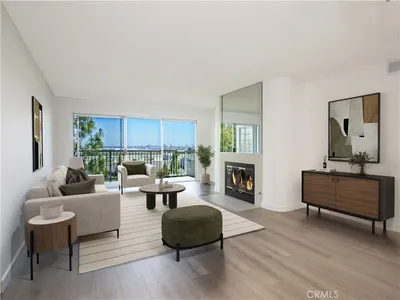
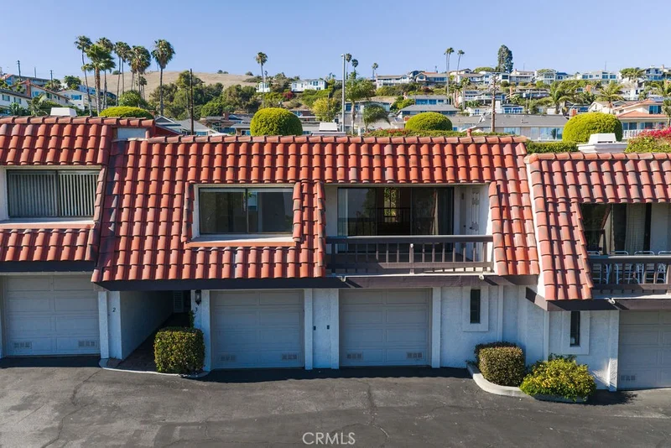
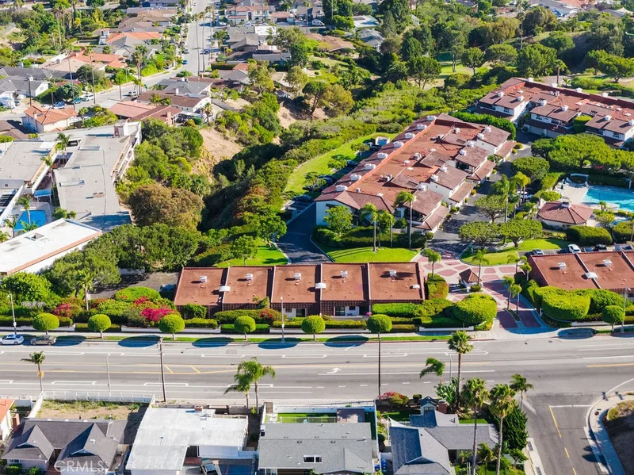
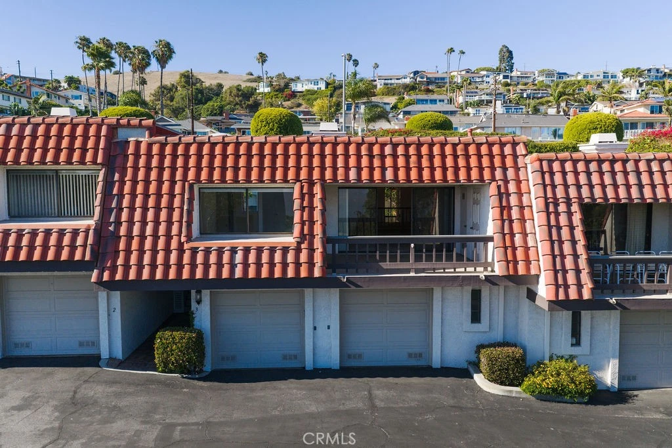
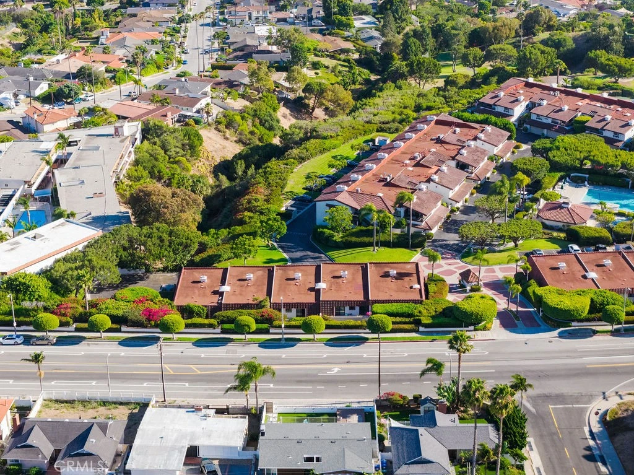
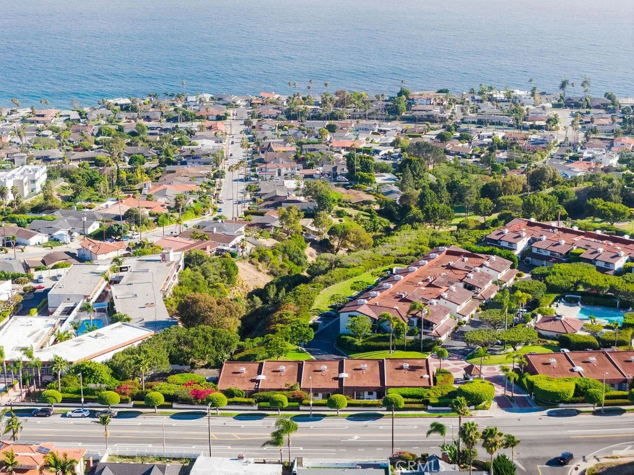
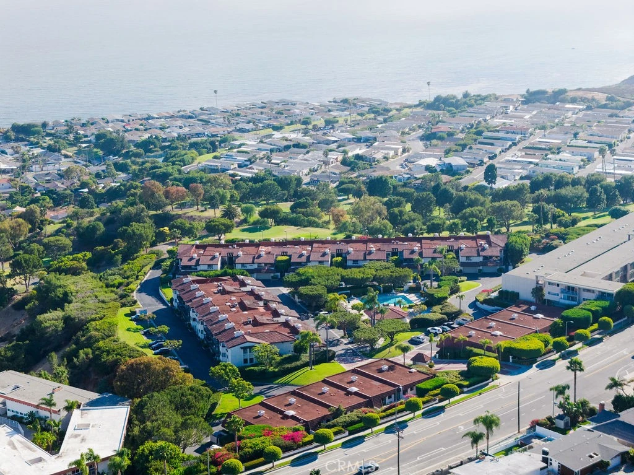
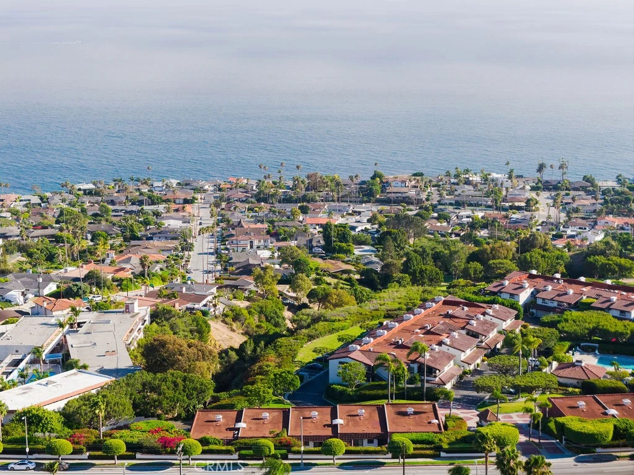
Amazing 2 bedroom, 2 bath condominium located in gated South Shores Racquet Club community. Wake up to sweeping ocean views from the living room, covered patio balcony and master bedroom and enjoy community features such as a sparkling swimming pool & spa, a clubhouse, & tennis courts - this is resort living! The living space sits on top of your two-car garage without no one above or below you. As you enter the unit, the formal entry opens into a beautiful living room that features a fireplace with floor to ceiling brick and raised hearth, built-in bookcases and shelvin, and a slider to the covered balcony. The space flows smoothly into the dining room, which has it’s own built-ins and connects to the family kitchen. The kitchen boasts lots of cabinetry and counter space, along with an electric cooktop, hood, wall oven & microwave, dishwasher, trash compactor and refrigerator. A sunny window and back door open to the private back patio. The primary suite can be accessed from the front entry hall or the slider from the covered balcony and offers two closets. The primary bathroom has dual sinks in the vanity area and a convenient shower stall. From the other side of the formal entry, you can access the hall bathroom and large second bedroom. The bathroom enjoys a tub with shower and the second bedroom has its own slider to the back patio. Full size washer & dryer are stacked in a closet near the primary suite. There is ample storage space several closets and in the garage. Located within a secure gated community, this residence places you moments from San Pedro’s waterfront parks, dining, shopping, and nightlife—offering luxury coastal living with effortless access to everything the area has to offer.
Property Facts
bed
Bedrooms
2
bathtub
Bathrooms
2
square_foot
Square Feet
1,408
landscape
Lot Size
385,072 sqft
calendar_month
Year Built
1984
home_work
Property Type
Condominium
timer
Days on Market
58
payments
HOA Fee
$775/mo
garage
Garage Total
2
fingerprint
MLS #
SB26135203
Interior Details
General Interior
Interior Features
Built In Features, Balcony, Crown Molding, Separate Formal Dining Room, Eat In Kitchen, Storage, Tile Counters, All Bedrooms Up, Bedroom On Main Level, Main Level Primary, Primary Suite
Flooring
Carpet, Tile, Vinyl, Wood
Fireplace
Living Room, Raised Hearth
Accessibility
Safe Emergency Egress From Home
Kitchen & Appliances
Appliances
Dishwasher, Electric Cooktop, Electric Oven, Gas Water Heater, Microwave, Refrigerator, Range Hood, Trash Compactor, Dryer, Washer
Laundry
Inside, Laundry Closet, Stacked
Bed & Bath
Main Level Bedrooms
2
Main Level Bathrooms
2
Climate Control
Cooling
Central Air
Heating
Central, Fireplaces
Parking
Total Parking Spaces
2
Garage Spaces
2
Attached Garage
Yes
Parking Features
Controlled Entrance, Door Multi, Garage Faces Front, Garage, Garage Door Opener, On Site, Paved, Private, Side By Side
Exterior & Lot
Building & Construction
Patio & Porch
Concrete, Covered, Front Porch, Open, Patio
Security
Carbon Monoxide Detectors, Gated Community, Smoke Detectors
Construction
Frame
Foundation
Slab
Roof
Common Roof
Direction Faced
South
Lot & Grounds
Pool Features
Community, Heated, In Ground, Association
Spa Features
Association, Community, In Ground
Sewer
Public Sewer
Water Source
Public
Community & HOA
Association Info
HOA Fee$775
FrequencyMonthly
Fee Includes
Sewer
HOA Amenities
Clubhouse, Controlled Access, Maintenance Grounds, Insurance, Management, Outdoor Cooking Area, Barbecue, Pool, Recreation Room, Spa Hot Tub, Security, Tennis Courts, Trash
Community Features
Biking, Curbs, Park, Street Lights, Sidewalks, Gated, Pool
Mortgage Calculator
Total Monthly
$0
Principal & Interest:
$0Property Tax:
$0Home Insurance:
$0HOA Fees:
$0$
$
%
Nearby Schools
| Rating | School Name |
|---|---|
9 | South Shores/Csudh Visual And Performing Arts Elementary School |
10 | Mira Catalina Elementary Elementary School |
8 | Seventh Street Elementary Arts Integration Magnet Elementary School |
9 | White Point Elementary Elementary School |
5 | Leland Street Elementary Elementary School |
Convenience Score
Market Insights
90732|San Pedro
Estimated Value
Calculating...
No change vs. last year
Value history is still building for this area.
Market Temperature
Seller'sBalancedBuyer's
0d30d60d180d
Balanced
Balanced market
30 Days
Avg. time on market
This is a Balanced Market. Homes are selling at a moderate pace.
Flood & Climate Risk
Noise Levels

Ready to Take the Next Step?
Get expert support from a local agent today.
call
(800)-330-9306Available 9AM - 7PM
Similar Homes You Might Like
Based on price, location, and features