Topfind Realty
Renting

Search Rentals

Houses for RentTownhomes for RentCondos for RentView All Rentals →

Renting Resources

Why Rent With UsRenter GuideRent vs Buy Calculator

Renter Articles

How to Negotiate RentUnderstanding Your LeaseMoving Checklist for Renters
Buying

Search Homes

Houses for SaleTownhomes for SaleCondos for SaleView All Homes →

Buying Resources

Why Buy With UsBuyer GuideAffordability CalculatorInvestment CalculatorProperty Tax Calculator

Buyer Articles

Master Your New Home BudgetBeat Moving StressPacking Secrets
Selling

Selling Tools

Home ValuationFind a Seller's Agent

Selling Resources

Why Sell With UsSeller GuideNet Sheet CalcHELOC Calculator

Seller Articles

Strategic PricingDownsizing Tips
Mortgage Rates

Today's Rates

Mortgage RatesRefinance RatesLoan ComparisonHELOC Calculator

Mortgage Resources

Understanding Mortgage RatesFirst-Time Homebuyer GuideWhen to Refinance Your Mortgage
Realtors
Topfind
Houses for RentTownhomes for RentCondos for RentView All Rentals →
Why Rent With UsRenter GuideRent vs Buy Calculator
How to Negotiate RentUnderstanding Your LeaseMoving Checklist for Renters
Houses for SaleTownhomes for SaleCondos for SaleView All Homes →
Why Buy With UsBuyer GuideAffordability CalculatorInvestment CalculatorProperty Tax Calculator
Master Your New Home BudgetBeat Moving StressPacking Secrets
Home ValuationFind a Seller's Agent
Why Sell With UsSeller GuideNet Sheet CalcHELOC Calculator
Strategic PricingDownsizing Tips
Mortgage RatesRefinance RatesLoan ComparisonHELOC Calculator
Understanding Mortgage RatesFirst-Time Homebuyer GuideWhen to Refinance Your Mortgage
groupRealtorsinfoAbout Us
Continue with Google
Sign InSign Up
Topfind Realty
Renting

Search Rentals

Houses for RentTownhomes for RentCondos for RentView All Rentals →

Renting Resources

Why Rent With UsRenter GuideRent vs Buy Calculator

Renter Articles

How to Negotiate RentUnderstanding Your LeaseMoving Checklist for Renters
Buying

Search Homes

Houses for SaleTownhomes for SaleCondos for SaleView All Homes →

Buying Resources

Why Buy With UsBuyer GuideAffordability CalculatorInvestment CalculatorProperty Tax Calculator

Buyer Articles

Master Your New Home BudgetBeat Moving StressPacking Secrets
Selling

Selling Tools

Home ValuationFind a Seller's Agent

Selling Resources

Why Sell With UsSeller GuideNet Sheet CalcHELOC Calculator

Seller Articles

Strategic PricingDownsizing Tips
Mortgage Rates

Today's Rates

Mortgage RatesRefinance RatesLoan ComparisonHELOC Calculator

Mortgage Resources

Understanding Mortgage RatesFirst-Time Homebuyer GuideWhen to Refinance Your Mortgage
Realtors
Topfind
Houses for RentTownhomes for RentCondos for RentView All Rentals →
Why Rent With UsRenter GuideRent vs Buy Calculator
How to Negotiate RentUnderstanding Your LeaseMoving Checklist for Renters
Houses for SaleTownhomes for SaleCondos for SaleView All Homes →
Why Buy With UsBuyer GuideAffordability CalculatorInvestment CalculatorProperty Tax Calculator
Master Your New Home BudgetBeat Moving StressPacking Secrets
Home ValuationFind a Seller's Agent
Why Sell With UsSeller GuideNet Sheet CalcHELOC Calculator
Strategic PricingDownsizing Tips
Mortgage RatesRefinance RatesLoan ComparisonHELOC Calculator
Understanding Mortgage RatesFirst-Time Homebuyer GuideWhen to Refinance Your Mortgage
groupRealtorsinfoAbout Us
Continue with Google
Sign InSign Up
Real Estate/CA/San Marino/776 Winthrop Road (Sold)
Main
SOLD
SoldClosed on November 10, 2025
$2,050,000
Sold Price

776 Winthrop Road, San Marino, CA 91108

bed
3
Bedrooms
bathtub
2
Bathrooms
square_foot
1,784
Square Feet

About this home

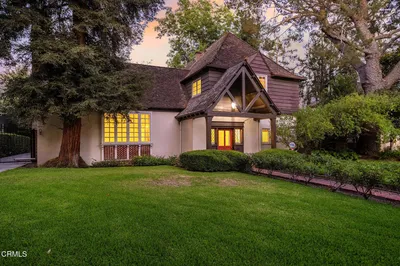
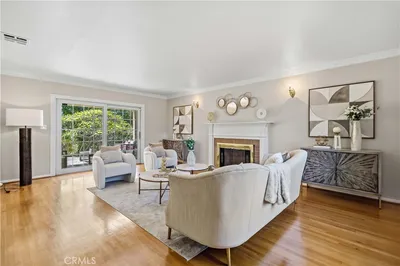
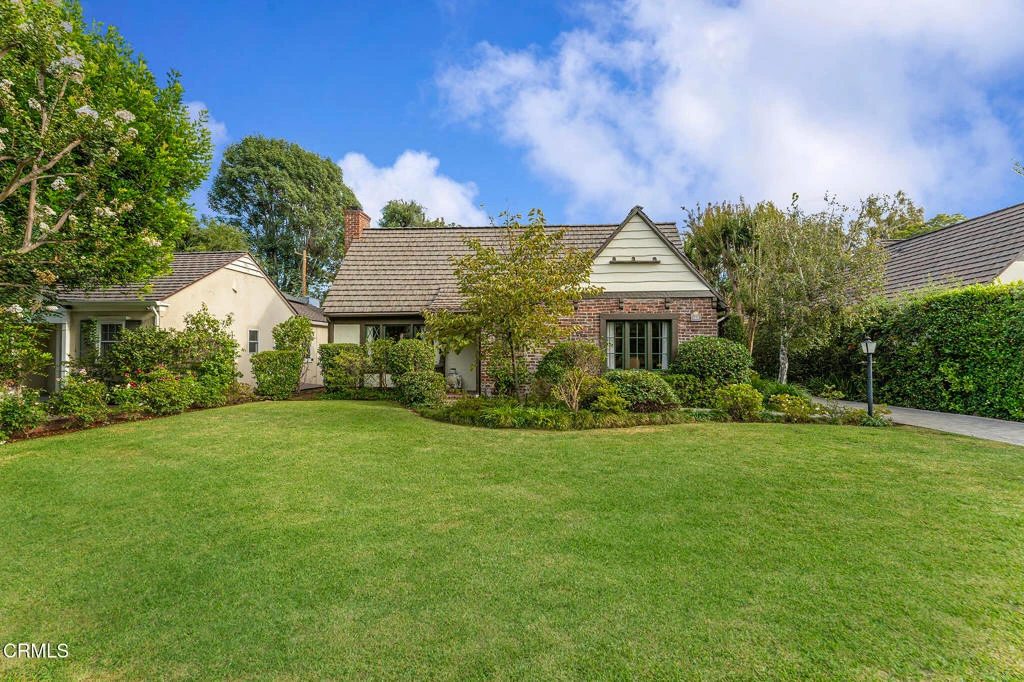
Nestled on a quiet street in San Marino's highly desirable Mission District, this English Cottage evokes the timeless charm of the countryside. With its steeply pitched roof, aged brick facade, and diamond-pane windows, the home radiates warmth and storybook appeal. A paver stone walkway meanders through lush flower beds to the inviting porch featuring arched wood beams that accent a vintage paneled door create a welcoming prelude to the home. Beyond the entry, built-in shelves and a petite view window lead into the dramatic living room, revealing soaring vaulted ceilings with exposed beams, gleaming hardwood floors, anchored by a striking stone fireplace with raised hearth and rustic wood mantel. A French door opens to the side patio, blending indoor and outdoor living. The formal dining room, illuminated by an opaque glass chandelier and abundant natural light, opens to the sunny breakfast room featuring a wrought-iron chandelier adorned with hand-painted ceramic accents, walls of cabinetry, a convenient prep sink, and a tiled serving counter that connects seamlessly to the kitchen--perfect for casual meals or morning coffee. The functional kitchen is appointed with tiled countertop, matching backsplash, and custom cabinetry. A versatile mudroom with laundry and an adjoining three-quarter bath adds everyday convenience, while a side door opens to the paver driveway that leads to the detached garage. A central hallway leads to the home's private quarters, where one bedroom features a walk-in closet and French doors to the side patio. At the end of the hall, a flexible primary suite can be closed off for added privacy and offers double closets, tranquil views of the backyard, and a primary bath with dual sinks. A third bedroom doubles as an office or den, enhanced by built-in bookcases and French doors that open to a wisteria-draped pergola--an enchanting setting for dining al fresco. The private backyard unfolds as an oasis of relaxation and leisure, with a sparkling pool surrounded by lush hedges and mature trees, offering the perfect retreat for lounging by the water or gathering with friends on warm evenings. Combining classic English charm with the best of California living, this quintessential cottage is truly your home sweet home!

infoProperty Facts

bed

Bedrooms

3

bathtub

Bathrooms

2

square_foot

Square Feet

1,784

landscape

Lot Size

7,455 sqft

calendar_month

Year Built

1932

home_work

Property Type

Single Family Residence

timer

Days on Market

20

payments

HOA Fee

N/A

garage

Garage Total

1

fingerprint

MLS #

P1-24440

chairInterior Details

General Interior

Fireplace

Living Room, See Remarks

Kitchen & Appliances

Appliances

Dishwasher, Gas Range, Water Heater

Laundry

Inside, See Remarks

Climate Control

Cooling

Central Air

Heating

Central

deckExterior & Lot

Building & Construction

Patio & Porch

See Remarks

Fencing

Block, Privacy, See Remarks

Construction

Block

Roof

Concrete

Nearby Schools

RatingSchool NameGradesDistance
8
Garfield Elementary
Elementary School
K-80.8 mi
N/A
Little Acorn Montessori Academy
Private School
K-120.9 mi
10
Marengo Elementary
Elementary School
K-50.9 mi
10
Valentine Elementary
Elementary School
K-50.9 mi
10
Huntington Middle
Middle School
6-81.0 mi

Convenience Score

Topfind Realty

This Home is Sold

Curious what your home is worth? Get a free valuation.

call
(800)-330-9306Available 9AM - 6PM

Similar Homes You Might Like

Based on price, location, and features
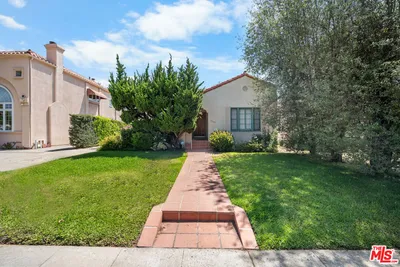
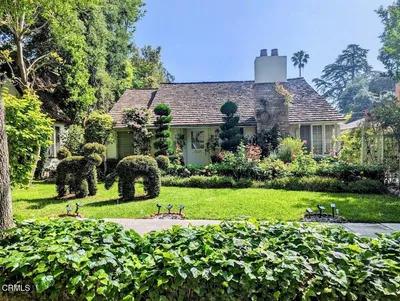
1922 S Euclid Avenue
3D TOUR

$1,980,000

FOR SALE

1922 S Euclid Avenue, San Marino, CA 91108

3 beds · 2 baths · 1,468 sqft

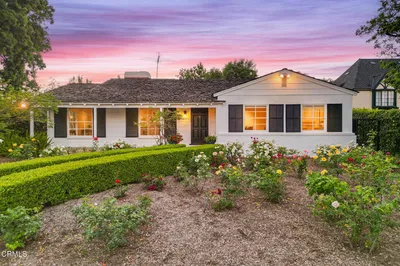
1735 Hilliard Drive

$1,999,999

FOR SALE

1735 Hilliard Drive, San Marino, CA 91108

4 beds · 2 baths · 1,863 sqft

1043 Oak Grove Place
3D TOUR

$4,998,880

FOR SALE

1043 Oak Grove Place, San Marino, CA 91108

6 beds · 6 baths · 5,565 sqft

1164 Adair Street
3D TOUR

$3,700,000

FOR SALE

1164 Adair Street, San Marino, CA 91108

4 beds · 4 baths · 4,136 sqft

2850 Canterbury Road
3D TOUR

$3,350,000

FOR SALE

2850 Canterbury Road, San Marino, CA 91108

5 beds · 4 baths · 3,584 sqft

1206 Winston Avenue
OPEN AUG 20, 5PM - 9PM

$3,088,000

FOR SALE

1206 Winston Avenue, San Marino, CA 91108

4 beds · 4 baths · 3,523 sqft

2490 Adair Street
VIRTUAL TOUR

$2,680,000

FOR SALE

2490 Adair Street, San Marino, CA 91108

5 beds · 3 baths · 2,556 sqft

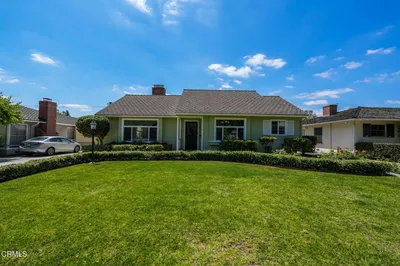
1953 S Los Robles

$1,980,000

FOR SALE

1953 S Los Robles, San Marino, CA 91108

5 beds · 4 baths · 2,133 sqft

Recently Sold

2130 Sherwood

$1,799,000

SOLD

2130 Sherwood, San Marino, CA 91108

3 beds · 2 baths · 1,740 sqft

2156 El Molino Place

$1,750,000

SOLD

2156 El Molino Place, San Marino, CA 91108

3 beds · 2 baths · 1,686 sqft

2505 Monterey Road

$1,702,000

SOLD

2505 Monterey Road, San Marino, CA 91108

2 beds · 2 baths · 1,569 sqft

2882 Woodlawn Avenue

$2,300,000

SOLD

2882 Woodlawn Avenue, San Marino, CA 91108

3 beds · 2 baths · 1,990 sqft

1360 Blackstone Road

$2,350,000

SOLD

1360 Blackstone Road, San Marino, CA 91108

3 beds · 3 baths · 1,976 sqft

2490 Lorain Road

$1,799,000

SOLD

2490 Lorain Road, San Marino, CA 91108

3 beds · 2 baths · 1,819 sqft

2810 Somerset Place

$1,900,000

SOLD

2810 Somerset Place, San Marino, CA 91108

3 beds · 2 baths · 1,706 sqft

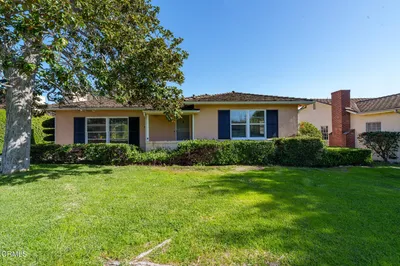
776 Winthrop Road

$2,050,000

SOLD

776 Winthrop Road, San Marino, CA 91108

3 beds · 2 baths · 1,784 sqft

Topfind Realty

Company

  • About Us
  • Careers
  • Articles
  • Home Estimate

Explore

  • Renting
  • Buying
  • Selling
  • Realtors

Support

  • Help Center
  • Contact Us
  • Terms & Conditions
  • Privacy Policy

Topfind Realty, DRE # 02240815, is a licensed real estate broker in California. Topfind Realty pledges to support the Fair Housing Act and adhere to Equal Housing Opportunity laws.

Copyright © 2026 Topfind Realty. All Rights Reserved.