Topfind Realty
Renting

Search Rentals

Houses for RentTownhomes for RentCondos for RentView All Rentals →

Renting Resources

Why Rent With UsRenter GuideRent vs Buy Calculator

Renter Articles

How to Negotiate RentUnderstanding Your LeaseMoving Checklist for Renters
Buying

Search Homes

Houses for SaleTownhomes for SaleCondos for SaleView All Homes →

Buying Resources

Why Buy With UsBuyer GuideAffordability CalculatorInvestment CalculatorProperty Tax Calculator

Buyer Articles

Master Your New Home BudgetBeat Moving StressPacking Secrets
Selling

Selling Tools

Home ValuationFind a Seller's Agent

Selling Resources

Why Sell With UsSeller GuideNet Sheet CalcHELOC Calculator

Seller Articles

Strategic PricingDownsizing Tips
Mortgage Rates

Today's Rates

Mortgage RatesRefinance RatesLoan ComparisonHELOC Calculator

Mortgage Resources

Understanding Mortgage RatesFirst-Time Homebuyer GuideWhen to Refinance Your Mortgage
Realtors
Topfind
Houses for RentTownhomes for RentCondos for RentView All Rentals →
Why Rent With UsRenter GuideRent vs Buy Calculator
How to Negotiate RentUnderstanding Your LeaseMoving Checklist for Renters
Houses for SaleTownhomes for SaleCondos for SaleView All Homes →
Why Buy With UsBuyer GuideAffordability CalculatorInvestment CalculatorProperty Tax Calculator
Master Your New Home BudgetBeat Moving StressPacking Secrets
Home ValuationFind a Seller's Agent
Why Sell With UsSeller GuideNet Sheet CalcHELOC Calculator
Strategic PricingDownsizing Tips
Mortgage RatesRefinance RatesLoan ComparisonHELOC Calculator
Understanding Mortgage RatesFirst-Time Homebuyer GuideWhen to Refinance Your Mortgage
groupRealtorsinfoAbout Us
Continue with Google
Sign InSign Up
Topfind Realty
Renting

Search Rentals

Houses for RentTownhomes for RentCondos for RentView All Rentals →

Renting Resources

Why Rent With UsRenter GuideRent vs Buy Calculator

Renter Articles

How to Negotiate RentUnderstanding Your LeaseMoving Checklist for Renters
Buying

Search Homes

Houses for SaleTownhomes for SaleCondos for SaleView All Homes →

Buying Resources

Why Buy With UsBuyer GuideAffordability CalculatorInvestment CalculatorProperty Tax Calculator

Buyer Articles

Master Your New Home BudgetBeat Moving StressPacking Secrets
Selling

Selling Tools

Home ValuationFind a Seller's Agent

Selling Resources

Why Sell With UsSeller GuideNet Sheet CalcHELOC Calculator

Seller Articles

Strategic PricingDownsizing Tips
Mortgage Rates

Today's Rates

Mortgage RatesRefinance RatesLoan ComparisonHELOC Calculator

Mortgage Resources

Understanding Mortgage RatesFirst-Time Homebuyer GuideWhen to Refinance Your Mortgage
Realtors
Topfind
Houses for RentTownhomes for RentCondos for RentView All Rentals →
Why Rent With UsRenter GuideRent vs Buy Calculator
How to Negotiate RentUnderstanding Your LeaseMoving Checklist for Renters
Houses for SaleTownhomes for SaleCondos for SaleView All Homes →
Why Buy With UsBuyer GuideAffordability CalculatorInvestment CalculatorProperty Tax Calculator
Master Your New Home BudgetBeat Moving StressPacking Secrets
Home ValuationFind a Seller's Agent
Why Sell With UsSeller GuideNet Sheet CalcHELOC Calculator
Strategic PricingDownsizing Tips
Mortgage RatesRefinance RatesLoan ComparisonHELOC Calculator
Understanding Mortgage RatesFirst-Time Homebuyer GuideWhen to Refinance Your Mortgage
groupRealtorsinfoAbout Us
Continue with Google
Sign InSign Up
Real Estate/CA/San Marino/1043 Oak Grove Place
3d_rotation3D Tour
Main
Interior 1
Interior 2
Interior 3
Interior 4
imagesmode View 20 photos
For Sale
$4,998,880
Est. $27,994/mo

1043 Oak Grove Place, San Marino, CA 91108

bed
6
Bedrooms
bathtub
6
Bathrooms
square_foot
5,565
Square Feet

About this home

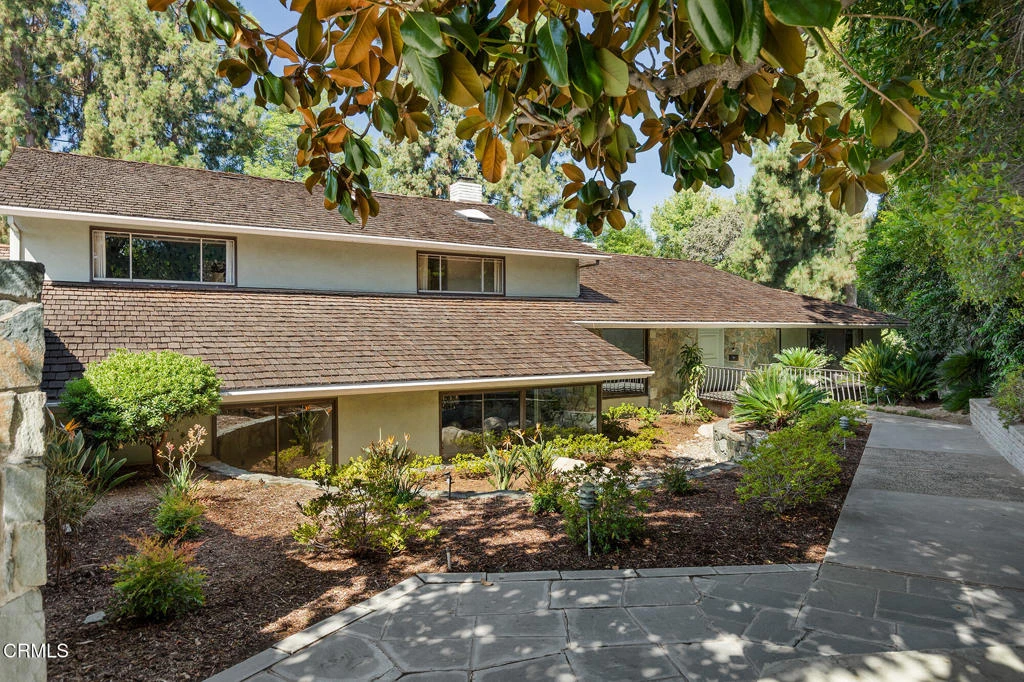
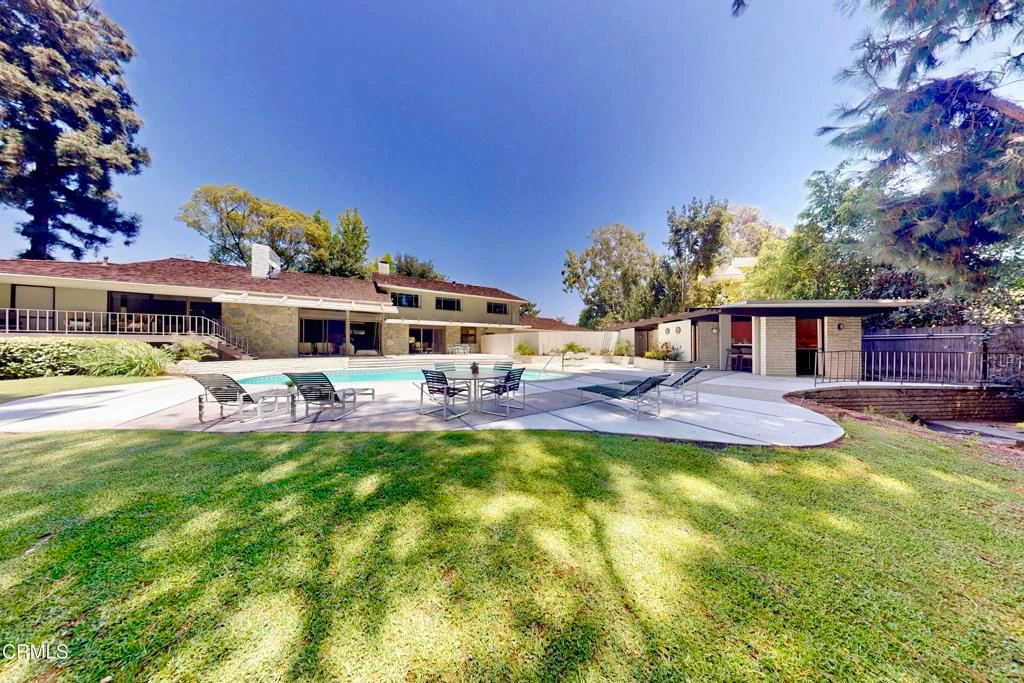
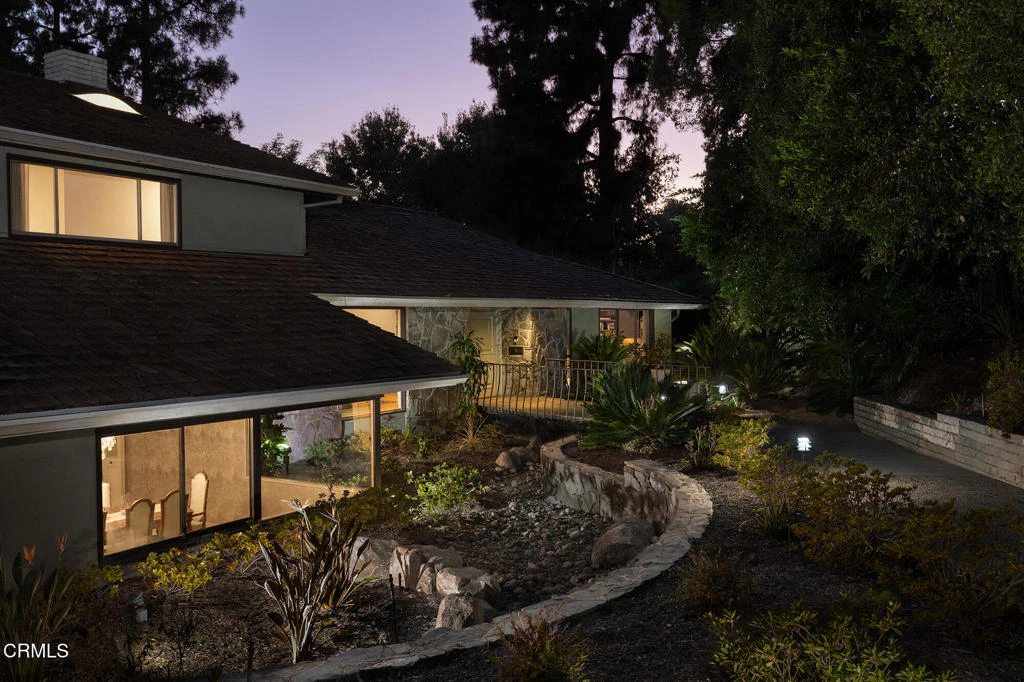
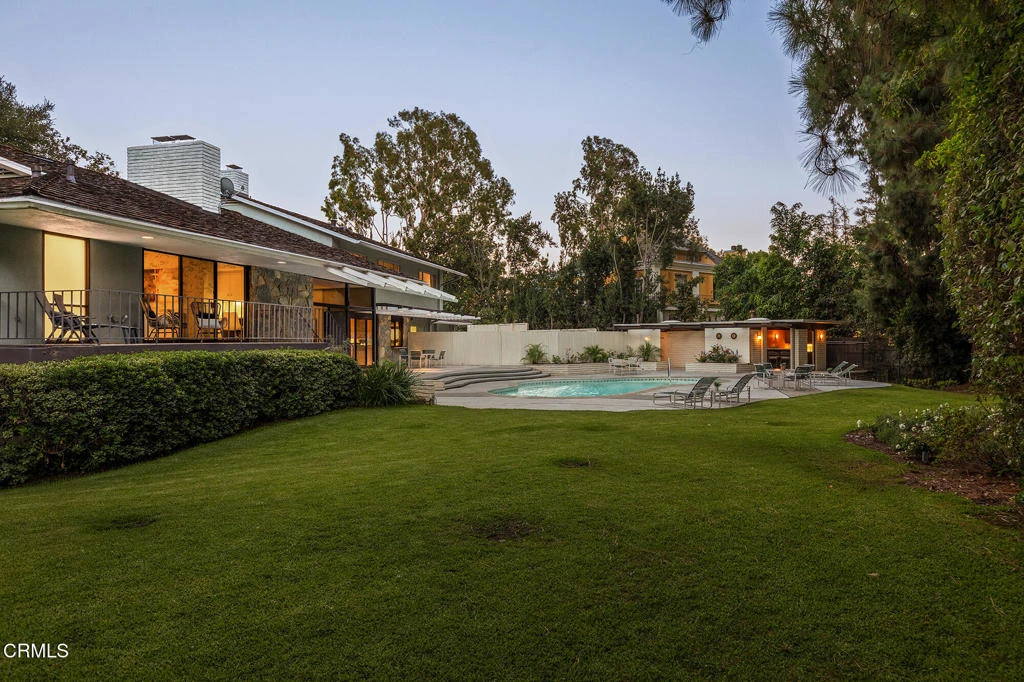
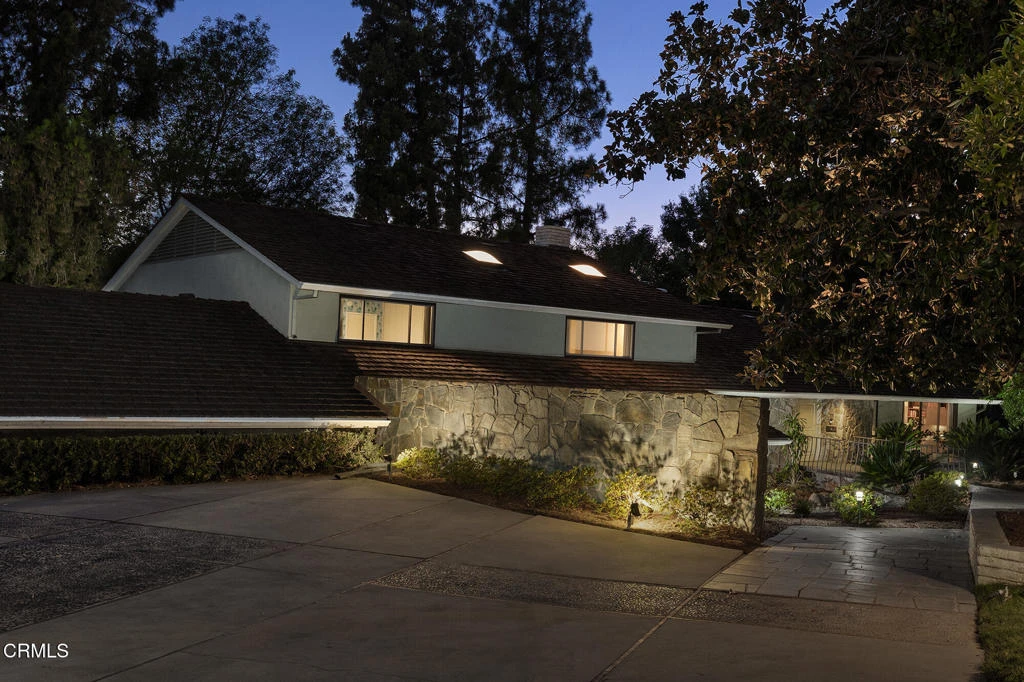
Designed in 1968 as the Hezlep Residence by acclaimed Southern California architect Harold B. Zook, this remarkable estate represents the work of one of the region's most respected modernists. Set on more than 30,000 square feet and positioned well back from the street, the property offers exceptional privacy and resort-style amenities.A defining feature of the residence is its extensive use of natural stone, integrated throughout the interior and exterior to create a seamless connection between architecture and landscape. Arrival is unforgettable as a bridge spans a dry moat inspired by the desert-modern homes of Palm Springs.Classic late Mid-Century Modern design elements are evident throughout, including vaulted ceilings, expansive walls of glass, strong horizontal lines, and a multi-level floor plan filled with natural light. Every major room enjoys a visual connection to the surrounding gardens, pool, and mature landscape.The private primary suite occupies its own wing and features separate bathrooms, dressing areas, a private deck, and an adjoining library with custom built-in shelving. The upper level serves as a dedicated bedroom wing where each bedroom retains its original vanity sink, a charming reminder of the home's late-1960s origins.One of the home's most memorable architectural features is a sculptural spiral staircase connecting the bedroom wing directly to the kitchen below. Both functional and playful, it reflects Zook's creativity while adding visual drama and character rarely found in contemporary homes.Designed for entertaining, the main level showcases soaring ceilings, dramatic stone accents, a vintage 'Mad Men' era bar, and two original fireplaces that serve as striking architectural focal points. More than decorative features, the fireplaces are integral elements of the home's design, anchoring the principal gathering spaces with warmth, scale, and timeless Mid-Century style.The grounds continue the architectural narrative with a classic swimming pool, separate pool house, retro tiki bar, and matching his-and-her changing suites complete with bathrooms and showers, creating a private compound reminiscent of Southern California's golden age of entertaining.An oversized office and modern amenities complement the home's architectural pedigree, offering flexibility for today's lifestyle while preserving the integrity of Zook's original vision. Architectural residences of this caliber rarely become available.

Property Facts

bed

Bedrooms

6

bathtub

Bathrooms

6

square_foot

Square Feet

5,565

landscape

Lot Size

30,511 sqft

calendar_month

Year Built

1968

home_work

Property Type

Single Family Residence

timer

Days on Market

0

payments

HOA Fee

N/A

garage

Garage Total

3

fingerprint

MLS #

P1-28374

Interior Details

General Interior

Interior Features

Beamed Ceilings, Breakfast Bar, Cathedral Ceilings, Separate Formal Dining Room, In Law Floorplan, Multiple Staircases, Bar, Dressing Area, Entrance Foyer, Primary Suite, Utility Room, Walk In Closets, Workshop

Flooring

Carpet, See Remarks, Stone, Tile

Fireplace

Family Room, Gas, Gas Starter, Living Room

Kitchen & Appliances

Appliances

Six Burner Stove, Double Oven, Dishwasher, Refrigerator

Laundry

Laundry Chute, Washer Hookup, Gas Dryer Hookup, Laundry Room

Climate Control

Heating

Central

Parking

Total Parking Spaces

3

Garage Spaces

3

Attached Garage

Yes

Parking Features

Door Multi, Driveway, Garage, Garage Door Opener, Garage Faces Rear

Exterior & Lot

Building & Construction

Patio & Porch

Concrete, Patio

Foundation

Slab

Direction Faced

East

Lot & Grounds

Lot Features

Back Yard, Cul De Sac, Garden, Landscaped, Sprinklers Timer, Street Level

Pool Features

Heated, In Ground, Private

Sewer

Public Sewer

Water Source

Public

Community & HOA

Association Info

Community Features

Curbs, Suburban

Mortgage Calculator

Total Monthly

$0

Principal & Interest:
$0
Property Tax:
$0
Home Insurance:
$0
HOA Fees:
$0
$
$
%

Nearby Schools

RatingSchool NameGradesDistance
N/A
POLYTECHNIC SCHOOL
Private School
K-120.4 mi
1
Rose City High (Continuation)
High School
9-120.8 mi
2
McKinley
Elementary School
K-80.8 mi
N/A
ST PHILIP THE APOSTLE SCHOOL
Private School
K-121.0 mi
N/A
ENCHANTED CASTLE PASADENA MONTESSORI SCHOOL
Private School
K-121.0 mi

Convenience Score

Market Insights

91108|San Marino
analytics

Estimated Value

Calculating...
trending_up0%vs. last year
202120222023202420252026

Market Temperature

Seller'sBalancedBuyer's
0d30d60d180d
Balanced

Balanced market

30 Days

Avg. time on market

This is a Balanced Market. Homes are selling at a moderate pace.

flood

Flood & Climate Risk

Flood Risk

Minimal — not in a FEMA flood zone

Low

Wildfire Risk

Moderate — near wildland-urban interface

Moderate

Heat Risk

Low — moderate summer temperatures

Low

Earthquake Risk

Southern California seismic zone

Moderate
volume_up

Noise Levels

TrafficQuiet residential street
AirportMinimal airport noise
CommercialLow commercial activity nearby
location_on

Location

1043 Oak Grove Place

San Marino, CA 91108

Open in Mapsopen_in_new
Topfind Realty

Ready to Take the Next Step?

Get expert support from a local agent today.

call
(800)-330-9306Available 9AM - 7PM

Similar Homes You Might Like

Based on price, location, and features
2290 Lombardy
OPEN AUG 8, 9PM TO 11:30PM

$6,380,000

FOR SALE

2290 Lombardy, San Marino, CA 91108

5 beds · 6 baths · 5,458 sqft

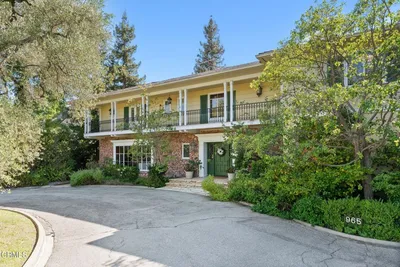
965 San Marino Avenue

$6,980,000

FOR SALE

965 San Marino Avenue, San Marino, CA 91108

5 beds · 5 baths · 5,694 sqft

986 Kewen Drive

$6,888,000

FOR SALE

986 Kewen Drive, San Marino, CA 91108

5 beds · 7 baths · 6,355 sqft

899 S Santa Anita

$3,988,000

FOR SALE

899 S Santa Anita, San Marino, CA 91108

5 beds · 5 baths · 4,900 sqft

1455 Granada Avenue

$6,230,000

FOR SALE

1455 Granada Avenue, San Marino, CA 91108

6 beds · 6 baths · 6,047 sqft

1591 Virginia Rd

$11,500,000

FOR SALE

1591 Virginia Rd, San Marino, CA 91108

6 beds · 6 baths · 6,112 sqft

2932 Gainsborough Drive
OPEN AUG 8, 8PM TO 11PM

$3,499,000

FOR SALE

2932 Gainsborough Drive, San Marino, CA 91108

4 beds · 4 baths · 4,365 sqft

640 Old Mill Road
OPEN AUG 8, 9PM TO 11PM

$2,849,000

FOR SALE

640 Old Mill Road, San Marino, CA 91108

4 beds · 3 baths · 2,980 sqft

Recently Sold

642 Canterbury Road

$5,588,000

SOLD

642 Canterbury Road, San Marino, CA 91108

5 beds · 7 baths · 5,603 sqft

620 S Allen Avenue

$6,200,000

SOLD

620 S Allen Avenue, San Marino, CA 91108

5 beds · 7 baths · 4,790 sqft

2280 S Oak Knoll Avenue

$5,250,000

SOLD

2280 S Oak Knoll Avenue, San Marino, CA 91108

5 beds · 7 baths · 6,369 sqft

3121 Monterey Road

$7,775,000

SOLD

3121 Monterey Road, San Marino, CA 91108

7 beds · 5 baths · 5,979 sqft

670 San Marino Avenue

$5,950,000

SOLD

670 San Marino Avenue, San Marino, CA 91108

5 beds · 6 baths · 5,304 sqft

2086 S Oak Knoll Avenue

$6,080,000

SOLD

2086 S Oak Knoll Avenue, San Marino, CA 91108

5 beds · 6 baths · 5,342 sqft

2250 Montecito Drive

$4,400,000

SOLD

2250 Montecito Drive, San Marino, CA 91108

5 beds · 5 baths · 6,083 sqft

1066 Kewen Drive

$5,000,000

SOLD

1066 Kewen Drive, San Marino, CA 91108

5 beds · 5 baths · 4,598 sqft

Topfind Realty

Company

  • About Us
  • Careers
  • Articles
  • Home Estimate

Explore

  • Renting
  • Buying
  • Selling
  • Realtors

Support

  • Help Center
  • Contact Us
  • Terms & Conditions
  • Privacy Policy

Topfind Realty, DRE # 02240815, is a licensed real estate broker in California. Topfind Realty pledges to support the Fair Housing Act and adhere to Equal Housing Opportunity laws.

Copyright © 2026 Topfind Realty. All Rights Reserved.