Topfind Realty
Renting

Search Rentals

Houses for RentTownhomes for RentCondos for RentView All Rentals →

Renting Resources

Why Rent With UsRenter GuideRent vs Buy Calculator

Renter Articles

How to Negotiate RentUnderstanding Your LeaseMoving Checklist for Renters
Buying

Search Homes

Houses for SaleTownhomes for SaleCondos for SaleView All Homes →

Buying Resources

Why Buy With UsBuyer GuideAffordability CalculatorInvestment CalculatorProperty Tax Calculator

Buyer Articles

Master Your New Home BudgetBeat Moving StressPacking Secrets
Selling

Selling Tools

Home ValuationFind a Seller's Agent

Selling Resources

Why Sell With UsSeller GuideNet Sheet CalcHELOC Calculator

Seller Articles

Strategic PricingDownsizing Tips
Mortgage Rates

Today's Rates

Mortgage RatesRefinance RatesLoan ComparisonHELOC Calculator

Mortgage Resources

Understanding Mortgage RatesFirst-Time Homebuyer GuideWhen to Refinance Your Mortgage
Realtors
Topfind
Houses for RentTownhomes for RentCondos for RentView All Rentals →
Why Rent With UsRenter GuideRent vs Buy Calculator
How to Negotiate RentUnderstanding Your LeaseMoving Checklist for Renters
Houses for SaleTownhomes for SaleCondos for SaleView All Homes →
Why Buy With UsBuyer GuideAffordability CalculatorInvestment CalculatorProperty Tax Calculator
Master Your New Home BudgetBeat Moving StressPacking Secrets
Home ValuationFind a Seller's Agent
Why Sell With UsSeller GuideNet Sheet CalcHELOC Calculator
Strategic PricingDownsizing Tips
Mortgage RatesRefinance RatesLoan ComparisonHELOC Calculator
Understanding Mortgage RatesFirst-Time Homebuyer GuideWhen to Refinance Your Mortgage
groupRealtorsinfoAbout Us
Continue with Google
Sign InSign Up
Topfind Realty
Renting

Search Rentals

Houses for RentTownhomes for RentCondos for RentView All Rentals →

Renting Resources

Why Rent With UsRenter GuideRent vs Buy Calculator

Renter Articles

How to Negotiate RentUnderstanding Your LeaseMoving Checklist for Renters
Buying

Search Homes

Houses for SaleTownhomes for SaleCondos for SaleView All Homes →

Buying Resources

Why Buy With UsBuyer GuideAffordability CalculatorInvestment CalculatorProperty Tax Calculator

Buyer Articles

Master Your New Home BudgetBeat Moving StressPacking Secrets
Selling

Selling Tools

Home ValuationFind a Seller's Agent

Selling Resources

Why Sell With UsSeller GuideNet Sheet CalcHELOC Calculator

Seller Articles

Strategic PricingDownsizing Tips
Mortgage Rates

Today's Rates

Mortgage RatesRefinance RatesLoan ComparisonHELOC Calculator

Mortgage Resources

Understanding Mortgage RatesFirst-Time Homebuyer GuideWhen to Refinance Your Mortgage
Realtors
Topfind
Houses for RentTownhomes for RentCondos for RentView All Rentals →
Why Rent With UsRenter GuideRent vs Buy Calculator
How to Negotiate RentUnderstanding Your LeaseMoving Checklist for Renters
Houses for SaleTownhomes for SaleCondos for SaleView All Homes →
Why Buy With UsBuyer GuideAffordability CalculatorInvestment CalculatorProperty Tax Calculator
Master Your New Home BudgetBeat Moving StressPacking Secrets
Home ValuationFind a Seller's Agent
Why Sell With UsSeller GuideNet Sheet CalcHELOC Calculator
Strategic PricingDownsizing Tips
Mortgage RatesRefinance RatesLoan ComparisonHELOC Calculator
Understanding Mortgage RatesFirst-Time Homebuyer GuideWhen to Refinance Your Mortgage
groupRealtorsinfoAbout Us
Continue with Google
Sign InSign Up
Real Estate/CA/San Marino/1164 Adair Street
3d_rotation3D Tour
Photo 1 of 1164 Adair Street
Photo 2 of 1164 Adair Street
1 / 20
Main
Interior 1
Interior 2
Interior 3
Interior 4
imagesmode View 20 photos
For Sale
$3,700,000
Est. $20,720/mo

1164 Adair Street, San Marino, CA 91108

bed
4
Bedrooms
bathtub
4
Bathrooms
square_foot
4,136
Sq Ft

About this home

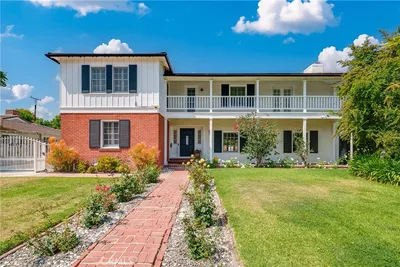
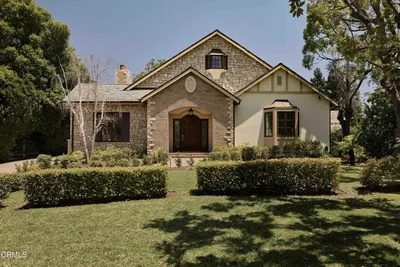
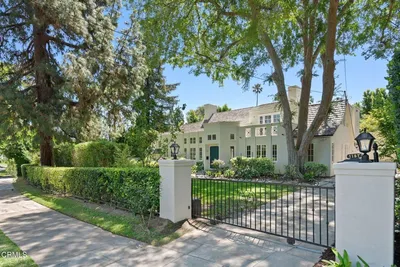
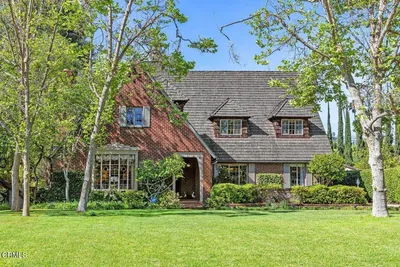
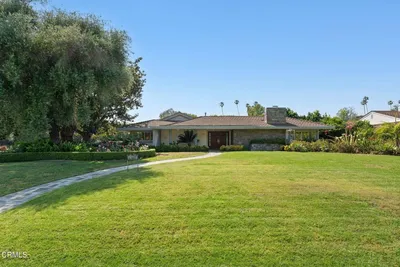
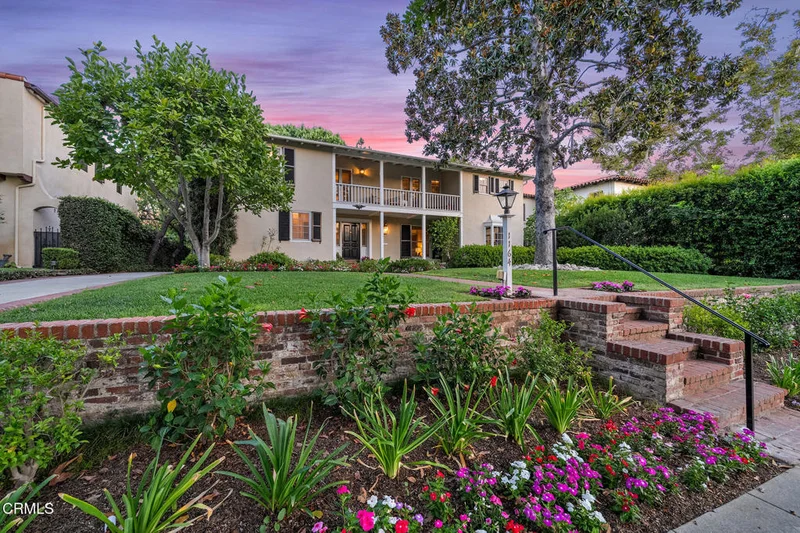
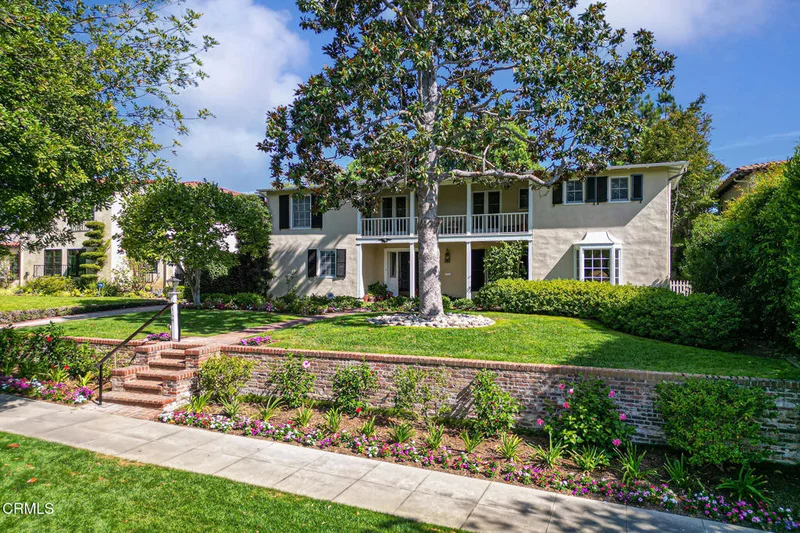
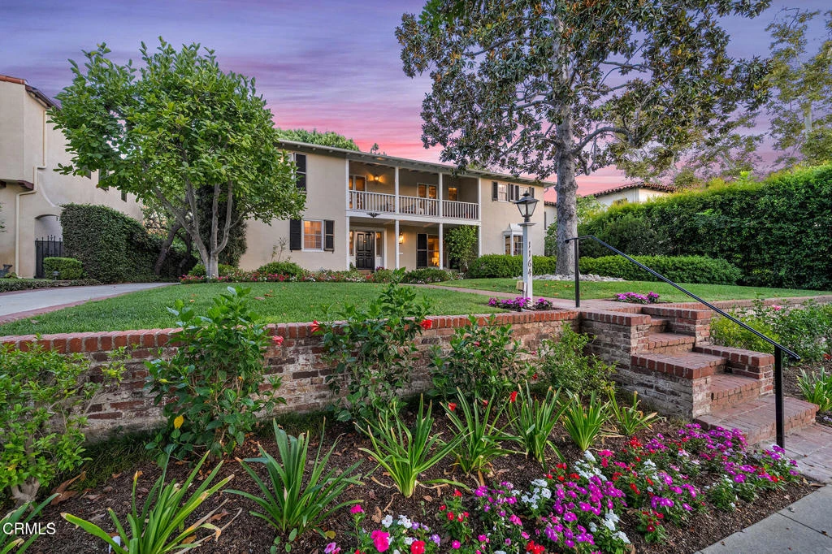
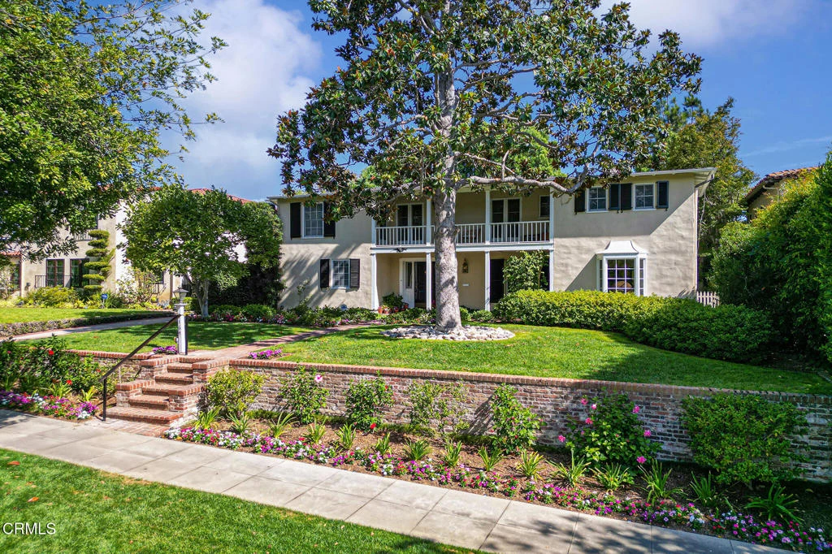
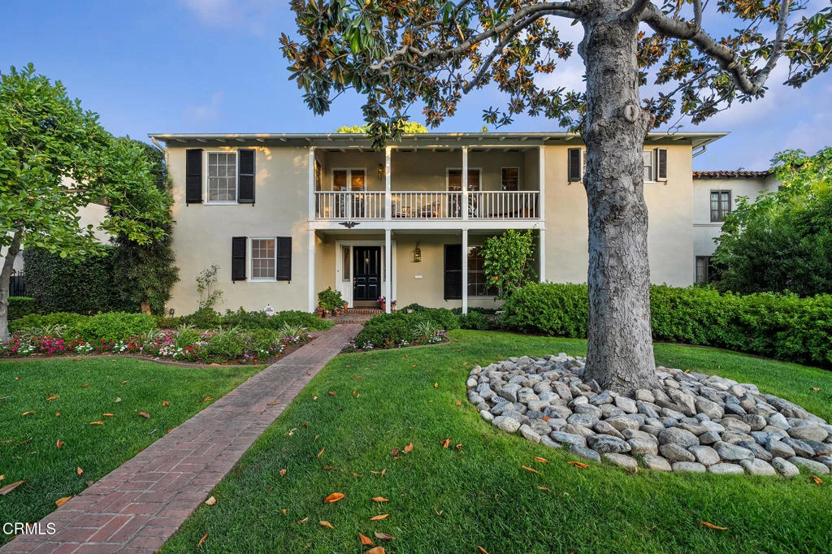
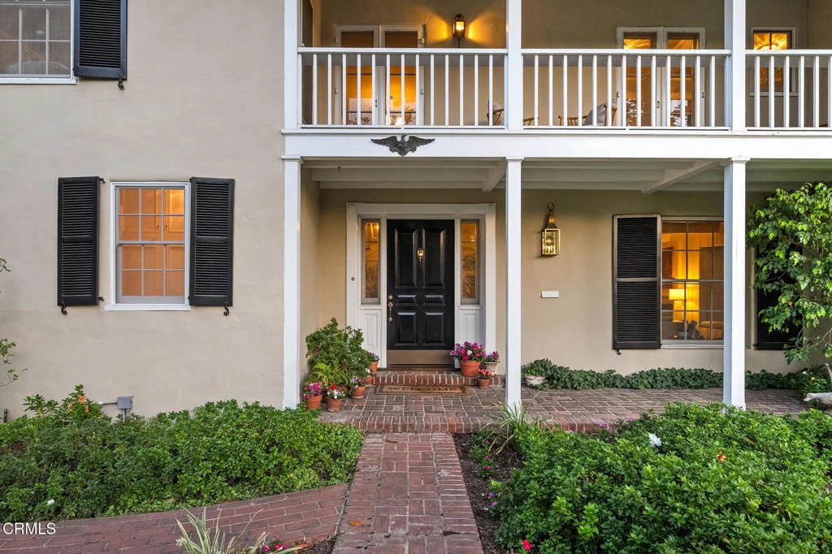
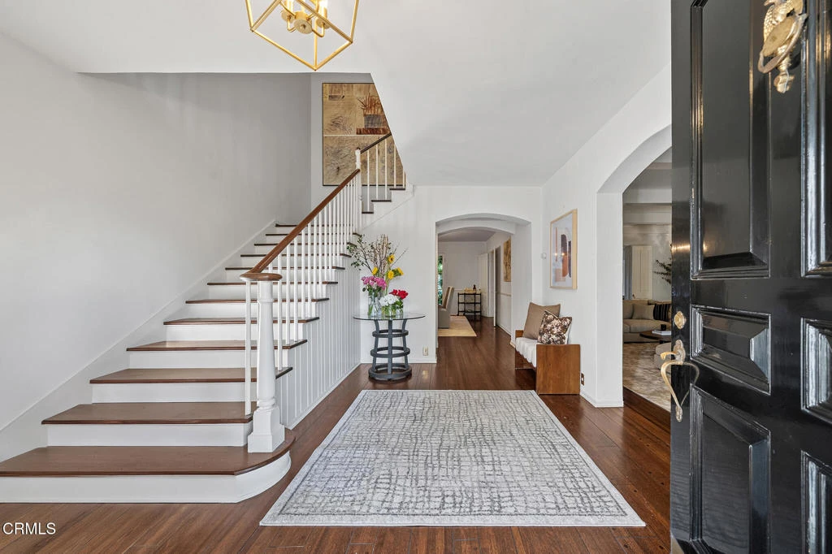
Offered for the first time in almost 50 years, this gracious Monterey Colonial residence is nestled on a wide, tree-lined street in one of the city's most sought-after neighborhoods. Lovingly maintained and thoughtfully updated by its current owner, the home blends timeless architecture with comfortable everyday living. A welcoming covered porch opens to an elegant foyer with rich wood flooring that flows throughout much of the home.The inviting living room features a classic fireplace and picturesque views of the front garden and side patio. A handsome office/den with custom built-ins adjoins the living room and opens to the pergola-covered patio, creating a seamless connection to the expansive family room. Designed for entertaining, the family room offers a second fireplace, built-in media center, wet bar, and multiple French doors leading to the beautifully landscaped backyard with an expansive brick patio, sparkling pool, and a separate spa. The formal dining room provides an elegant setting for gatherings, while the bright kitchen is equipped with a Viking cooktop, double ovens, abundant cabinetry, and a sunny breakfast room.Completing the first floor are a powder room, dressing alcove, a guest bedroom suite with built-in desk and bookcases, an adjoining three-quarter bath, and a spacious laundry room with convenient access to the long driveway and the detected two car garage. Upstairs, the generous primary suite features a writing nook, dressing area with built-in dresser, walk-in closet, and an updated bath with a frameless glass shower and a separate tub. Two additional bedrooms each offer their own dressing areas and share a spacious bath, while one opens to a charming sunroom overlooking the picturesque backyard and the other to a front balcony with a sitting area. Other highlights include newer roof, 2 HVAC systems, an attic fan, and a home security system.Lovingly maintained through the decades, this exceptional residence offers a rare opportunity for its next fortunate owner to enjoy a home of enduring character, timeless appeal, and lasting memories for generations to come.

Property Facts

bed

Bedrooms

4

bathtub

Bathrooms

4

square_foot

Square Feet

4,136

landscape

Lot Size

11,552 sqft

calendar_month

Year Built

1930

home_work

Property Type

Single Family Residence

timer

Days on Market

0

payments

HOA Fee

N/A

garage

Garage Total

2

fingerprint

MLS #

P1-28414

Interior Details

General Interior

Interior Features

Attic, Entrance Foyer, Jack And Jill Bath, Primary Suite, Walk In Closets

Flooring

Wood

Fireplace

Gas

Kitchen & Appliances

Appliances

Double Oven, Gas Cooktop, Refrigerator, Water Heater

Laundry

Laundry Room

Climate Control

Cooling

Central Air

Heating

Central

Parking

Total Parking Spaces

2

Garage Spaces

2

Parking Features

Driveway, Garage, Garage Door Opener

Exterior & Lot

Building & Construction

Patio & Porch

Brick

Fencing

Block

Lot & Grounds

Lot Features

Front Yard, Sprinklers In Rear

Pool Features

In Ground

Spa Features

In Ground

Sewer

Public Sewer

Water Source

Private

Community & HOA

Association Info

Community Features

Sidewalks

Mortgage Calculator

Total Monthly

$0

Principal & Interest:
$0
Property Tax:
$0
Home Insurance:
$0
HOA Fees:
$0
$
$
%

Nearby Schools

RatingSchool NameGradesDistance
10
Valentine Elementary
Elementary School
K-50.5 mi
7
Coolidge Elementary
Elementary School
K-50.6 mi
10
Huntington Middle
Middle School
6-80.6 mi
N/A
SIERRA SCHOOL OF ALHAMBRA
Private School
K-120.9 mi
5
Granada Elementary
Elementary School
K-81.0 mi

Convenience Score

Market Insights

91108|San Marino
analytics

Estimated Value

Calculating...
trending_up0%vs. last year
Value history is still building for this area.

Market Temperature

Seller'sBalancedBuyer's
0d30d60d180d
Balanced

Balanced market

30 Days

Avg. time on market

This is a Balanced Market. Homes are selling at a moderate pace.

flood

Flood & Climate Risk

Flood Risk

Minimal — not in a FEMA flood zone

Low

Wildfire Risk

Moderate — near wildland-urban interface

Moderate

Heat Risk

Low — moderate summer temperatures

Low

Earthquake Risk

Southern California seismic zone

Moderate
volume_up

Noise Levels

TrafficQuiet residential street
AirportMinimal airport noise
CommercialLow commercial activity nearby
location_on

Location

1164 Adair Street

San Marino, CA 91108

Open in Mapsopen_in_new
Topfind Realty

Ready to Take the Next Step?

Get expert support from a local agent today.

call
(800)-330-9306Available 9AM - 7PM

Similar Homes You Might Like

Based on price, location, and features
2932 Gainsborough Drive
OPEN AUG 13, 5PM - 9PM

$3,499,000

FOR SALE

2932 Gainsborough Drive, San Marino, CA 91108

4 beds · 4 baths · 4,365 sqft

2850 Canterbury Road
3D TOUR

$3,350,000

FOR SALE

2850 Canterbury Road, San Marino, CA 91108

5 beds · 4 baths · 3,584 sqft

2500 Monterey
OPEN AUG 15, 9PM - 12AM

$3,298,000

FOR SALE

2500 Monterey, San Marino, CA 91108

5 beds · 4 baths · 3,450 sqft

1360 Lorain
OPEN AUG 16, 8PM - 11PM

$4,500,000

FOR SALE

1360 Lorain, San Marino, CA 91108

4 beds · 5 baths · 3,342 sqft

880 Canterbury Road
OPEN AUG 15, 8PM - 10PM

$5,498,000

FOR SALE

880 Canterbury Road, San Marino, CA 91108

4 beds · 4 baths · 3,940 sqft

2245 E California

$3,180,000

FOR SALE

2245 E California, San Marino, CA 91108

5 beds · 4 baths · 4,022 sqft

1296 Roanoke Road

$2,988,000

FOR SALE

1296 Roanoke Road, San Marino, CA 91108

4 beds · 4 baths · 3,362 sqft

899 S Santa Anita

$3,988,000

FOR SALE

899 S Santa Anita, San Marino, CA 91108

5 beds · 5 baths · 4,900 sqft

Recently Sold

2205 Chaucer Road

$3,450,000

SOLD

2205 Chaucer Road, San Marino, CA 91108

4 beds · 4 baths · 3,456 sqft

1570 Charlton Road
VIDEO TOUR

$4,850,000

SOLD

1570 Charlton Road, San Marino, CA 91108

4 beds · 4 baths · 3,877 sqft

1520 Chelsea Road

$5,880,000

SOLD

1520 Chelsea Road, San Marino, CA 91108

5 beds · 5 baths · 4,402 sqft

1060 Kewen Drive

$5,186,869

SOLD

1060 Kewen Drive, San Marino, CA 91108

4 beds · 4 baths · 3,768 sqft

1181 Old Mill Road

$3,501,181

SOLD

1181 Old Mill Road, San Marino, CA 91108

4 beds · 4 baths · 3,450 sqft

1523 Chelsea Road
3D TOUR

$4,275,000

SOLD

1523 Chelsea Road, San Marino, CA 91108

4 beds · 4 baths · 3,783 sqft

685 Chester Avenue

$3,890,450

SOLD

685 Chester Avenue, San Marino, CA 91108

5 beds · 5 baths · 4,401 sqft

1455 Chelsea Road

$4,950,000

SOLD

1455 Chelsea Road, San Marino, CA 91108

4 beds · 4 baths · 3,480 sqft

$3,700,000
4 bd | 4 ba | 4,136 sqft
Request a tourcall
Topfind Realty

Company

  • About Us
  • Careers
  • Articles
  • Home Estimate

Explore

  • Renting
  • Buying
  • Selling
  • Realtors

Support

  • Help Center
  • Contact Us
  • Terms & Conditions
  • Privacy Policy

Topfind Realty, DRE # 02240815, is a licensed real estate broker in California. Topfind Realty pledges to support the Fair Housing Act and adhere to Equal Housing Opportunity laws.

Copyright © 2026 Topfind Realty. All Rights Reserved.