Topfind Realty
Renting

Search Rentals

Houses for RentTownhomes for RentCondos for RentView All Rentals →

Renting Resources

Why Rent With UsRenter GuideRent vs Buy Calculator

Renter Articles

How to Negotiate RentUnderstanding Your LeaseMoving Checklist for Renters
Buying

Search Homes

Houses for SaleTownhomes for SaleCondos for SaleView All Homes →

Buying Resources

Why Buy With UsBuyer GuideAffordability CalculatorInvestment CalculatorProperty Tax Calculator

Buyer Articles

Master Your New Home BudgetBeat Moving StressPacking Secrets
Selling

Selling Tools

Home ValuationFind a Seller's Agent

Selling Resources

Why Sell With UsSeller GuideNet Sheet CalcHELOC Calculator

Seller Articles

Strategic PricingDownsizing Tips
Mortgage Rates

Today's Rates

Mortgage RatesRefinance RatesLoan ComparisonHELOC Calculator

Mortgage Resources

Understanding Mortgage RatesFirst-Time Homebuyer GuideWhen to Refinance Your Mortgage
Realtors
Topfind
Houses for RentTownhomes for RentCondos for RentView All Rentals →
Why Rent With UsRenter GuideRent vs Buy Calculator
How to Negotiate RentUnderstanding Your LeaseMoving Checklist for Renters
Houses for SaleTownhomes for SaleCondos for SaleView All Homes →
Why Buy With UsBuyer GuideAffordability CalculatorInvestment CalculatorProperty Tax Calculator
Master Your New Home BudgetBeat Moving StressPacking Secrets
Home ValuationFind a Seller's Agent
Why Sell With UsSeller GuideNet Sheet CalcHELOC Calculator
Strategic PricingDownsizing Tips
Mortgage RatesRefinance RatesLoan ComparisonHELOC Calculator
Understanding Mortgage RatesFirst-Time Homebuyer GuideWhen to Refinance Your Mortgage
groupRealtorsinfoAbout Us
Continue with Google
Sign InSign Up
Topfind Realty
Renting

Search Rentals

Houses for RentTownhomes for RentCondos for RentView All Rentals →

Renting Resources

Why Rent With UsRenter GuideRent vs Buy Calculator

Renter Articles

How to Negotiate RentUnderstanding Your LeaseMoving Checklist for Renters
Buying

Search Homes

Houses for SaleTownhomes for SaleCondos for SaleView All Homes →

Buying Resources

Why Buy With UsBuyer GuideAffordability CalculatorInvestment CalculatorProperty Tax Calculator

Buyer Articles

Master Your New Home BudgetBeat Moving StressPacking Secrets
Selling

Selling Tools

Home ValuationFind a Seller's Agent

Selling Resources

Why Sell With UsSeller GuideNet Sheet CalcHELOC Calculator

Seller Articles

Strategic PricingDownsizing Tips
Mortgage Rates

Today's Rates

Mortgage RatesRefinance RatesLoan ComparisonHELOC Calculator

Mortgage Resources

Understanding Mortgage RatesFirst-Time Homebuyer GuideWhen to Refinance Your Mortgage
Realtors
Topfind
Houses for RentTownhomes for RentCondos for RentView All Rentals →
Why Rent With UsRenter GuideRent vs Buy Calculator
How to Negotiate RentUnderstanding Your LeaseMoving Checklist for Renters
Houses for SaleTownhomes for SaleCondos for SaleView All Homes →
Why Buy With UsBuyer GuideAffordability CalculatorInvestment CalculatorProperty Tax Calculator
Master Your New Home BudgetBeat Moving StressPacking Secrets
Home ValuationFind a Seller's Agent
Why Sell With UsSeller GuideNet Sheet CalcHELOC Calculator
Strategic PricingDownsizing Tips
Mortgage RatesRefinance RatesLoan ComparisonHELOC Calculator
Understanding Mortgage RatesFirst-Time Homebuyer GuideWhen to Refinance Your Mortgage
groupRealtorsinfoAbout Us
Continue with Google
Sign InSign Up
Real Estate/CA/San Marino/620 S Allen Avenue (Sold)
Main
SOLD
SoldClosed on May 22, 2026
$6,200,000
Sold Price

620 S Allen Avenue, San Marino, CA 91108

bed
5
Bedrooms
bathtub
7
Bathrooms
square_foot
4,790
Square Feet

About this home

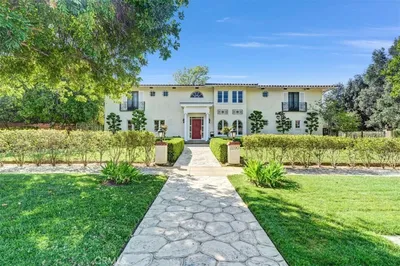
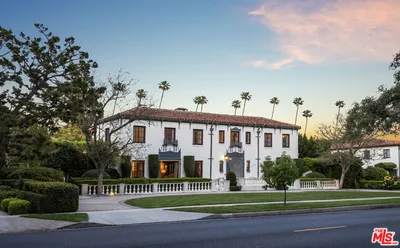
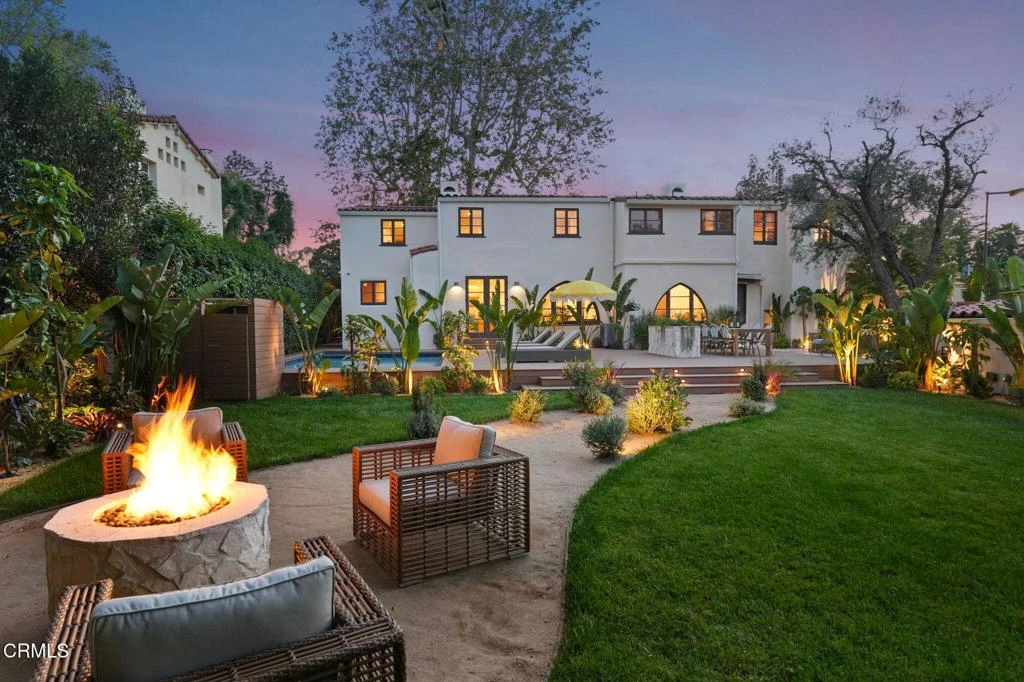
Discover the ideal blend of modern luxury and historic grandeur at 620 South Allen Ave. Set in San Marino's exclusive Huntington Library District, this distinguished Spanish Colonial Revival estate--originally designed by renowned architect Everett Phillips Babcock--has been masterfully reimagined through a meticulous, multi-year, ground-up renovation completed in 2025. The home has been extensively improved at the infrastructure level, including a new roof, all-new electrical and plumbing systems, new HVAC, insulation, and re-finished windows. Thoughtfully integrated smart-home enhancements include Nest climate control, two high-speed EV charging stations, and a pre-wired security system with CCTV, offering both comfort and peace of mind. Inside, a curated palette of sumptuous finishes defines the living experience, including engineered white oak flooring, imported Italian porcelain tile, bespoke lighting, and custom Italian cabinetry throughout. Designed for both everyday living and elegant entertaining, the chef's kitchen serves as a true centerpiece--appointed with Italian marble countertops, fully integrated Sub-Zero refrigeration, a Wolf 48-inch cooktop with double ovens, and a generous walk-in pantry. The home offers five en suite bedrooms, including a main-level guest suite and four additional bedrooms upstairs. The primary suite is a private retreat of exceptional scale, featuring a custom-built walk-in wardrobe and a spa-inspired bath finished to the highest standard. Set on approximately three-quarters of an acre, the grounds have been reimagined to evoke a private resort setting. Enhancements include new hardscaping, professionally designed landscaping, and a new front yard, backyard, driveway, courtyard, and garage. Outdoor amenities include a refinished championship tennis court with lights, a rebuilt pool and spa with new app-controlled equipment, and Trex composite decking for seamless indoor-outdoor living. A detached guest house includes a 3/4 bath, providing flexible space for guests, a home office, or recreation. The extra-wide circular driveway, off Allen Ave, is spacious enough to comfortably fit 2 cars side by side while a second driveway, off California Blvd, provides added convenience. A rare offering, this 1925 estate captures the romance of its architectural lineage while delivering the sophistication, comfort, and turnkey ease of a newly constructed home.

infoProperty Facts

bed

Bedrooms

5

bathtub

Bathrooms

7

square_foot

Square Feet

4,790

landscape

Lot Size

33,293 sqft

calendar_month

Year Built

1925

home_work

Property Type

Single Family Residence

timer

Days on Market

24

payments

HOA Fee

N/A

garage

Garage Total

2

fingerprint

MLS #

P1-26446

chairInterior Details

General Interior

Interior Features

Beamed Ceilings, Breakfast Bar, Built In Features, Balcony, Breakfast Area, Separate Formal Dining Room, Eat In Kitchen, High Ceilings, Pantry, Stone Counters, Recessed Lighting, Storage, Sunken Living Room, Dressing Area, Entrance Foyer, Primary Suite, Utility Room, Walk In Pantry, Walk In Closets

Flooring

See Remarks, Wood

Fireplace

Family Room, Living Room

Accessibility

Parking

Kitchen & Appliances

Appliances

Six Burner Stove, Double Oven, Dishwasher, Freezer, Gas Cooktop, Indoor Grill, Microwave, Refrigerator, Water Heater

Laundry

Inside, Laundry Room

Bed & Bath

Main Level Master

Yes

Climate Control

Cooling

Central Air

Heating

Central, Fireplaces

deckExterior & Lot

Building & Construction

Patio & Porch

Deck, Patio, Porch, Balcony

Fencing

Masonry

Security

Prewired

Roof

Spanish Tile

Nearby Schools

RatingSchool NameGradesDistance
9
Hamilton Elementary
Elementary School
P-50.5 mi
N/A
San Marino Montessori
Private School
K-120.7 mi
N/A
St Philip The Apostle School
Private School
K-120.8 mi
N/A
International School Of Los Angeles - Pasadena
Private School
K-120.8 mi
N/A
St Gregorys A & M Hovsepian School
Private School
K-120.9 mi

Convenience Score

Topfind Realty

This Home is Sold

Curious what your home is worth? Get a free valuation.

call
(800)-330-9306Available 9AM - 6PM

Similar Homes You Might Like

Based on price, location, and features
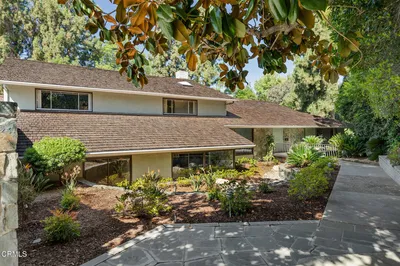
1043 Oak Grove Place
3D TOUR

$4,998,880

FOR SALE

1043 Oak Grove Place, San Marino, CA 91108

6 beds · 6 baths · 5,565 sqft

2290 Lombardy

$6,380,000

FOR SALE

2290 Lombardy, San Marino, CA 91108

5 beds · 6 baths · 5,458 sqft

2170 Lombardy

$7,280,000

FOR SALE

2170 Lombardy, San Marino, CA 91108

5 beds · 6 baths · 4,204 sqft

1164 Adair Street
3D TOUR

$3,700,000

FOR SALE

1164 Adair Street, San Marino, CA 91108

4 beds · 4 baths · 4,136 sqft

2850 Canterbury Road
3D TOUR

$3,350,000

FOR SALE

2850 Canterbury Road, San Marino, CA 91108

5 beds · 4 baths · 3,584 sqft

1206 Winston Avenue
OPEN AUG 20, 5PM - 9PM

$3,088,000

FOR SALE

1206 Winston Avenue, San Marino, CA 91108

4 beds · 4 baths · 3,523 sqft

1922 S Euclid Avenue
3D TOUR

$1,980,000

FOR SALE

1922 S Euclid Avenue, San Marino, CA 91108

3 beds · 2 baths · 1,468 sqft

2490 Adair Street
VIRTUAL TOUR

$2,680,000

FOR SALE

2490 Adair Street, San Marino, CA 91108

5 beds · 3 baths · 2,556 sqft

Recently Sold

1660 Chelsea Road

$4,500,000

SOLD

1660 Chelsea Road, San Marino, CA 91108

5 beds · 6 baths · 4,364 sqft

642 Canterbury Road

$5,588,000

SOLD

642 Canterbury Road, San Marino, CA 91108

5 beds · 7 baths · 5,603 sqft

620 S Allen Avenue

$6,200,000

SOLD

620 S Allen Avenue, San Marino, CA 91108

5 beds · 7 baths · 4,790 sqft

835 Canterbury Road

$4,180,000

SOLD

835 Canterbury Road, San Marino, CA 91108

4 beds · 6 baths · 5,071 sqft

670 San Marino Avenue

$5,950,000

SOLD

670 San Marino Avenue, San Marino, CA 91108

5 beds · 6 baths · 5,304 sqft

2086 S Oak Knoll Avenue

$6,080,000

SOLD

2086 S Oak Knoll Avenue, San Marino, CA 91108

5 beds · 6 baths · 5,342 sqft

2560 Raleigh Drive

$4,660,000

SOLD

2560 Raleigh Drive, San Marino, CA 91108

5 beds · 6 baths · 4,242 sqft

1477 Old Mill Road

$6,799,000

SOLD

1477 Old Mill Road, San Marino, CA 91108

5 beds · 6 baths · 5,428 sqft

Topfind Realty

Company

  • About Us
  • Careers
  • Articles
  • Home Estimate

Explore

  • Renting
  • Buying
  • Selling
  • Realtors

Support

  • Help Center
  • Contact Us
  • Terms & Conditions
  • Privacy Policy

Topfind Realty, DRE # 02240815, is a licensed real estate broker in California. Topfind Realty pledges to support the Fair Housing Act and adhere to Equal Housing Opportunity laws.

Copyright © 2026 Topfind Realty. All Rights Reserved.