SOLD
SoldClosed on July 8, 2026
$6,250,000
Sold Price1046 Oak Grove Place, San Marino, CA 91108
bed
3
Bedrooms
bathtub
5
Bathrooms
square_foot
5,490
Square Feet
About this home
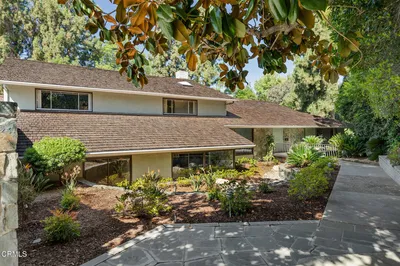
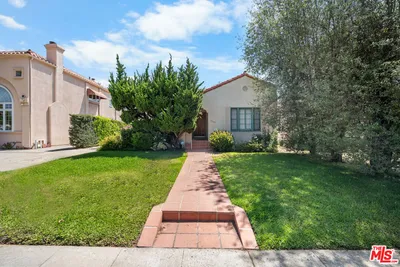
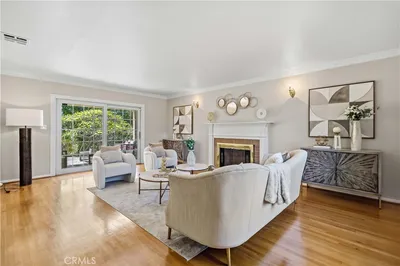
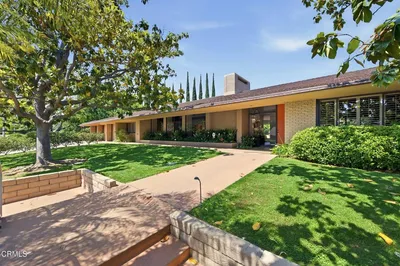
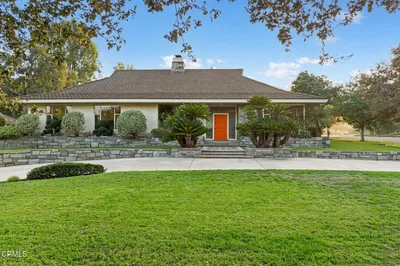

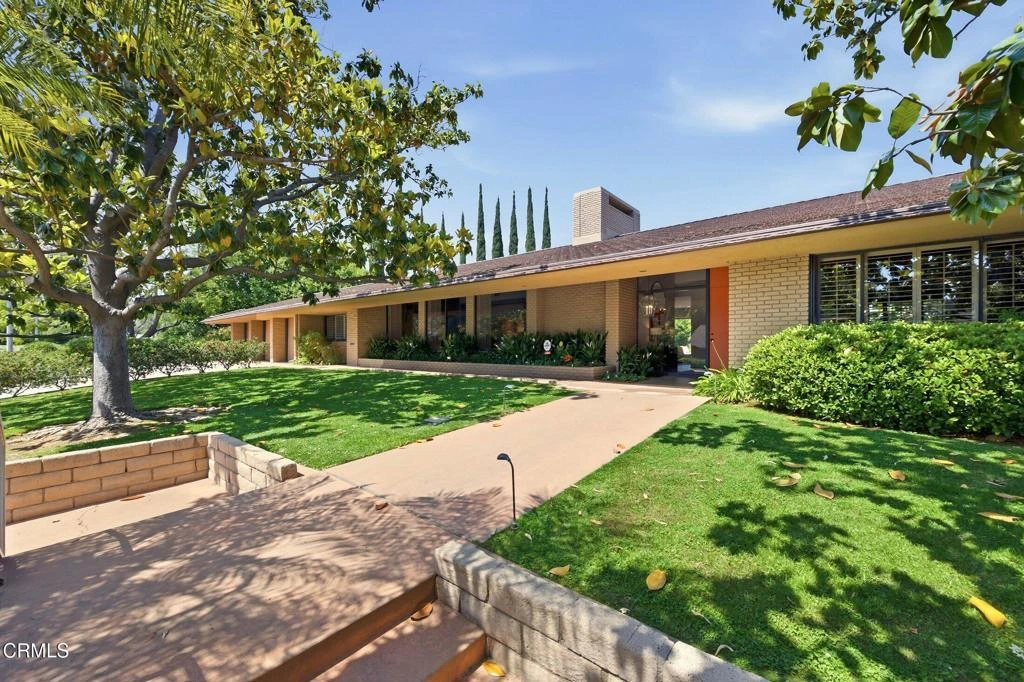
Designed by noted mid-century architect John Galbraith in the late 1960s and reflective of his keen attention to the feel of the era, this gracious one-story home sits on a .78 acre lot with over 280 feet of frontage and a beautifully landscaped rear garden with pool, winding paths, and mature trees and plantings. The interior features exposed oak and walnut parquet floors, living room with expansive windows overlooking the rear patio, pool, and grounds beyond, a vaulted and beamed wood ceiling family room with built-ins and wet bar, and a study/office with built-ins and adjacent bath. The home offers a skylit kitchen with built-ins, formal dining room, a primary suite with two baths and two walk-in closets, a secondary primary with en-suite bath, a guest bedroom with nearby bath, and a den that could serve multiple purposes. There is a lower level game room with pool table, accessible from a wide staircase off the main hall, which could be an ideal theater room and includes a closet appropriate for wine storage. The home offers abundant storage both inside and in the attached three-car garage. Special features include new paint in many rooms, new floor coverings in the primary suite, secondary suite dressing area and bath, and game room, remotely activated fireplaces, six year old roof, and a potting bench for the extensive garden areas. Close to South Lake shopping and dining, Polytechnic School, and CalTech, this is a rare offering on one of the city's most peaceful and desirable cul-de-sacs.
infoProperty Facts
bed
Bedrooms
3
bathtub
Bathrooms
5
square_foot
Square Feet
5,490
landscape
Lot Size
34,226 sqft
calendar_month
Year Built
1969
home_work
Property Type
Single Family Residence
timer
Days on Market
7
payments
HOA Fee
N/A
garage
Garage Total
3
fingerprint
MLS #
P1-27307
chairInterior Details
General Interior
Interior Features
Beamed Ceilings, Wet Bar, Breakfast Bar, Built In Features, Separate Formal Dining Room, Stone Counters, Recessed Lighting, Storage, Main Level Primary, Multiple Primary Suites, Primary Suite, Walk In Closets
Flooring
Carpet, Laminate, See Remarks, Stone, Tile, Wood
Fireplace
Family Room, Gas Starter, Living Room, Raised Hearth
Kitchen & Appliances
Appliances
Double Oven, Dishwasher, Electric Cooktop, Microwave, Refrigerator, Water To Refrigerator, Water Heater, Water Purifier, Dryer, Washer
Laundry
Laundry Room
Climate Control
Cooling
Central Air
Heating
Forced Air
deckExterior & Lot
Building & Construction
Patio & Porch
Covered, Open, Patio
Fencing
Block, Chain Link, Wood
Security
Security System
Construction
Brick Veneer
Roof
Synthetic
Direction Faced
West
Nearby Schools
| Rating | School Name |
|---|---|
N/A | Polytechnic School Private School |
1 | Rose City High (Continuation) High School |
2 | Mckinley Elementary School |
N/A | St Philip The Apostle School Private School |
10 | Valentine Elementary Elementary School |
Convenience Score

This Home is Sold
Curious what your home is worth? Get a free valuation.
call
(800)-330-9306Available 9AM - 6PM
Similar Homes You Might Like
Based on price, location, and features