1 / 73
imagesmode View 73 photos
For Sale
$1,925,000
Est. $10,780/mo2176 Santa Ynez Ave., San Luis Obispo, CA 93405
bed
6
Bedrooms
bathtub
4
Bathrooms
square_foot
3,414
Sq Ft
About this home
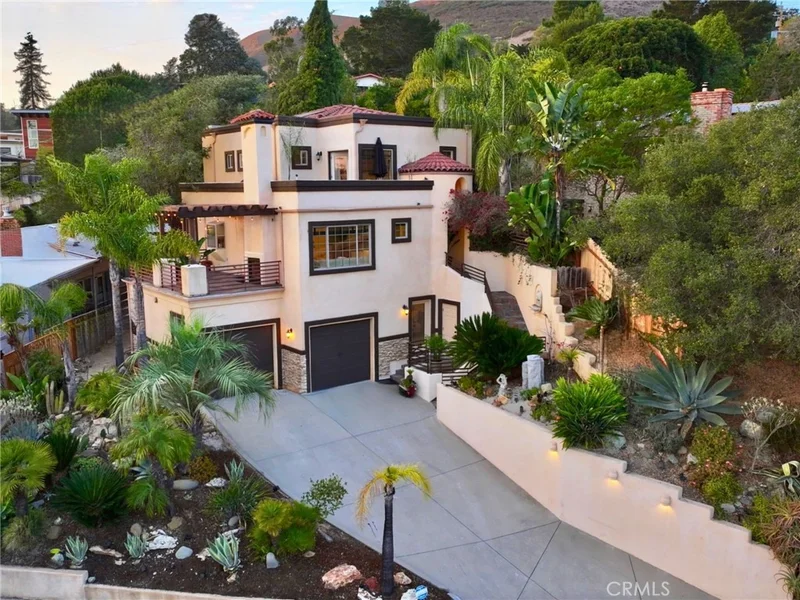
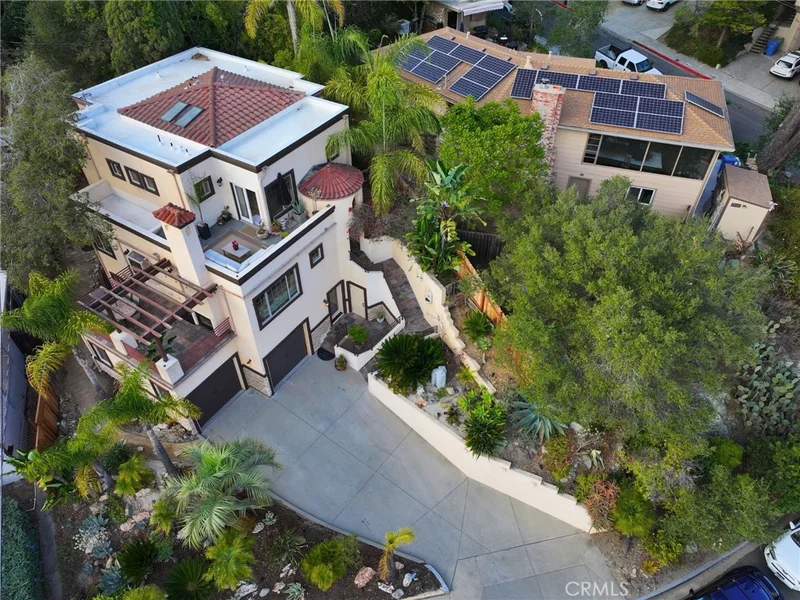
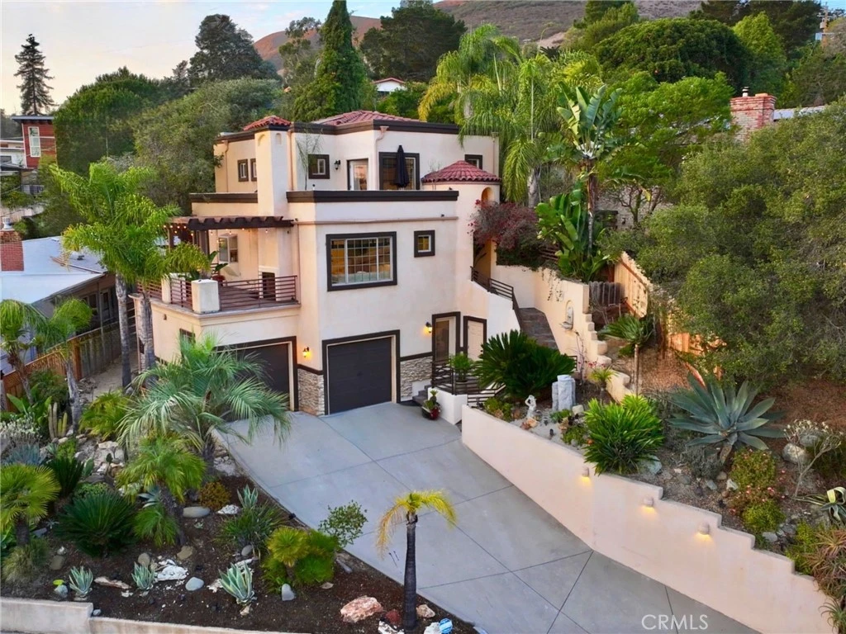
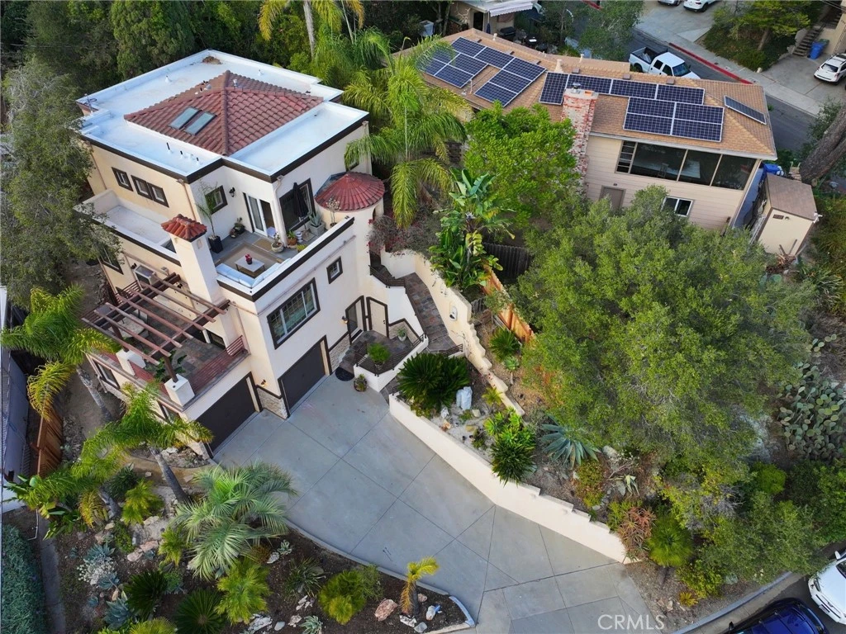
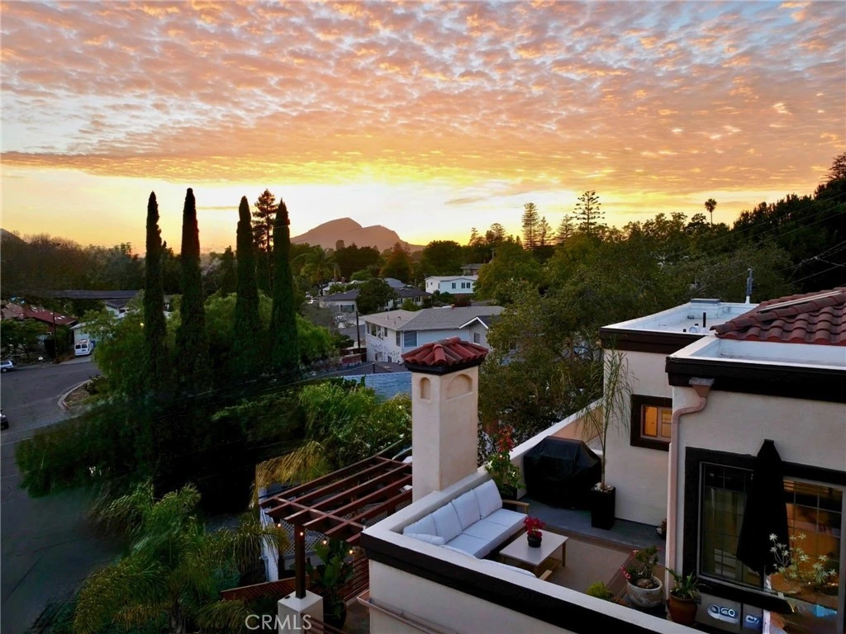
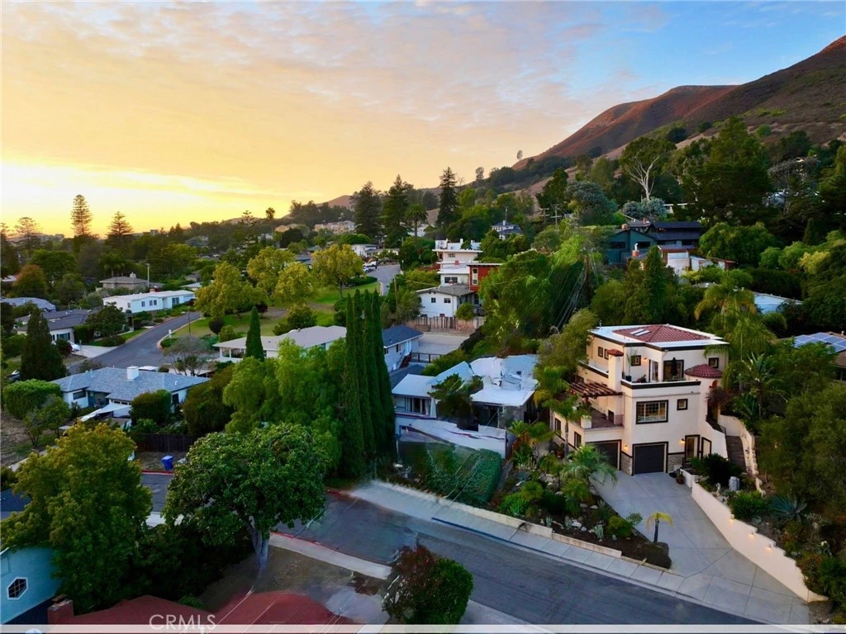
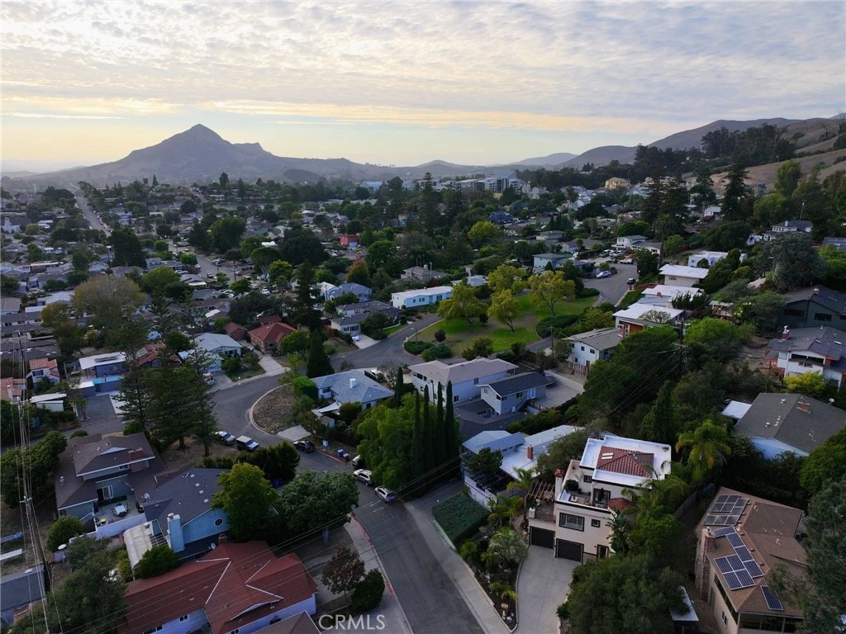
Designed by renowned architect Thom Brajkovich, this exceptional 3,414 square foot Monterey Heights residence is a refined expression of California Spanish Mediterranean Contemporary design, thoughtfully integrated into the hillside and created around natural materials, expansive views, and seamless indoor outdoor living. Expansive windows and outdoor living spaces frame downtown San Luis Obispo, Bishop’s Peak, Cerro San Luis, and spectacular Central Coast sunsets. The main living area is the heart of the home, with natural stone, custom woodwork, hand scraped bamboo flooring, and abundant natural light. The chef’s kitchen features thoughtfully crafted cabinetry and solid slab granite countertops, with the same cabinetry and countertop materials carried consistently throughout the residence. The living room and kitchen open to a large slate deck overlooking the city and surrounding peaks, while a signature dual sided fireplace connects the interior living space directly to the outdoors. The three level floor plan offers six bedrooms, four bathrooms, executive office, private screening room, and three bedrooms with private entrances, with a three level elevator providing effortless access throughout the home. The private third floor primary suite is a defining feature, with white French oak flooring, dual walk in closets, built in vanity, hand textured walls, and a spa inspired bath with private bidet room, hand cut slate detailing, a four head walk in shower lined in large format travertine, and a travertine encased jetted tub. French doors open directly from the bedroom to a private rooftop deck with outdoor living space and panoramic views of downtown, Bishop’s Peak, Cerro San Luis, and spectacular sunsets. A separate custom door provides direct access to a secluded backyard retreat surrounded by mature Mediterranean landscaping. Professionally curated Mediterranean landscaping extends the architecture outdoors, with mature specimens, a custom timber pergola, slate tiled exterior staircases, integrated landscape lighting, and a hand curated fossilized shale staircase. Distinctive architecture, exceptional views, enduring materials, mature Mediterranean landscaping, and sophisticated California indoor outdoor living define this Monterey Heights residence, ideally situated minutes from Cal Poly and downtown San Luis Obispo, with convenient access to dining, parks, and Highway 101.
Property Facts
bed
Bedrooms
6
bathtub
Bathrooms
4
square_foot
Square Feet
3,414
landscape
Lot Size
5,009 sqft
calendar_month
Year Built
2006
home_work
Property Type
Single Family Residence
timer
Days on Market
0
garage
Garage Total
2
fingerprint
MLS #
PI26184768
Interior Details
General Interior
Interior Features
Breakfast Bar, Built In Features, Balcony, Block Walls, Ceiling Fans, Cathedral Ceilings, Dry Bar, Eat In Kitchen, Elevator, Granite Counters, High Ceilings, Living Room Deck Attached, Multiple Staircases, Open Floorplan, Pantry, Recessed Lighting, Storage, Smart Home, Track Lighting, Two Story Ceilings, Wired For Data
Flooring
Bamboo, Carpet, Stone, Tile, Wood
Fireplace
Gas, Gas Starter, Living Room, Outside
Accessibility
Accessible Elevator Installed
Kitchen & Appliances
Appliances
Six Burner Stove, Built In Range, Convection Oven, Dishwasher, Energy Star Qualified Appliances, Energy Star Qualified Water Heater, Exhaust Fan, Gas Range, High Efficiency Water Heater, Hot Water Circulator, Ice Maker, Microwave, Refrigerator, Range Hood, Self Cleaning Oven, Tankless Water Heater, Vented Exhaust Fan, Water To Refrigerator, Water Heater, Warming Drawer, Water Purifier
Laundry
Laundry Chute, Electric Dryer Hookup, Gas Dryer Hookup, Inside, Laundry Room
Bed & Bath
Main Level Bedrooms
2
Main Level Bathrooms
1
Climate Control
Cooling
Zoned
Heating
Central, Fireplaces, Natural Gas, Zoned
Parking
Total Parking Spaces
5
Garage Spaces
2
Open Parking Spaces
3
Attached Garage
Yes
Parking Features
Door Multi, Driveway, Garage, Garage Door Opener, On Street
Exterior & Lot
Building & Construction
Patio & Porch
Concrete, Deck, Rooftop, Stone, Terrace, Tile, Wood
Fencing
Excellent Condition, Privacy, Stucco Wall, Wood
Security
Carbon Monoxide Detectors, Fire Detection System, Firewalls, Fire Rated Drywall, Fire Sprinkler System, Smoke Detectors, Security Lights
Construction
Block, Cement Siding, Drywall, Concrete
Foundation
Permanent, Slab
Roof
Mixed, Other, Spanish Tile, Tile
Lot & Grounds
Lot Features
Back Yard, Drip Irrigation Bubblers, Front Yard, Sprinklers In Rear, Sprinklers In Front, Landscaped, Near Park, Near Public Transit, Paved, Rolling Slope, Rocks, Secluded, Sprinklers Timer, Sprinklers On Side, Sprinkler System, Sloped Up, Walkstreet, Yard
Spa Features
Bath
Sewer
Public Sewer
Water Source
Public
Community & HOA
Community Features
Biking, Dog Park, Gutters, Hiking, Mountainous, Preserve Public Land, Storm Drains, Street Lights, Suburban, Sidewalks, Park

Mortgage Calculator
Total Monthly
$0
Principal & Interest:
$0Property Tax:
$0Home Insurance:
$0HOA Fees:
$0$
$
%
Nearby Schools
| Rating | School Name |
|---|---|
10 | Teach Elementary Elementary School |
9 | San Luis Obispo High High School |
N/A | Peep - Prepare Elementary School |
N/A | Orfalea Family & Asi Children'S Center Rm # 133 Private School |
N/A | Old Mission School Private School |
Convenience Score
Market Insights
93405|San Luis Obispo
Estimated Value
Calculating...
No change vs. last year
Value history is still building for this area.
Market Temperature
Seller'sBalancedBuyer's
0d30d60d180d
Balanced
Balanced market
30 Days
Avg. time on market
This is a Balanced Market. Homes are selling at a moderate pace.
Flood & Climate Risk
Noise Levels

Ready to Take the Next Step?
Get expert support from a local agent today.
call
(800)-330-9306Available 9AM - 7PM
Similar Homes You Might Like
Based on price, location, and features
Recently Sold
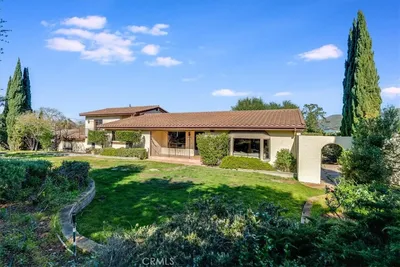
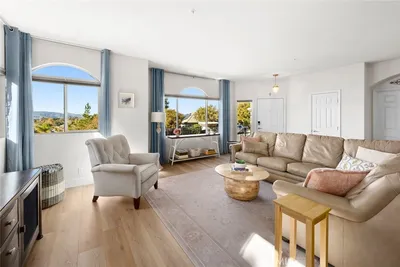
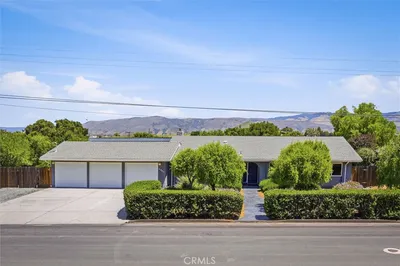

$1,925,000
6 bd | 4 ba | 3,414 sqft
Browse Homes by City
Explore real estate in popular California communities.
Popular Cities to Buy
Los Angeles Real EstateSan Diego Real EstateSan Jose Real EstateIrvine Real EstateLong Beach Real EstatePalm Springs Real EstatePalm Desert Real EstateRiverside Real EstateTemecula Real EstateIndio Real EstateLake Arrowhead Real EstateLancaster Real EstateOakland Real EstateVictorville Real EstateCorona Real EstateHemet Real Estate
Popular Cities to Rent
Apartments in Los AngelesApartments in San DiegoApartments in San JoseApartments in IrvineApartments in Long BeachApartments in Palm SpringsApartments in Palm DesertApartments in RiversideApartments in TemeculaApartments in IndioApartments in Lake ArrowheadApartments in LancasterApartments in OaklandApartments in VictorvilleApartments in CoronaApartments in Hemet