Topfind Realty
Renting

Search Rentals

Houses for RentTownhomes for RentCondos for RentView All Rentals →

Renting Resources

Why Rent With UsRenter GuideRent vs Buy Calculator

Renter Articles

How to Negotiate RentUnderstanding Your LeaseMoving Checklist for Renters
Buying

Search Homes

Houses for SaleTownhomes for SaleCondos for SaleView All Homes →

Buying Resources

Why Buy With UsBuyer GuideAffordability CalculatorInvestment CalculatorProperty Tax Calculator

Buyer Articles

Master Your New Home BudgetBeat Moving StressPacking Secrets
Selling

Selling Tools

Home ValuationFind a Seller's Agent

Selling Resources

Why Sell With UsSeller GuideNet Sheet CalcHELOC Calculator

Seller Articles

Strategic PricingDownsizing Tips
Mortgage Rates

Today's Rates

Mortgage RatesRefinance RatesLoan ComparisonHELOC Calculator

Mortgage Resources

Understanding Mortgage RatesFirst-Time Homebuyer GuideWhen to Refinance Your Mortgage
Realtors
Topfind
Houses for RentTownhomes for RentCondos for RentView All Rentals →
Why Rent With UsRenter GuideRent vs Buy Calculator
How to Negotiate RentUnderstanding Your LeaseMoving Checklist for Renters
Houses for SaleTownhomes for SaleCondos for SaleView All Homes →
Why Buy With UsBuyer GuideAffordability CalculatorInvestment CalculatorProperty Tax Calculator
Master Your New Home BudgetBeat Moving StressPacking Secrets
Home ValuationFind a Seller's Agent
Why Sell With UsSeller GuideNet Sheet CalcHELOC Calculator
Strategic PricingDownsizing Tips
Mortgage RatesRefinance RatesLoan ComparisonHELOC Calculator
Understanding Mortgage RatesFirst-Time Homebuyer GuideWhen to Refinance Your Mortgage
groupRealtorsinfoAbout Us
Continue with Google
Sign InSign Up
Topfind Realty
Renting

Search Rentals

Houses for RentTownhomes for RentCondos for RentView All Rentals →

Renting Resources

Why Rent With UsRenter GuideRent vs Buy Calculator

Renter Articles

How to Negotiate RentUnderstanding Your LeaseMoving Checklist for Renters
Buying

Search Homes

Houses for SaleTownhomes for SaleCondos for SaleView All Homes →

Buying Resources

Why Buy With UsBuyer GuideAffordability CalculatorInvestment CalculatorProperty Tax Calculator

Buyer Articles

Master Your New Home BudgetBeat Moving StressPacking Secrets
Selling

Selling Tools

Home ValuationFind a Seller's Agent

Selling Resources

Why Sell With UsSeller GuideNet Sheet CalcHELOC Calculator

Seller Articles

Strategic PricingDownsizing Tips
Mortgage Rates

Today's Rates

Mortgage RatesRefinance RatesLoan ComparisonHELOC Calculator

Mortgage Resources

Understanding Mortgage RatesFirst-Time Homebuyer GuideWhen to Refinance Your Mortgage
Realtors
Topfind
Houses for RentTownhomes for RentCondos for RentView All Rentals →
Why Rent With UsRenter GuideRent vs Buy Calculator
How to Negotiate RentUnderstanding Your LeaseMoving Checklist for Renters
Houses for SaleTownhomes for SaleCondos for SaleView All Homes →
Why Buy With UsBuyer GuideAffordability CalculatorInvestment CalculatorProperty Tax Calculator
Master Your New Home BudgetBeat Moving StressPacking Secrets
Home ValuationFind a Seller's Agent
Why Sell With UsSeller GuideNet Sheet CalcHELOC Calculator
Strategic PricingDownsizing Tips
Mortgage RatesRefinance RatesLoan ComparisonHELOC Calculator
Understanding Mortgage RatesFirst-Time Homebuyer GuideWhen to Refinance Your Mortgage
groupRealtorsinfoAbout Us
Continue with Google
Sign InSign Up
Real Estate/CA/San Luis Obispo/4584 Spanish Oaks Drive (Sold)
view_in_arVirtual Tour
Main
SOLD
SoldClosed on July 17, 2026
$1,995,000
Sold Price

4584 Spanish Oaks Drive, San Luis Obispo, CA 93401

bed
5
Bedrooms
bathtub
4
Bathrooms
square_foot
3,296
Square Feet

About this home

An Islay Hill stunner—thoughtfully remodeled with owned solar—offering refined design, energy efficiency, and an exceptional location near Islay Hill Open Space, local parks, and just minutes to downtown San Luis Obispo. The main (second) floor has undergone extensive renovation, transforming the core living spaces, kitchen, dining area, powder room, and the luxurious primary suite. The remodel was completed with the guidance of a locally acclaimed interior designer, resulting in a cohesive, elevated aesthetic with timeless finishes and exceptional attention to detail. Completed in March 2023, the chef’s kitchen is the heart of the home and features top-tier Wolf appliances, a built-in Sub-Zero refrigerator, custom cabinetry, quartz countertops, and a deep farmhouse-style Rohl porcelain sink. A generous island with prep sink and seating for five anchors the space, complemented by a dry bar with wine refrigerator—ideal for entertaining. The space is completed by a show-stopping walk-in pantry. The primary bathroom, completed in 2021, offers a spa-like experience with a large zero-entry shower and dual vanities. On the third level, three additional bedrooms, a full bathroom with dual-sink vanity, and a versatile bonus space provide ample accommodations. On the first level, a private guest ensuite with its own entrance is ideal for extended family, visitors, or a secluded home office. Energy efficiency is a standout feature, with a fully owned solar field that has eliminated electric bills for more than three years. The two-car garage includes a dedicated 50-amp outlet for Tesla or EV charging. Additional highlights include an entry balcony with sweeping views of city lights, the surrounding neighborhood, and nearby hills, along with a flexible floor plan well suited to a variety of lifestyles. The home offers exceptional privacy, with no neighbors in front, behind, or to the north. The fully fenced backyard features a stone patio and terraced areas—ideal for relaxing evenings with family and friends—as well as mature apple, orange, lemon, lime, and avocado trees. An exceptional opportunity to own a professionally remodeled, energy-efficient home in one of San Luis Obispo’s most desirable hillside locations.

infoProperty Facts

bed

Bedrooms

5

bathtub

Bathrooms

4

square_foot

Square Feet

3,296

landscape

Lot Size

13,448 sqft

calendar_month

Year Built

2000

home_work

Property Type

Single Family Residence

timer

Days on Market

3

payments

HOA Fee

$50/mo

garage

Garage Total

2

fingerprint

MLS #

SC26137580

chairInterior Details

General Interior

Interior Features

Breakfast Bar, Balcony, Cathedral Ceilings, Separate Formal Dining Room, Pantry, Recessed Lighting, Main Level Primary, Primary Suite, Walk In Closets

Flooring

Laminate, Tile

Kitchen & Appliances

Appliances

Convection Oven, Dishwasher, Electric Oven, Gas Range, Microwave, Refrigerator

Laundry

Inside, Laundry Room

Bed & Bath

Main Level Master

Yes

Climate Control

Heating

Central, Forced Air

deckExterior & Lot

Building & Construction

Patio & Porch

Patio, Stone, Terrace

Fencing

Wood, Wrought Iron

Security

Carbon Monoxide Detectors, Smoke Detectors

Construction

Stucco

Foundation

Slab

Nearby Schools

RatingSchool NameGradesDistance
9
Los Ranchos Elementary
Elementary School
K-61.8 mi
9
Sinsheimer Elementary
Elementary School
K-61.8 mi
8
Hawthorne Elementary
Elementary School
P-62.5 mi
N/A
PEEP - PREPARE
Elementary School
P-Adult2.8 mi
N/A
MONTESSORI CHILDRENS SCHOOL
Private School
K-122.9 mi

Convenience Score

Topfind Realty

This Home is Sold

Curious what your home is worth? Get a free valuation.

call
(800)-330-9306Available 9AM - 6PM

Similar Homes You Might Like

Based on price, location, and features
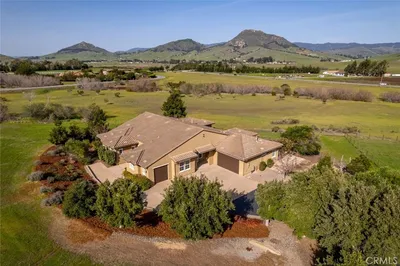
440 Slender Rock Place
VIRTUAL TOUR

$2,295,000

FOR SALE

440 Slender Rock Place, San Luis Obispo, CA 93405

5 beds · 4 baths · 3,780 sqft

320 Mira Sol Drive
3D TOUR

$2,595,000

FOR SALE

320 Mira Sol Drive, San Luis Obispo, CA 93405

5 beds · 4 baths · 3,766 sqft

506 Bella Terra Court
VIRTUAL TOUR

$5,595,000

FOR SALE

506 Bella Terra Court, San Luis Obispo, CA 93401

4 beds · 5 baths · 3,929 sqft

523 Branch Street
VIRTUAL TOUR

$1,395,000

FOR SALE

523 Branch Street, San Luis Obispo, CA 93401

5 beds · 3 baths · 2,816 sqft

5350 Davenport Creek Road
VIRTUAL TOUR

$4,300,000

FOR SALE

5350 Davenport Creek Road, San Luis Obispo, CA 93401

4 beds · 3 baths · 2,638 sqft

981 Goldenrod Lane
VIRTUAL TOUR

$1,795,000

FOR SALE

981 Goldenrod Lane, San Luis Obispo, CA 93401

4 beds · 3 baths · 2,745 sqft

6610 Valle Verde Lane

$2,320,000

FOR SALE

6610 Valle Verde Lane, San Luis Obispo, CA 93405

4 beds · 3 baths · 3,139 sqft

385 Squire Canyon
VIRTUAL TOUR

$1,995,000

FOR SALE

385 Squire Canyon, San Luis Obispo, CA 93401

4 beds · 3 baths · 2,739 sqft

Recently Sold

5895 Tamarisk
VIRTUAL TOUR

$2,089,000

SOLD

5895 Tamarisk, San Luis Obispo, CA 93401

4 beds · 4 baths · 3,559 sqft

1454 Hansen Lane
VIRTUAL TOUR

$2,975,000

SOLD

1454 Hansen Lane, San Luis Obispo, CA 93401

4 beds · 5 baths · 3,747 sqft

710 Evans
VIRTUAL TOUR

$1,525,000

SOLD

710 Evans, San Luis Obispo, CA 93401

5 beds · 3 baths · 3,347 sqft

967 Capistrano Court
VIRTUAL TOUR

$1,524,000

SOLD

967 Capistrano Court, San Luis Obispo, CA 93405

5 beds · 4 baths · 2,854 sqft

6001 Joan Place
VIRTUAL TOUR

$1,365,000

SOLD

6001 Joan Place, San Luis Obispo, CA 93401

5 beds · 5 baths · 2,958 sqft

4411 See Canyon Road
VIRTUAL TOUR

$1,775,000

SOLD

4411 See Canyon Road, San Luis Obispo, CA 93405

5 beds · 4 baths · 2,756 sqft

2650 Skyview Trail
VIRTUAL TOUR

$2,500,000

SOLD

2650 Skyview Trail, San Luis Obispo, CA 93405

5 beds · 3 baths · 3,665 sqft

3148 Johnson Avenue

$1,665,000

SOLD

3148 Johnson Avenue, San Luis Obispo, CA 93401

4 beds · 5 baths · 3,059 sqft

Topfind Realty

Company

  • About Us
  • Careers
  • Articles
  • Home Estimate

Explore

  • Renting
  • Buying
  • Selling
  • Realtors

Support

  • Help Center
  • Contact Us
  • Terms & Conditions
  • Privacy Policy

Topfind Realty, DRE # 02240815, is a licensed real estate broker in California. Topfind Realty pledges to support the Fair Housing Act and adhere to Equal Housing Opportunity laws.

Copyright © 2026 Topfind Realty. All Rights Reserved.