SOLD
SoldClosed on July 3, 2025
$2,040,000
Sold Price121 Twin Ridge Drive, San Luis Obispo, CA 93405
bed
5
Bedrooms
bathtub
5
Bathrooms
square_foot
4,236
Square Feet
About this home
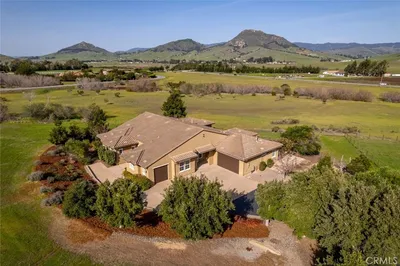
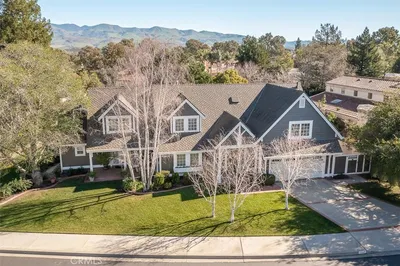

Ferrini Heights custom home thoughtfully designed with spacious floorplan, five bedrooms, five bathrooms, a three car garage and mature landscaping.
infoProperty Facts
bed
Bedrooms
5
bathtub
Bathrooms
5
square_foot
Square Feet
4,236
landscape
Lot Size
13,000 sqft
calendar_month
Year Built
1990
home_work
Property Type
Single Family Residence
timer
Days on Market
0
payments
HOA Fee
N/A
garage
Garage Total
3
fingerprint
MLS #
SC25149761
chairInterior Details
General Interior
Interior Features
Balcony, Separate Formal Dining Room, High Ceilings, Sunken Living Room, Tile Counters, Bar, Bedroom On Main Level, Main Level Primary
Flooring
Carpet, Tile, Wood
Fireplace
Dining Room, Family Room, Living Room, Primary Bedroom, Recreation Room
Kitchen & Appliances
Appliances
Six Burner Stove, Dishwasher, Microwave, Refrigerator
Laundry
Laundry Room
Bed & Bath
Main Level Master
Yes
Climate Control
Heating
Central, Fireplaces
deckExterior & Lot
Building & Construction
Patio & Porch
Patio
Roof
Shingle
Nearby Schools
| Rating | School Name |
|---|---|
9 | Bishop's Peak Elementary Elementary School |
8 | Pacheco Elementary Elementary School |
N/A | ORFALEA FAMILY & ASI CHILDREN'S CENTER RM # 133 Private School |
N/A | CHRIST CLASSICAL SCHOOL Private School |
10 | Teach Elementary Elementary School |
Convenience Score

This Home is Sold
Curious what your home is worth? Get a free valuation.
call
(800)-330-9306Available 9AM - 6PM
Similar Homes You Might Like
Based on price, location, and features