Topfind Realty
Renting

Search Rentals

Houses for RentTownhomes for RentCondos for RentView All Rentals →

Renting Resources

Why Rent With UsRenter GuideRent vs Buy Calculator

Renter Articles

How to Negotiate RentUnderstanding Your LeaseMoving Checklist for Renters
Buying

Search Homes

Houses for SaleTownhomes for SaleCondos for SaleView All Homes →

Buying Resources

Why Buy With UsBuyer GuideAffordability CalculatorInvestment CalculatorProperty Tax Calculator

Buyer Articles

Master Your New Home BudgetBeat Moving StressPacking Secrets
Selling

Selling Tools

Home ValuationFind a Seller's Agent

Selling Resources

Why Sell With UsSeller GuideNet Sheet CalcHELOC Calculator

Seller Articles

Strategic PricingDownsizing Tips
Mortgage Rates

Today's Rates

Mortgage RatesRefinance RatesLoan ComparisonHELOC Calculator

Mortgage Resources

Understanding Mortgage RatesFirst-Time Homebuyer GuideWhen to Refinance Your Mortgage
Realtors
Topfind
Houses for RentTownhomes for RentCondos for RentView All Rentals →
Why Rent With UsRenter GuideRent vs Buy Calculator
How to Negotiate RentUnderstanding Your LeaseMoving Checklist for Renters
Houses for SaleTownhomes for SaleCondos for SaleView All Homes →
Why Buy With UsBuyer GuideAffordability CalculatorInvestment CalculatorProperty Tax Calculator
Master Your New Home BudgetBeat Moving StressPacking Secrets
Home ValuationFind a Seller's Agent
Why Sell With UsSeller GuideNet Sheet CalcHELOC Calculator
Strategic PricingDownsizing Tips
Mortgage RatesRefinance RatesLoan ComparisonHELOC Calculator
Understanding Mortgage RatesFirst-Time Homebuyer GuideWhen to Refinance Your Mortgage
groupRealtorsinfoAbout Us
Continue with Google
Sign InSign Up
Topfind Realty
Renting

Search Rentals

Houses for RentTownhomes for RentCondos for RentView All Rentals →

Renting Resources

Why Rent With UsRenter GuideRent vs Buy Calculator

Renter Articles

How to Negotiate RentUnderstanding Your LeaseMoving Checklist for Renters
Buying

Search Homes

Houses for SaleTownhomes for SaleCondos for SaleView All Homes →

Buying Resources

Why Buy With UsBuyer GuideAffordability CalculatorInvestment CalculatorProperty Tax Calculator

Buyer Articles

Master Your New Home BudgetBeat Moving StressPacking Secrets
Selling

Selling Tools

Home ValuationFind a Seller's Agent

Selling Resources

Why Sell With UsSeller GuideNet Sheet CalcHELOC Calculator

Seller Articles

Strategic PricingDownsizing Tips
Mortgage Rates

Today's Rates

Mortgage RatesRefinance RatesLoan ComparisonHELOC Calculator

Mortgage Resources

Understanding Mortgage RatesFirst-Time Homebuyer GuideWhen to Refinance Your Mortgage
Realtors
Topfind
Houses for RentTownhomes for RentCondos for RentView All Rentals →
Why Rent With UsRenter GuideRent vs Buy Calculator
How to Negotiate RentUnderstanding Your LeaseMoving Checklist for Renters
Houses for SaleTownhomes for SaleCondos for SaleView All Homes →
Why Buy With UsBuyer GuideAffordability CalculatorInvestment CalculatorProperty Tax Calculator
Master Your New Home BudgetBeat Moving StressPacking Secrets
Home ValuationFind a Seller's Agent
Why Sell With UsSeller GuideNet Sheet CalcHELOC Calculator
Strategic PricingDownsizing Tips
Mortgage RatesRefinance RatesLoan ComparisonHELOC Calculator
Understanding Mortgage RatesFirst-Time Homebuyer GuideWhen to Refinance Your Mortgage
groupRealtorsinfoAbout Us
Continue with Google
Sign InSign Up
Real Estate/CA/San Luis Obispo/2645 El Cerrito
view_in_arVirtual Tour
Interior
For Sale
$2,839,000
Est. $15,898/mo

2645 El Cerrito, San Luis Obispo, CA 93401

bed
6
Bedrooms
bathtub
4
Bathrooms
square_foot
4,244
Square Feet

About this home

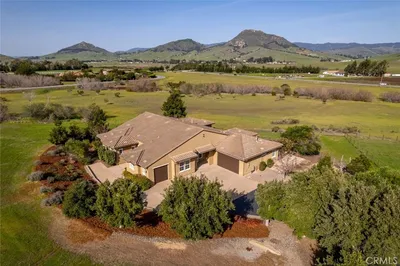
Discover timeless elegance in this beautifully maintained 4,244-square-foot residence, thoughtfully designed to blend everyday comfort with effortless entertaining. Featuring six spacious bedrooms and four full bathrooms, this exceptional home offers generous living spaces, refined finishes, and a classic aesthetic that will never go out of style. The heart of the home is an impressive open-concept kitchen that flows seamlessly into the main living area, creating the perfect setting for gathering with family and friends. Designed with both beauty and functionality in mind, the chef's kitchen features quartz countertops, a handcrafted Moroccan tile backsplash, premium Thermador appliances, and abundant prep and storage space. A dedicated home office opens onto a spacious deck, providing an inspiring work-from-home retreat with breathtaking views and peaceful surroundings. Expansive windows throughout the home fill the interior with natural light while showcasing the beauty of the colorful landscape. Engineered hardwood flooring extends throughout the main living areas, complemented by plush carpeting in select spaces for added warmth and comfort. A durable metal roof and integrated surround sound system provide lasting quality and modern convenience. Step outside to an inviting backyard designed for year-round enjoyment. Gather around the gas fire pit on cool evenings, entertain guests under the open sky, or simply relax while taking in the spectacular views that make this property truly special. Combining timeless design, high-end finishes, and exceptional indoor-outdoor living, this remarkable home offers the perfect balance of luxury, comfort, and functionality—creating a place you'll be proud to call home.

Property Facts

bed

Bedrooms

6

bathtub

Bathrooms

4

square_foot

Square Feet

4,244

landscape

Lot Size

9,147.6 sqft

calendar_month

Year Built

1970

home_work

Property Type

Single Family Residence

timer

Days on Market

0

payments

HOA Fee

N/A

garage

Garage Total

2

fingerprint

MLS #

PI26152966

Interior Details

General Interior

Interior Features

Wet Bar, Built In Features, Separate Formal Dining Room, Living Room Deck Attached, Open Floorplan, Pantry, Quartz Counters, Recessed Lighting, Wired For Data, Bar, Wired For Sound, Multiple Primary Suites, Walk In Pantry, Walk In Closets

Flooring

Carpet, Wood

Fireplace

Family Room, Gas

Kitchen & Appliances

Appliances

Six Burner Stove, Built In Range, Convection Oven, Double Oven, Dishwasher, Gas Cooktop, Disposal, Gas Oven, Gas Range, Gas Water Heater, Indoor Grill, Ice Maker, Microwave, Refrigerator, Self Cleaning Oven, Water Softener, Tankless Water Heater, Water To Refrigerator, Water Purifier, Dryer, Washer

Laundry

Electric Dryer Hookup, Gas Dryer Hookup, Inside, Laundry Room

Bed & Bath

Main Level Bedrooms

2

Main Level Bathrooms

2

Climate Control

Cooling

Central Air, Dual

Heating

Central, Forced Air, Fireplaces, Natural Gas

Parking

Total Parking Spaces

4

Garage Spaces

2

Open Parking Spaces

2

Attached Garage

Yes

Parking Features

Driveway, Garage Faces Front, Garage

Exterior & Lot

Building & Construction

Security

Carbon Monoxide Detectors, Fire Detection System, Smoke Detectors

Construction

Stucco

Foundation

Slab

Roof

Metal

Lot & Grounds

Lot Features

Zero To One Unit Acre

Sewer

Public Sewer

Water Source

Public

Community & HOA

Association Info

Community Features

Foothills

Mortgage Calculator

Total Monthly

$0

Principal & Interest:
$0
Property Tax:
$0
Home Insurance:
$0
HOA Fees:
$0
$
$
%

Nearby Schools

RatingSchool NameGradesDistance
No school data available for this area.

Convenience Score

Market Insights

93401|San Luis Obispo
analytics

Estimated Value

Calculating...
trending_up0%vs. last year
202120222023202420252026

Market Temperature

Seller'sBalancedBuyer's
0d30d60d180d
Balanced

Balanced market

30 Days

Avg. time on market

This is a Balanced Market. Homes are selling at a moderate pace.

flood

Flood & Climate Risk

Flood Risk

Minimal — not in a FEMA flood zone

Low

Wildfire Risk

Moderate — near wildland-urban interface

Moderate

Heat Risk

Low — moderate summer temperatures

Low

Earthquake Risk

Southern California seismic zone

Moderate
volume_up

Noise Levels

TrafficQuiet residential street
AirportMinimal airport noise
CommercialLow commercial activity nearby
streetview

Street View

Open Full Street Viewopen_in_new
Topfind Realty

Ready to Take the Next Step?

Get expert support from a local agent today.

call
(800)-330-9306Available 9AM - 7PM

Similar Homes You Might Like

Based on price, location, and features
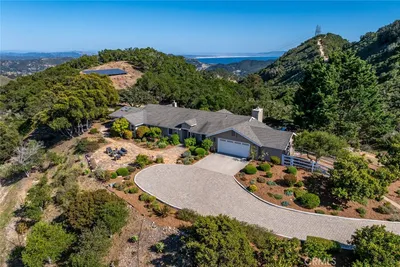
2650 Skyview Trail
VIRTUAL TOUR

$2,950,000

FOR SALE

2650 Skyview Trail, San Luis Obispo, CA 93405

5 beds · 3 baths · 3,665 sqft

440 Slender Rock Place
VIRTUAL TOUR

$2,350,000

FOR SALE

440 Slender Rock Place, San Luis Obispo, CA 93405

5 beds · 4 baths · 3,780 sqft

320 Mira Sol Drive
NEW 9 HRS AGO
3D TOUR

$2,695,000

FOR SALE

320 Mira Sol Drive, San Luis Obispo, CA 93405

5 beds · 4 baths · 3,766 sqft

250 Oconnor Way

$2,999,500

FOR SALE

250 Oconnor Way, San Luis Obispo, CA 93405

6 beds · 5 baths · 4,339 sqft

1312 Oceanaire
VIRTUAL TOUR

$649,000

FOR SALE

1312 Oceanaire, San Luis Obispo, CA 93405

beds · baths · sqft

3204 Rockview Place
VIRTUAL TOUR

$1,199,000

FOR SALE

3204 Rockview Place, San Luis Obispo, CA 93401

5 beds · 4 baths · 2,388 sqft

3515 Turri Road
VIRTUAL TOUR

$13,400,000

FOR SALE

3515 Turri Road, San Luis Obispo, CA 93405

5 beds · 6 baths · 7,438 sqft

2171 San Luis Drive
VIRTUAL TOUR

$599,000

FOR SALE

2171 San Luis Drive, San Luis Obispo, CA 93401

beds · baths · sqft

Recently Sold

367 Hill Street
VIRTUAL TOUR

$1,475,000

SOLD

367 Hill Street, San Luis Obispo, CA 93405

6 beds · 4 baths · 4,398 sqft

2251 Stenner Creek Road

$1,895,000

SOLD

2251 Stenner Creek Road, San Luis Obispo, CA 93405

6 beds · 5 baths · 3,903 sqft

370 Crestmont Drive
VIDEO TOUR

$1,265,000

SOLD

370 Crestmont Drive, San Luis Obispo, CA 93401

5 beds · 5 baths · 4,297 sqft

2650 Skyview Trail
VIRTUAL TOUR

$2,790,000

SOLD

2650 Skyview Trail, San Luis Obispo, CA 93405

5 beds · 3 baths · 3,665 sqft

6725 Calle Stornetta
VIRTUAL TOUR

$2,850,000

SOLD

6725 Calle Stornetta, San Luis Obispo, CA 93401

6 beds · 5 baths · 4,296 sqft

7175 Paseo Vinedo
VIRTUAL TOUR

$2,299,000

SOLD

7175 Paseo Vinedo, San Luis Obispo, CA 93401

5 beds · 5 baths · 4,672 sqft

6614 Bellevue Orchard Lane
VIRTUAL TOUR

$2,249,000

SOLD

6614 Bellevue Orchard Lane, San Luis Obispo, CA 93405

5 beds · 5 baths · 3,818 sqft

316 Montrose Drive
VIRTUAL TOUR

$1,399,000

SOLD

316 Montrose Drive, San Luis Obispo, CA 93405

5 beds · 5 baths · 3,467 sqft

Topfind Realty

Company

  • About Us
  • Careers
  • Articles
  • Home Estimate

Explore

  • Renting
  • Buying
  • Selling
  • Realtors

Support

  • Help Center
  • Contact Us
  • Terms & Conditions
  • Privacy Policy

Topfind Realty, DRE # 02240815, is a licensed real estate broker in California. Topfind Realty pledges to support the Fair Housing Act and adhere to Equal Housing Opportunity laws.

Copyright © 2026 Topfind Realty. All Rights Reserved.