Topfind Realty
Renting

Search Rentals

Houses for RentTownhomes for RentCondos for RentView All Rentals →

Renting Resources

Why Rent With UsRenter GuideRent vs Buy Calculator

Renter Articles

How to Negotiate RentUnderstanding Your LeaseMoving Checklist for RentersAll Renter Articles
Buying

Search Homes

Houses for SaleTownhomes for SaleCondos for SaleView All Homes →

Buying Resources

Why Buy With UsBuyer GuideAffordability CalculatorInvestment CalculatorProperty Tax Calculator

Buyer Articles

Home Inspection TipsFirst-Time Buyer ChecklistImprove Your Credit Score
Selling

Selling Tools

Home ValuationNet Sheet CalculatorHELOC CalculatorRefinance Calculator

Selling Resources

Why Sell With UsSeller GuideFind a Seller's Agent

Seller Articles

Strategic PricingMaximize Profit When SellingSell While Buying Your Next Home
Mortgage

Today's Rates

Mortgage RatesRefinance Rates

Mortgage Tools

Mortgage CalculatorLoan Comparison

Mortgage Resources

Why Pre-Approval MattersCompare Mortgage OffersFind the Right Loan Program
Realtors
Topfind
Houses for RentTownhomes for RentCondos for RentView All Rentals →
Why Rent With UsRenter GuideRent vs Buy Calculator
How to Negotiate RentUnderstanding Your LeaseMoving Checklist for Renters
Houses for SaleTownhomes for SaleCondos for SaleView All Homes →
Why Buy With UsBuyer GuideAffordability CalculatorInvestment CalculatorProperty Tax Calculator
Home Inspection TipsFirst-Time Buyer ChecklistImprove Your Credit Score
Home ValuationNet Sheet CalculatorHELOC CalculatorRefinance Calculator
Why Sell With UsSeller GuideFind a Seller's Agent
Strategic PricingMaximize Profit When SellingSell While Buying Your Next Home
Mortgage RatesRefinance RatesMortgage CalculatorLoan Comparison
Why Pre-Approval MattersCompare Mortgage OffersFind the Right Loan Program
groupRealtorsinfoAbout Us
Continue with Google
Sign InSign Up
Topfind Realty
Renting

Search Rentals

Houses for RentTownhomes for RentCondos for RentView All Rentals →

Renting Resources

Why Rent With UsRenter GuideRent vs Buy Calculator

Renter Articles

How to Negotiate RentUnderstanding Your LeaseMoving Checklist for RentersAll Renter Articles
Buying

Search Homes

Houses for SaleTownhomes for SaleCondos for SaleView All Homes →

Buying Resources

Why Buy With UsBuyer GuideAffordability CalculatorInvestment CalculatorProperty Tax Calculator

Buyer Articles

Home Inspection TipsFirst-Time Buyer ChecklistImprove Your Credit Score
Selling

Selling Tools

Home ValuationNet Sheet CalculatorHELOC CalculatorRefinance Calculator

Selling Resources

Why Sell With UsSeller GuideFind a Seller's Agent

Seller Articles

Strategic PricingMaximize Profit When SellingSell While Buying Your Next Home
Mortgage

Today's Rates

Mortgage RatesRefinance Rates

Mortgage Tools

Mortgage CalculatorLoan Comparison

Mortgage Resources

Why Pre-Approval MattersCompare Mortgage OffersFind the Right Loan Program
Realtors
Topfind
Houses for RentTownhomes for RentCondos for RentView All Rentals →
Why Rent With UsRenter GuideRent vs Buy Calculator
How to Negotiate RentUnderstanding Your LeaseMoving Checklist for Renters
Houses for SaleTownhomes for SaleCondos for SaleView All Homes →
Why Buy With UsBuyer GuideAffordability CalculatorInvestment CalculatorProperty Tax Calculator
Home Inspection TipsFirst-Time Buyer ChecklistImprove Your Credit Score
Home ValuationNet Sheet CalculatorHELOC CalculatorRefinance Calculator
Why Sell With UsSeller GuideFind a Seller's Agent
Strategic PricingMaximize Profit When SellingSell While Buying Your Next Home
Mortgage RatesRefinance RatesMortgage CalculatorLoan Comparison
Why Pre-Approval MattersCompare Mortgage OffersFind the Right Loan Program
groupRealtorsinfoAbout Us
Continue with Google
Sign InSign Up
Real Estate/CA/San Luis Obispo/4340 Prefumo Canyon
view_in_arVirtual Tour
Photo 1 of 4340 Prefumo Canyon
Photo 2 of 4340 Prefumo Canyon
1 / 75
Main
Interior 1
Interior 2
Interior 3
Interior 4
imagesmode View 75 photos
For Sale
$3,799,900
Est. $21,279/mo

4340 Prefumo Canyon, San Luis Obispo, CA 93405

bed
4
Bedrooms
bathtub
5
Bathrooms
square_foot
4,463
Sq Ft

About this home

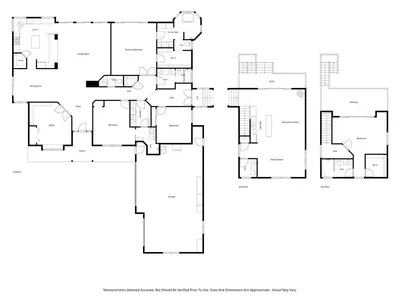
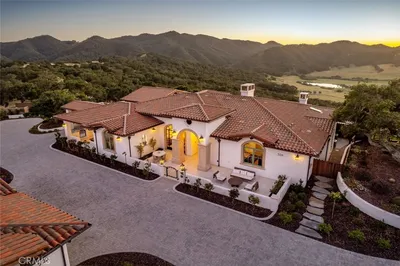
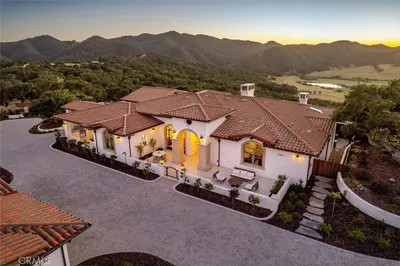
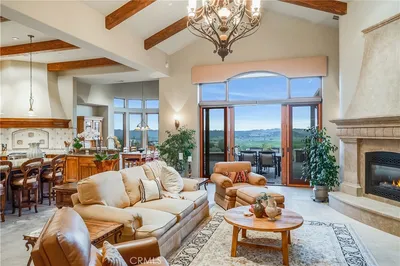
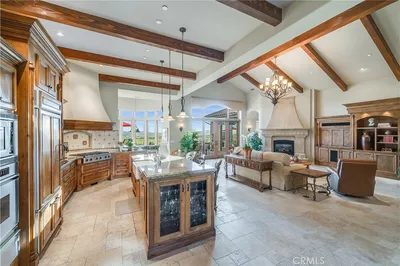
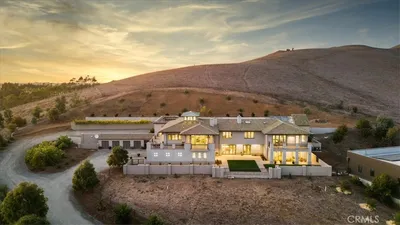
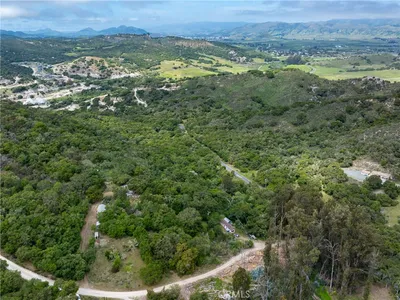
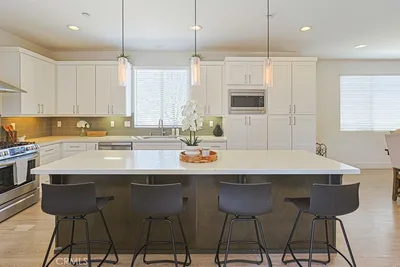
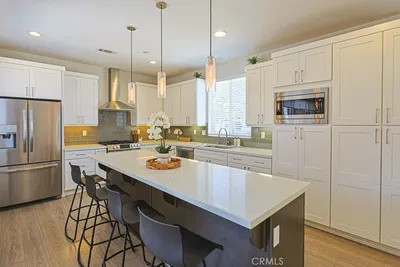
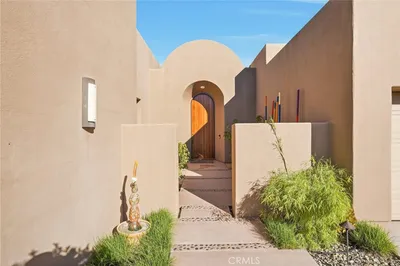
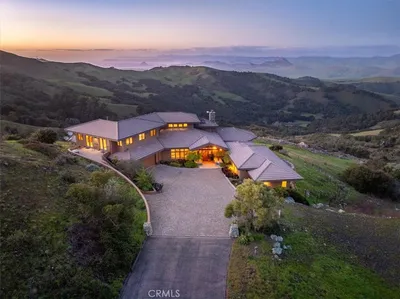
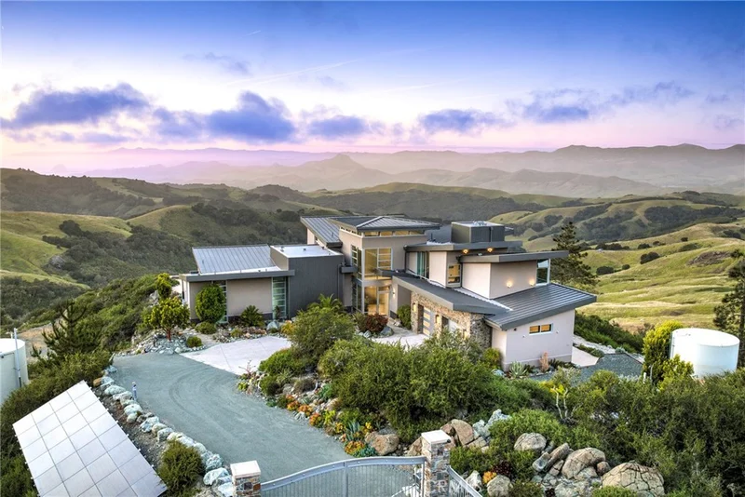
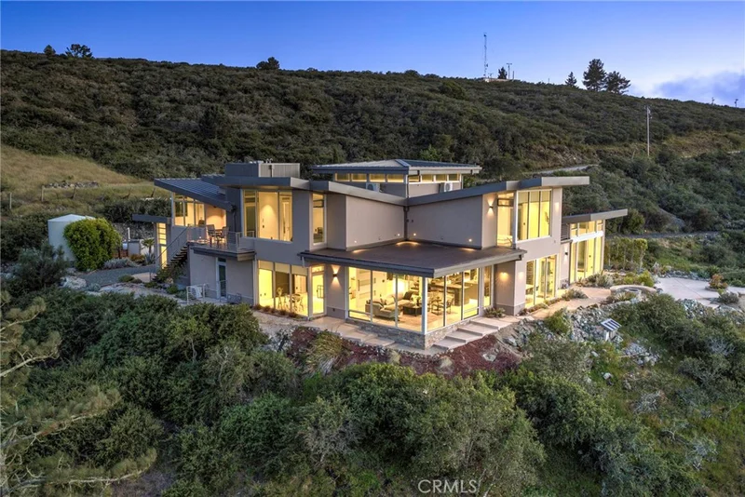
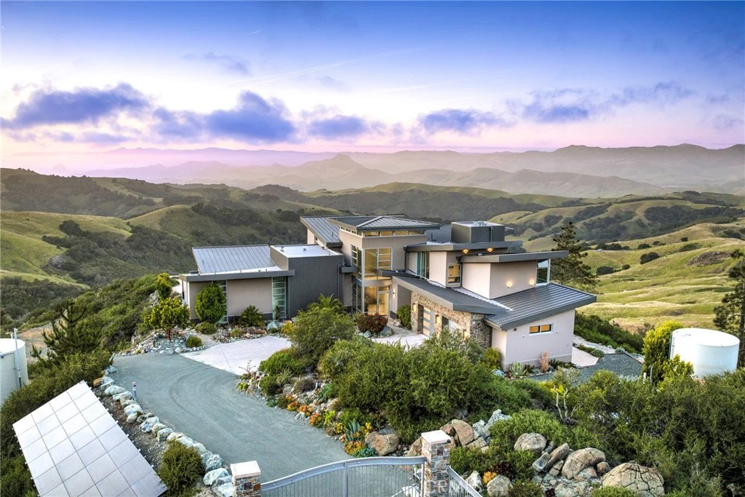
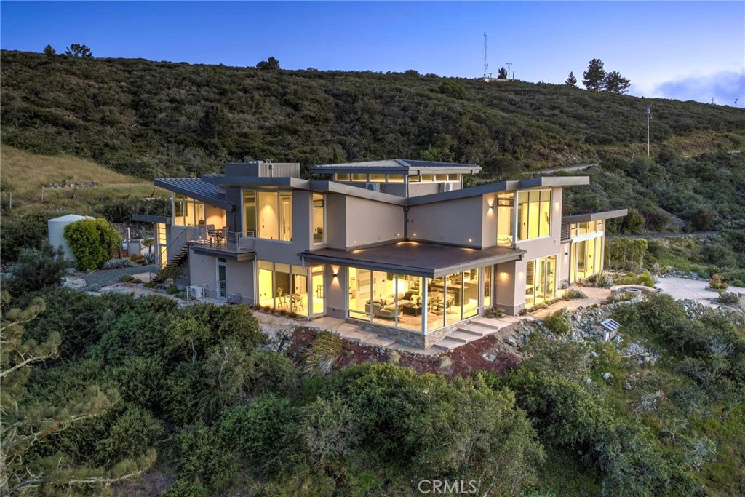
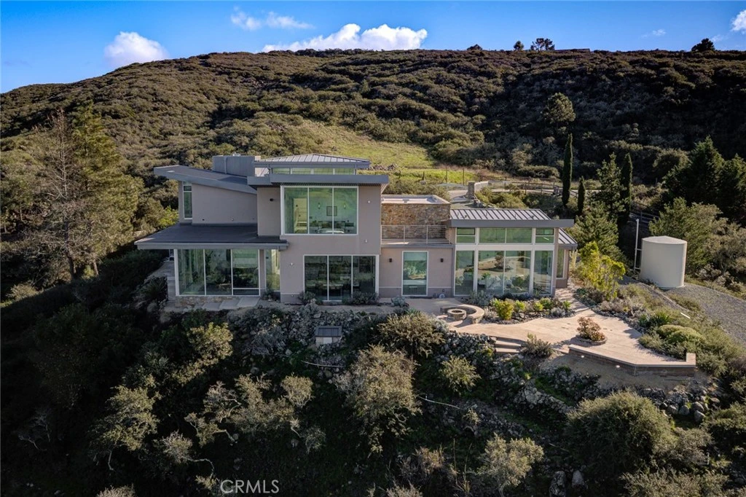
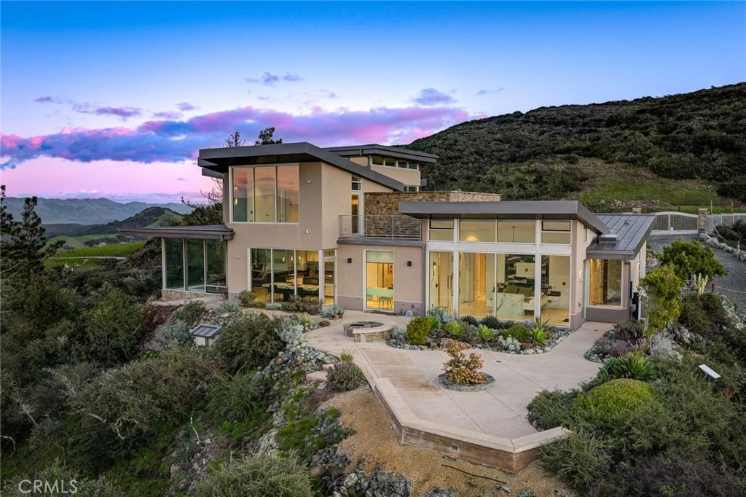
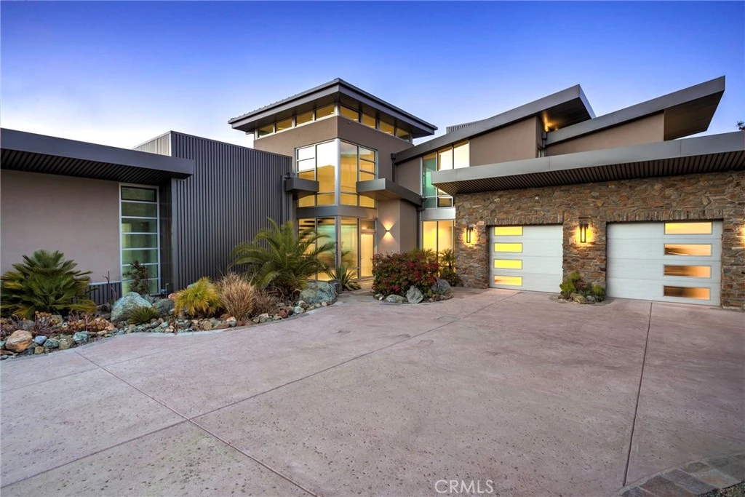

California Luxury without Grid dependency. This is your private hilltop estate, where architectural masterpiece meets the horizon! This fully custom, luxurious residence commanding breathtaking panoramic views of Morro Bay, Coastal Ocean Vistas, and the Los Osos Valley. The residence is completely off grid with solar panels, Tesla battery backup, Kohler generator, two 10,000-gallon water tanks, and two 500-gallon propane tanks. Custom designed and built with uncompromising materials and attention to detail, the home showcases dramatic architectural lines with a striking blend of stone, metal, and floor-to-ceiling tinted and fluted glass encased in anodized aluminum frames, along with custom exterior panels across the roof, walls, fascia, and eaves. A gated driveway leads to a dramatic entry tower, opening to a light-filled interior where walls of glass frame endless Central Coast views. Custom features include automated blinds, Sonos sound system, heated floors, ceiling fans, and floor-to-ceiling porcelain tile. Open living spaces flow seamlessly for everyday living and entertaining. The guest suite offers a large private deck. The chef’s kitchen features Dacor Modernist graphite appliances, sleek two-tone acrylic cabinetry, a large island, vent hood, wine cooler, side-by-side tower fridge/freezer, and a built-in granite and steel dining table with a downdraft-vented Gaggenau wok. Additional amenities include porcelain flooring, full-height custom tile, high-end fixtures, tall Dayoris doors with fluted glass, custom lighting and undercounter lighting, retractable TVs, Murphy bed with workspace, security system, art nooks, and a spacious back patio positioned for sweeping views. Outdoor living includes a stone fire pit, outdoor shower, and integrated gathering areas designed for relaxation and entertaining. A junior ADU features a JennAir appliance package, two-tone acrylic cabinetry, granite countertops, and custom finishes, ideal for guests, extended family, or rental use with a separate entrance. The property also includes 400-amp service, Kohler standby generator, exterior fire-prevention sprinkler system, high ceilings, floating steel staircase, frameless barn doors, floating cabinetry, built-in beds and nightstands, and a 2.5-car garage with epoxy floors, sink, freezer, refrigerator, and workspace. Surrounded by breathtaking natural beauty, this private hilltop retreat is a place where your dream home becomes reality.

Property Facts

bed

Bedrooms

4

bathtub

Bathrooms

5

square_foot

Square Feet

4,463

landscape

Lot Size

225,205 sqft

calendar_month

Year Built

2021

home_work

Property Type

Single Family Residence

timer

Days on Market

67

garage

Garage Total

2

fingerprint

MLS #

SC26050629

Interior Details

General Interior

Interior Features

Breakfast Bar, Ceiling Fans, High Ceilings, Open Floorplan, Stone Counters, Storage, Two Story Ceilings, Wired For Sound, Bedroom On Main Level, Entrance Foyer, Main Level Primary, Multiple Primary Suites, Primary Suite, Walk In Pantry, Walk In Closets

Flooring

Stone, Tile

Fireplace

Gas, Outside

Accessibility

Safe Emergency Egress From Home

Kitchen & Appliances

Appliances

Six Burner Stove, Double Oven, Dishwasher, Freezer, Disposal, Microwave, Propane Cooktop, Propane Oven, Refrigerator, Range Hood

Laundry

Inside, Laundry Room

Bed & Bath

Main Level Bedrooms

2

Main Level Bathrooms

3

Climate Control

Cooling

Central Air, High Efficiency, Zoned

Heating

Forced Air, Radiant, Zoned

Parking

Total Parking Spaces

6

Garage Spaces

2

Open Parking Spaces

4

Attached Garage

Yes

Parking Features

Driveway, Garage

Exterior & Lot

Building & Construction

Patio & Porch

Deck, Patio

Security

Fire Sprinkler System, Security Gate

Construction

Drywall, Stone, Stucco, Steel

Foundation

Slab

Roof

Flat, Metal, Other

Lot & Grounds

Lot Features

Two To Five Units Acre, Drip Irrigation Bubblers, Sloped Down, Front Yard, Lot Over40000 Sqft, Sprinkler System, Yard

Sewer

Septic Tank

Water Source

Well

Community & HOA

Community Features

Biking, Foothills, Hiking, Rural

Schedule a home tour with a Topfind agent

Mortgage Calculator

Total Monthly

$0

Principal & Interest:
$0
Property Tax:
$0
Home Insurance:
$0
HOA Fees:
$0
$
$
%

Nearby Schools

RatingSchool NameGradesDistance
9
Laguna Middle
Middle School
7-83.7 mi
N/A
Christ Classical School
Private School
K-123.8 mi
9
C L Smith Elementary
Elementary School
P-64.1 mi
1
Pacific Beach High
High School
10-124.2 mi
N/A
Montessori Childrens School
Private School
K-124.8 mi

Convenience Score

Market Insights

93405|San Luis Obispo

Estimated Value

Calculating...
No change vs. last year
Value history is still building for this area.

Market Temperature

Seller'sBalancedBuyer's
0d30d60d180d
Balanced

Balanced market

30 Days

Avg. time on market

This is a Balanced Market. Homes are selling at a moderate pace.

Flood & Climate Risk

Noise Levels

Location

4340 Prefumo Canyon

San Luis Obispo, CA 93405

Open in Mapsopen_in_new
Topfind Realty

Ready to Take the Next Step?

Get expert support from a local agent today.

call
(800)-330-9306Available 9AM - 7PM

Similar Homes You Might Like

Based on price, location, and features
4950 Davenport Creek Road
4950 Davenport Creek Road photo 2
1 / 71
VIRTUAL TOUR

$3,999,000

FOR SALE

4950 Davenport Creek Road, San Luis Obispo, CA 93401

4 beds · 4 baths · 4,725 sqft

440 Slender Rock Place
440 Slender Rock Place photo 2
1 / 70
VIRTUAL TOUR

$2,295,000

FOR SALE

440 Slender Rock Place, San Luis Obispo, CA 93405

5 beds · 4 baths · 3,780 sqft

5781 Glenview
5781 Glenview photo 2
1 / 20

$2,150,000

FOR SALE

5781 Glenview, San Luis Obispo, CA 93401

5 beds · 6 baths · 4,204 sqft

506 Bella Terra Court
506 Bella Terra Court photo 2
1 / 70
VIRTUAL TOUR

$5,595,000

FOR SALE

506 Bella Terra Court, San Luis Obispo, CA 93401

4 beds · 5 baths · 3,929 sqft

5475 Mira Estrella Court
5475 Mira Estrella Court photo 2
1 / 20

$3,825,000

FOR SALE

5475 Mira Estrella Court, San Luis Obispo, CA 93401

4 beds · 4 baths · 4,404 sqft

3515 Turri Road
3515 Turri Road photo 2
1 / 73
VIRTUAL TOUR

$13,400,000

FOR SALE

3515 Turri Road, San Luis Obispo, CA 93405

5 beds · 6 baths · 7,438 sqft

625 W Ormonde
625 W Ormonde photo 2
1 / 40
VIRTUAL TOUR

$950,000

FOR SALE

625 W Ormonde, San Luis Obispo, CA 93401

2 beds · 1 baths · 784 sqft

459 Mesa
459 Mesa photo 2
1 / 20

$1,090,000

FOR SALE

459 Mesa, San Luis Obispo, CA 93401

3 beds · 3 baths · 1,988 sqft

Recently Sold

860 Skyline Drive
VIRTUAL TOUR

$2,170,000

860 Skyline Drive, San Luis Obispo, CA 93405

3 beds · 4 baths · 3,802 sqft

1454 Hansen Lane
VIRTUAL TOUR

$2,975,000

1454 Hansen Lane, San Luis Obispo, CA 93401

4 beds · 5 baths · 3,747 sqft

4848 Prefumo Canyon
VIRTUAL TOUR

$2,925,000

4848 Prefumo Canyon, San Luis Obispo, CA 93405

4 beds · 4 baths · 4,659 sqft

1458 Parsons
VIRTUAL TOUR

$2,859,000

1458 Parsons, San Luis Obispo, CA 93401

5 beds · 6 baths · 3,836 sqft

1777 Paseo De Caballo

$3,675,000

1777 Paseo De Caballo, San Luis Obispo, CA 93405

4 beds · 4 baths · 4,132 sqft

695 Kilarney Court

$2,200,000

695 Kilarney Court, San Luis Obispo, CA 93405

4 beds · 4 baths · 3,747 sqft

1652 Encino Court
3D TOUR

$2,536,120

1652 Encino Court, San Luis Obispo, CA 93401

5 beds · 4 baths · 3,663 sqft

190 Country Club

$2,535,000

190 Country Club, San Luis Obispo, CA 93401

5 beds · 4 baths · 4,465 sqft

$3,799,900
4 bd | 5 ba | 4,463 sqft
call
Topfind Realty

Company

  • About Us
  • Careers
  • Articles
  • Home Estimate

Explore

  • Renting
  • Buying
  • Selling
  • Realtors

Support

  • Help Center
  • Contact Us
  • Terms & Conditions
  • Privacy Policy

Tools

  • Mortgage Calculator
  • Affordability Calculator
  • Rent vs Buy Calculator
  • Refinance Calculator

Topfind Realty, DRE # 02240815, is a licensed real estate broker in California. Topfind Realty pledges to support the Fair Housing Act and adhere to Equal Housing Opportunity laws.

Copyright © 2026 Topfind Realty. All Rights Reserved.