Topfind Realty
Renting

Search Rentals

Houses for RentTownhomes for RentCondos for RentView All Rentals →

Renting Resources

Why Rent With UsRenter GuideRent vs Buy Calculator

Renter Articles

How to Negotiate RentUnderstanding Your LeaseMoving Checklist for Renters
Buying

Search Homes

Houses for SaleTownhomes for SaleCondos for SaleView All Homes →

Buying Resources

Why Buy With UsBuyer GuideAffordability CalculatorInvestment CalculatorProperty Tax Calculator

Buyer Articles

Master Your New Home BudgetBeat Moving StressPacking Secrets
Selling

Selling Tools

Home ValuationFind a Seller's Agent

Selling Resources

Why Sell With UsSeller GuideNet Sheet CalcHELOC Calculator

Seller Articles

Strategic PricingDownsizing Tips
Mortgage Rates

Today's Rates

Mortgage RatesRefinance RatesLoan ComparisonHELOC Calculator

Mortgage Resources

Understanding Mortgage RatesFirst-Time Homebuyer GuideWhen to Refinance Your Mortgage
Realtors
Topfind
Houses for RentTownhomes for RentCondos for RentView All Rentals →
Why Rent With UsRenter GuideRent vs Buy Calculator
How to Negotiate RentUnderstanding Your LeaseMoving Checklist for Renters
Houses for SaleTownhomes for SaleCondos for SaleView All Homes →
Why Buy With UsBuyer GuideAffordability CalculatorInvestment CalculatorProperty Tax Calculator
Master Your New Home BudgetBeat Moving StressPacking Secrets
Home ValuationFind a Seller's Agent
Why Sell With UsSeller GuideNet Sheet CalcHELOC Calculator
Strategic PricingDownsizing Tips
Mortgage RatesRefinance RatesLoan ComparisonHELOC Calculator
Understanding Mortgage RatesFirst-Time Homebuyer GuideWhen to Refinance Your Mortgage
groupRealtorsinfoAbout Us
Continue with Google
Sign InSign Up
Topfind Realty
Renting

Search Rentals

Houses for RentTownhomes for RentCondos for RentView All Rentals →

Renting Resources

Why Rent With UsRenter GuideRent vs Buy Calculator

Renter Articles

How to Negotiate RentUnderstanding Your LeaseMoving Checklist for Renters
Buying

Search Homes

Houses for SaleTownhomes for SaleCondos for SaleView All Homes →

Buying Resources

Why Buy With UsBuyer GuideAffordability CalculatorInvestment CalculatorProperty Tax Calculator

Buyer Articles

Master Your New Home BudgetBeat Moving StressPacking Secrets
Selling

Selling Tools

Home ValuationFind a Seller's Agent

Selling Resources

Why Sell With UsSeller GuideNet Sheet CalcHELOC Calculator

Seller Articles

Strategic PricingDownsizing Tips
Mortgage Rates

Today's Rates

Mortgage RatesRefinance RatesLoan ComparisonHELOC Calculator

Mortgage Resources

Understanding Mortgage RatesFirst-Time Homebuyer GuideWhen to Refinance Your Mortgage
Realtors
Topfind
Houses for RentTownhomes for RentCondos for RentView All Rentals →
Why Rent With UsRenter GuideRent vs Buy Calculator
How to Negotiate RentUnderstanding Your LeaseMoving Checklist for Renters
Houses for SaleTownhomes for SaleCondos for SaleView All Homes →
Why Buy With UsBuyer GuideAffordability CalculatorInvestment CalculatorProperty Tax Calculator
Master Your New Home BudgetBeat Moving StressPacking Secrets
Home ValuationFind a Seller's Agent
Why Sell With UsSeller GuideNet Sheet CalcHELOC Calculator
Strategic PricingDownsizing Tips
Mortgage RatesRefinance RatesLoan ComparisonHELOC Calculator
Understanding Mortgage RatesFirst-Time Homebuyer GuideWhen to Refinance Your Mortgage
groupRealtorsinfoAbout Us
Continue with Google
Sign InSign Up
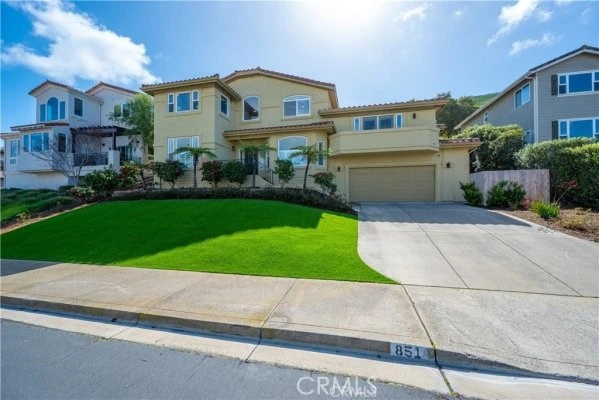
Real Estate/CA/San Luis Obispo/851 Greystone (Sold)
Main
SOLD
SoldClosed on May 18, 2026
$2,250,000
Sold Price

851 Greystone, San Luis Obispo, CA 93401

bed
4
Bedrooms
bathtub
4
Bathrooms
square_foot
3,517
Square Feet

About this home

Welcome to 851 Greystone where this fully Renovated Estate in the Prestigious San Luis Country Club Estates is located within one of the Central Coast’s most sought-after gated communities. This exceptional home is surrounded by the beauty of Edna Valley’s vineyards, rolling hills, and a lush golf course — offering breathtaking views from nearly every room. Thoughtfully redesigned with approximately $400,000 in high-end improvements, this residence blends refined finishes with effortless livability. Upon entry, you’re welcomed into a light-filled interior where soaring ceilings and expansive new windows create a bright and inviting atmosphere. The completely reimagined kitchen is a true showpiece, featuring a suite of matching Thermador appliances, sleek quartz countertops, custom cabinetry, and a charming breakfast nook perfectly positioned to take in the surrounding views. The kitchen flows seamlessly into the family room, creating an ideal space for both everyday living and entertaining, anchored by a cozy electric fireplace. The primary suite offers a private retreat, complete with its own fireplace, dual walk-in closets, and a balcony that captures the stunning natural surroundings. The spa-inspired en-suite bath has been beautifully updated with a walk-in shower, modern finishes, and thoughtfully curated design details. Three additional bedrooms provide flexibility and comfort, including one with an en-suite bath, while the remaining bedrooms share a stylishly remodeled hall bath with contemporary finishes. Extensive upgrades continue throughout the property, including a freshly painted exterior, newly refreshed landscaping in both the front and back yards, and owned solar. The attached two-car garage has also been enhanced with epoxy flooring, a custom workbench, and additional storage space. This is a rare opportunity to enjoy elevated living in an idyllic setting — a home designed for both comfort and sophistication.

infoProperty Facts

bed

Bedrooms

4

bathtub

Bathrooms

4

square_foot

Square Feet

3,517

landscape

Lot Size

10,454 sqft

calendar_month

Year Built

2001

home_work

Property Type

Single Family Residence

timer

Days on Market

2

payments

HOA Fee

$250/mo

garage

Garage Total

2

fingerprint

MLS #

SC26077711

chairInterior Details

General Interior

Interior Features

Built In Features, Balcony, Ceiling Fans, Separate Formal Dining Room, Eat In Kitchen, High Ceilings, Pantry, Quartz Counters, Recessed Lighting, Storage, Wired For Sound, All Bedrooms Up, Primary Suite

Flooring

Laminate

Fireplace

Electric, Living Room, Primary Bedroom

Kitchen & Appliances

Appliances

Built In Range, Convection Oven, Dishwasher, Freezer, Disposal, Gas Water Heater, Microwave, Refrigerator, Range Hood, Water Softener, Water To Refrigerator, Warming Drawer, Dryer, Washer

Laundry

Inside

Climate Control

Cooling

Central Air

Heating

Forced Air

deckExterior & Lot

Building & Construction

Patio & Porch

Concrete

Security

Prewired, Security System, Carbon Monoxide Detectors, Fire Sprinkler System, Gated Community, Smoke Detectors

Foundation

Slab

Roof

Tile

Nearby Schools

RatingSchool NameGradesDistance
9
Los Ranchos Elementary
Elementary School
K-61.0 mi
N/A
MONTESSORI CHILDRENS SCHOOL
Private School
K-123.3 mi
9
Sinsheimer Elementary
Elementary School
K-64.1 mi
9
Shell Beach Elementary
Elementary School
K-64.3 mi
1
Pacific Beach High
High School
10-124.3 mi

Convenience Score

Topfind Realty

This Home is Sold

Curious what your home is worth? Get a free valuation.

call
(800)-330-9306Available 9AM - 6PM

Similar Homes You Might Like

Based on price, location, and features
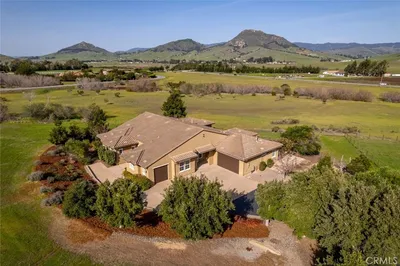
440 Slender Rock Place
VIRTUAL TOUR

$2,295,000

FOR SALE

440 Slender Rock Place, San Luis Obispo, CA 93405

5 beds · 4 baths · 3,780 sqft

320 Mira Sol Drive
3D TOUR

$2,595,000

FOR SALE

320 Mira Sol Drive, San Luis Obispo, CA 93405

5 beds · 4 baths · 3,766 sqft

506 Bella Terra Court
VIRTUAL TOUR

$5,595,000

FOR SALE

506 Bella Terra Court, San Luis Obispo, CA 93401

4 beds · 5 baths · 3,929 sqft

523 Branch Street
VIRTUAL TOUR

$1,395,000

FOR SALE

523 Branch Street, San Luis Obispo, CA 93401

5 beds · 3 baths · 2,816 sqft

6610 Valle Verde Lane

$2,320,000

FOR SALE

6610 Valle Verde Lane, San Luis Obispo, CA 93405

4 beds · 3 baths · 3,139 sqft

4067 Hillside Drive

$1,999,000

FOR SALE

4067 Hillside Drive, San Luis Obispo, CA 93401

4 beds · 5 baths · 2,939 sqft

1312 Oceanaire
VIRTUAL TOUR

$649,000

FOR SALE

1312 Oceanaire, San Luis Obispo, CA 93405

beds · baths · sqft

3515 Turri Road
VIRTUAL TOUR

$13,400,000

FOR SALE

3515 Turri Road, San Luis Obispo, CA 93405

5 beds · 6 baths · 7,438 sqft

Recently Sold

769 Greystone Place
VIRTUAL TOUR

$2,400,000

SOLD

769 Greystone Place, San Luis Obispo, CA 93401

3 beds · 4 baths · 3,450 sqft

860 Skyline Drive
VIRTUAL TOUR

$2,170,000

SOLD

860 Skyline Drive, San Luis Obispo, CA 93405

3 beds · 4 baths · 3,802 sqft

5895 Tamarisk
VIRTUAL TOUR

$2,089,000

SOLD

5895 Tamarisk, San Luis Obispo, CA 93401

4 beds · 4 baths · 3,559 sqft

1454 Hansen Lane
VIRTUAL TOUR

$2,975,000

SOLD

1454 Hansen Lane, San Luis Obispo, CA 93401

4 beds · 5 baths · 3,747 sqft

710 Evans
VIRTUAL TOUR

$1,525,000

SOLD

710 Evans, San Luis Obispo, CA 93401

5 beds · 3 baths · 3,347 sqft

967 Capistrano Court
VIRTUAL TOUR

$1,524,000

SOLD

967 Capistrano Court, San Luis Obispo, CA 93405

5 beds · 4 baths · 2,854 sqft

6001 Joan Place
VIRTUAL TOUR

$1,365,000

SOLD

6001 Joan Place, San Luis Obispo, CA 93401

5 beds · 5 baths · 2,958 sqft

2650 Skyview Trail
VIRTUAL TOUR

$2,500,000

SOLD

2650 Skyview Trail, San Luis Obispo, CA 93405

5 beds · 3 baths · 3,665 sqft

Topfind Realty

Company

  • About Us
  • Careers
  • Articles
  • Home Estimate

Explore

  • Renting
  • Buying
  • Selling
  • Realtors

Support

  • Help Center
  • Contact Us
  • Terms & Conditions
  • Privacy Policy

Topfind Realty, DRE # 02240815, is a licensed real estate broker in California. Topfind Realty pledges to support the Fair Housing Act and adhere to Equal Housing Opportunity laws.

Copyright © 2026 Topfind Realty. All Rights Reserved.