1 / 20
imagesmode View 20 photos
For Sale
$1,869,000
Est. $10,466/mo29922 Imperial, San Juan Capistrano, CA 92675
bed
5
Bedrooms
bathtub
3
Bathrooms
square_foot
2,521
Sq Ft
About this home
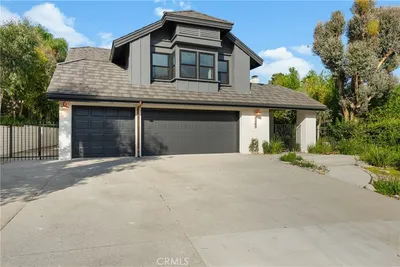
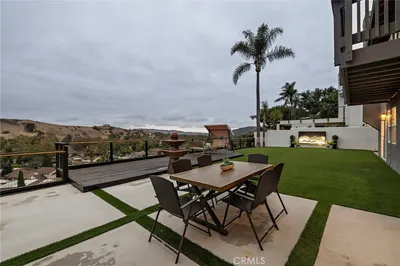
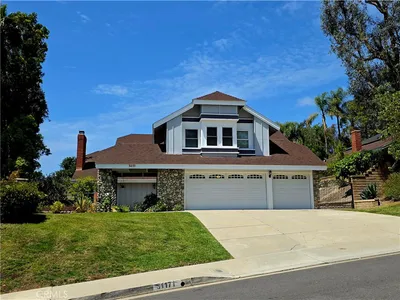

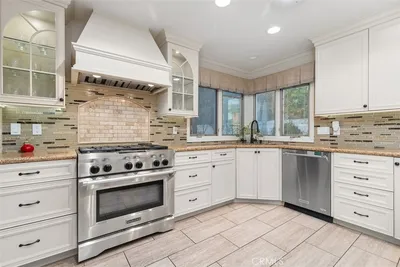
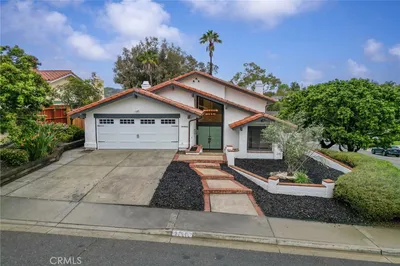
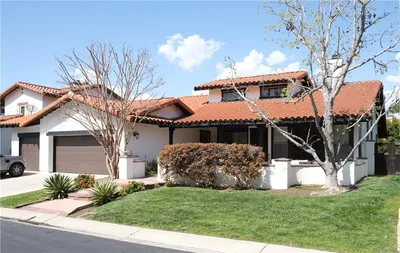
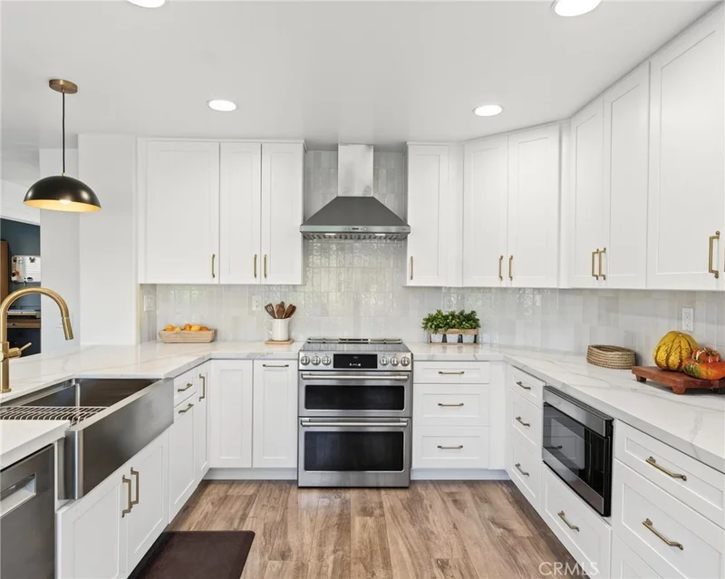
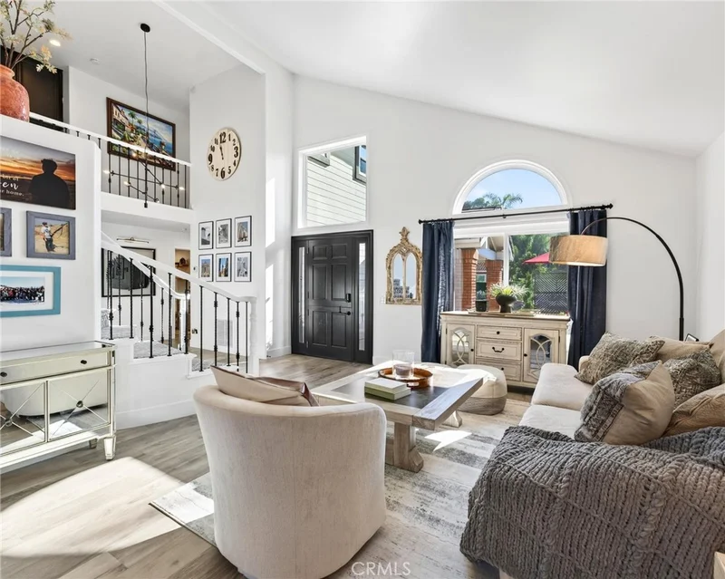
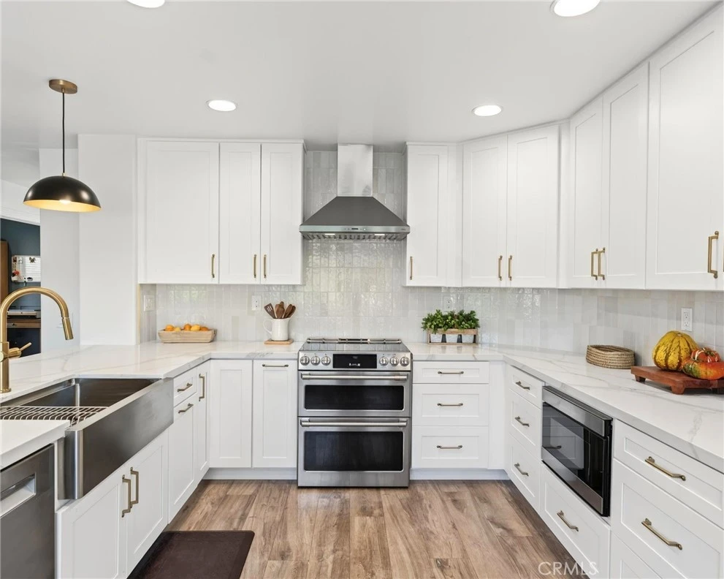
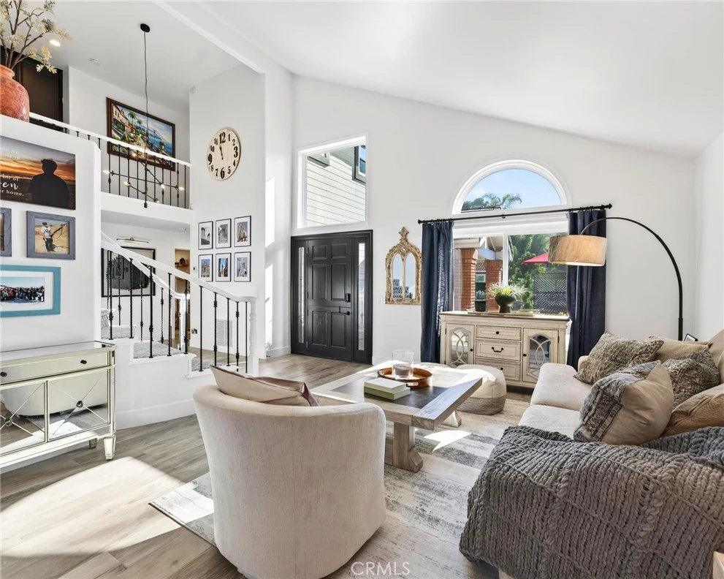
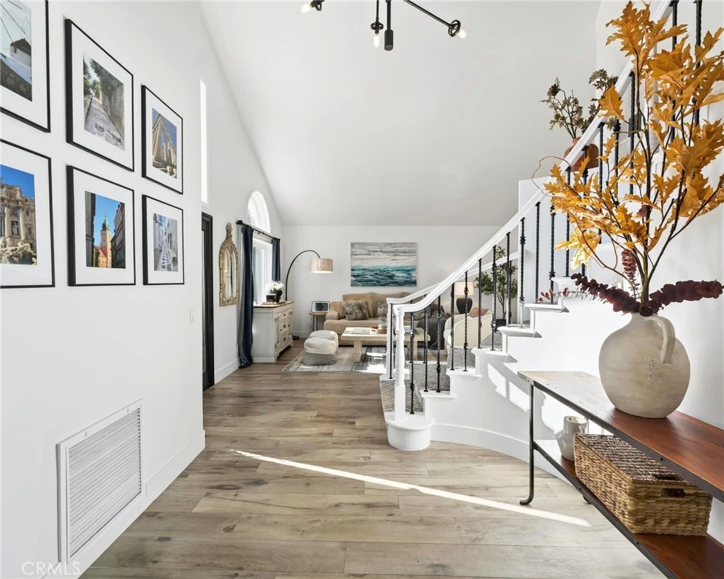
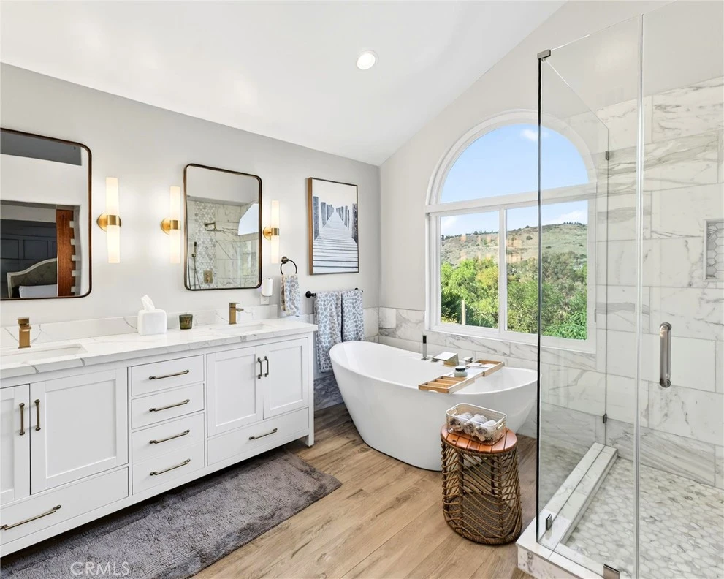
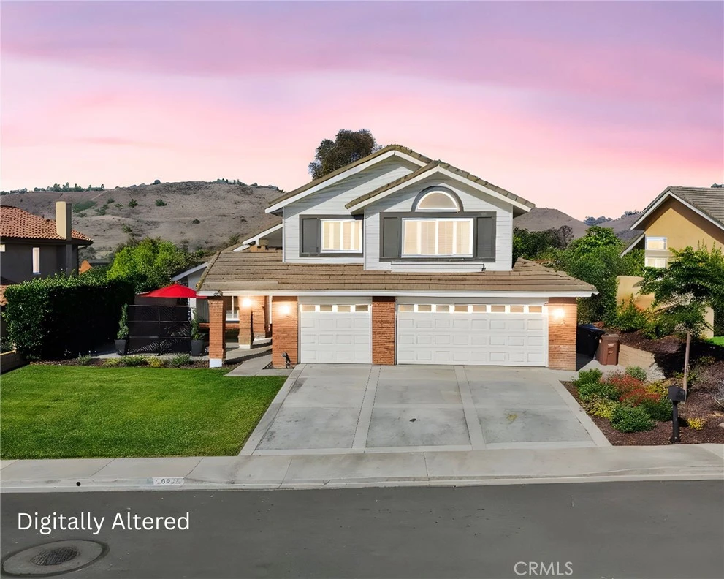
Gated trail access, sunset views, and extensive upgrades on a private quarter-acre cul-de-sac lot. This remodeled 5-bedroom, 3-bathroom home offers approximately 2,521 square feet of thoughtfully designed living space with direct access to the scenic San Juan Trails, perfect for hiking, biking, horseback riding, and enjoying the best of the Southern California lifestyle. Inside, soaring 17-foot vaulted ceilings, abundant natural light, and a dramatic staircase create an impressive first impression. The remodeled chef's kitchen features custom cabinetry, updated countertops, designer finishes, and an open layout that flows seamlessly into the main living areas, making it ideal for both everyday living and entertaining. A highly desirable main-level bedroom and full bath provide flexibility for guests, multigenerational living, or a private home office. Upstairs, the spacious primary suite offers a peaceful retreat with a spa-inspired bathroom featuring a freestanding soaking tub perfectly positioned to capture breathtaking sunset views. The private backyard features an outdoor entertaining area complete with a bar, mature landscaping, and direct gated access to the San Juan Trails. The expansive 10,400-square-foot lot offers ample space for a future pool, sport court, orchard, or additional outdoor enhancements. Additional highlights include newer flooring, newer windows, plantation shutters, custom millwork, designer finishes throughout, a large bonus room, and a 3-car garage with built-in storage. ADU potential is available, subject to buyer verification and city requirements. Residents enjoy community amenities including a pool, clubhouse, and tennis courts, all just minutes from Dana Point Harbor, world-class beaches, historic downtown San Juan Capistrano, shopping, dining, and entertainment. Homes offering this combination of quality updates, private trail access, and expansive outdoor space rarely become available in San Juan Capistrano. Come experience everything this exceptional home has to offer.
Property Facts
bed
Bedrooms
5
bathtub
Bathrooms
3
square_foot
Square Feet
2,521
landscape
Lot Size
10,400 sqft
calendar_month
Year Built
1987
home_work
Property Type
Single Family Residence
timer
Days on Market
47
payments
HOA Fee
$250/mo
garage
Garage Total
3
fingerprint
MLS #
PW26129568
Interior Details
General Interior
Interior Features
Wet Bar, Cathedral Ceilings, Separate Formal Dining Room, Open Floorplan, Recessed Lighting, Walk In Closets
Fireplace
Living Room
Kitchen & Appliances
Appliances
Dishwasher, Electric Range, Microwave
Laundry
Laundry Room
Bed & Bath
Main Level Bedrooms
1
Main Level Bathrooms
1
Climate Control
Cooling
Central Air
Heating
Central
Parking
Total Parking Spaces
3
Garage Spaces
3
Attached Garage
Yes
Exterior & Lot
Lot & Grounds
Lot Features
Front Yard, Garden, Lawn, Level
Pool Features
Community
Spa Features
Community
Sewer
Public Sewer
Water Source
Public
Community & HOA
Association Info
HOA Fee$250
FrequencyMonthly
Community Features
Biking, Curbs, Hiking, Horse Trails, Storm Drains, Street Lights, Sidewalks, Pool
Mortgage Calculator
Total Monthly
$0
Principal & Interest:
$0Property Tax:
$0Home Insurance:
$0HOA Fees:
$0$
$
%
Nearby Schools
| Rating | School Name |
|---|---|
N/A | Jserra Catholic High School Private School |
N/A | Fairmont San Juan Capistrano Private School |
N/A | Stoneybrooke Christian School Private School |
N/A | Fairmont Private School Private School |
9 | Capistrano Valley High High School |
Convenience Score
Market Insights
92675|San Juan Capistrano
Estimated Value
Calculating...
No change vs. last year
Value history is still building for this area.
Market Temperature
Seller'sBalancedBuyer's
0d30d60d180d
Balanced
Balanced market
30 Days
Avg. time on market
This is a Balanced Market. Homes are selling at a moderate pace.
Flood & Climate Risk
Noise Levels

Ready to Take the Next Step?
Get expert support from a local agent today.
call
(800)-330-9306Available 9AM - 7PM
Similar Homes You Might Like
Based on price, location, and features