For Sale
$1,589,000
Est. $8,898/mo28339 Via Del Mar, San Juan Capistrano, CA 92675
bed
4
Bedrooms
bathtub
3
Bathrooms
square_foot
2,418
Square Feet
About this home
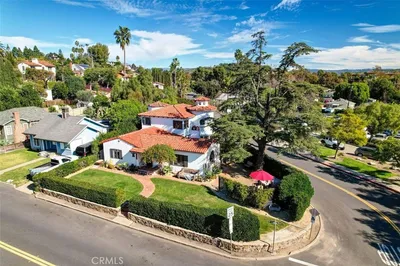

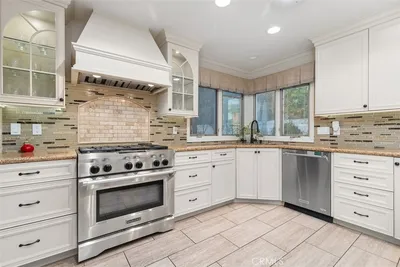
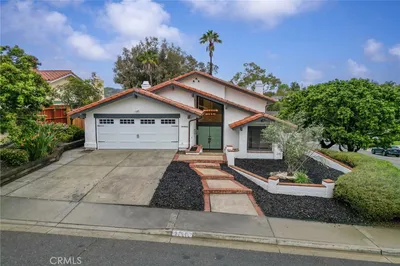
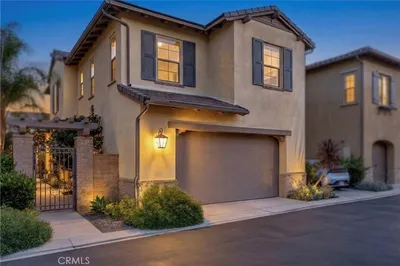
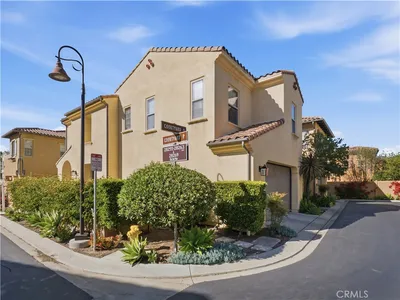
Experience timeless California indoor-outdoor living. in this beautifully upgraded Spanish-inspired villa, tucked within the gated hills of San Juan Capistrano. A private garden gate opens to a softly lit curved pathway framed by mature laurels, roses, olive and cypress trees, and a tranquil, fully stocked koi pond—creating a warm and inviting approach to the home. Set on a rare U-shaped lot with over $100,000 in thoughtfully designed landscaping, the property features a spacious side yard with low-maintenance turf ideal for play, entertaining, or relaxing outdoors. Inside, natural light fills the open-concept floor plan, where dual sliding doors create effortless indoor-outdoor living year-round. The spacious kitchen showcases a large center island, premium, newer appliances, and high-end finishes. A built-in wall unit surrounds the inviting fireplace in the main living space. Thoughtfully updated interiors include a main-level bedroom, and the fully remodeled main-level bath finished with Carrera d’Oro marble, handmade tile, a walk-in shower, seamless threshold, and built-in bench. Upstairs offers three bedrooms plus a loft, including a spacious primary suite overlooking the backyard and rolling San Juan Hills. Dual walk-in closets, a linen closet, soaking tub, and separate, glass-enclosed shower create a true retreat. The insulated two-car garage includes built-in cabinetry, overhead storage, workspace, and dedicated space for bikes and beach gear. Located within the gated Campanilla community of just 132 Spanish-style homes, residents enjoy parks, sport courts, a playground, top-rated schools, and close proximity to historic downtown San Juan Capistrano, Mission San Juan Capistrano, golf, dining, and the coast. Dana Point beaches are only 20 minutes away, with miles of hiking, biking, and equestrian trails just beyond your doorstep. Low HOA dues and no Mello-Roos complete this exceptional opportunity to enjoy coastal Orange County living at its finest.
Property Facts
bed
Bedrooms
4
bathtub
Bathrooms
3
square_foot
Square Feet
2,418
landscape
Lot Size
133,351 sqft
calendar_month
Year Built
2013
home_work
Property Type
Single Family Residence
timer
Days on Market
0
payments
HOA Fee
$211/mo
garage
Garage Total
2
fingerprint
MLS #
OC26109217
Interior Details
General Interior
Interior Features
Separate Formal Dining Room, Bedroom On Main Level, Walk In Closets
Flooring
Tile, Wood
Fireplace
Family Room, Outside
Kitchen & Appliances
Laundry
Laundry Room, Upper Level
Bed & Bath
Main Level Bedrooms
1
Main Level Bathrooms
1
Climate Control
Cooling
Central Air
Heating
Central
Parking
Total Parking Spaces
2
Garage Spaces
2
Attached Garage
Yes
Parking Features
Attached Carport, Driveway, On Street
Exterior & Lot
Building & Construction
Patio & Porch
Patio, Wrap Around
Fencing
Wrought Iron
Security
Carbon Monoxide Detectors, Fire Detection System, Gated Community, Smoke Detectors
Lot & Grounds
Lot Features
Back Yard, Cul De Sac, Drip Irrigation Bubblers, Landscaped, Sprinkler System, Street Level
Sewer
Public Sewer
Water Source
Public
Community & HOA
Association Info
HOA Fee$211
FrequencyMonthly
HOA Amenities
Sport Court, Other Courts, Picnic Area, Playground
Community Features
Foothills, Gutters, Hiking, Park, Street Lights, Suburban, Sidewalks, Gated
Mortgage Calculator
Total Monthly
$0
Principal & Interest:
$0Property Tax:
$0Home Insurance:
$0HOA Fees:
$0$
$
%
Nearby Schools
| Rating | School Name | ||
|---|---|---|---|
| No school data available for this area. | |||
Convenience Score
Market Insights
92675|San Juan Capistrano
analytics
Estimated Value
Calculating...
trending_up0%vs. last year
202120222023202420252026
Market Temperature
Seller'sBalancedBuyer's
0d30d60d180d
Balanced
Balanced market
30 Days
Avg. time on market
This is a Balanced Market. Homes are selling at a moderate pace.
flood
Flood & Climate Risk
Flood Risk
Minimal — not in a FEMA flood zone
Wildfire Risk
Moderate — near wildland-urban interface
Heat Risk
Low — moderate summer temperatures
Earthquake Risk
Southern California seismic zone
volume_up
Noise Levels
TrafficQuiet residential street
AirportMinimal airport noise
CommercialLow commercial activity nearby
streetview
Open Full Street Viewopen_in_newStreet View

Ready to Take the Next Step?
Get expert support from a local agent today.
call
(800)-330-9306Available 9AM - 7PM
Similar Homes You Might Like
Based on price, location, and features