For Sale
$1,899,999
Est. $10,640/mo31171 Santa Margarita Place, San Juan Capistrano, CA 92675
bed
4
Bedrooms
bathtub
3
Bathrooms
square_foot
2,978
Sq Ft
About this home
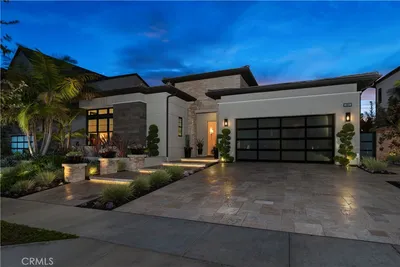
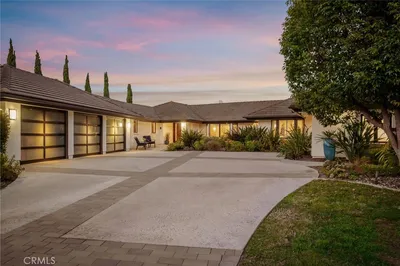
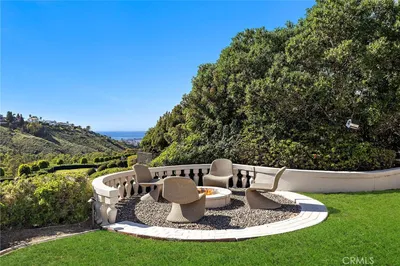
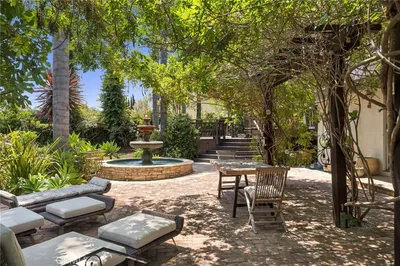
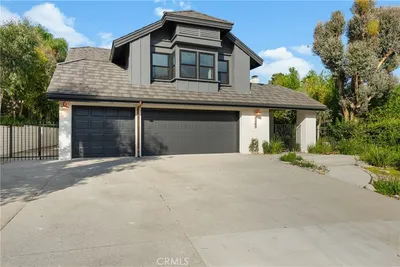
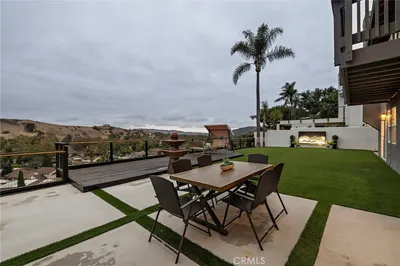

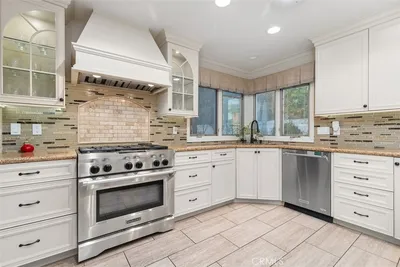
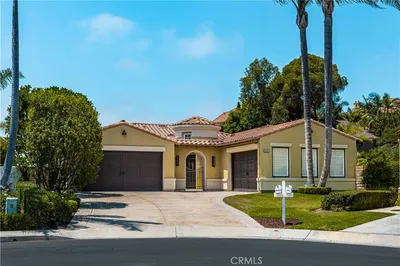
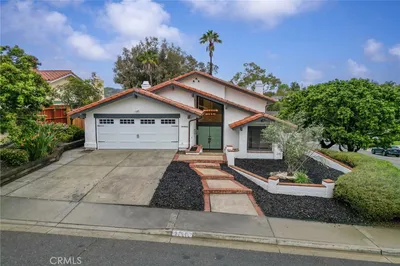
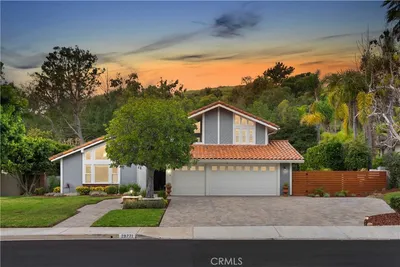
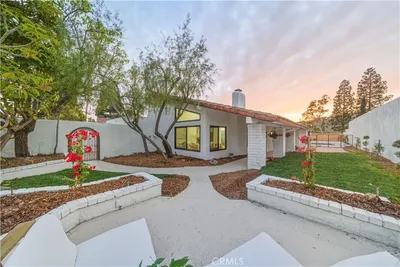
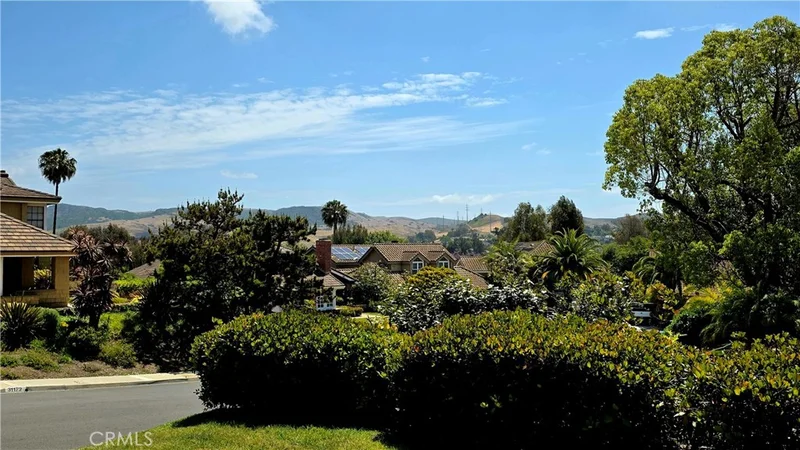
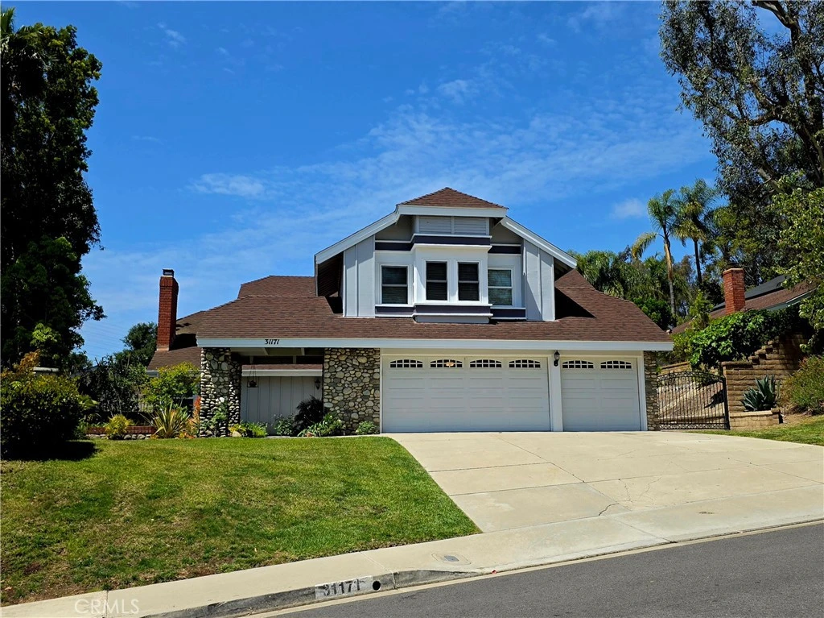
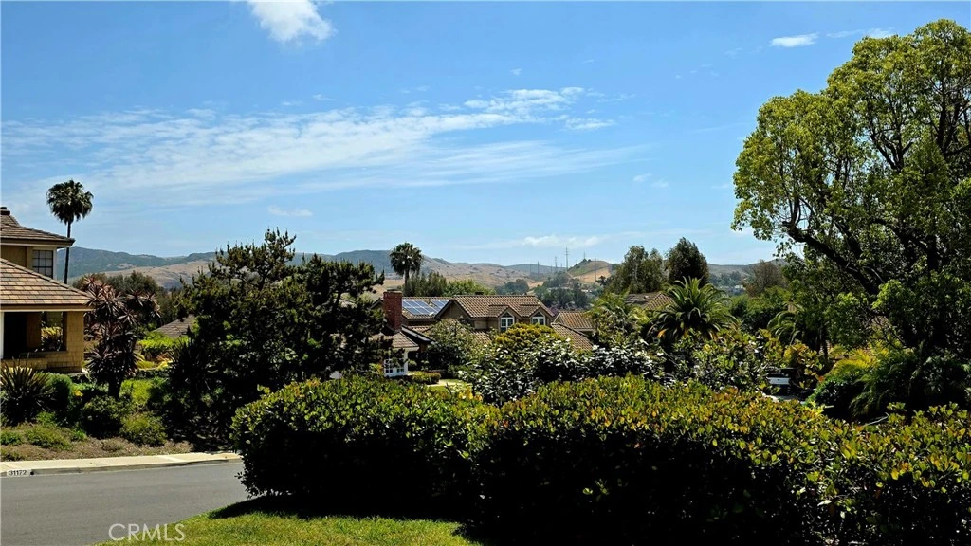
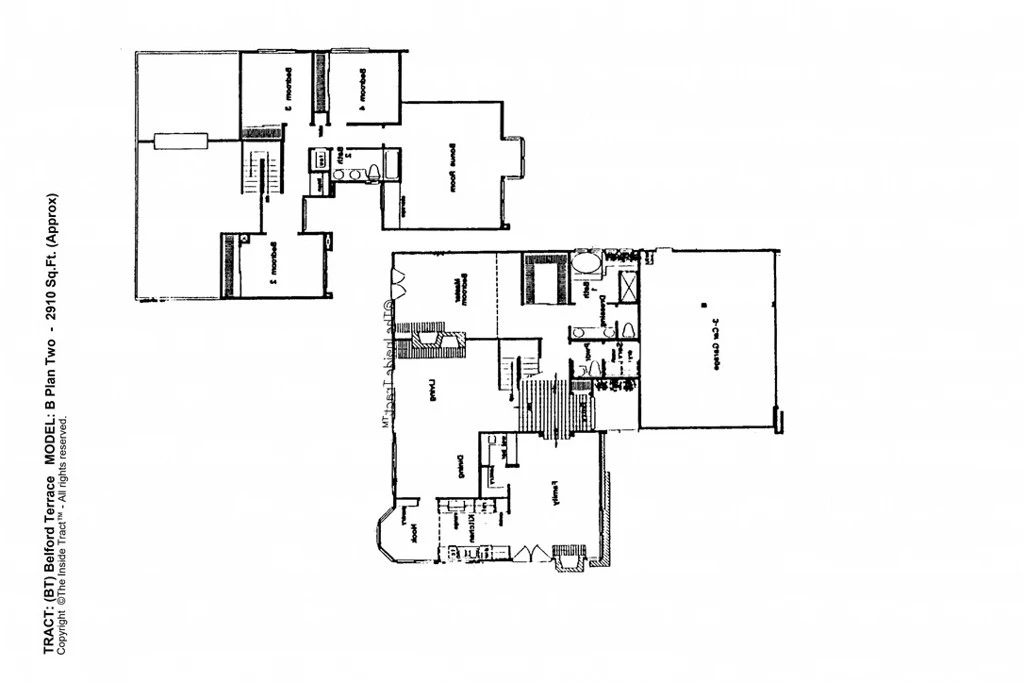
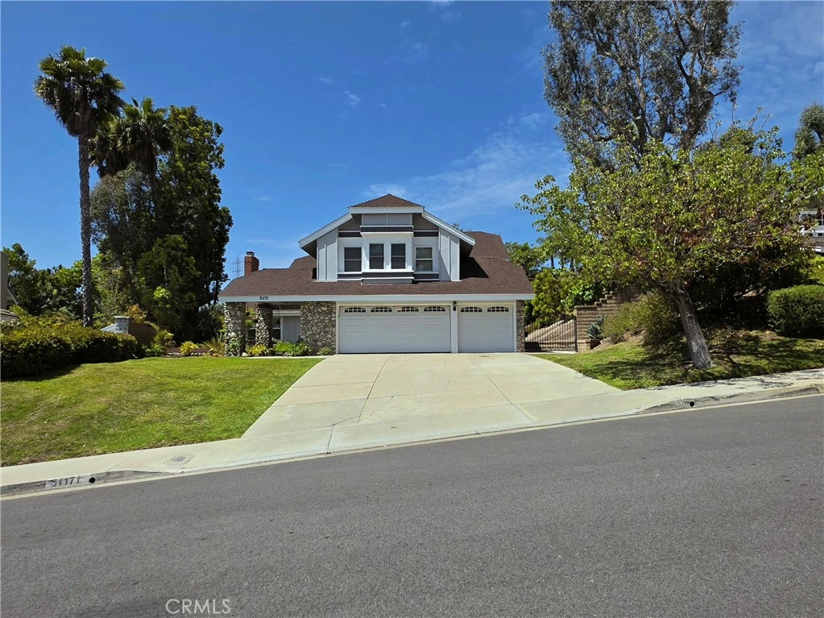
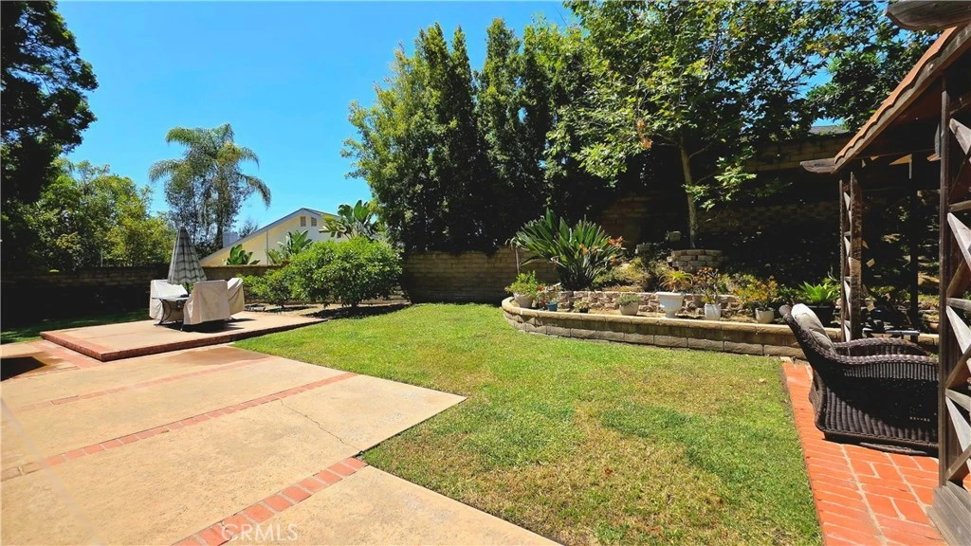
Single-level living with main-floor primary bedroom suite. Nestled on a quiet cul-de-sac in the highly desirable Belford Terrace, this beautifully-refreshed and meticulously-maintained residence lives like a modern single-level home, featuring a spacious main-floor primary suite and expansive everyday living spaces all on the ground level. Set on a generous lot with mountain and equestrian valley views, the home offers an exceptional blend of privacy, comfort, and value with no HOA, Mello Roos or private transfer tax. Fresh neutral interiors, soaring ceilings, abundant natural light, and three fireplaces create a warm yet sophisticated atmosphere throughout. The spacious primary suite features vaulted ceilings, a walk-in closet, dual vanities, and separate privacy rooms for the soaking tub, shower, and water closet. Designed for both entertaining and daily living, the home also offers formal living and dining spaces, an oversized family room with wet bar and extensive storage, and a bright white kitchen with updated black accents and sunny breakfast nook. Upstairs includes three spacious bedrooms, a large bonus room with panoramic hillside views, and flexible potential for a secondary bedroom suite or media retreat. Complete with a 3-car garage, oversized driveway, large surrounding yard, and access to top schools, trails, and equestrian amenities, this is a rare opportunity to own in one of San Juan Capistrano’s most sought-after communities where pride of ownership and estate-level values have continued to rise.
Property Facts
bed
Bedrooms
4
bathtub
Bathrooms
3
square_foot
Square Feet
2,978
landscape
Lot Size
11,002 sqft
calendar_month
Year Built
1980
home_work
Property Type
Single Family Residence
timer
Days on Market
91
payments
HOA Fee
N/A
garage
Garage Total
3
fingerprint
MLS #
OC26094817
Interior Details
General Interior
Interior Features
Wet Bar, Breakfast Bar, Built In Features, Breakfast Area, Ceiling Fans, Cathedral Ceilings, High Ceilings, Open Floorplan, Stone Counters, Storage, Bar, Attic, Bedroom On Main Level, Main Level Primary, Primary Suite, Walk In Closets
Fireplace
Family Room, Gas, Great Room, Living Room, Primary Bedroom
Kitchen & Appliances
Appliances
Convection Oven, Dishwasher, Electric Range, Gas Cooktop, Gas Range, Ice Maker, Microwave, Refrigerator, Range Hood, Vented Exhaust Fan, Water To Refrigerator
Laundry
Laundry Room
Bed & Bath
Main Level Bedrooms
1
Main Level Bathrooms
2
Climate Control
Cooling
Central Air
Heating
Central, Forced Air, Fireplaces
Parking
Total Parking Spaces
9
Garage Spaces
3
Open Parking Spaces
6
Attached Garage
Yes
Parking Features
Direct Access, Driveway, Driveway Up Slope From Street, Garage Faces Front, Garage, Garage Door Opener, Oversized, On Street
Exterior & Lot
Building & Construction
Patio & Porch
Concrete, Patio
Fencing
Block, Wrought Iron
Construction
Board And Batten Siding, Stone, Stucco
Foundation
Slab
Roof
Fiberglass
Direction Faced
East
Lot & Grounds
Lot Features
Back Yard, Cul De Sac, Front Yard, Garden, Lawn, Near Park, Sprinkler System, Sloped Up, Yard
Sewer
Public Sewer
Water Source
Public
Community & HOA
Community Features
Biking, Curbs, Dog Park, Foothills, Golf, Gutters, Hiking, Horse Trails, Stables, Sidewalks, Valley, Park
Mortgage Calculator
Total Monthly
$0
Principal & Interest:
$0Property Tax:
$0Home Insurance:
$0HOA Fees:
$0$
$
%
Nearby Schools
| Rating | School Name |
|---|---|
N/A | St Margaret S Episcopal School Private School |
8 | Harold Ambuehl Elementary Elementary School |
N/A | Marbella Montessori Private School |
4 | San Juan Elementary Elementary School |
N/A | Bridges Community Day High School |
Convenience Score
Market Insights
92675|San Juan Capistrano
Estimated Value
Calculating...
No change vs. last year
Value history is still building for this area.
Market Temperature
Seller'sBalancedBuyer's
0d30d60d180d
Balanced
Balanced market
30 Days
Avg. time on market
This is a Balanced Market. Homes are selling at a moderate pace.
Flood & Climate Risk
Noise Levels

Ready to Take the Next Step?
Get expert support from a local agent today.
call
(800)-330-9306Available 9AM - 7PM
Similar Homes You Might Like
Based on price, location, and features