imagesmode View 20 photos
For Sale
$2,595,000
Est. $14,532/mo31192 Casa Grande, San Juan Capistrano, CA 92675
bed
4
Bedrooms
bathtub
3
Bathrooms
square_foot
2,978
Square Feet
About this home
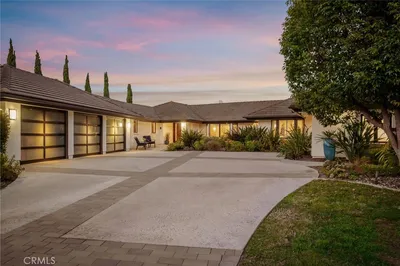
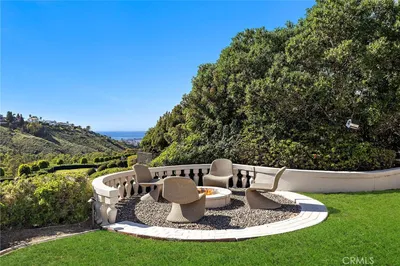
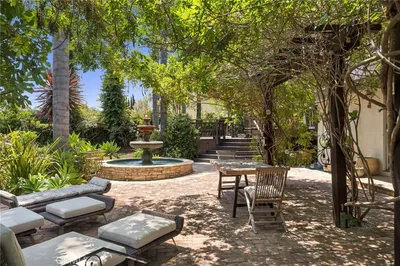
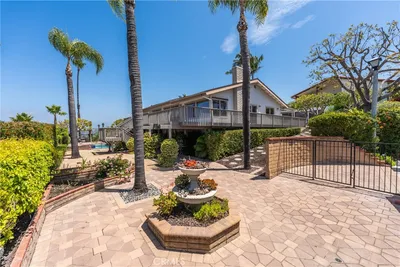
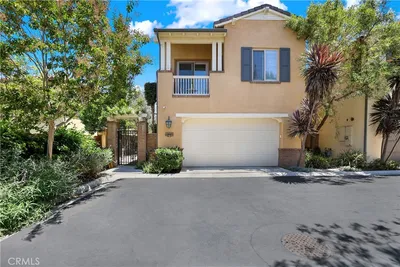
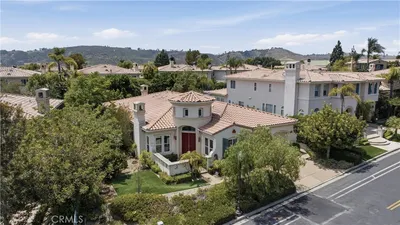
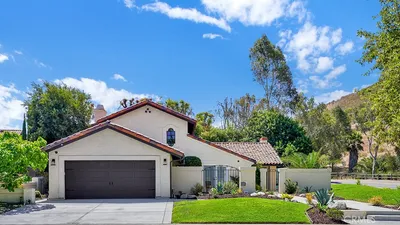
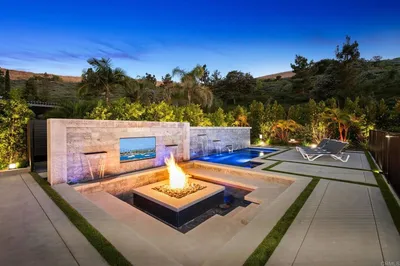

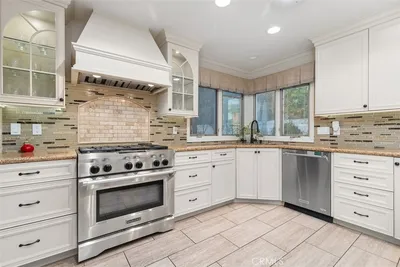
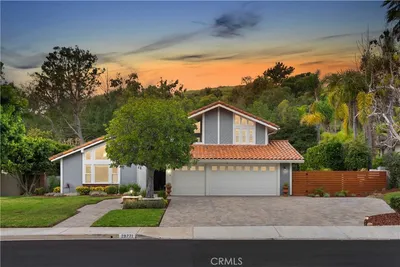
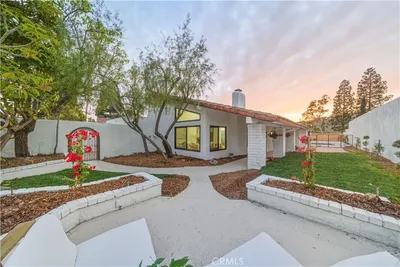
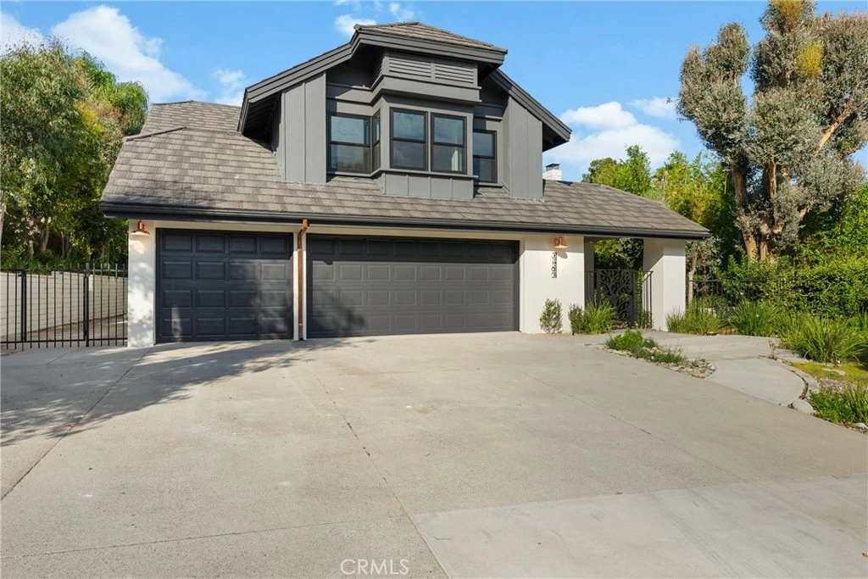
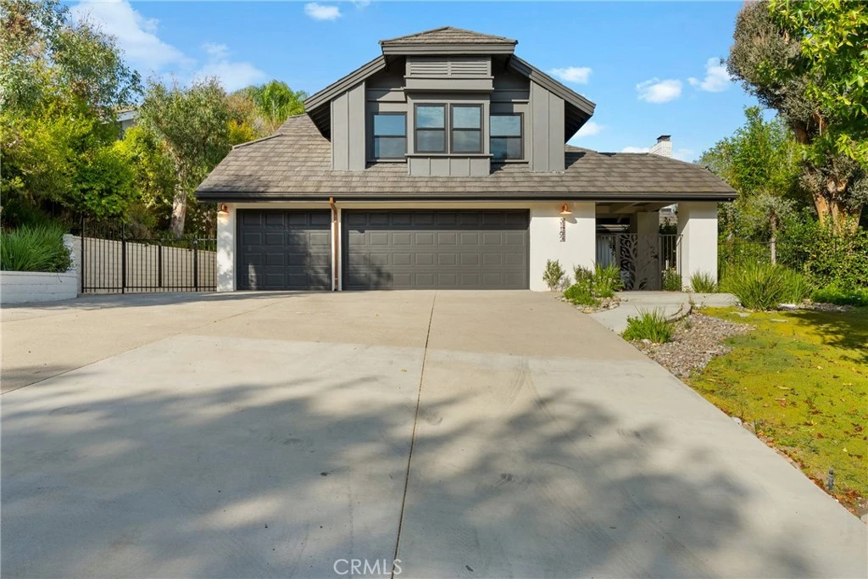
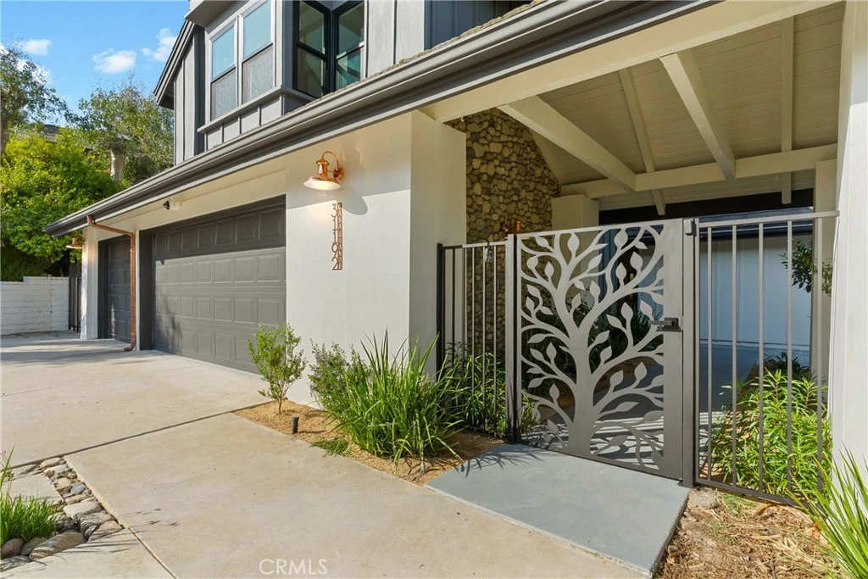
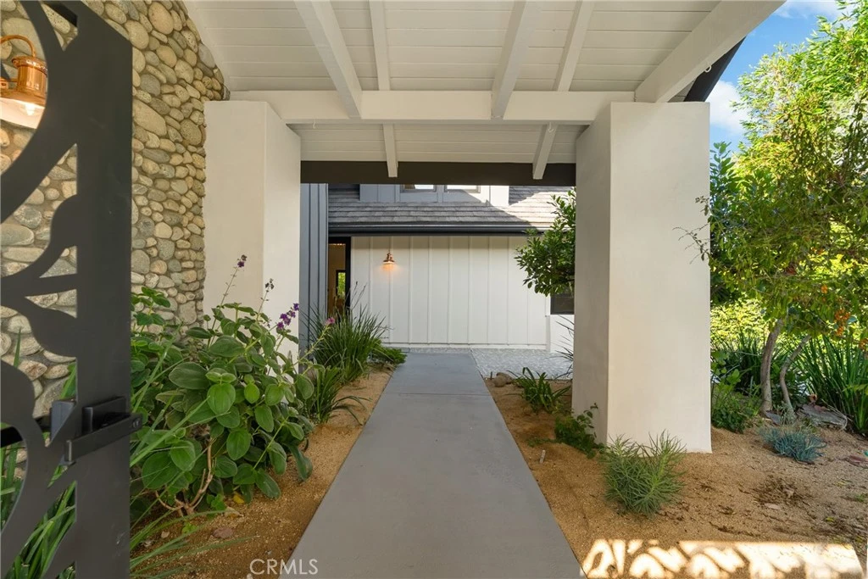
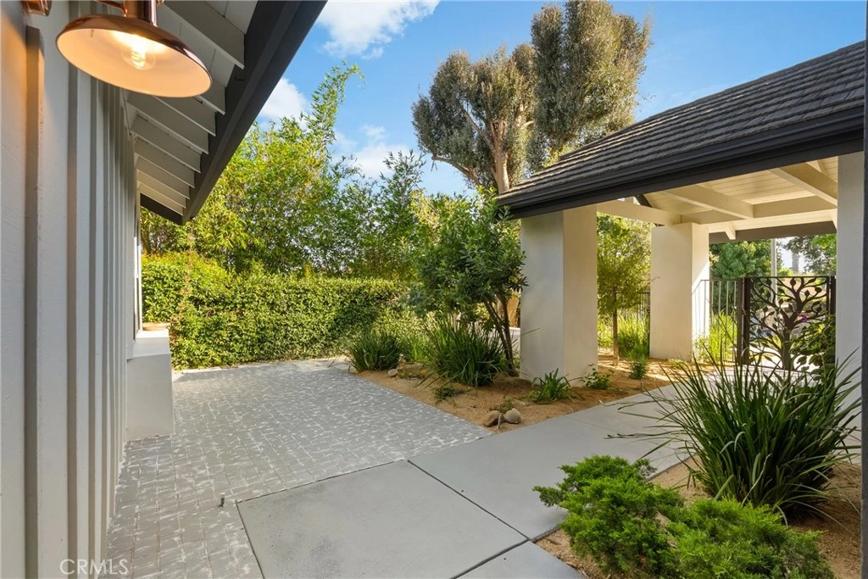
Beautifully remodeled inside and out, this stunning 2,978-square-foot residence offers 4 bedrooms, 2¼ bathrooms, a desirable first-floor primary suite with a private en-suite bath, and a spacious upstairs game room/family room all ideally situated on a quiet cul-de-sac just minutes from historic downtown San Juan Capistrano. Freshly transformed with modern finishes and thoughtful design, this turnkey home showcases a newly applied smooth-coat stucco exterior and brand-new black-framed windows, creating striking curb appeal with a timeless, contemporary aesthetic. Inside, a bright, open floor plan is filled with natural light and finished with new flooring, designer lighting, remodeled bathrooms, and quality craftsmanship throughout. The remodeled kitchen is the heart of the home, featuring stylish cabinetry, premium countertops, and contemporary finishes that flow seamlessly into the main living and dining areas ideal for both everyday living and entertaining. The first-floor primary suite offers privacy and convenience, complete with a beautifully remodeled en-suite bath and a large soaking tub, the perfect retreat after a long day. Three additional bedrooms and the expansive upstairs game room/family room provide flexible space for family, guests, a home office, media room, or playroom. Step outside to a private backyard made for entertaining and relaxing. The cul-de-sac setting adds privacy, while gated side-yard access offers room for a small RV, boat, or recreational vehicles. Ideally located near historic downtown San Juan Capistrano, this exceptional home offers convenient access to renowned restaurants, boutique shopping, parks, equestrian and hiking trails, top-rated schools, and nearby beaches. Combining thoughtful renovations, flexible living spaces, and an outstanding location, this move-in-ready home is a rare opportunity to enjoy the very best of San Juan Capistrano living
Property Facts
bed
Bedrooms
4
bathtub
Bathrooms
3
square_foot
Square Feet
2,978
landscape
Lot Size
9,504 sqft
calendar_month
Year Built
1979
home_work
Property Type
Single Family Residence
timer
Days on Market
0
payments
HOA Fee
N/A
garage
Garage Total
3
fingerprint
MLS #
SR26168795
Interior Details
General Interior
Interior Features
Brick Walls, Dry Bar, Recessed Lighting
Fireplace
Living Room
Kitchen & Appliances
Appliances
Dishwasher, Gas Range, Microwave, Range Hood
Laundry
Gas Dryer Hookup
Bed & Bath
Main Level Bedrooms
3
Main Level Bathrooms
4
Climate Control
Cooling
Central Air
Parking
Total Parking Spaces
3
Garage Spaces
3
Attached Garage
Yes
Parking Features
Concrete, Garage, Rv Access Parking
Exterior & Lot
Building & Construction
Fencing
Security
Security
Carbon Monoxide Detectors, Smoke Detectors
Roof
Shingle
Lot & Grounds
Lot Features
Sprinklers In Rear, Sprinklers In Front
Sewer
Public Sewer
Water Source
Public
Community & HOA
Association Info
Community Features
Storm Drains, Street Lights, Sidewalks
Mortgage Calculator
Total Monthly
$0
Principal & Interest:
$0Property Tax:
$0Home Insurance:
$0HOA Fees:
$0$
$
%
Nearby Schools
| Rating | School Name |
|---|---|
N/A | ST MARGARET S EPISCOPAL SCHOOL Private School |
8 | Harold Ambuehl Elementary Elementary School |
N/A | MARBELLA MONTESSORI Private School |
4 | San Juan Elementary Elementary School |
N/A | Bridges Community Day High School |
Convenience Score
Market Insights
92675|San Juan Capistrano
analytics
Estimated Value
Calculating...
trending_up0%vs. last year
202120222023202420252026
Market Temperature
Seller'sBalancedBuyer's
0d30d60d180d
Balanced
Balanced market
30 Days
Avg. time on market
This is a Balanced Market. Homes are selling at a moderate pace.
flood
Flood & Climate Risk
Flood Risk
Minimal — not in a FEMA flood zone
Wildfire Risk
Moderate — near wildland-urban interface
Heat Risk
Low — moderate summer temperatures
Earthquake Risk
Southern California seismic zone
volume_up
Noise Levels
TrafficQuiet residential street
AirportMinimal airport noise
CommercialLow commercial activity nearby

Ready to Take the Next Step?
Get expert support from a local agent today.
call
(800)-330-9306Available 9AM - 7PM
Similar Homes You Might Like
Based on price, location, and features