Topfind Realty
Renting

Search Rentals

Houses for RentTownhomes for RentCondos for RentView All Rentals →

Renting Resources

Why Rent With UsRenter GuideRent vs Buy Calculator

Renter Articles

How to Negotiate RentUnderstanding Your LeaseMoving Checklist for Renters
Buying

Search Homes

Houses for SaleTownhomes for SaleCondos for SaleView All Homes →

Buying Resources

Why Buy With UsBuyer GuideAffordability CalculatorInvestment CalculatorProperty Tax Calculator

Buyer Articles

Master Your New Home BudgetBeat Moving StressPacking Secrets
Selling

Selling Tools

Home ValuationFind a Seller's Agent

Selling Resources

Why Sell With UsSeller GuideNet Sheet CalcHELOC Calculator

Seller Articles

Strategic PricingDownsizing Tips
Mortgage Rates

Today's Rates

Mortgage RatesRefinance RatesLoan ComparisonHELOC Calculator

Mortgage Resources

Understanding Mortgage RatesFirst-Time Homebuyer GuideWhen to Refinance Your Mortgage
Realtors
Topfind
Houses for RentTownhomes for RentCondos for RentView All Rentals →
Why Rent With UsRenter GuideRent vs Buy Calculator
How to Negotiate RentUnderstanding Your LeaseMoving Checklist for Renters
Houses for SaleTownhomes for SaleCondos for SaleView All Homes →
Why Buy With UsBuyer GuideAffordability CalculatorInvestment CalculatorProperty Tax Calculator
Master Your New Home BudgetBeat Moving StressPacking Secrets
Home ValuationFind a Seller's Agent
Why Sell With UsSeller GuideNet Sheet CalcHELOC Calculator
Strategic PricingDownsizing Tips
Mortgage RatesRefinance RatesLoan ComparisonHELOC Calculator
Understanding Mortgage RatesFirst-Time Homebuyer GuideWhen to Refinance Your Mortgage
groupRealtorsinfoAbout Us
Continue with Google
Sign InSign Up
Topfind Realty
Renting

Search Rentals

Houses for RentTownhomes for RentCondos for RentView All Rentals →

Renting Resources

Why Rent With UsRenter GuideRent vs Buy Calculator

Renter Articles

How to Negotiate RentUnderstanding Your LeaseMoving Checklist for Renters
Buying

Search Homes

Houses for SaleTownhomes for SaleCondos for SaleView All Homes →

Buying Resources

Why Buy With UsBuyer GuideAffordability CalculatorInvestment CalculatorProperty Tax Calculator

Buyer Articles

Master Your New Home BudgetBeat Moving StressPacking Secrets
Selling

Selling Tools

Home ValuationFind a Seller's Agent

Selling Resources

Why Sell With UsSeller GuideNet Sheet CalcHELOC Calculator

Seller Articles

Strategic PricingDownsizing Tips
Mortgage Rates

Today's Rates

Mortgage RatesRefinance RatesLoan ComparisonHELOC Calculator

Mortgage Resources

Understanding Mortgage RatesFirst-Time Homebuyer GuideWhen to Refinance Your Mortgage
Realtors
Topfind
Houses for RentTownhomes for RentCondos for RentView All Rentals →
Why Rent With UsRenter GuideRent vs Buy Calculator
How to Negotiate RentUnderstanding Your LeaseMoving Checklist for Renters
Houses for SaleTownhomes for SaleCondos for SaleView All Homes →
Why Buy With UsBuyer GuideAffordability CalculatorInvestment CalculatorProperty Tax Calculator
Master Your New Home BudgetBeat Moving StressPacking Secrets
Home ValuationFind a Seller's Agent
Why Sell With UsSeller GuideNet Sheet CalcHELOC Calculator
Strategic PricingDownsizing Tips
Mortgage RatesRefinance RatesLoan ComparisonHELOC Calculator
Understanding Mortgage RatesFirst-Time Homebuyer GuideWhen to Refinance Your Mortgage
groupRealtorsinfoAbout Us
Continue with Google
Sign InSign Up
Real Estate/CA/San Jose/5106 Eastbourne Drive (Sold)
view_in_arVirtual Tour
Main
SOLD
Interior 1
Interior 2
Interior 3
Interior 4
grid_view Show all photos
SoldClosed on March 19, 2026
$5,488,000
Sold Price

5106 Eastbourne Drive, San Jose, CA 95138

bed
5
Bedrooms
bathtub
6
Bathrooms
square_foot
4,986
Square Feet

About this home

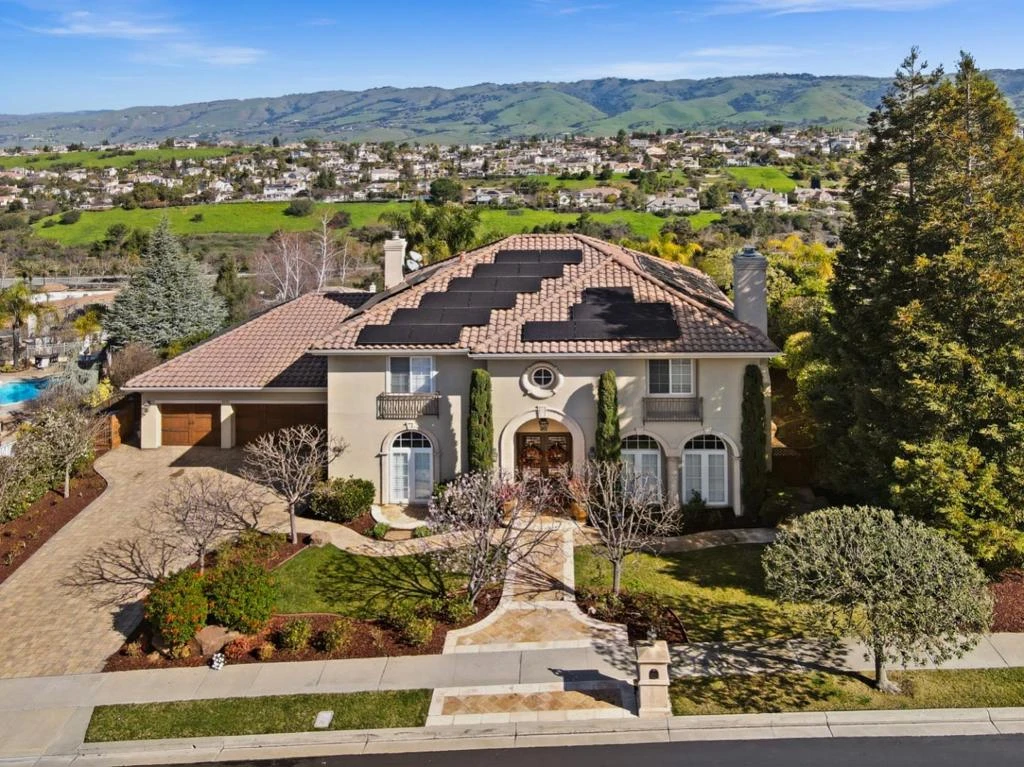
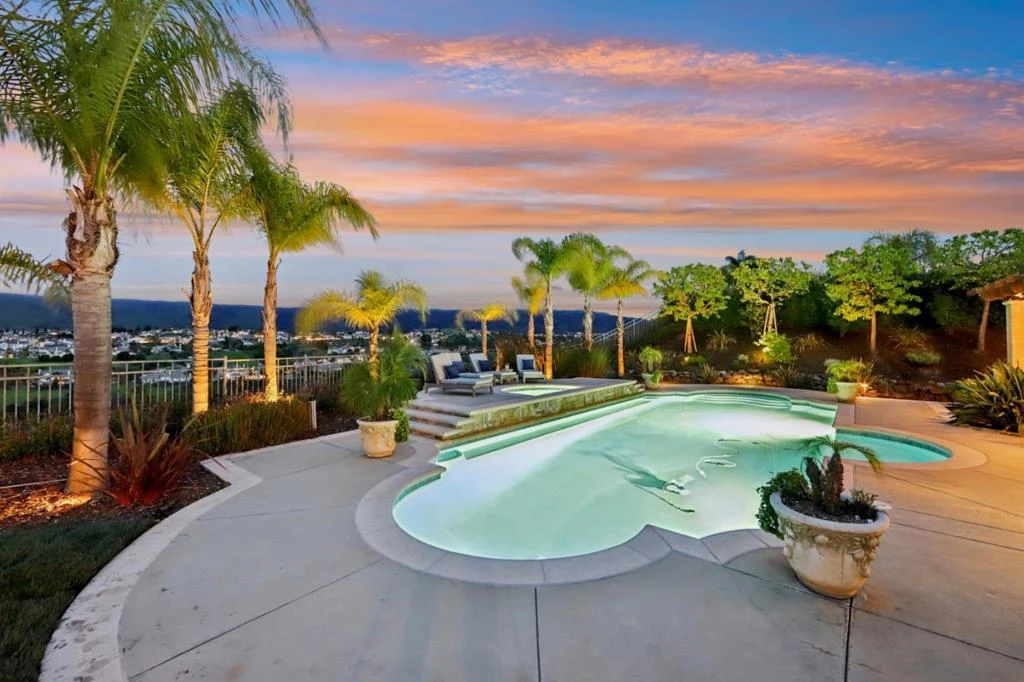
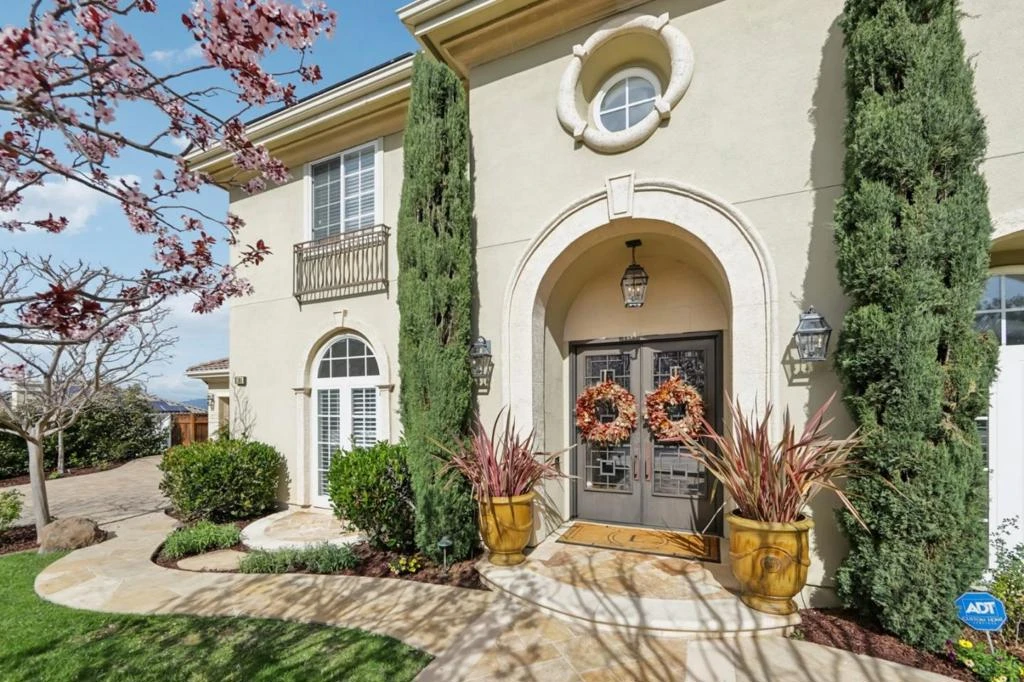
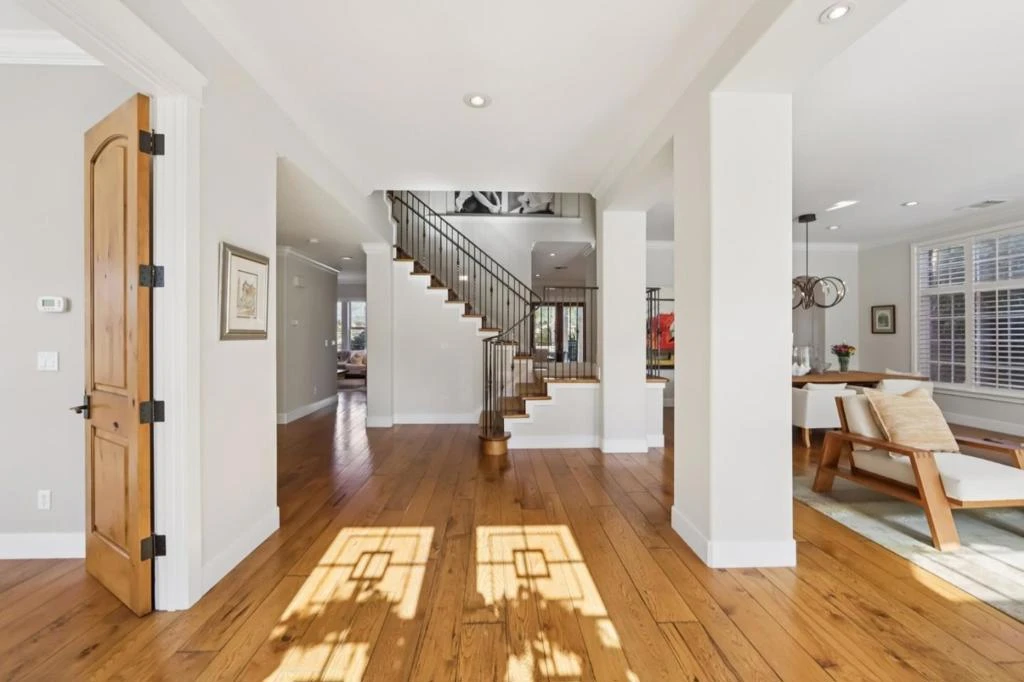
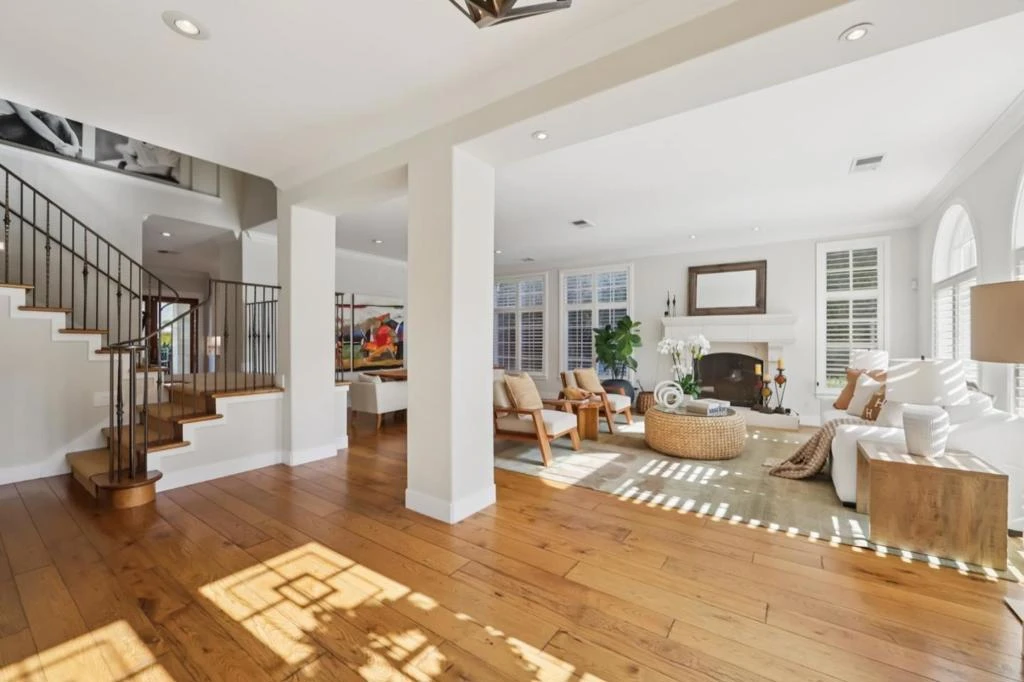
Located in the prestigious Mansions Collection of Silver Creek Valley Country Club, this extensively remodeled estate sits on a private 15,100 sq. ft. lot w/ sweeping mountain & valley views extending to Mount Diablo. The home offers 5 beds+ office+ bonus room & 5.5 baths w/ a layout ideal for multigenerational living. The versatile floor plan includes 2 ground-level bedrooms w/ en-suite baths, perfect for extended family, or flexible office/rec room use. Every bathroom has been fully remodeled & the updated kitchen is designed for both everyday living & entertaining, showcasing custom inset cabinetry, Carrara marble & premium appliances: Wolf range & microwave, dual dishwashers, warming drawer & Sub-Zero Pro Series refrigerator. Interior features include wood doors, hardwood flooring, custom built-ins & retextured walls. The primary suite occupies a private wing w/ expansive mountain views, a retreat/bonus area, private balcony & remodeled spa-style bath. The backyard is designed for resort-style living w/ a palm-lined pool, outdoor kitchen w/ BBQ & pizza oven, & brand-new sod enhances the private setting. Additional features: 4-car garage, solar & power walls. A rare opportunity to own a remodeled estate w/ panoramic views in one of Silicon Valleys premier gated communities

infoProperty Facts

bed

Bedrooms

5

bathtub

Bathrooms

6

square_foot

Square Feet

4,986

landscape

Lot Size

15,100 sqft

calendar_month

Year Built

1999

home_work

Property Type

Single Family Residence

timer

Days on Market

7

payments

HOA Fee

$220/mo

garage

Garage Total

4

fingerprint

MLS #

ML82036368

chairInterior Details

General Interior

Interior Features

Breakfast Area, Walk In Closets

Flooring

Tile, Wood

Fireplace

Family Room, Gas Starter, Living Room

Kitchen & Appliances

Appliances

Dishwasher, Disposal, Microwave, Refrigerator, Range Hood, Warming Drawer

Climate Control

Cooling

Central Air

Heating

Forced Air

deckExterior & Lot

Building & Construction

Foundation

Slab

Roof

Tile

Nearby Schools

RatingSchool NameGradesDistance
10
James Franklin Smith Elementary
Elementary School
K-60.9 mi
10
Silver Oak Elementary
Elementary School
K-61.2 mi
9
Cadwallader Elementary
Elementary School
K-61.5 mi
4
Stipe (Samuel) Elementary
Elementary School
K-61.7 mi
10
Evergreen Elementary
Elementary School
K-61.7 mi

Convenience Score

Topfind Realty

This Home is Sold

Curious what your home is worth? Get a free valuation.

call
(800)-330-9306Available 9AM - 6PM

Similar Homes You Might Like

Based on price, location, and features

5600 Country Club Parkway
NEW 34 HRS AGO
3D TOUR

$5,288,000

FOR SALE

5600 Country Club Parkway, San Jose, CA 95138

4 beds · 5 baths · 4,908 sqft

1774 Dry Creek Road
VIRTUAL TOUR

$5,950,000

FOR SALE

1774 Dry Creek Road, San Jose, CA 95124

6 beds · 5 baths · 5,317 sqft

5360 Laurel Canyon Drive
VIRTUAL TOUR

$4,388,000

FOR SALE

5360 Laurel Canyon Drive, San Jose, CA 95138

5 beds · 5 baths · 4,477 sqft

20791 Via Corta
NEW 34 HRS AGO

$4,218,000

FOR SALE

20791 Via Corta, San Jose, CA 95120

5 beds · 5 baths · 5,749 sqft

1113 Pine Avenue
VIRTUAL TOUR

$4,450,000

FOR SALE

1113 Pine Avenue, San Jose, CA 95125

5 beds · 6 baths · 4,206 sqft

4939 Eastbourne Court
VIDEO TOUR

$5,700,000

FOR SALE

4939 Eastbourne Court, San Jose, CA 95138

5 beds · 6 baths · 4,986 sqft

4063 Cadwallader Avenue
VIRTUAL TOUR

$3,099,000

FOR SALE

4063 Cadwallader Avenue, San Jose, CA 95121

5 beds · 5 baths · 4,250 sqft

15761 E Alta Vista Way
VIDEO TOUR

$2,799,500

FOR SALE

15761 E Alta Vista Way, San Jose, CA 95127

5 beds · 5 baths · 4,176 sqft

Recently Sold

14871 Payton Avenue
VIDEO TOUR

$4,515,100

SOLD

14871 Payton Avenue, San Jose, CA 95124

6 beds · 5 baths · 4,372 sqft

999 Franquette Avenue
VIRTUAL TOUR

$4,100,000

SOLD

999 Franquette Avenue, San Jose, CA 95125

6 beds · 6 baths · 4,502 sqft

2241 Dry Creek Road
VIRTUAL TOUR

$5,798,000

SOLD

2241 Dry Creek Road, San Jose, CA 95124

5 beds · 6 baths · 4,000 sqft

5106 Eastbourne Drive
VIRTUAL TOUR

$5,488,000

SOLD

5106 Eastbourne Drive, San Jose, CA 95138

5 beds · 6 baths · 4,986 sqft

1481 W Hedding Street
VIRTUAL TOUR

$2,688,000

SOLD

1481 W Hedding Street, San Jose, CA 95126

5 beds · 5 baths · 4,538 sqft

1190 Emory Street
VIRTUAL TOUR

$4,500,000

SOLD

1190 Emory Street, San Jose, CA 95126

6 beds · 5 baths · 5,712 sqft

2276 Bentley Ridge
VIRTUAL TOUR

$4,498,000

SOLD

2276 Bentley Ridge, San Jose, CA 95138

6 beds · 5 baths · 4,447 sqft

1382 Fulai Court
3D TOUR

$3,500,000

SOLD

1382 Fulai Court, San Jose, CA 95125

5 beds · 5 baths · 4,193 sqft

Topfind Realty

Company

  • About Us
  • Careers
  • Articles
  • Home Estimate

Explore

  • Renting
  • Buying
  • Selling
  • Realtors

Support

  • Help Center
  • Contact Us
  • Terms & Conditions
  • Privacy Policy

Topfind Realty, DRE # 02240815, is a licensed real estate broker in California. Topfind Realty pledges to support the Fair Housing Act and adhere to Equal Housing Opportunity laws.

Copyright © 2026 Topfind Realty. All Rights Reserved.