Topfind Realty
Renting

Search Rentals

Houses for RentTownhomes for RentCondos for RentView All Rentals →

Renting Resources

Why Rent With UsRenter GuideRent vs Buy Calculator

Renter Articles

How to Negotiate RentUnderstanding Your LeaseMoving Checklist for RentersAll Renter Articles
Buying

Search Homes

Houses for SaleTownhomes for SaleCondos for SaleView All Homes →

Buying Resources

Why Buy With UsBuyer GuideAffordability CalculatorInvestment CalculatorProperty Tax Calculator

Buyer Articles

Home Inspection TipsFirst-Time Buyer ChecklistPacking Secrets
Selling

Selling Tools

Home ValuationFind a Seller's Agent

Selling Resources

Why Sell With UsSeller GuideNet Sheet CalcHELOC Calculator

Seller Articles

Strategic PricingMaximize Profit When SellingSell While Buying Your Next Home
Mortgage Rates

Today's Rates

Mortgage RatesRefinance RatesLoan ComparisonHELOC Calculator

Mortgage Resources

Understanding Mortgage RatesFirst-Time Homebuyer GuideWhen to Refinance Your Mortgage
Realtors
Topfind
Houses for RentTownhomes for RentCondos for RentView All Rentals →
Why Rent With UsRenter GuideRent vs Buy Calculator
How to Negotiate RentUnderstanding Your LeaseMoving Checklist for Renters
Houses for SaleTownhomes for SaleCondos for SaleView All Homes →
Why Buy With UsBuyer GuideAffordability CalculatorInvestment CalculatorProperty Tax Calculator
Home Inspection TipsFirst-Time Buyer ChecklistPacking Secrets
Home ValuationFind a Seller's Agent
Why Sell With UsSeller GuideNet Sheet CalcHELOC Calculator
Strategic PricingMaximize Profit When SellingSell While Buying Your Next Home
Mortgage RatesRefinance RatesLoan ComparisonHELOC Calculator
Understanding Mortgage RatesFirst-Time Homebuyer GuideWhen to Refinance Your Mortgage
groupRealtorsinfoAbout Us
Continue with Google
Sign InSign Up
Topfind Realty
Renting

Search Rentals

Houses for RentTownhomes for RentCondos for RentView All Rentals →

Renting Resources

Why Rent With UsRenter GuideRent vs Buy Calculator

Renter Articles

How to Negotiate RentUnderstanding Your LeaseMoving Checklist for RentersAll Renter Articles
Buying

Search Homes

Houses for SaleTownhomes for SaleCondos for SaleView All Homes →

Buying Resources

Why Buy With UsBuyer GuideAffordability CalculatorInvestment CalculatorProperty Tax Calculator

Buyer Articles

Home Inspection TipsFirst-Time Buyer ChecklistPacking Secrets
Selling

Selling Tools

Home ValuationFind a Seller's Agent

Selling Resources

Why Sell With UsSeller GuideNet Sheet CalcHELOC Calculator

Seller Articles

Strategic PricingMaximize Profit When SellingSell While Buying Your Next Home
Mortgage Rates

Today's Rates

Mortgage RatesRefinance RatesLoan ComparisonHELOC Calculator

Mortgage Resources

Understanding Mortgage RatesFirst-Time Homebuyer GuideWhen to Refinance Your Mortgage
Realtors
Topfind
Houses for RentTownhomes for RentCondos for RentView All Rentals →
Why Rent With UsRenter GuideRent vs Buy Calculator
How to Negotiate RentUnderstanding Your LeaseMoving Checklist for Renters
Houses for SaleTownhomes for SaleCondos for SaleView All Homes →
Why Buy With UsBuyer GuideAffordability CalculatorInvestment CalculatorProperty Tax Calculator
Home Inspection TipsFirst-Time Buyer ChecklistPacking Secrets
Home ValuationFind a Seller's Agent
Why Sell With UsSeller GuideNet Sheet CalcHELOC Calculator
Strategic PricingMaximize Profit When SellingSell While Buying Your Next Home
Mortgage RatesRefinance RatesLoan ComparisonHELOC Calculator
Understanding Mortgage RatesFirst-Time Homebuyer GuideWhen to Refinance Your Mortgage
groupRealtorsinfoAbout Us
Continue with Google
Sign InSign Up
Real Estate/CA/San Jose/14871 Payton Avenue (Sold)
play_circleVideo Tour
Main
SOLD
SoldClosed on June 18, 2026
$4,515,100
Sold Price

14871 Payton Avenue, San Jose, CA 95124

bed
6
Bedrooms
bathtub
5
Bathrooms
square_foot
4,372
Square Feet

About this home

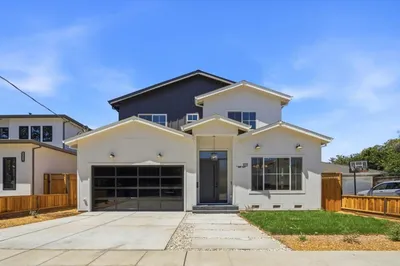
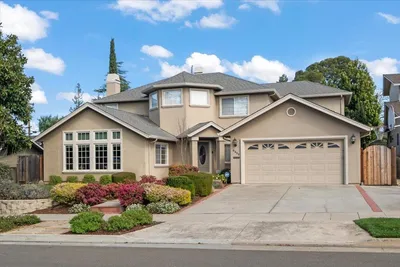
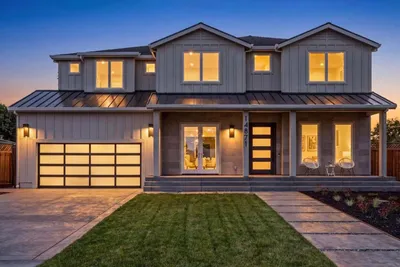
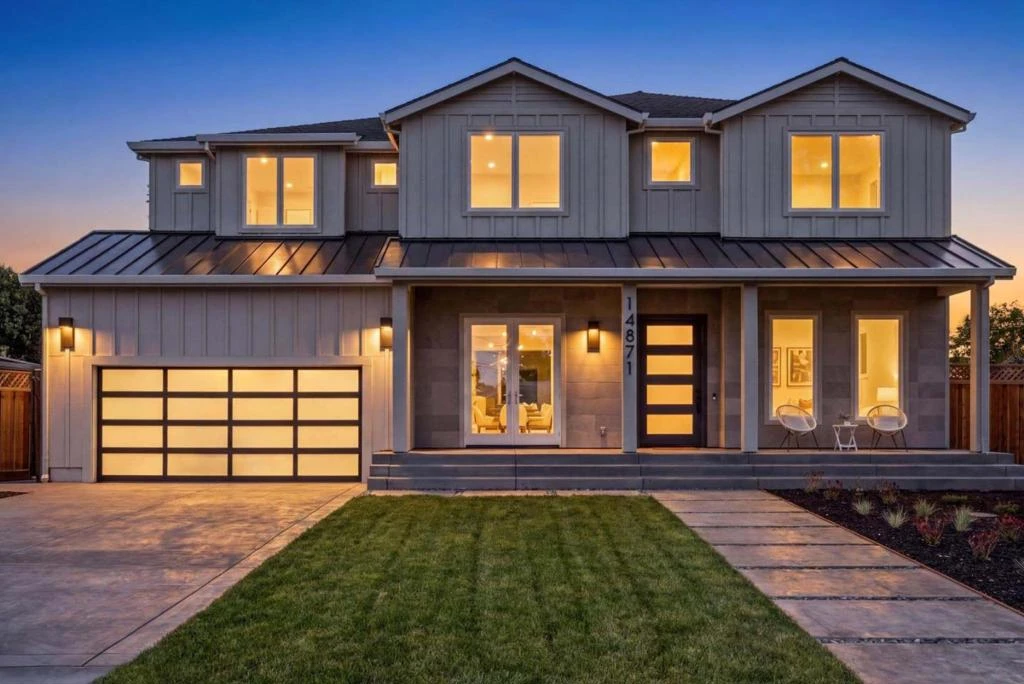
Welcome to this spectacular upscale home in a desirable Cambrian neighborhood with excellent schools. This stunning two-story residence offers 6 bedrooms and 4.5 baths, designed for elegant entertaining and comfortable everyday living. Exceptional craftsmanship is evident throughout the floor plan, featuring a formal dining room with French doors, a dramatic great room with soaring 20-foot ceilings, and a welcoming breakfast nook. The main level includes a guest en-suite, a stylish powder room, a functional mudroom with a bonus laundry area, and a butler's pantry that connects to the gourmet kitchen with premium finishes and high-end appliances. Upstairs, a versatile loft offers flexible living space. The luxurious primary suite features a spa-like bath with soaking tub, oversized shower, dual vanities, and a walk-in closet. Three additional bedrooms and an upstairs laundry room complete the level. The private backyard with a covered patio is ideal for outdoor entertaining or relaxation. Modern amenities include a fully owned solar system, multimedia panel, Nest thermostats and doorbell, EV charger pre-wiring,pre-plumbed for water filtration, and so much more.

infoProperty Facts

bed

Bedrooms

6

bathtub

Bathrooms

5

square_foot

Square Feet

4,372

landscape

Lot Size

9,300 sqft

calendar_month

Year Built

2026

home_work

Property Type

Single Family Residence

timer

Days on Market

9

payments

HOA Fee

N/A

garage

Garage Total

2

fingerprint

MLS #

ML82045717

chairInterior Details

General Interior

Interior Features

Walk In Closets

Flooring

Tile, Wood

Fireplace

Living Room

Kitchen & Appliances

Appliances

Dishwasher, Electric Oven, Disposal, Microwave, Vented Exhaust Fan

Climate Control

Heating

Central

deckExterior & Lot

Building & Construction

Roof

Composition

Nearby Schools

RatingSchool NameGradesDistance
N/A
Early Childhood Learning Academy
Private School
K-120.2 mi
N/A
One World Montessori School Inc. Leigh
Private School
K-120.2 mi
10
Oster Elementary
Elementary School
K-50.3 mi
N/A
Challenger School-Harwood
Private School
K-120.7 mi
9
Leigh High
High School
9-120.8 mi

Convenience Score

Topfind Realty

This Home is Sold

Curious what your home is worth? Get a free valuation.

call
(800)-330-9306Available 9AM - 6PM

Similar Homes You Might Like

Based on price, location, and features
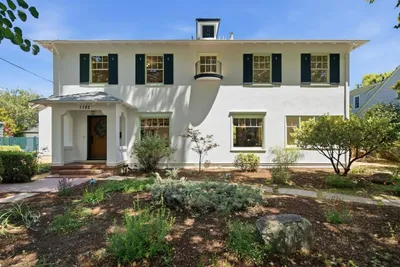
1152 Cherry Avenue
VIRTUAL TOUR

$3,648,000

FOR SALE

1152 Cherry Avenue, San Jose, CA 95125

6 beds · 4 baths · 3,874 sqft

7183 Brooktree Court
OPEN AUG 22, 8PM - 11PM
3D TOUR

$3,495,000

FOR SALE

7183 Brooktree Court, San Jose, CA 95120

5 beds · 4 baths · 4,041 sqft

15218 Stratford Drive
OPEN AUG 21, 5PM - 8:30PM
VIDEO TOUR

$3,598,000

FOR SALE

15218 Stratford Drive, San Jose, CA 95124

5 beds · 5 baths · 3,549 sqft

1220 Curtiss Avenue

$3,948,000

FOR SALE

1220 Curtiss Avenue, San Jose, CA 95125

5 beds · 5 baths · 4,159 sqft

969 Franquette Avenue
OPEN AUG 23, 9PM - 11PM

$3,890,000

FOR SALE

969 Franquette Avenue, San Jose, CA 95125

6 beds · 6 baths · 4,394 sqft

1111 Pine ave

$3,850,000

FOR SALE

1111 Pine Ave, San Jose, CA 95125

5 beds · 5 baths · 3,525 sqft

2205 Marques Avenue
3D TOUR

$4,195,000

FOR SALE

2205 Marques Avenue, San Jose, CA 95125

5 beds · 5 baths · 3,811 sqft

1129 Foxhurst Way
VIRTUAL TOUR

$2,799,000

FOR SALE

1129 Foxhurst Way, San Jose, CA 95120

5 beds · 4 baths · 3,842 sqft

Recently Sold

819 Morse Street
VIRTUAL TOUR

$4,198,000

SOLD

819 Morse Street, San Jose, CA 95126

5 beds · 5 baths · 3,828 sqft

5322 Kunkel Drive
VIRTUAL TOUR

$3,468,000

SOLD

5322 Kunkel Drive, San Jose, CA 95124

5 beds · 4 baths · 3,607 sqft

14871 Payton Avenue
VIDEO TOUR

$4,515,100

SOLD

14871 Payton Avenue, San Jose, CA 95124

6 beds · 5 baths · 4,372 sqft

1335 Glenwood Avenue
VIRTUAL TOUR

$4,500,000

SOLD

1335 Glenwood Avenue, San Jose, CA 95125

5 beds · 4 baths · 4,549 sqft

999 Franquette Avenue
VIRTUAL TOUR

$4,100,000

SOLD

999 Franquette Avenue, San Jose, CA 95125

6 beds · 6 baths · 4,502 sqft

345 Brookwood Avenue
VIRTUAL TOUR

$1,998,000

SOLD

345 Brookwood Avenue, San Jose, CA 95116

5 beds · 4 baths · 3,669 sqft

2241 Dry Creek Road
VIRTUAL TOUR

$5,798,000

SOLD

2241 Dry Creek Road, San Jose, CA 95124

5 beds · 6 baths · 4,000 sqft

5106 Eastbourne Drive
VIRTUAL TOUR

$5,488,000

SOLD

5106 Eastbourne Drive, San Jose, CA 95138

5 beds · 6 baths · 4,986 sqft

Topfind Realty

Company

  • About Us
  • Careers
  • Articles
  • Home Estimate

Explore

  • Renting
  • Buying
  • Selling
  • Realtors

Support

  • Help Center
  • Contact Us
  • Terms & Conditions
  • Privacy Policy

Topfind Realty, DRE # 02240815, is a licensed real estate broker in California. Topfind Realty pledges to support the Fair Housing Act and adhere to Equal Housing Opportunity laws.

Copyright © 2026 Topfind Realty. All Rights Reserved.