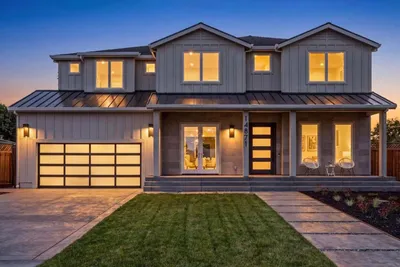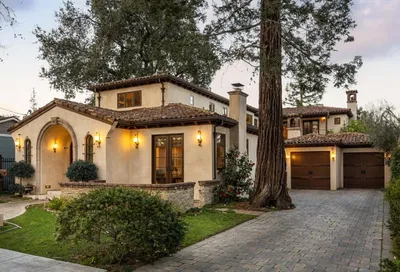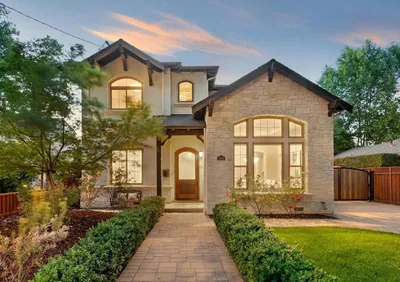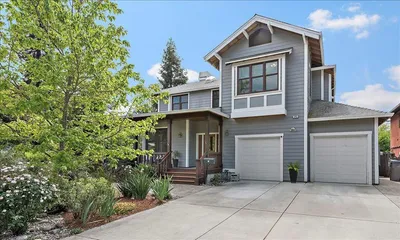
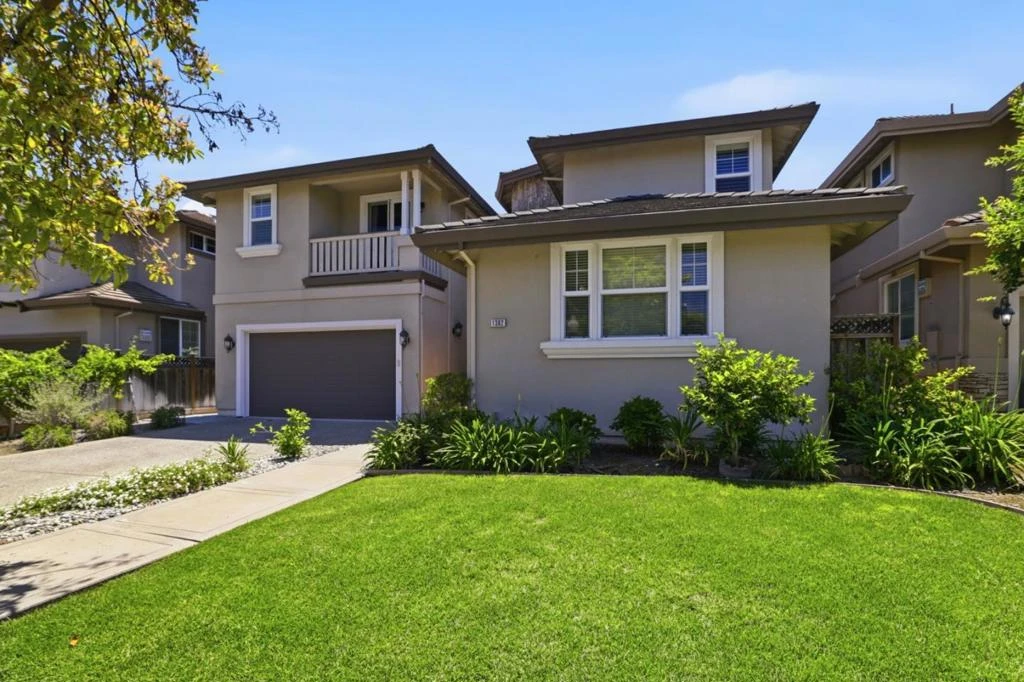
SoldClosed on June 22, 2026
$3,500,000
Sold Price1382 Fulai Court, San Jose, CA 95125
bed
5
Bedrooms
bathtub
5
Bathrooms
square_foot
4,193
Square Feet
About this home

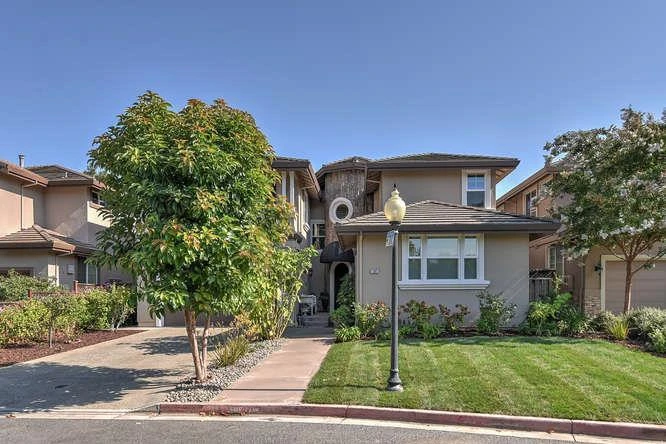
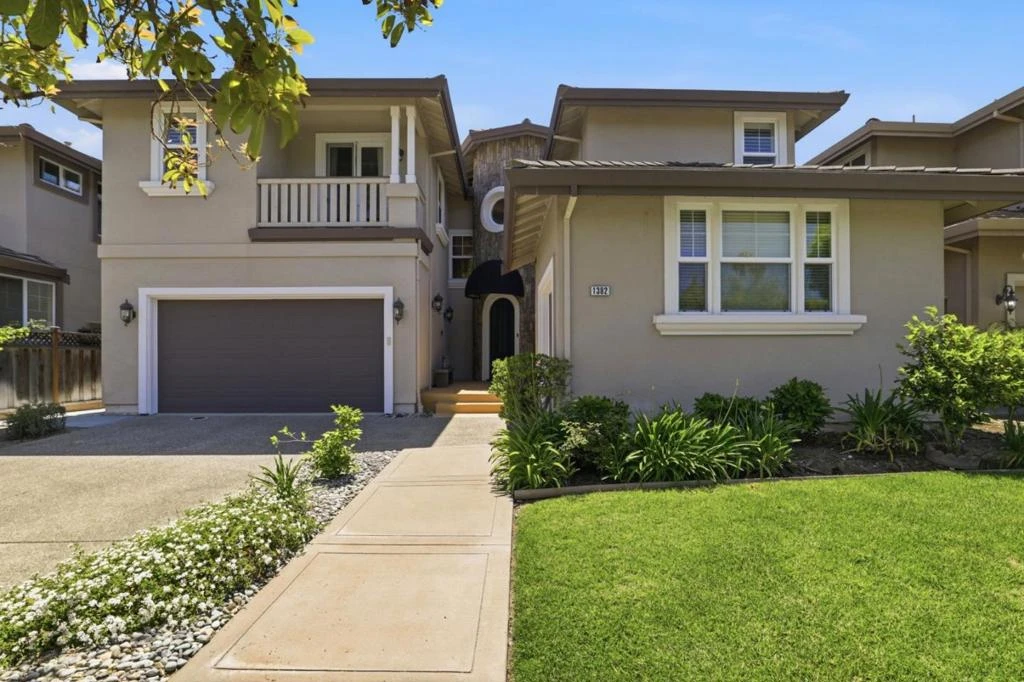
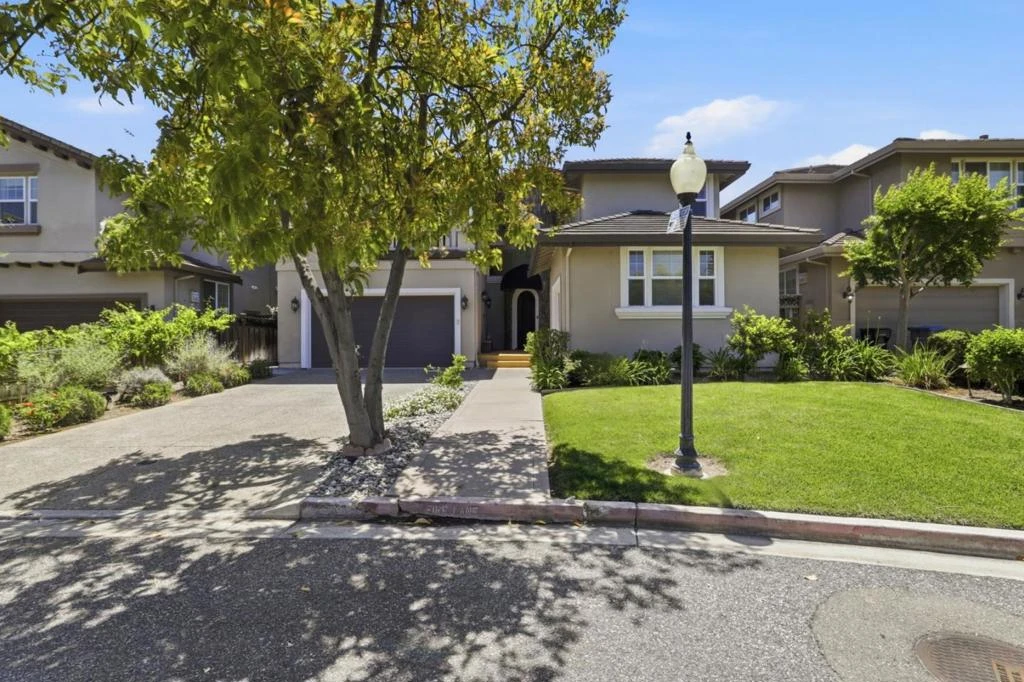
Located in San Jose on a 7,226 sq. ft. lot, this spacious 4,193 sq. ft. home offers five bedrooms and four full bathrooms. The kitchen is equipped with a gas cooktop, built-in oven, microwave, dishwasher, refrigerator, quartz countertops, an island, pantry, and a breakfast bar. Hardwood and tile flooring extend throughout the home. The family room features a gas-burning fireplace, vaulted and high ceilings, bay windows, and skylights that enhance natural light. The primary suite includes a walk-in closet and a bathroom with a stall shower, tub, and double sinks. Additional bathrooms offer showers over tubs and tile finishes. A ground-floor bedroom is also available. Laundry with washer and dryer is located inside the home. Central AC, and central forced air gas heating provide comfort year-round. The home includes a three-car garage and is part of the San Jose Unified elementary school district.
infoProperty Facts
bed
Bedrooms
5
bathtub
Bathrooms
5
square_foot
Square Feet
4,193
landscape
Lot Size
7,226 sqft
calendar_month
Year Built
2005
home_work
Property Type
Single Family Residence
timer
Days on Market
6
payments
HOA Fee
N/A
garage
Garage Total
3
fingerprint
MLS #
ML82047185
chairInterior Details
General Interior
Interior Features
Breakfast Bar, Breakfast Area, Loft, Walk In Closets
Flooring
Tile, Wood
Fireplace
Family Room, Gas Starter
Kitchen & Appliances
Appliances
Dishwasher, Gas Cooktop, Disposal, Microwave, Refrigerator
Climate Control
Cooling
Central Air
deckExterior & Lot
Building & Construction
Roof
Tile
Nearby Schools
| Rating | School Name |
|---|---|
7 | Willow Glen High High School |
10 | Booksin Elementary Elementary School |
7 | Willow Glen Middle Middle School |
N/A | St Christopher School Private School |
N/A | Presentation High School Private School |
Convenience Score

This Home is Sold
Curious what your home is worth? Get a free valuation.
call
(800)-330-9306Available 9AM - 6PM
Similar Homes You Might Like
Based on price, location, and features