Topfind Realty
Renting

Search Rentals

Houses for RentTownhomes for RentCondos for RentView All Rentals →

Renting Resources

Why Rent With UsRenter GuideRent vs Buy Calculator

Renter Articles

How to Negotiate RentUnderstanding Your LeaseMoving Checklist for RentersAll Renter Articles
Buying

Search Homes

Houses for SaleTownhomes for SaleCondos for SaleView All Homes →

Buying Resources

Why Buy With UsBuyer GuideAffordability CalculatorInvestment CalculatorProperty Tax Calculator

Buyer Articles

Home Inspection TipsFirst-Time Buyer ChecklistPacking Secrets
Selling

Selling Tools

Home ValuationFind a Seller's Agent

Selling Resources

Why Sell With UsSeller GuideNet Sheet CalcHELOC Calculator

Seller Articles

Strategic PricingMaximize Profit When SellingSell While Buying Your Next Home
Mortgage Rates

Today's Rates

Mortgage RatesRefinance RatesLoan ComparisonHELOC Calculator

Mortgage Resources

Understanding Mortgage RatesFirst-Time Homebuyer GuideWhen to Refinance Your Mortgage
Realtors
Topfind
Houses for RentTownhomes for RentCondos for RentView All Rentals →
Why Rent With UsRenter GuideRent vs Buy Calculator
How to Negotiate RentUnderstanding Your LeaseMoving Checklist for Renters
Houses for SaleTownhomes for SaleCondos for SaleView All Homes →
Why Buy With UsBuyer GuideAffordability CalculatorInvestment CalculatorProperty Tax Calculator
Home Inspection TipsFirst-Time Buyer ChecklistPacking Secrets
Home ValuationFind a Seller's Agent
Why Sell With UsSeller GuideNet Sheet CalcHELOC Calculator
Strategic PricingMaximize Profit When SellingSell While Buying Your Next Home
Mortgage RatesRefinance RatesLoan ComparisonHELOC Calculator
Understanding Mortgage RatesFirst-Time Homebuyer GuideWhen to Refinance Your Mortgage
groupRealtorsinfoAbout Us
Continue with Google
Sign InSign Up
Topfind Realty
Renting

Search Rentals

Houses for RentTownhomes for RentCondos for RentView All Rentals →

Renting Resources

Why Rent With UsRenter GuideRent vs Buy Calculator

Renter Articles

How to Negotiate RentUnderstanding Your LeaseMoving Checklist for RentersAll Renter Articles
Buying

Search Homes

Houses for SaleTownhomes for SaleCondos for SaleView All Homes →

Buying Resources

Why Buy With UsBuyer GuideAffordability CalculatorInvestment CalculatorProperty Tax Calculator

Buyer Articles

Home Inspection TipsFirst-Time Buyer ChecklistPacking Secrets
Selling

Selling Tools

Home ValuationFind a Seller's Agent

Selling Resources

Why Sell With UsSeller GuideNet Sheet CalcHELOC Calculator

Seller Articles

Strategic PricingMaximize Profit When SellingSell While Buying Your Next Home
Mortgage Rates

Today's Rates

Mortgage RatesRefinance RatesLoan ComparisonHELOC Calculator

Mortgage Resources

Understanding Mortgage RatesFirst-Time Homebuyer GuideWhen to Refinance Your Mortgage
Realtors
Topfind
Houses for RentTownhomes for RentCondos for RentView All Rentals →
Why Rent With UsRenter GuideRent vs Buy Calculator
How to Negotiate RentUnderstanding Your LeaseMoving Checklist for Renters
Houses for SaleTownhomes for SaleCondos for SaleView All Homes →
Why Buy With UsBuyer GuideAffordability CalculatorInvestment CalculatorProperty Tax Calculator
Home Inspection TipsFirst-Time Buyer ChecklistPacking Secrets
Home ValuationFind a Seller's Agent
Why Sell With UsSeller GuideNet Sheet CalcHELOC Calculator
Strategic PricingMaximize Profit When SellingSell While Buying Your Next Home
Mortgage RatesRefinance RatesLoan ComparisonHELOC Calculator
Understanding Mortgage RatesFirst-Time Homebuyer GuideWhen to Refinance Your Mortgage
groupRealtorsinfoAbout Us
Continue with Google
Sign InSign Up
Real Estate/CA/San Jose/1129 Foxhurst Way
view_in_arVirtual Tour
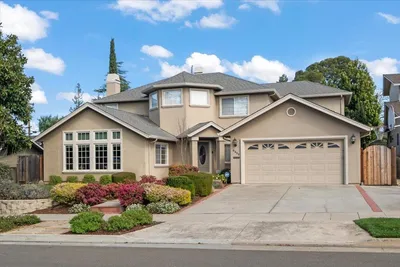
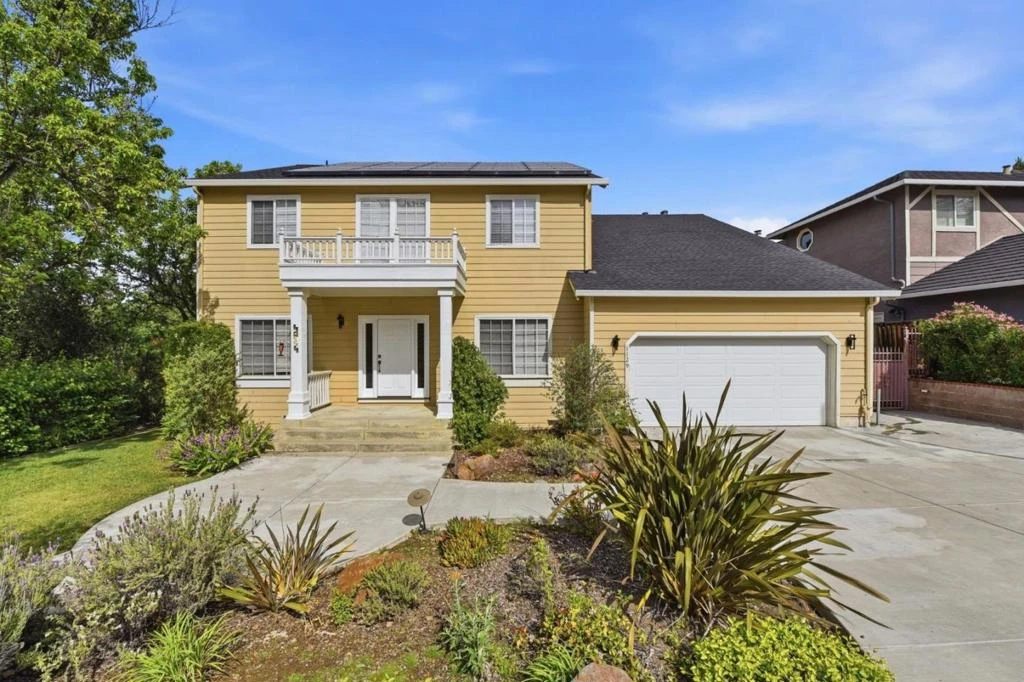
Photo 1 of 1129 Foxhurst Way
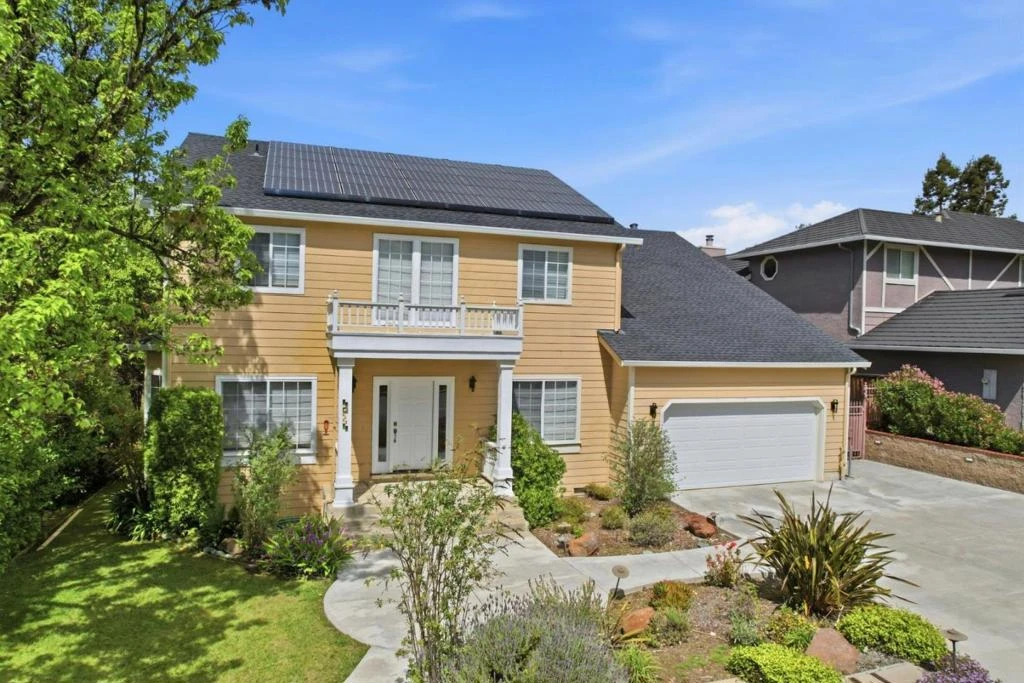
Photo 2 of 1129 Foxhurst Way
1 / 20
Main
Interior 1
Interior 2
Interior 3
Interior 4
imagesmode View 20 photos
For Sale
$2,799,000
Est. $15,674/mo

1129 Foxhurst Way, San Jose, CA 95120

bed
5
Bedrooms
bathtub
4
Bathrooms
square_foot
3,842
Sq Ft

About this home

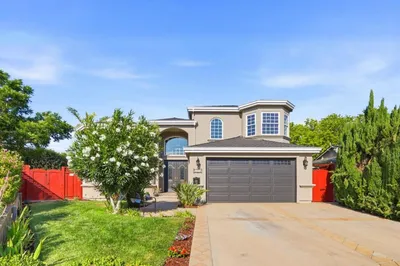
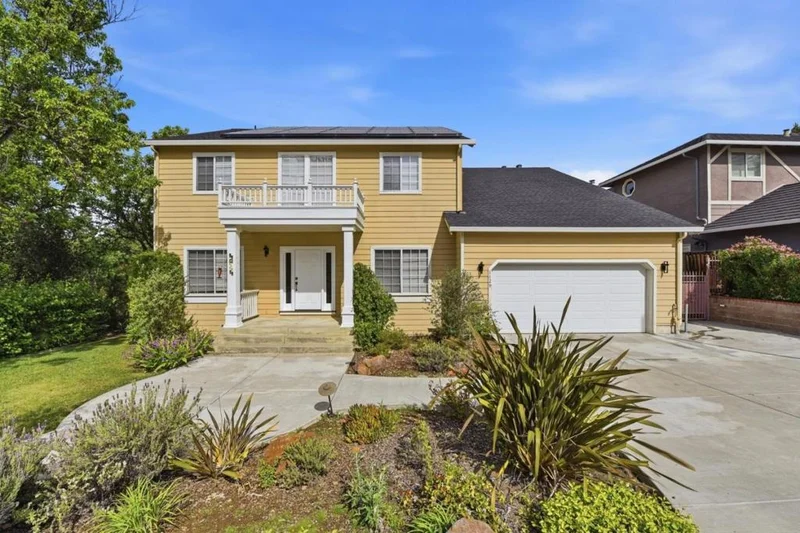
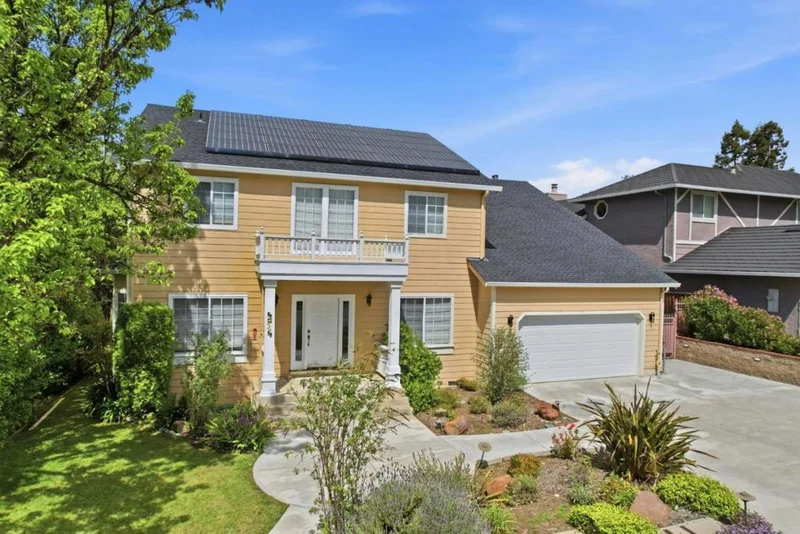
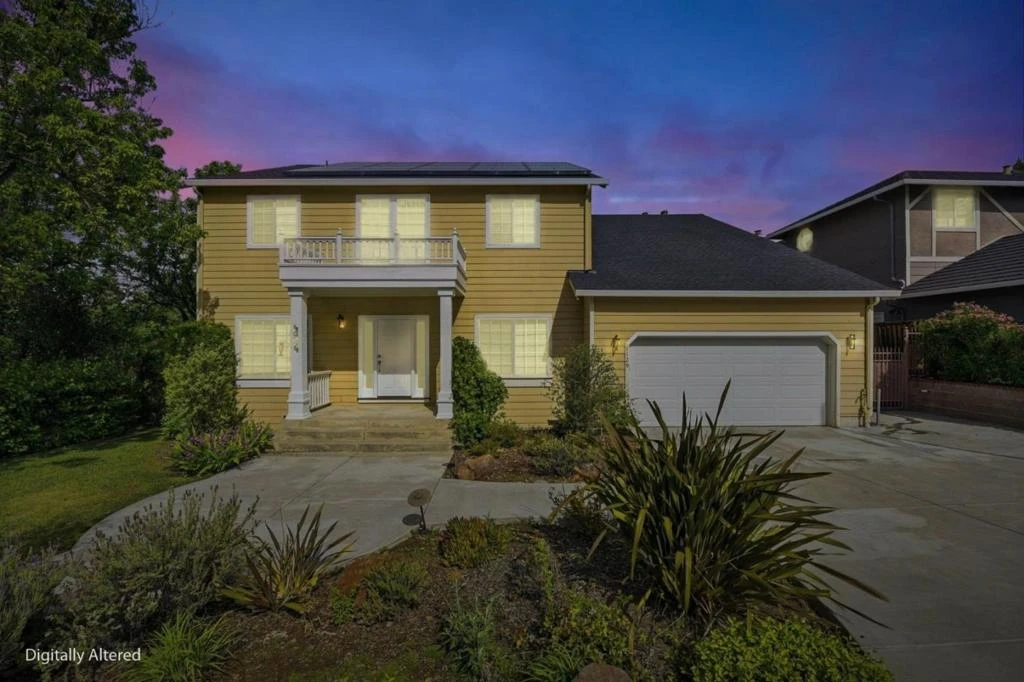
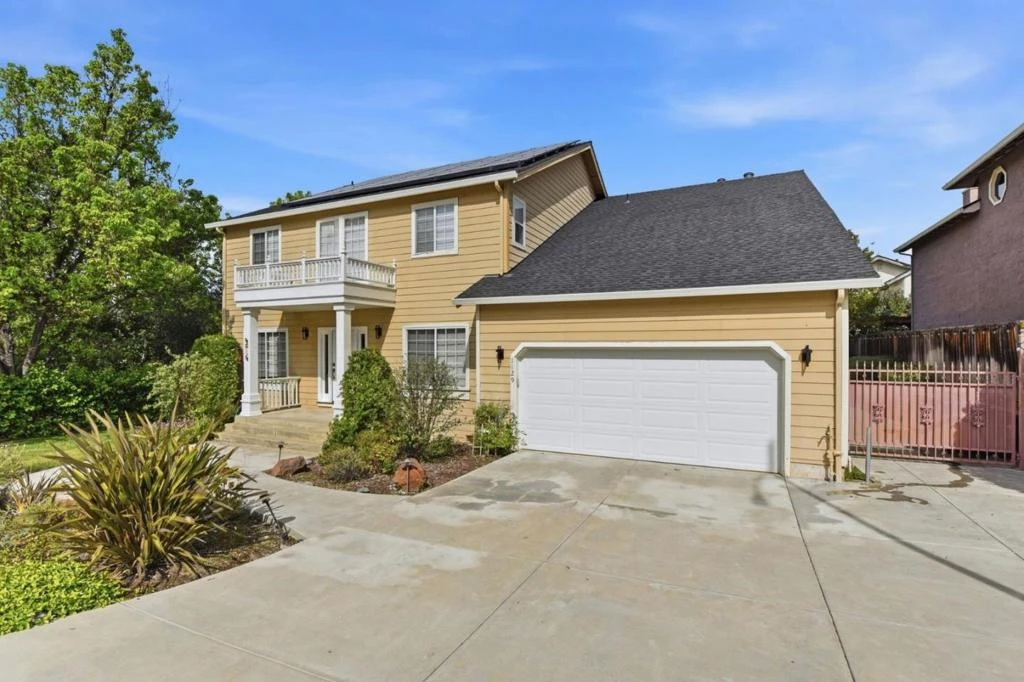
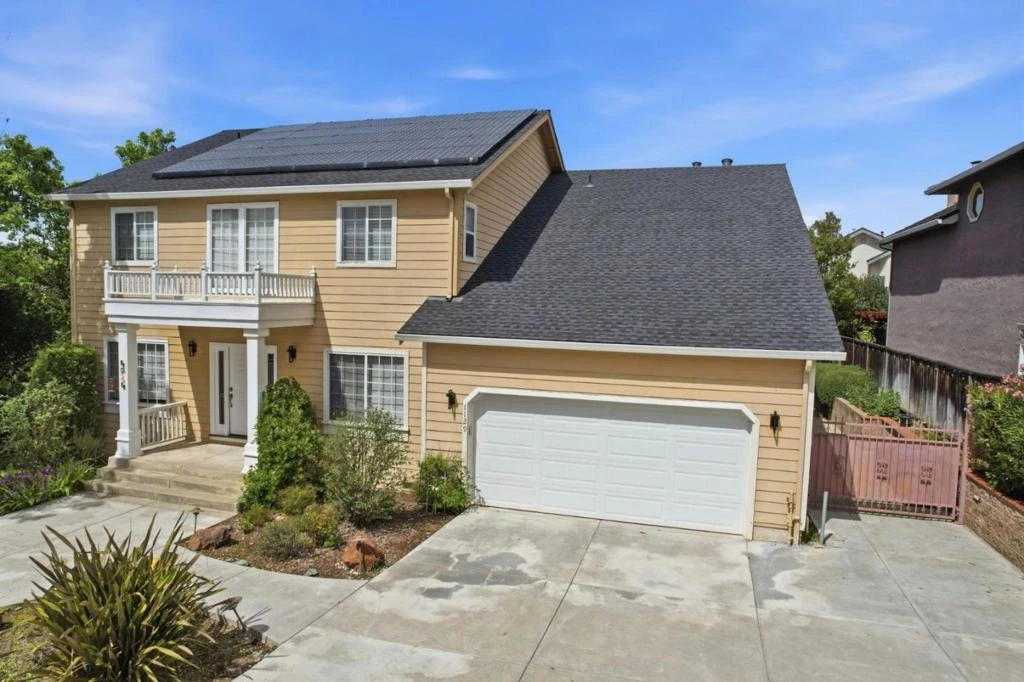
BACK WITH A FRESH NEW LOOK! Welcome to this ~3842 sq ft beautifully expanded Almaden Valley masterpiece, perfectly refreshed and ready for this market! The expansive layout features a fully permitted 492 sq. ft. first-floor addition adding more living space. The bonus room above the garage is a boon for those who want that extra spc, for art or even setting up your own music studio!The Chefs Kitchen boasts a premium Wolf 4-burner range and dual dishwashers (Thermador & Fisher/Paykel). Infrastructure includes two independent A/C units and furnaces (2023) with smart thermostats. Over $100k in recent smart-home & mechanical upgrades ensure ultimate energy independence: Owned solar (2020), Tesla Powerwall, 220V EV charger, and a 2020 solar-ready re-roof. Side entrance with remote-access metal security gate for additional parking. Enjoy pristine bamboo flooring, freshly painted interiors, and a spectacular gazebo-wrapped outdoor entertainment space. Low-maintenance rear yard features a custom stone-enclosed gazebo, fire pit & outdoor kitchen. Meticulously maintained and updated inside and out, this turn-key residence sits just steps from top rated schools (Williams, Bret Harte, Leland High) and local scenic creek trails. Truly a must-see!

Property Facts

bed

Bedrooms

5

bathtub

Bathrooms

4

square_foot

Square Feet

3,842

landscape

Lot Size

7,848 sqft

calendar_month

Year Built

1995

home_work

Property Type

Single Family Residence

timer

Days on Market

41

payments

HOA Fee

N/A

garage

Garage Total

2

fingerprint

MLS #

ML82053164

Interior Details

General Interior

Interior Features

Breakfast Bar, Walk In Closets

Flooring

Carpet, Tile

Kitchen & Appliances

Appliances

Dishwasher, Gas Cooktop, Disposal, Microwave, Refrigerator, Self Cleaning Oven, Trash Compactor, Vented Exhaust Fan, Warming Drawer

Climate Control

Cooling

Central Air

Heating

Forced Air, Solar

Parking

Total Parking Spaces

2

Garage Spaces

2

Parking Features

Electric Vehicle Charging Stations, Guest, Gated, Off Street

Exterior & Lot

Building & Construction

Patio & Porch

Deck

Fencing

Wood

Foundation

Slab

Roof

Composition, Shingle

Lot & Grounds

Sewer

Public Sewer

Mortgage Calculator

Total Monthly

$0

Principal & Interest:
$0
Property Tax:
$0
Home Insurance:
$0
HOA Fees:
$0
$
$
%

Nearby Schools

RatingSchool NameGradesDistance
10
Williams Elementary
Elementary School
K-50.8 mi
10
Graystone Elementary
Elementary School
K-50.9 mi
10
Bret Harte Middle
Middle School
6-81.0 mi
10
Leland High
High School
9-121.2 mi
N/A
Almaden Country Day School
Private School
K-121.5 mi

Convenience Score

Market Insights

95120|San Jose

Estimated Value

Calculating...
No change vs. last year
Value history is still building for this area.

Market Temperature

Seller'sBalancedBuyer's
0d30d60d180d
Balanced

Balanced market

30 Days

Avg. time on market

This is a Balanced Market. Homes are selling at a moderate pace.

Flood & Climate Risk

Noise Levels

Location

1129 Foxhurst Way

San Jose, CA 95120

Open in Mapsopen_in_new
Topfind Realty

Ready to Take the Next Step?

Get expert support from a local agent today.

call
(800)-330-9306Available 9AM - 7PM

Similar Homes You Might Like

Based on price, location, and features
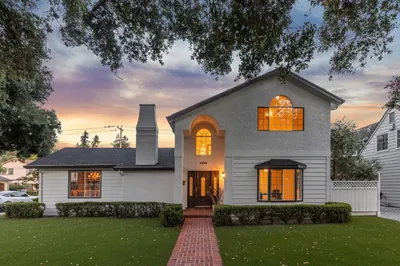
1808 Mulberry
OPEN AUG 22, 9:30PM - 11:30PM
VIRTUAL TOUR

$2,698,000

FOR SALE

1808 Mulberry, San Jose, CA 95120

5 beds · 4 baths · 3,186 sqft

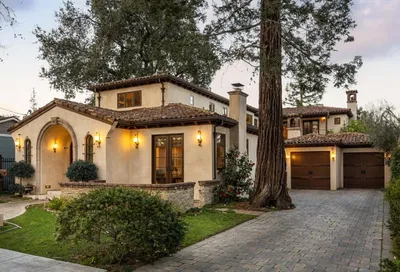
1152 Cherry Avenue
VIRTUAL TOUR

$3,648,000

FOR SALE

1152 Cherry Avenue, San Jose, CA 95125

6 beds · 4 baths · 3,874 sqft

904 Del Monte Place
NEW 46 HRS AGO
OPEN AUG 22, 8PM - 11PM

$2,598,000

FOR SALE

904 Del Monte Place, San Jose, CA 95117

5 beds · 4 baths · 3,120 sqft

7183 Brooktree Court
OPEN AUG 22, 8PM - 11PM
3D TOUR

$3,495,000

FOR SALE

7183 Brooktree Court, San Jose, CA 95120

5 beds · 4 baths · 4,041 sqft

15218 Stratford Drive
OPEN AUG 21, 5PM - 8:30PM
VIDEO TOUR

$3,598,000

FOR SALE

15218 Stratford Drive, San Jose, CA 95124

5 beds · 5 baths · 3,549 sqft

5771 Ladner Drive
OPEN AUG 21, 11:30PM - 2:30AM
VIRTUAL TOUR

$1,998,000

FOR SALE

5771 Ladner Drive, San Jose, CA 95123

4 beds · 4 baths · 3,376 sqft

3813 Mountcliffe Court
OPEN AUG 22, 7PM - 10PM
VIRTUAL TOUR

$3,320,000

FOR SALE

3813 Mountcliffe Court, San Jose, CA 95136

5 beds · 4 baths · 3,172 sqft

11081 Enchanto Vista Drive
OPEN AUG 23, 8:30PM - 11PM

$3,450,000

FOR SALE

11081 Enchanto Vista Drive, San Jose, CA 95127

4 beds · 3 baths · 4,148 sqft

Recently Sold

819 Morse Street
VIRTUAL TOUR

$4,198,000

SOLD

819 Morse Street, San Jose, CA 95126

5 beds · 5 baths · 3,828 sqft

5322 Kunkel Drive
VIRTUAL TOUR

$3,468,000

SOLD

5322 Kunkel Drive, San Jose, CA 95124

5 beds · 4 baths · 3,607 sqft

5200 Birkdale
VIRTUAL TOUR

$3,499,000

SOLD

5200 Birkdale, San Jose, CA 95138

4 beds · 4 baths · 3,599 sqft

6131 Corte De La Reina
3D TOUR

$2,688,888

SOLD

6131 Corte De La Reina, San Jose, CA 95120

6 beds · 4 baths · 3,410 sqft

1112 Grimley Lane
VIRTUAL TOUR

$3,000,000

SOLD

1112 Grimley Lane, San Jose, CA 95120

5 beds · 3 baths · 3,136 sqft

14871 Payton Avenue
VIDEO TOUR

$4,515,100

SOLD

14871 Payton Avenue, San Jose, CA 95124

6 beds · 5 baths · 4,372 sqft

1722 University Avenue
VIDEO TOUR

$3,450,000

SOLD

1722 University Avenue, San Jose, CA 95126

4 beds · 5 baths · 3,141 sqft

1335 Glenwood Avenue
VIRTUAL TOUR

$4,500,000

SOLD

1335 Glenwood Avenue, San Jose, CA 95125

5 beds · 4 baths · 4,549 sqft

$2,799,000
5 bd | 4 ba | 3,842 sqft
Request a tourcall
Topfind Realty

Company

  • About Us
  • Careers
  • Articles
  • Home Estimate

Explore

  • Renting
  • Buying
  • Selling
  • Realtors

Support

  • Help Center
  • Contact Us
  • Terms & Conditions
  • Privacy Policy

Topfind Realty, DRE # 02240815, is a licensed real estate broker in California. Topfind Realty pledges to support the Fair Housing Act and adhere to Equal Housing Opportunity laws.

Copyright © 2026 Topfind Realty. All Rights Reserved.