imagesmode View 20 photos
For Sale
$1,995,000
Est. $11,172/mo302 Via Blanca, San Dimas, CA 91773
bed
4
Bedrooms
bathtub
4
Bathrooms
square_foot
4,155
Square Feet
About this home
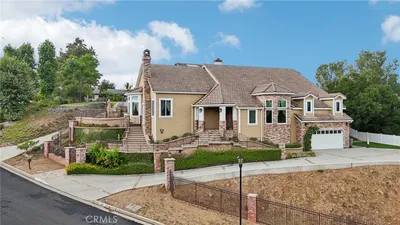
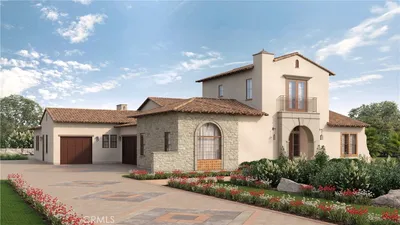
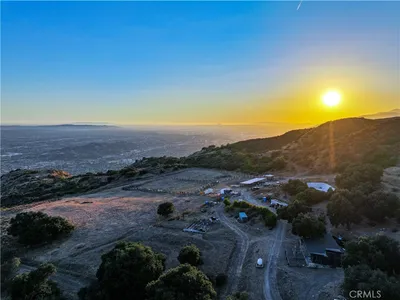
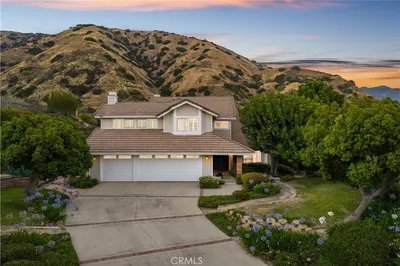
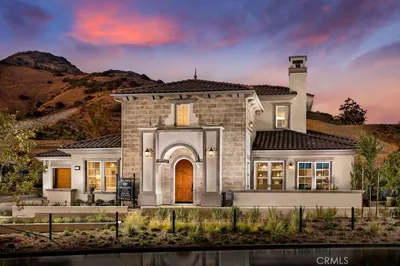
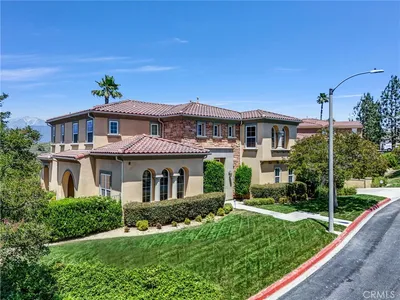
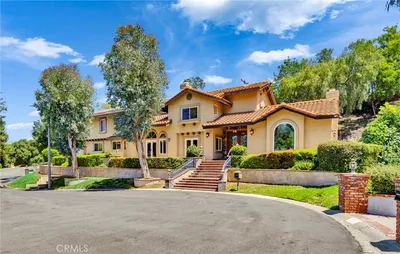
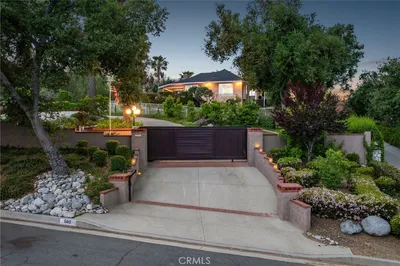
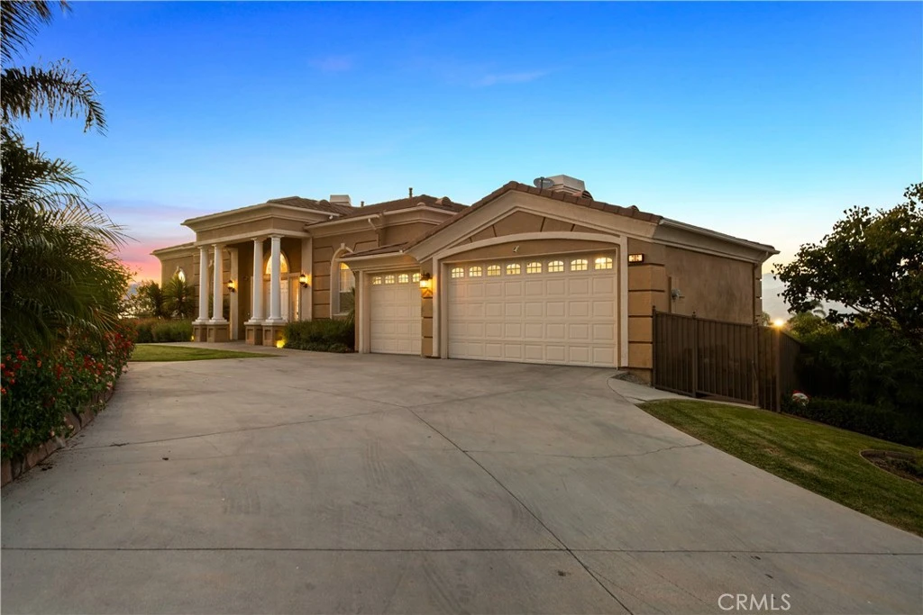
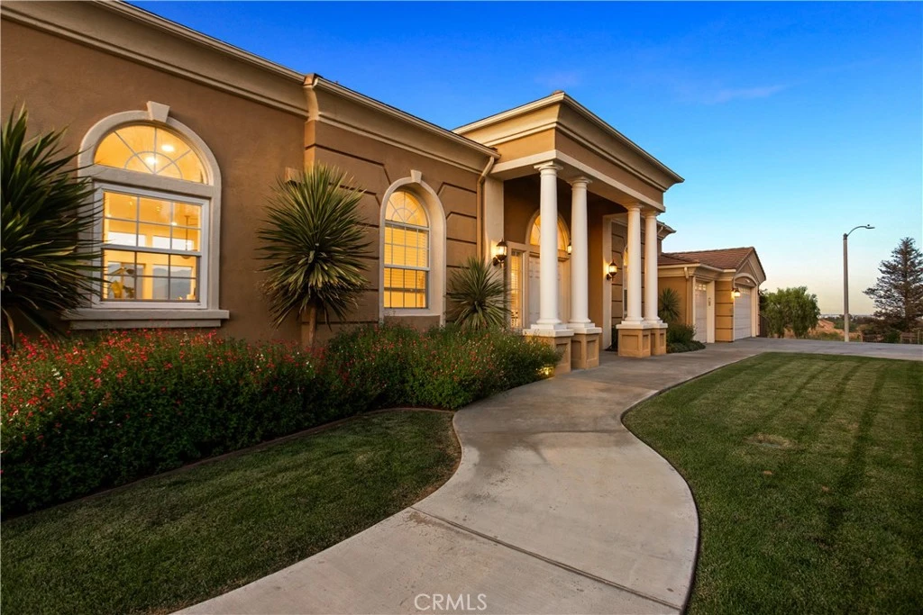
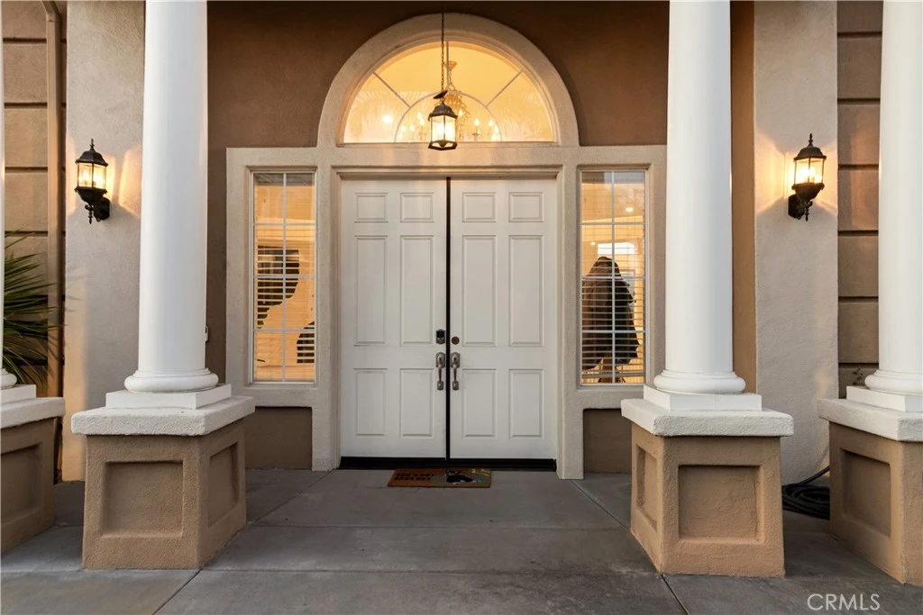
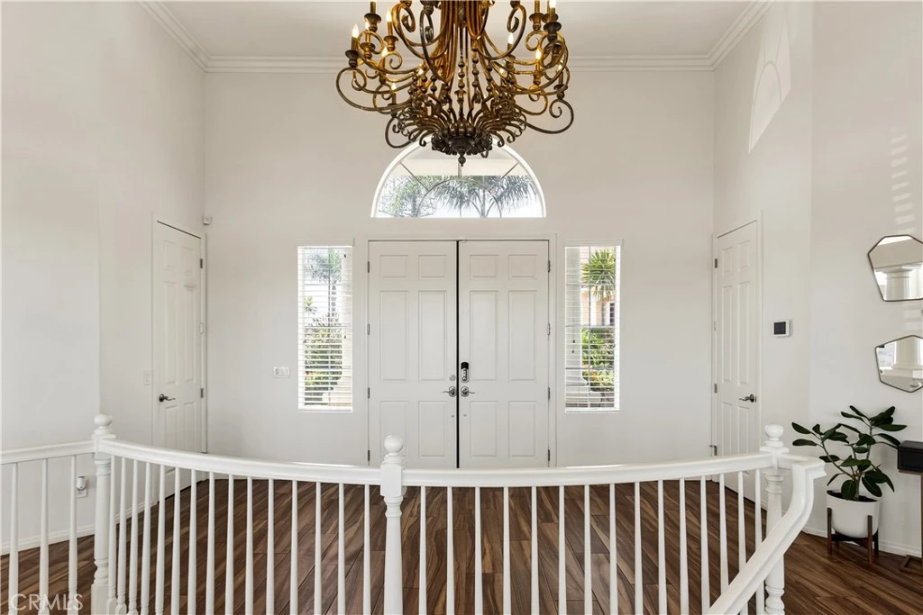
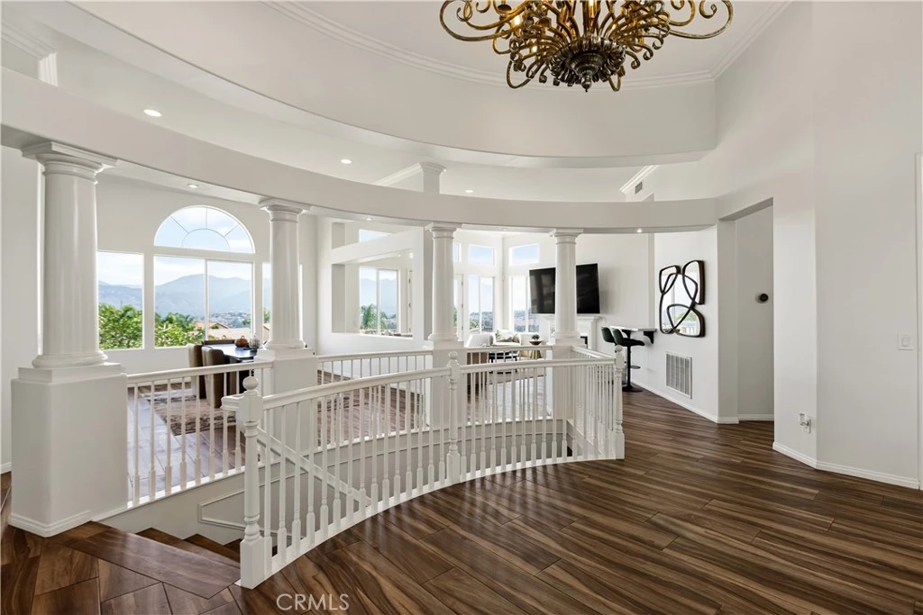
Welcome to an extraordinary luxury retreat nestled within the prestigious gated community of Bel Vintage, where breathtaking mountain vistas and sparkling peekaboo views of Puddingstone Lake create a truly unforgettable setting. Situated on over half an acre, this is a rare opportunity to own a home that perfectly combines luxury, comfort, and incredible value. Designed to embrace its stunning surroundings, the home is filled with abundant natural light, soaring ceilings, and an open, flowing floor plan that creates an inviting atmosphere from the moment you step inside. Expansive windows frame the picturesque views, while two spacious balconies provide the perfect place to enjoy spectacular sunrises, evening sunsets, and panoramic scenery stretching across the mountains and city lights. At the heart of the home is a beautifully appointed gourmet kitchen featuring premium finishes, generous workspace, and an ideal layout for everything from everyday living to entertaining family and friends. The adjoining living and family rooms offer seamless indoor-outdoor flow, complemented by a stylish wet bar and expansive gathering spaces that make hosting effortless. The luxurious primary suite serves as a private sanctuary, complete with a spacious walk-in closet and a spa-inspired bathroom designed for ultimate relaxation. Every detail throughout the home reflects thoughtful updates and quality craftsmanship, with over $250,000 invested in tasteful modern improvements. Step outside to your own private resort-style backyard, where an infinity pool, generous outdoor living areas, and over half an acre of beautifully situated property invite you to relax, entertain, and take in the incredible surroundings. Whether enjoying quiet mornings with coffee on the balcony or unforgettable evenings by the pool, this home offers an exceptional lifestyle that is difficult to match. With a three-car garage, an unbeatable location, spectacular views, and abundant natural light, this remarkable Bel Vintage residence is a rare offering that truly stands above the rest. Don't miss the opportunity to make this exceptional home yours.
Property Facts
bed
Bedrooms
4
bathtub
Bathrooms
4
square_foot
Square Feet
4,155
landscape
Lot Size
23,702 sqft
calendar_month
Year Built
2002
home_work
Property Type
Single Family Residence
timer
Days on Market
0
payments
HOA Fee
$241.15/mo
garage
Garage Total
3
fingerprint
MLS #
PW26172878
Interior Details
General Interior
Interior Features
Wet Bar, Breakfast Bar, Balcony, Separate Formal Dining Room, High Ceilings, Open Floorplan, Recessed Lighting, All Bedrooms Down, Entrance Foyer, Jack And Jill Bath, Primary Suite, Walk In Closets
Flooring
Tile
Fireplace
Family Room
Accessibility
Accessible Doors
Kitchen & Appliances
Appliances
Six Burner Stove, Convection Oven, Dishwasher, Gas Range, Refrigerator
Laundry
Washer Hookup, Gas Dryer Hookup
Bed & Bath
Main Level Bathrooms
1
Climate Control
Cooling
Central Air
Heating
Central
Parking
Total Parking Spaces
3
Garage Spaces
3
Attached Garage
Yes
Parking Features
Direct Access, Driveway, Garage, Paved
Exterior & Lot
Building & Construction
Security
Security Gate, Gated Community, Smoke Detectors
Construction
Stucco
Foundation
Slab
Roof
Spanish Tile
Lot & Grounds
Lot Features
Zero To One Unit Acre
Pool Features
Heated, Infinity, In Ground, Private
Spa Features
In Ground
Sewer
Public Sewer
Water Source
Public
Community & HOA
Association Info
HOA Fee$241.15
FrequencyMonthly
HOA Amenities
Maintenance Grounds, Security
Community Features
Curbs, Foothills, Mountainous, Street Lights, Gated
Mortgage Calculator
Total Monthly
$0
Principal & Interest:
$0Property Tax:
$0Home Insurance:
$0HOA Fees:
$0$
$
%
Nearby Schools
| Rating | School Name |
|---|---|
N/A | VIA VERDE MONTESSORI SCHOOL Private School |
2 | Kellogg Polytechnic Elementary Elementary School |
2 | Ganesha High High School |
9 | International Polytechnic High High School |
N/A | CANYON VIEW SCHOOL Private School |
Convenience Score
Market Insights
91773|San Dimas
analytics
Estimated Value
Calculating...
trending_up0%vs. last year
202120222023202420252026
Market Temperature
Seller'sBalancedBuyer's
0d30d60d180d
Balanced
Balanced market
30 Days
Avg. time on market
This is a Balanced Market. Homes are selling at a moderate pace.
flood
Flood & Climate Risk
Flood Risk
Minimal — not in a FEMA flood zone
Wildfire Risk
Moderate — near wildland-urban interface
Heat Risk
Low — moderate summer temperatures
Earthquake Risk
Southern California seismic zone
volume_up
Noise Levels
TrafficQuiet residential street
AirportMinimal airport noise
CommercialLow commercial activity nearby

Ready to Take the Next Step?
Get expert support from a local agent today.
call
(800)-330-9306Available 9AM - 7PM
Similar Homes You Might Like
Based on price, location, and features