Topfind Realty
Renting

Search Rentals

Houses for RentTownhomes for RentCondos for RentView All Rentals →

Renting Resources

Why Rent With UsRenter GuideRent vs Buy Calculator

Renter Articles

How to Negotiate RentUnderstanding Your LeaseMoving Checklist for RentersAll Renter Articles
Buying

Search Homes

Houses for SaleTownhomes for SaleCondos for SaleView All Homes →

Buying Resources

Why Buy With UsBuyer GuideAffordability CalculatorInvestment CalculatorProperty Tax Calculator

Buyer Articles

Home Inspection TipsFirst-Time Buyer ChecklistImprove Your Credit Score
Selling

Selling Tools

Home ValuationNet Sheet CalculatorHELOC CalculatorRefinance Calculator

Selling Resources

Why Sell With UsSeller GuideFind a Seller's Agent

Seller Articles

Strategic PricingMaximize Profit When SellingSell While Buying Your Next Home
Mortgage

Today's Rates

Mortgage RatesRefinance Rates

Mortgage Tools

Mortgage CalculatorLoan Comparison

Mortgage Resources

Why Pre-Approval MattersCompare Mortgage OffersFind the Right Loan Program
Realtors
Topfind
Houses for RentTownhomes for RentCondos for RentView All Rentals →
Why Rent With UsRenter GuideRent vs Buy Calculator
How to Negotiate RentUnderstanding Your LeaseMoving Checklist for Renters
Houses for SaleTownhomes for SaleCondos for SaleView All Homes →
Why Buy With UsBuyer GuideAffordability CalculatorInvestment CalculatorProperty Tax Calculator
Home Inspection TipsFirst-Time Buyer ChecklistImprove Your Credit Score
Home ValuationNet Sheet CalculatorHELOC CalculatorRefinance Calculator
Why Sell With UsSeller GuideFind a Seller's Agent
Strategic PricingMaximize Profit When SellingSell While Buying Your Next Home
Mortgage RatesRefinance RatesMortgage CalculatorLoan Comparison
Why Pre-Approval MattersCompare Mortgage OffersFind the Right Loan Program
groupRealtorsinfoAbout Us
Continue with Google
Sign InSign Up
Topfind Realty
Renting

Search Rentals

Houses for RentTownhomes for RentCondos for RentView All Rentals →

Renting Resources

Why Rent With UsRenter GuideRent vs Buy Calculator

Renter Articles

How to Negotiate RentUnderstanding Your LeaseMoving Checklist for RentersAll Renter Articles
Buying

Search Homes

Houses for SaleTownhomes for SaleCondos for SaleView All Homes →

Buying Resources

Why Buy With UsBuyer GuideAffordability CalculatorInvestment CalculatorProperty Tax Calculator

Buyer Articles

Home Inspection TipsFirst-Time Buyer ChecklistImprove Your Credit Score
Selling

Selling Tools

Home ValuationNet Sheet CalculatorHELOC CalculatorRefinance Calculator

Selling Resources

Why Sell With UsSeller GuideFind a Seller's Agent

Seller Articles

Strategic PricingMaximize Profit When SellingSell While Buying Your Next Home
Mortgage

Today's Rates

Mortgage RatesRefinance Rates

Mortgage Tools

Mortgage CalculatorLoan Comparison

Mortgage Resources

Why Pre-Approval MattersCompare Mortgage OffersFind the Right Loan Program
Realtors
Topfind
Houses for RentTownhomes for RentCondos for RentView All Rentals →
Why Rent With UsRenter GuideRent vs Buy Calculator
How to Negotiate RentUnderstanding Your LeaseMoving Checklist for Renters
Houses for SaleTownhomes for SaleCondos for SaleView All Homes →
Why Buy With UsBuyer GuideAffordability CalculatorInvestment CalculatorProperty Tax Calculator
Home Inspection TipsFirst-Time Buyer ChecklistImprove Your Credit Score
Home ValuationNet Sheet CalculatorHELOC CalculatorRefinance Calculator
Why Sell With UsSeller GuideFind a Seller's Agent
Strategic PricingMaximize Profit When SellingSell While Buying Your Next Home
Mortgage RatesRefinance RatesMortgage CalculatorLoan Comparison
Why Pre-Approval MattersCompare Mortgage OffersFind the Right Loan Program
groupRealtorsinfoAbout Us
Continue with Google
Sign InSign Up
Real Estate/CA/San Dimas/2026 Paseo Susana
Photo 1 of 2026 Paseo Susana
Photo 2 of 2026 Paseo Susana
1 / 75
Main
Interior 1
Interior 2
Interior 3
Interior 4
imagesmode View 75 photos
For Sale
$1,799,900
Est. $10,079/mo

2026 Paseo Susana, San Dimas, CA 91773

bed
4
Bedrooms
bathtub
3
Bathrooms
square_foot
3,111
Sq Ft

About this home

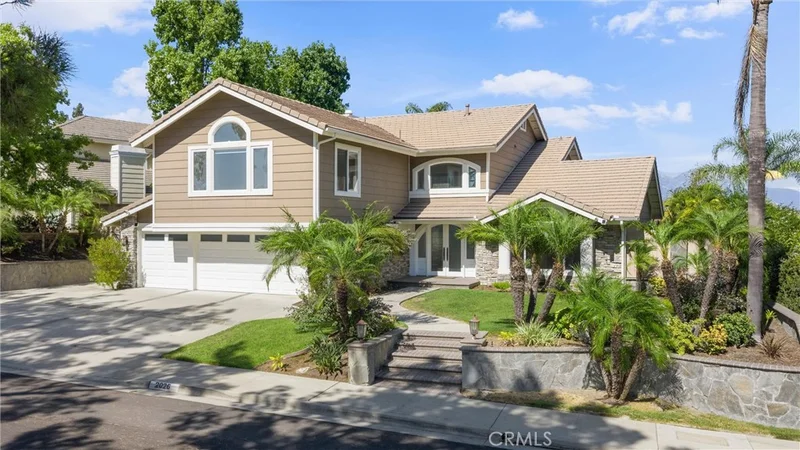
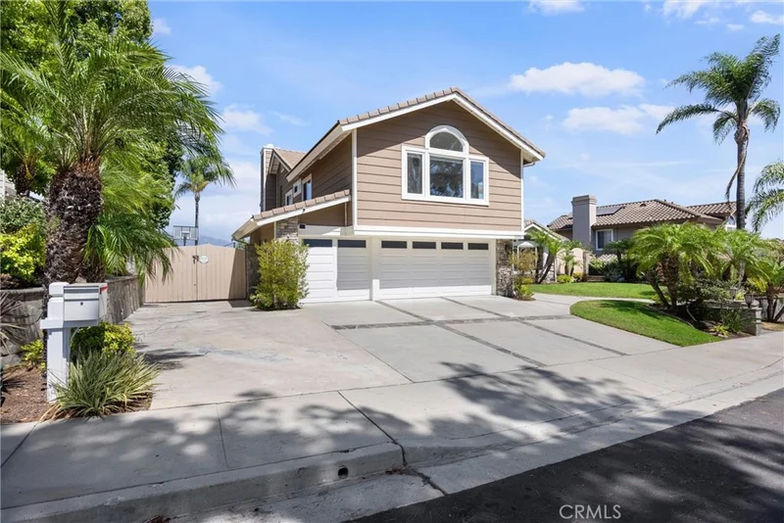
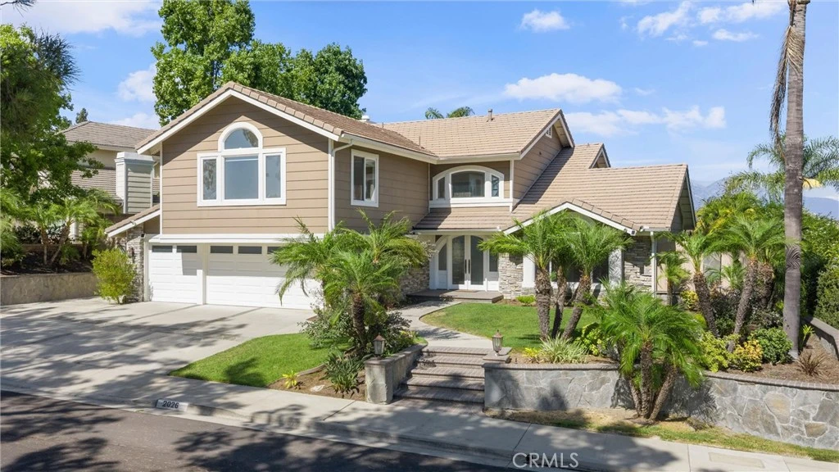
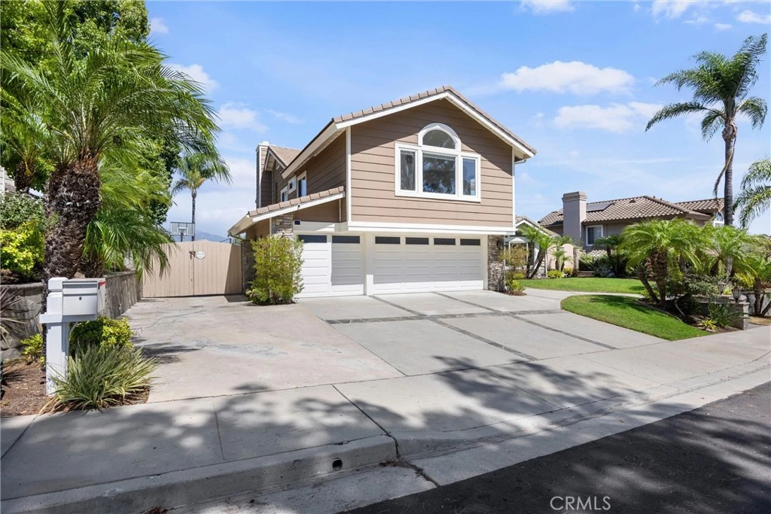
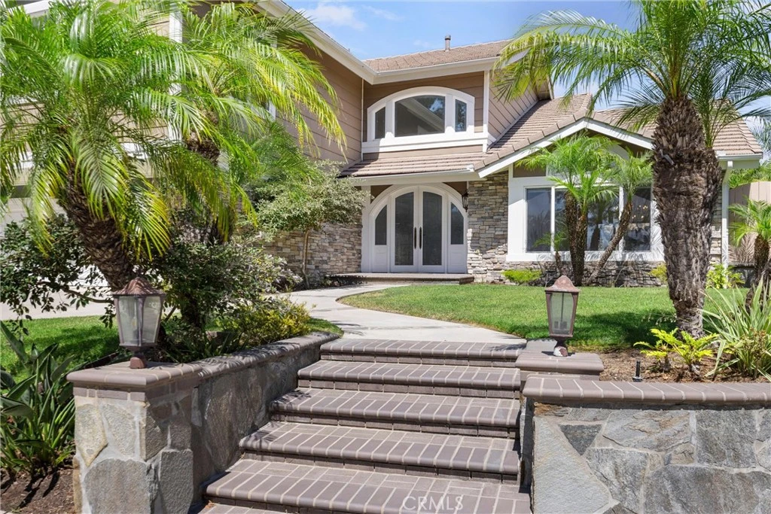
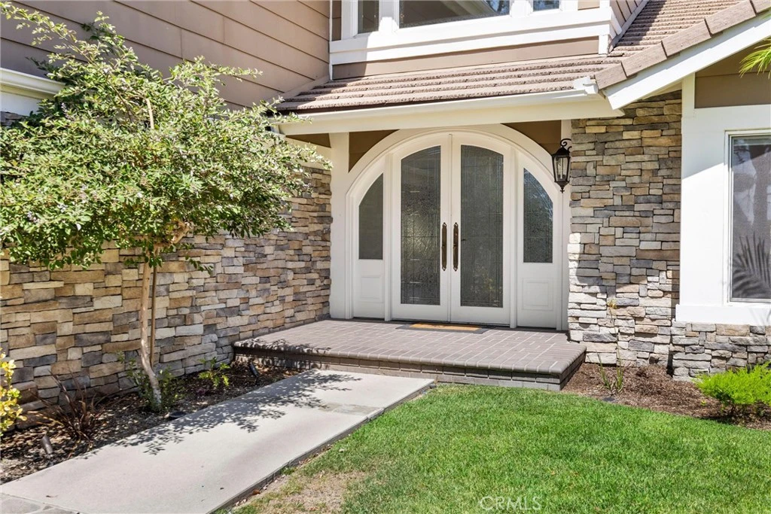
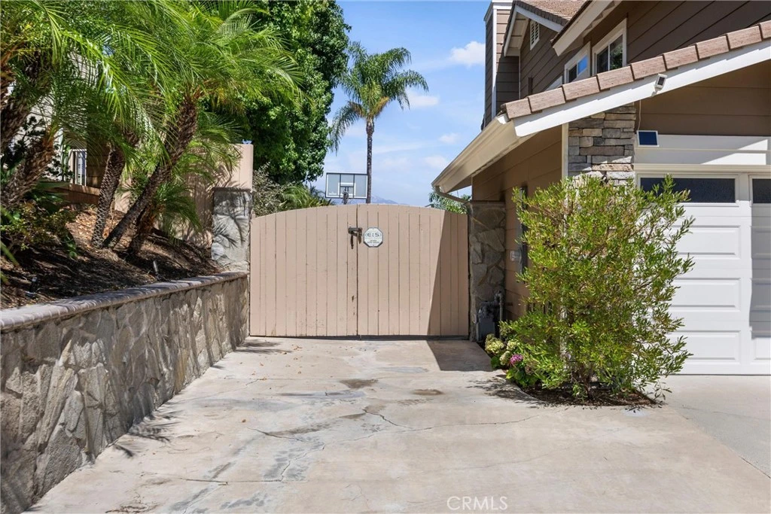
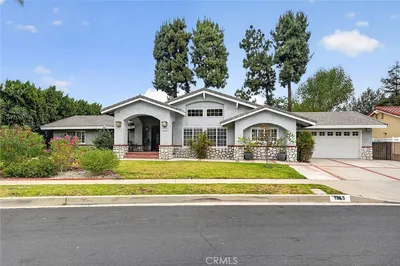
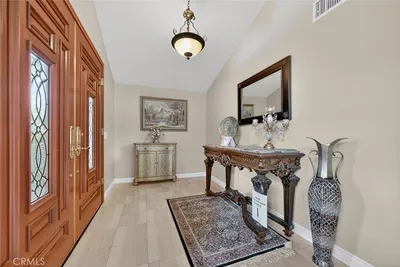
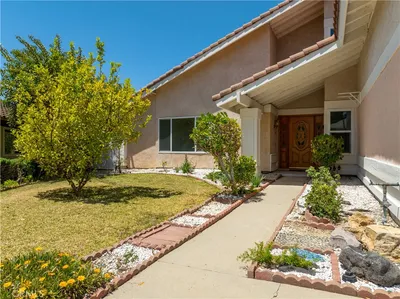
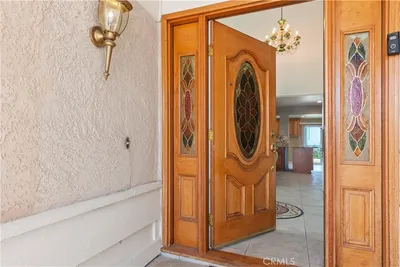
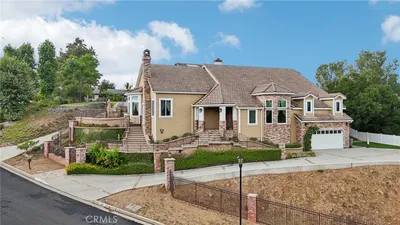
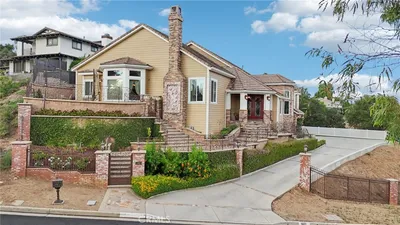
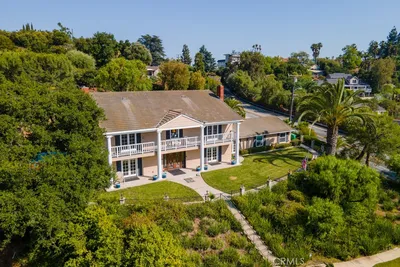
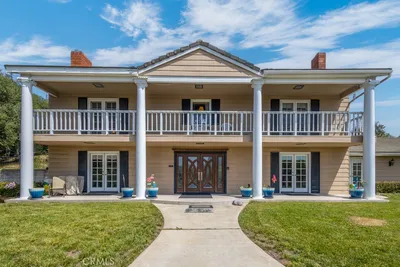
Welcome to 2026 Paseo Susana, a beautifully upgraded home where thoughtful design, quality finishes, and everyday comfort come together. From the moment you step inside, you’ll notice the attention to detail throughout—from the upgraded flooring and designer lighting to the custom features that make this home truly special. At the heart of the home is the beautifully upgraded kitchen, featuring an impressive collection of luxury appliances including a Wolf cooktop, Sub-Zero refrigerator, Cove dishwasher, and Thor cooling drawers. Designed with both entertaining and everyday living in mind, the kitchen flows into the home’s inviting living spaces, including a family room centered around a cozy fireplace. Upstairs, a spacious bonus room provides incredible flexibility for a media room, game room, home gym, or additional lounge. The primary suite feels like a private retreat, complete with its own fireplace and a private balcony overlooking the surrounding hillside views—the perfect place to enjoy a quiet morning or unwind at the end of the day. Custom closet systems in every bedroom provide exceptional organization and storage, while an additional office with custom cabinetry creates a polished and functional work-from-home space. Upgraded bathrooms, recessed lighting, and high-end lighting fixtures carry the home’s elevated feel throughout. Step outside to a backyard designed for Southern California living and entertaining. The large PebbleTec pool features a rock slide and fountains, creating a resort-like setting right at home. An outdoor grill and seating area make hosting effortless, while a dedicated bonfire area and low-maintenance turf offer additional spaces to gather, relax, and enjoy the outdoors. The home has also been extensively improved behind the scenes, with a newer roof, top-of-the-line Carrier HVAC system with separate upstairs and downstairs climate controls, newer 75-gallon water heater, water softener system, and an upgraded electrical panel that is ready for solar. A Tesla charger outside the garage adds another modern convenience. With its luxury kitchen, custom finishes, spacious and versatile floor plan, private primary retreat, resort-style backyard, and extensive recent improvements, 2026 Paseo Susana offers an exceptional combination of quality, comfort, and indoor-outdoor living.

Property Facts

bed

Bedrooms

4

bathtub

Bathrooms

3

square_foot

Square Feet

3,111

landscape

Lot Size

10,184 sqft

calendar_month

Year Built

1986

home_work

Property Type

Single Family Residence

timer

Days on Market

0

payments

HOA Fee

$238.33/mo

garage

Garage Total

3

fingerprint

MLS #

CV26186192

Interior Details

General Interior

Interior Features

Balcony, Block Walls, Crown Molding, Cathedral Ceilings, Separate Formal Dining Room, Eat In Kitchen, High Ceilings, Open Floorplan, Pantry, Quartz Counters, Recessed Lighting, Storage, Two Story Ceilings, Unfurnished, Bedroom On Main Level, Jack And Jill Bath, Primary Suite, Walk In Pantry, Wine Cellar, Walk In Closets

Flooring

Laminate, Tile

Fireplace

Electric, Family Room, Gas, Primary Bedroom

Accessibility

Safe Emergency Egress From Home, Accessible Doors

Kitchen & Appliances

Appliances

Six Burner Stove, Built In Range, Double Oven, Dishwasher, Gas Cooktop, Disposal, Gas Oven, Gas Range, Gas Water Heater, Ice Maker, Microwave, Refrigerator, Range Hood, Water Softener, Water To Refrigerator, Water Heater, Dryer, Washer

Laundry

Washer Hookup, Gas Dryer Hookup, Inside, Laundry Room

Bed & Bath

Main Level Bedrooms

1

Main Level Bathrooms

1

Climate Control

Cooling

Central Air, Zoned

Heating

Central, Zoned

Parking

Total Parking Spaces

6

Garage Spaces

3

Open Parking Spaces

3

Attached Garage

Yes

Parking Features

Concrete, Door Multi, Driveway, Garage Faces Front, Garage, Garage Door Opener, Oversized, Rv Potential, Rv Access Parking

Exterior & Lot

Building & Construction

Patio & Porch

Covered

Fencing

Block, Wrought Iron

Security

Security System, Carbon Monoxide Detectors, Smoke Detectors

Construction

Drywall, Glass, Concrete, Wood Siding

Foundation

Slab

Roof

Tile

Direction Faced

Northeast

Lot & Grounds

Lot Features

Zero To One Unit Acre, Back Yard, Cul De Sac, Front Yard, Sprinklers In Rear, Sprinklers In Front, Lawn, Landscaped, Sprinklers Timer, Sprinkler System, Yard

Pool Features

In Ground, Pebble, Private, Waterfall

Spa Features

In Ground, Private

Sewer

Public Sewer

Water Source

Public

Community & HOA

Association Info

AssociationVia Verde Ridge
HOA Fee$238.33
FrequencyMonthly

HOA Amenities

Other

Community Features

Foothills, Hiking, Mountainous, Storm Drains, Street Lights, Sidewalks

Schedule a home tour with a Topfind agent

Mortgage Calculator

Total Monthly

$0

Principal & Interest:
$0
Property Tax:
$0
Home Insurance:
$0
HOA Fees:
$0
$
$
%

Nearby Schools

RatingSchool NameGradesDistance
N/A
Via Verde Montessori School
Private School
K-120.6 mi
5
Badillo Elementary
Elementary School
K-61.2 mi
6
Glen Oak Elementary
Elementary School
K-61.5 mi
7
Royal Oak Middle
Middle School
7-81.6 mi
9
Lone Hill Middle
Middle School
6-81.7 mi

Convenience Score

Market Insights

91773|San Dimas

Estimated Value

Calculating...
No change vs. last year
Value history is still building for this area.

Market Temperature

Seller'sBalancedBuyer's
0d30d60d180d
Balanced

Balanced market

30 Days

Avg. time on market

This is a Balanced Market. Homes are selling at a moderate pace.

Flood & Climate Risk

Noise Levels

Location

2026 Paseo Susana

San Dimas, CA 91773

Open in Mapsopen_in_new
Topfind Realty

Ready to Take the Next Step?

Get expert support from a local agent today.

call
(800)-330-9306Available 9AM - 7PM

Similar Homes You Might Like

Based on price, location, and features
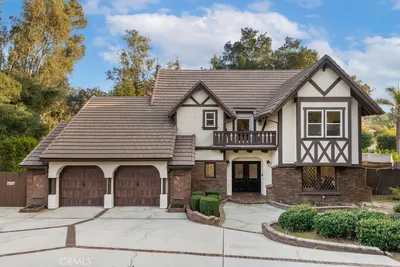
1166 Lassen Court, San Dimas, CA 91773
1 / 20
3D TOUR
$1,398,000FOR SALE
1166 Lassen Court, San Dimas, CA 91773

4 beds · 3 baths · 2,660 sqft

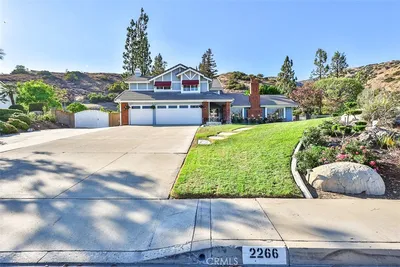
2266 Terrebonne, San Dimas, CA 91773
1 / 20
VIRTUAL TOUR
$2,375,000FOR SALE
2266 Terrebonne, San Dimas, CA 91773

4 beds · 3 baths · 3,057 sqft

1355 Paseo Dorado, San Dimas, CA 91773
1 / 20
$1,490,000FOR SALE
1355 Paseo Dorado, San Dimas, CA 91773

3 beds · 3 baths · 3,262 sqft

416 Calle Canela, San Dimas, CA 91773
1 / 20
$1,320,000FOR SALE
416 Calle Canela, San Dimas, CA 91773

4 beds · 3 baths · 2,956 sqft

986 Calle Primavera, San Dimas, CA 91773
1 / 20
$1,495,000FOR SALE
986 Calle Primavera, San Dimas, CA 91773

4 beds · 3 baths · 2,720 sqft

1951 Scarborough Lane, San Dimas, CA 91773
1 / 63
3D TOUR
$1,999,999FOR SALE
1951 Scarborough Lane, San Dimas, CA 91773

4 beds · 4 baths · 4,844 sqft

748 S Walnut Avenue, San Dimas, CA 91773
1 / 67
VIDEO TOUR
$1,565,000FOR SALE
748 S Walnut Avenue, San Dimas, CA 91773

4 beds · 3 baths · 4,020 sqft

0 Sycamore Flats Motorway, San Dimas, CA 91773
1 / 70
VIRTUAL TOUR
$8,390,000FOR SALE
0 Sycamore Flats Motorway, San Dimas, CA 91773

0 beds · 1 baths · 500 sqft

Recently Sold

1811 Newcastle, San Dimas, CA 91773
VIRTUAL TOUR
$1,360,000
1811 Newcastle, San Dimas, CA 91773

4 beds · 3 baths · 2,875 sqft

934 Paseo Viento, San Dimas, CA 91773
$1,518,750
934 Paseo Viento, San Dimas, CA 91773

4 beds · 3 baths · 2,809 sqft

2359 Terrebonne, San Dimas, CA 91773
VIRTUAL TOUR
$2,525,000
2359 Terrebonne, San Dimas, CA 91773

4 beds · 3 baths · 3,088 sqft

519 Calle Monterey, San Dimas, CA 91773
$1,300,000
519 Calle Monterey, San Dimas, CA 91773

4 beds · 3 baths · 2,572 sqft

1243 Liverpool Court, San Dimas, CA 91773
3D TOUR
$1,570,000
1243 Liverpool Court, San Dimas, CA 91773

4 beds · 3 baths · 3,032 sqft

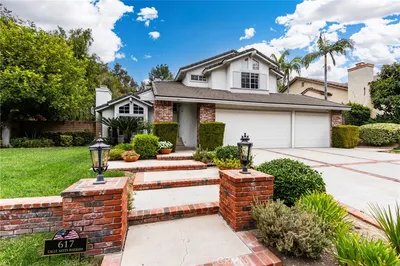
617 Calle Santa Barbara, San Dimas, CA 91773
$1,479,000
617 Calle Santa Barbara, San Dimas, CA 91773

4 beds · 3 baths · 3,287 sqft

552 Calle Monterey, San Dimas, CA 91773
VIRTUAL TOUR
$1,375,000
552 Calle Monterey, San Dimas, CA 91773

4 beds · 3 baths · 2,572 sqft

1178 Edinburgh Road, San Dimas, CA 91773
$1,275,000
1178 Edinburgh Road, San Dimas, CA 91773

4 beds · 4 baths · 3,070 sqft

$1,799,900
4 bd | 3 ba | 3,111 sqft
call
Topfind Realty
Download on theApp StoreGET IT ONGoogle Play

Company

  • About Us
  • Careers
  • Articles
  • Home Estimate

Explore

  • Renting
  • Buying
  • Selling
  • Realtors

Support

  • Help Center
  • Contact Us
  • Terms & Conditions
  • Privacy Policy

Tools

  • Mortgage Calculator
  • Affordability Calculator
  • Rent vs Buy Calculator
  • Refinance Calculator

Topfind Realty, DRE # 02240815, is a licensed real estate broker in California. Topfind Realty pledges to support the Fair Housing Act and adhere to Equal Housing Opportunity laws.

Copyright © 2026 Topfind Realty. All Rights Reserved.