For Sale
$2,375,000
Est. $13,300/mo2266 Terrebonne, San Dimas, CA 91773
bed
4
Bedrooms
bathtub
3
Bathrooms
square_foot
3,057
Sq Ft
About this home
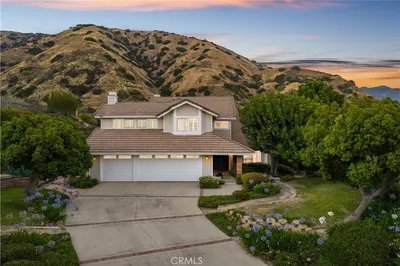
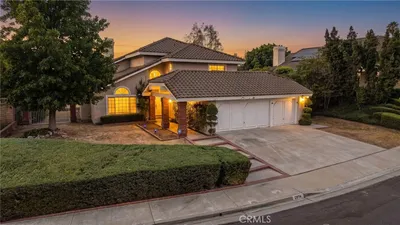
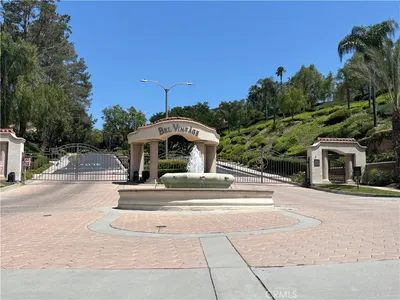
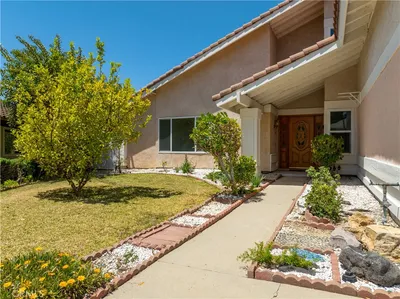
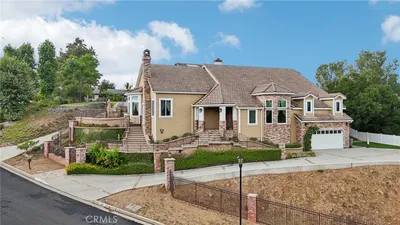
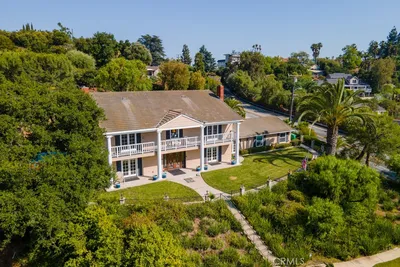
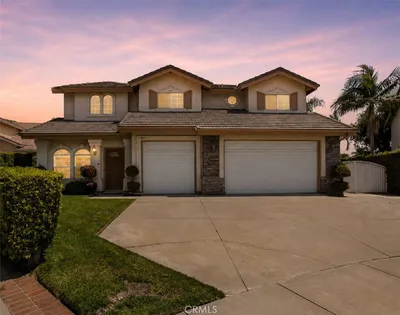
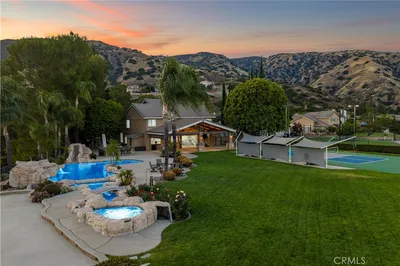
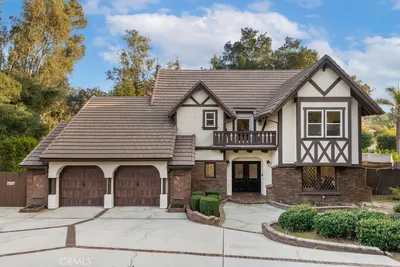
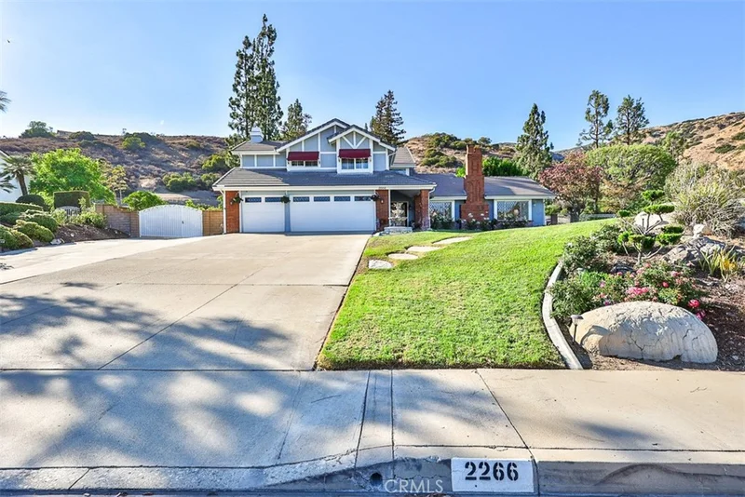
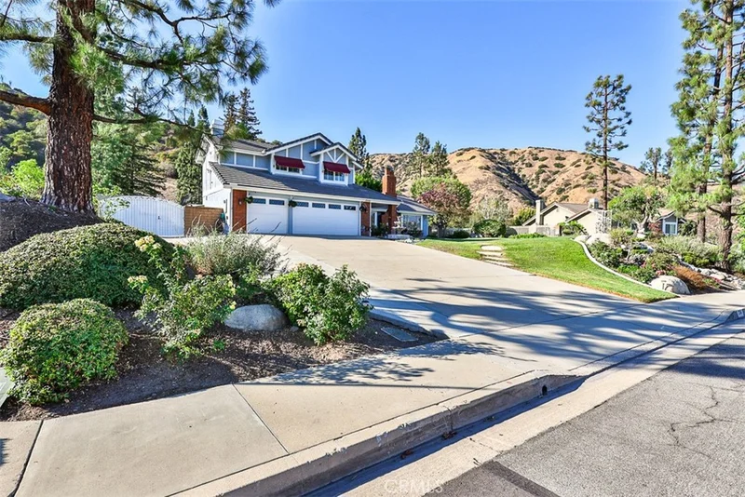
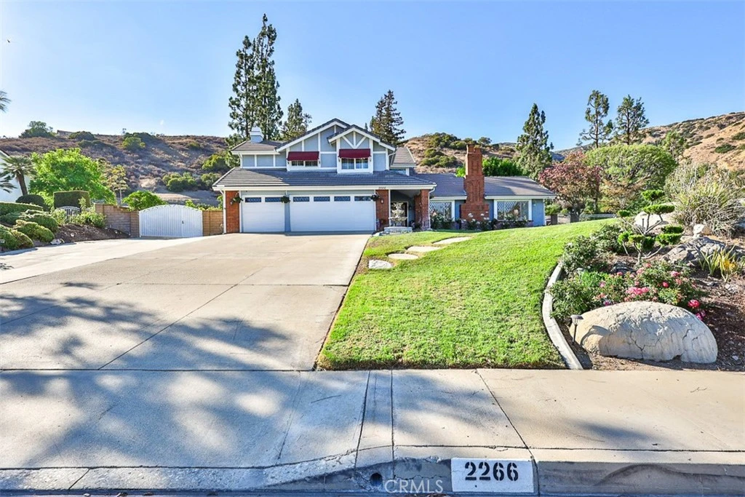
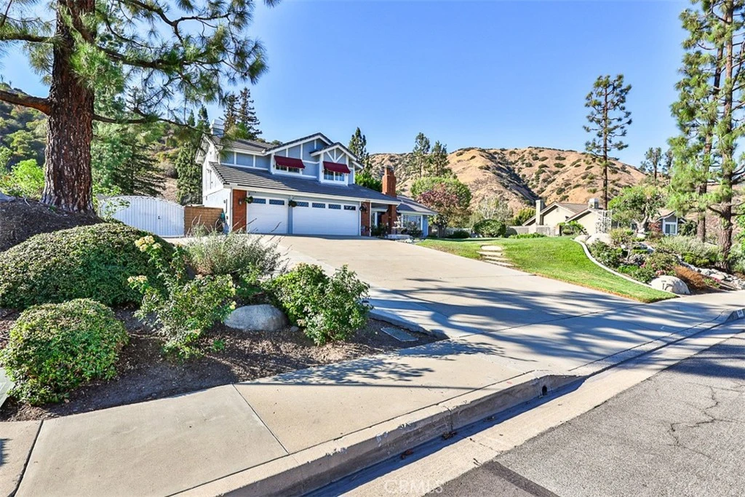
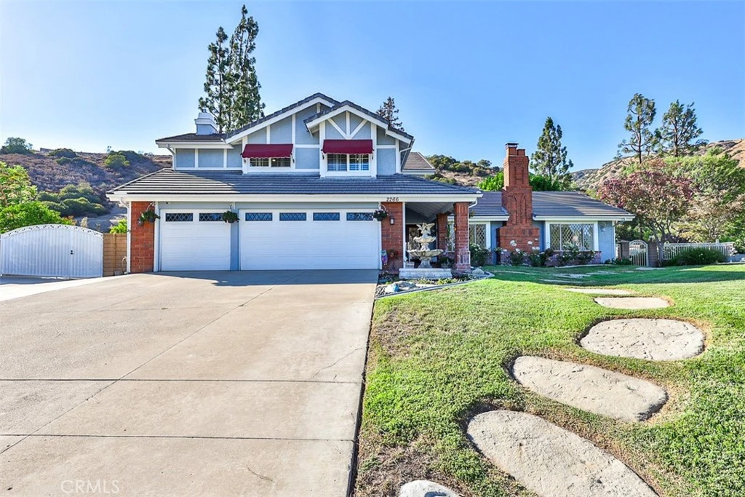
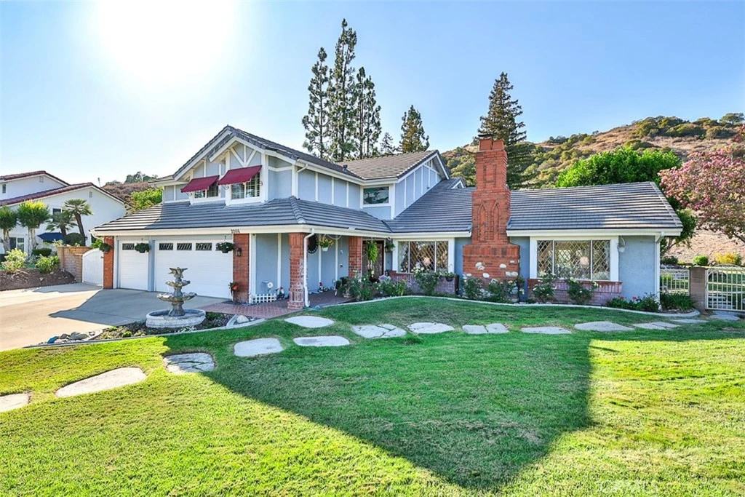
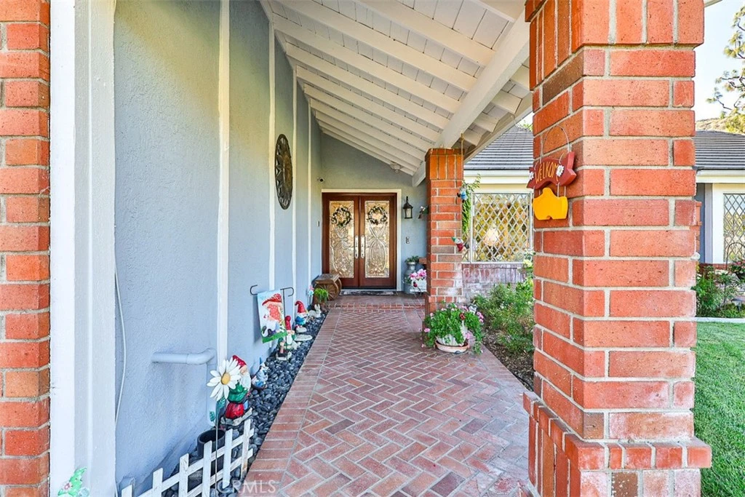
Some homes are built to exceed expectations. Others are built to be lived in for generations. 2266 Terrebonne is nestled against the scenic foothills above San Dimas Canyon Golf Course, this extraordinary estate offers luxury, privacy, & timeless craftsmanship on an expansive 127,757 sq. ft. lot (nearly 3 acres). Offering 3,058 sq. ft., this updated two-story home has panoramic foothill views, towering mature redwoods & pine trees, & a resort-style outdoor living while remaining minutes from everyday life. From the moment you arrive, the curb appeal stands out with leaded glass windows, leaded glass double entry doors & beautifully landscaped grounds that are warm & inviting. Inside, soaring ceilings, a curved staircase beneath a crystal chandelier, rich Cherry hardwood floors, extensive crown molding, custom millwork, plantation shutters, & architectural details set the tone. The thoughtfully designed floor plan features 4 bedrooms, including a desirable MAIN LEVEL bedroom, 3 bathrooms, an upstairs media room with surround sound, & additional approx. 325 sq. ft. (not included in the home’s total sq. ft.) enclosed sunroom overlooking the resort-style backyard. The chef’s kitchen is the heart of the home, featuring custom cabinetry, quartz countertops, marble mosaic backsplash, an oversized island, professional-grade gas range with griddle, Italian-imported farmhouse sink, premium stainless steel appliances, designer lighting & abundant storage. Multiple living spaces, custom fireplaces, & a wet bar make entertaining effortless. The luxurious primary suite offers a private balcony overlooking the estate, walk-in closet, & spa-inspired bath with dual vanities, makeup station, quartz countertops, oversized walk-in shower with multiple shower heads, & designer finishes. Outside, enjoy your own private resort featuring a rock pool, gazebo, outdoor speakers, entertaining bar, lush lawns, fruit trees, majestic redwoods, winding pathways, & approx. one acre of usable grounds for recreation, entertaining, or future possibilities. Recent improvements include new whole-house repiping, dual-zoned HVAC, tankless water heater, whole-house water filtration & softener, three-car garage with epoxy floors & custom built-ins, utility sink, gated RV/toy parking, storage shed, & an oversized driveway. 2266 This is more than a luxury home—it’s a rare legacy estate where generations gather, celebrate, & create memories that last a lifetime.
Property Facts
bed
Bedrooms
4
bathtub
Bathrooms
3
square_foot
Square Feet
3,057
landscape
Lot Size
127,757 sqft
calendar_month
Year Built
1986
home_work
Property Type
Single Family Residence
timer
Days on Market
0
payments
HOA Fee
N/A
garage
Garage Total
3
fingerprint
MLS #
CV26168067
Interior Details
General Interior
Interior Features
Beamed Ceilings, Wet Bar, Built In Features, Balcony, Chair Rail, Ceiling Fans, Crown Molding, Cathedral Ceilings, High Ceilings, Pantry, Paneling Wainscoting, Quartz Counters, Recessed Lighting, Two Story Ceilings, Wired For Sound, Bedroom On Main Level, Primary Suite, Utility Room, Walk In Closets
Flooring
Carpet, Wood
Fireplace
Family Room, Living Room
Accessibility
Parking
Kitchen & Appliances
Appliances
Six Burner Stove, Barbecue, Double Oven, Dishwasher, Free Standing Range, Disposal, High Efficiency Water Heater, Refrigerator, Range Hood, Self Cleaning Oven, Water Softener, Water To Refrigerator, Water Purifier
Laundry
Inside, Laundry Room
Bed & Bath
Main Level Bedrooms
1
Main Level Bathrooms
1
Climate Control
Cooling
Central Air, Dual, Zoned
Heating
Central
Parking
Total Parking Spaces
3
Garage Spaces
3
Attached Garage
Yes
Parking Features
Boat, Concrete, Door Multi, Direct Access, Driveway, Driveway Up Slope From Street, Garage Faces Front, Garage, Garage Door Opener, Oversized, Rv Gated, Rv Access Parking
Exterior & Lot
Building & Construction
Patio & Porch
Concrete, Covered, Enclosed, Front Porch, Glass Enclosed, Patio, Porch
Fencing
Block, Wrought Iron
Security
Carbon Monoxide Detectors, Smoke Detectors
Construction
Brick, Drywall, Stucco
Foundation
Slab
Roof
Clay, Concrete, Spanish Tile
Lot & Grounds
Lot Features
Two To Five Units Acre, Back Yard, Cul De Sac, Drip Irrigation Bubblers, Sloped Down, Front Yard, Garden, Gentle Sloping, Sprinklers In Rear, Sprinklers In Front, Irregular Lot, Lawn, Lot Over40000 Sqft, Landscaped, Near Park, Near Public Transit, Rocks, Sprinklers Timer, Sprinkler System, Yard
Pool Features
Heated, In Ground, Pebble, Pool Cover, Private
Spa Features
Heated, In Ground, Private
Sewer
Public Sewer
Water Source
Private
Community & HOA
Community Features
Biking, Curbs, Foothills, Fishing, Golf, Gutters, Hiking, Horse Trails, Lake, Mountainous, Near National Forest, Street Lights, Sidewalks, Water Sports, Park
Mortgage Calculator
Total Monthly
$0
Principal & Interest:
$0Property Tax:
$0Home Insurance:
$0HOA Fees:
$0$
$
%
Nearby Schools
| Rating | School Name |
|---|---|
1 | Rockey, Glenn Camp High School |
10 | Oak Mesa Elementary Elementary School |
N/A | Kindercare Learning Center Private School |
9 | La Verne Heights Elementary Elementary School |
8 | Allen Avenue Elementary Elementary School |
Convenience Score
Market Insights
91773|San Dimas
Estimated Value
Calculating...
No change vs. last year
Value history is still building for this area.
Market Temperature
Seller'sBalancedBuyer's
0d30d60d180d
Balanced
Balanced market
30 Days
Avg. time on market
This is a Balanced Market. Homes are selling at a moderate pace.
Flood & Climate Risk
Noise Levels

Ready to Take the Next Step?
Get expert support from a local agent today.
call
(800)-330-9306Available 9AM - 7PM
Similar Homes You Might Like
Based on price, location, and features