SoldClosed on July 21, 2026
$1,375,000
Sold Price552 Calle Monterey, San Dimas, CA 91773
bed
4
Bedrooms
bathtub
3
Bathrooms
square_foot
2,572
Square Feet
About this home
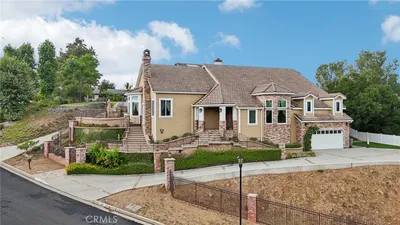
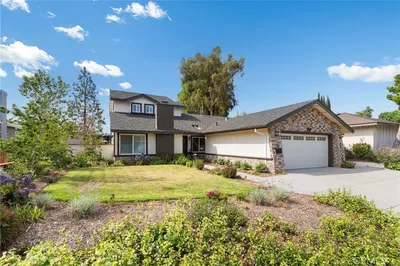
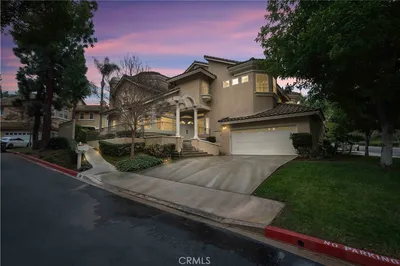
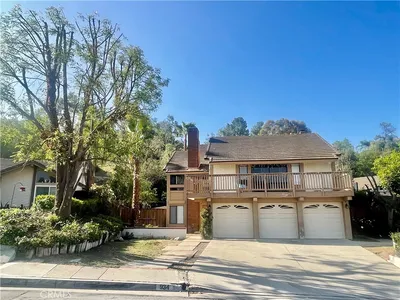
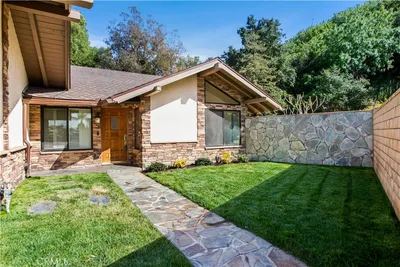
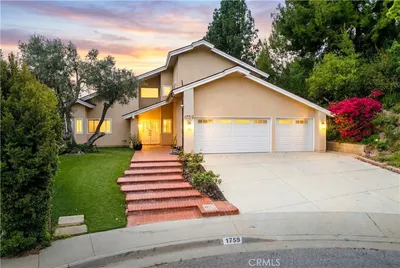
Nestled within the gated enclave of Regency Hills in Via Verde, this is more than just a house; it’s the kind of home where memories are made. From the moment you pull into this serene neighborhood, you’ll feel the pull of a retreat that ideally balances elevated living with a warm, inviting feel. The main level is anchored by custom built-in cabinetry that adds a touch of charm to the living and dining areas. At the heart of the home, the beautifully remodeled kitchen serves as a true centerpiece including a six burner Bertazzoni stove, 2 dishwashers, 2 hidden trash bins, an Insta-hot and a pot filler! It opens seamlessly to the family room for a vibe that is effortlessly relaxed—whether hosting a gathering or enjoying a peaceful weekday breakfast. For added flexibility, the downstairs bedroom and full bath offer a comfortable setup for guests or a variety of other uses. Upstairs, the primary suite serves as your own private retreat. It’s a generously sized space featuring an en-suite bath with a soaking tub, multiple closets, and a large private balcony that captures sweeping scenic views—an ideal spot to enjoy a morning coffee or unwind at the end of the day. Two additional bedrooms, a remodeled bath, and a built-in desk area at the landing provide space for work or hobbies. The rear yard offers a private outdoor setting featuring a sparkling pool set against a backdrop of expansive views—perfect for outdoor gatherings or quiet mornings on the patio. Even the three-car garage offers something special, equipped with a motorcycle lift for added functionality. Ideally positioned near schools, golf courses, and the shops of San Dimas, this home also provides convenient freeway access. Come see all it has to offer.
infoProperty Facts
bed
Bedrooms
4
bathtub
Bathrooms
3
square_foot
Square Feet
2,572
landscape
Lot Size
13,445 sqft
calendar_month
Year Built
1987
home_work
Property Type
Single Family Residence
timer
Days on Market
6
payments
HOA Fee
$325/mo
garage
Garage Total
3
fingerprint
MLS #
AR26122036
chairInterior Details
General Interior
Interior Features
Balcony, Ceiling Fans, Crown Molding, Separate Formal Dining Room, Granite Counters, In Law Floorplan, Open Floorplan, Pantry, Recessed Lighting, Bar, Bedroom On Main Level, Primary Suite
Fireplace
Family Room, Living Room
Kitchen & Appliances
Appliances
Six Burner Stove, Dishwasher, Disposal
Laundry
Laundry Room
Bed & Bath
Main Level Master
Yes
Climate Control
Cooling
Central Air
Heating
Central
deckExterior & Lot
Building & Construction
Patio & Porch
Concrete, Covered, Deck, Patio, Tile
Security
Key Card Entry
Construction
Copper Plumbing
Nearby Schools
| Rating | School Name |
|---|---|
N/A | VIA VERDE MONTESSORI SCHOOL Private School |
N/A | CANYON VIEW SCHOOL Private School |
9 | San Dimas High High School |
N/A | Adult Transition Program High School |
9 | Lone Hill Middle Middle School |
Convenience Score

This Home is Sold
Curious what your home is worth? Get a free valuation.
call
(800)-330-9306Available 9AM - 6PM
Similar Homes You Might Like
Based on price, location, and features