Topfind Realty
Renting

Search Rentals

Houses for RentTownhomes for RentCondos for RentView All Rentals →

Renting Resources

Why Rent With UsRenter GuideRent vs Buy Calculator

Renter Articles

How to Negotiate RentUnderstanding Your LeaseMoving Checklist for Renters
Buying

Search Homes

Houses for SaleTownhomes for SaleCondos for SaleView All Homes →

Buying Resources

Why Buy With UsBuyer GuideAffordability CalculatorInvestment CalculatorProperty Tax Calculator

Buyer Articles

Master Your New Home BudgetBeat Moving StressPacking Secrets
Selling

Selling Tools

Home ValuationFind a Seller's Agent

Selling Resources

Why Sell With UsSeller GuideNet Sheet CalcHELOC Calculator

Seller Articles

Strategic PricingDownsizing Tips
Mortgage Rates

Today's Rates

Mortgage RatesRefinance RatesLoan ComparisonHELOC Calculator

Mortgage Resources

Understanding Mortgage RatesFirst-Time Homebuyer GuideWhen to Refinance Your Mortgage
Realtors
Topfind
Houses for RentTownhomes for RentCondos for RentView All Rentals →
Why Rent With UsRenter GuideRent vs Buy Calculator
How to Negotiate RentUnderstanding Your LeaseMoving Checklist for Renters
Houses for SaleTownhomes for SaleCondos for SaleView All Homes →
Why Buy With UsBuyer GuideAffordability CalculatorInvestment CalculatorProperty Tax Calculator
Master Your New Home BudgetBeat Moving StressPacking Secrets
Home ValuationFind a Seller's Agent
Why Sell With UsSeller GuideNet Sheet CalcHELOC Calculator
Strategic PricingDownsizing Tips
Mortgage RatesRefinance RatesLoan ComparisonHELOC Calculator
Understanding Mortgage RatesFirst-Time Homebuyer GuideWhen to Refinance Your Mortgage
groupRealtorsinfoAbout Us
Continue with Google
Sign InSign Up
Topfind Realty
Renting

Search Rentals

Houses for RentTownhomes for RentCondos for RentView All Rentals →

Renting Resources

Why Rent With UsRenter GuideRent vs Buy Calculator

Renter Articles

How to Negotiate RentUnderstanding Your LeaseMoving Checklist for Renters
Buying

Search Homes

Houses for SaleTownhomes for SaleCondos for SaleView All Homes →

Buying Resources

Why Buy With UsBuyer GuideAffordability CalculatorInvestment CalculatorProperty Tax Calculator

Buyer Articles

Master Your New Home BudgetBeat Moving StressPacking Secrets
Selling

Selling Tools

Home ValuationFind a Seller's Agent

Selling Resources

Why Sell With UsSeller GuideNet Sheet CalcHELOC Calculator

Seller Articles

Strategic PricingDownsizing Tips
Mortgage Rates

Today's Rates

Mortgage RatesRefinance RatesLoan ComparisonHELOC Calculator

Mortgage Resources

Understanding Mortgage RatesFirst-Time Homebuyer GuideWhen to Refinance Your Mortgage
Realtors
Topfind
Houses for RentTownhomes for RentCondos for RentView All Rentals →
Why Rent With UsRenter GuideRent vs Buy Calculator
How to Negotiate RentUnderstanding Your LeaseMoving Checklist for Renters
Houses for SaleTownhomes for SaleCondos for SaleView All Homes →
Why Buy With UsBuyer GuideAffordability CalculatorInvestment CalculatorProperty Tax Calculator
Master Your New Home BudgetBeat Moving StressPacking Secrets
Home ValuationFind a Seller's Agent
Why Sell With UsSeller GuideNet Sheet CalcHELOC Calculator
Strategic PricingDownsizing Tips
Mortgage RatesRefinance RatesLoan ComparisonHELOC Calculator
Understanding Mortgage RatesFirst-Time Homebuyer GuideWhen to Refinance Your Mortgage
groupRealtorsinfoAbout Us
Continue with Google
Sign InSign Up
Real Estate/CA/San Dimas/1811 Newcastle (Sold)
view_in_arVirtual Tour
Main
SOLD
Interior 1
Interior 2
Interior 3
Interior 4
grid_view Show all photos
SoldClosed on June 4, 2026
$1,360,000
Sold Price

1811 Newcastle, San Dimas, CA 91773

bed
4
Bedrooms
bathtub
3
Bathrooms
square_foot
2,875
Square Feet

About this home

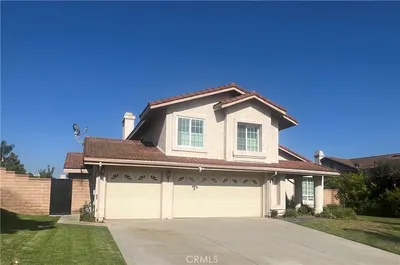
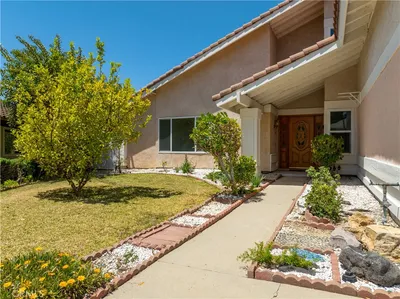
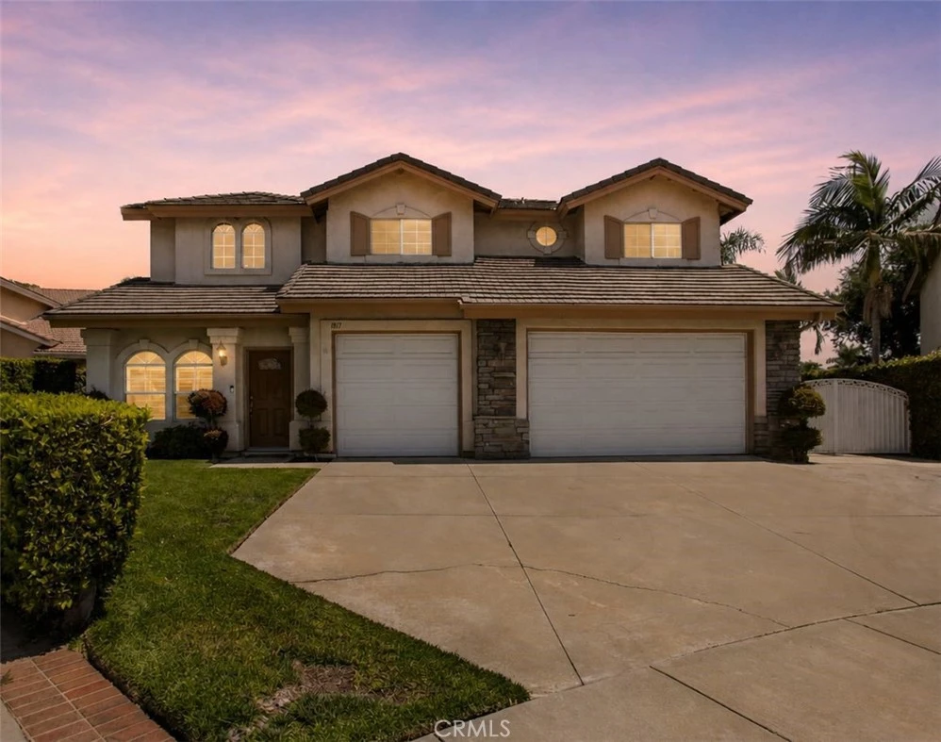
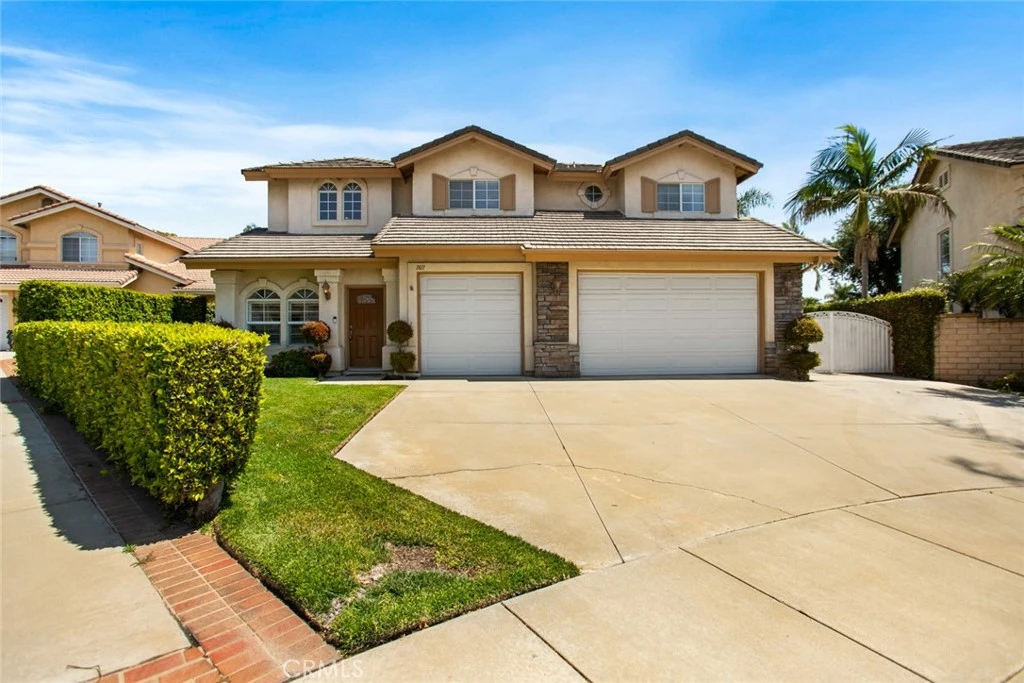
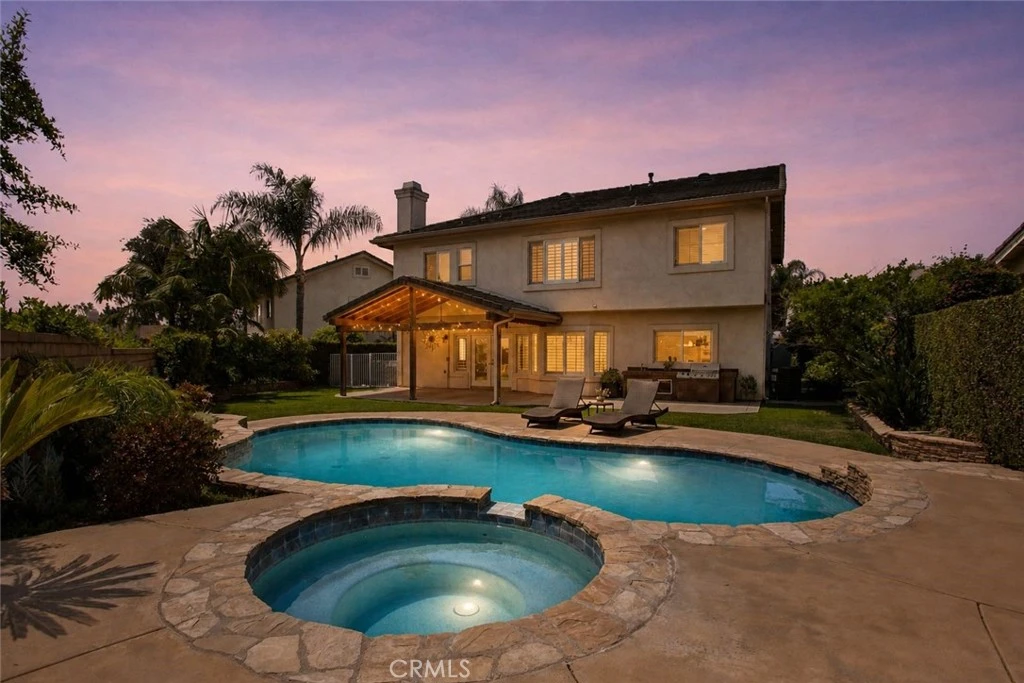
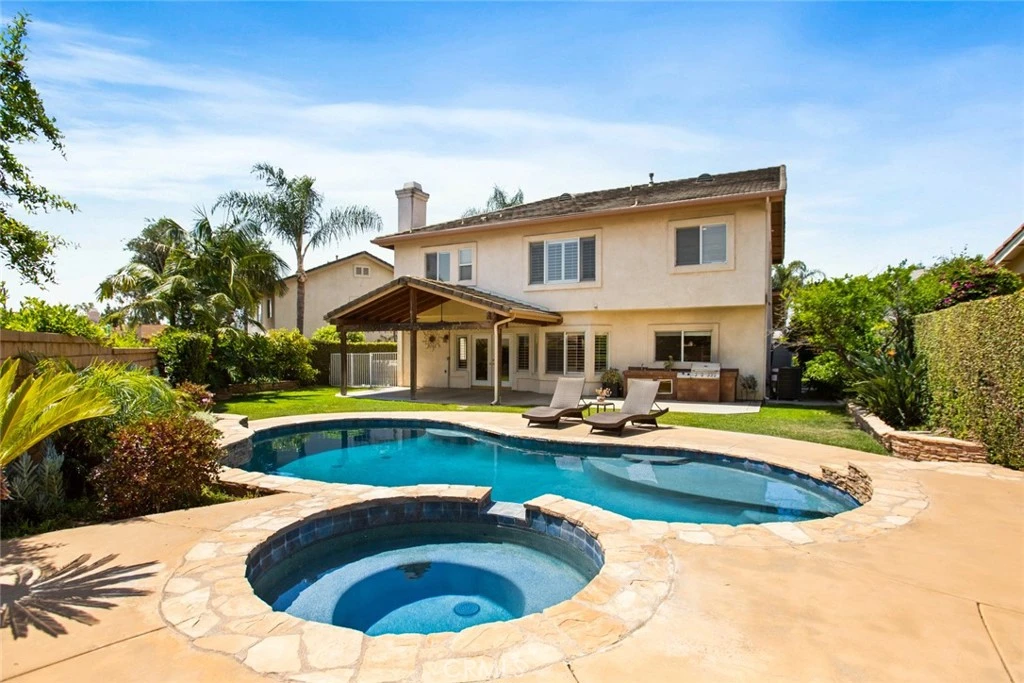
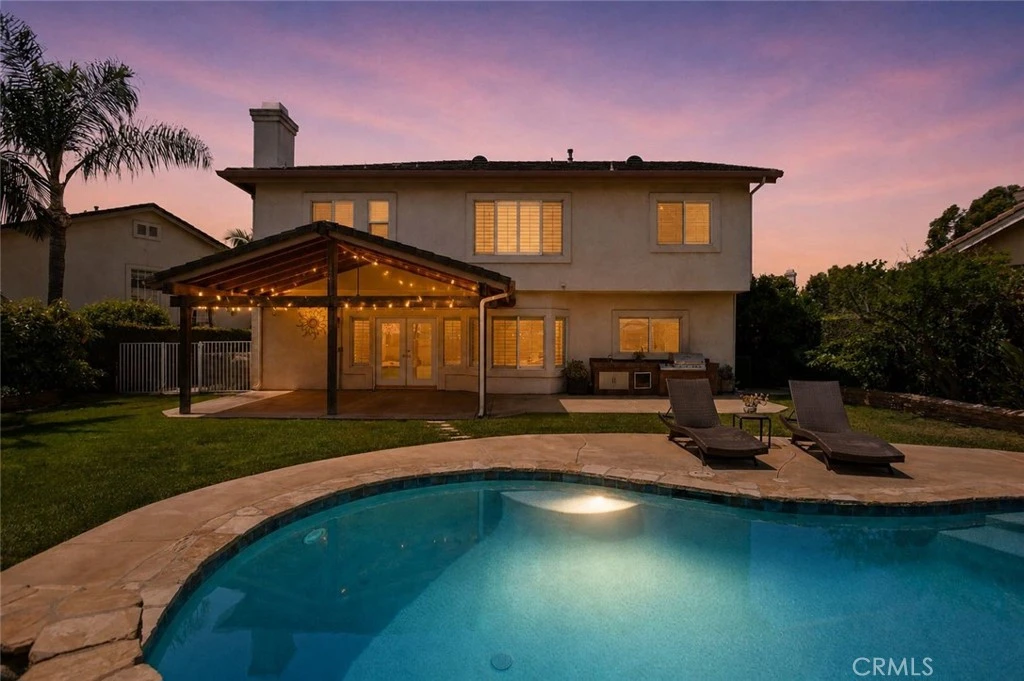
Welcome to 1811 Newcastle Lane in San Dimas! This lovely home is tucked away at the end of a quiet cul-de-sac within a private community. From the moment you drive-up, it will feel like home. The beautiful curb appeal will immediately draw you in with lush landscaping, an extra-wide driveway, and a gated RV parking area. When you step inside, you will be greeted by soaring ceilings, abundant natural light, and a spacious living/dining area that feels both open and inviting—perfect for everyday living and special holiday gatherings. The thoughtfully designed kitchen features a center island, generous granite countertop space, and ample cabinetry, including a convenient butler’s pantry-style area tucked beneath the stairwell. It’s an ideal space to cook, entertain, and connect, as family and friends gather around the island. A cozy breakfast nook sits between the kitchen and oversized family room, with all three areas overlooking the backyard and sparkling pool/spa—creating a seamless indoor-outdoor living experience. The expansive family room easily accommodates a large sectional and is perfect for relaxing or entertaining. During cool winter months, you can pop a bowl of popcorn, start a cozy fire in the fireplace and binge watch your favor TV show. Part of the 3rd car garage converted into an at-home office space (without permits) is approx. 8.5' X 10.5'. Upstairs you will find 4 very spacious bedrooms. The primary bedroom is huge with double door entry, along with a sizable walk-in closet. Step outside and you’ll find your own private oasis—an incredible lush backyard setting that invites you to unwind and enjoy evenings and weekends in complete serenity. The architectural design of the patio cover is stunning and sets the stage for a true backyard retreat, perfect for both entertaining and everyday living. With summer coming, you and your loved ones will spend hours making wonderful memories swimming, splashing and playing games in the pool. What a great way to get off those electronic devices to spend quality time with those you love. The backyard is very private, and is perfect for entertaining guests and showing off your BBQ skills. With an outdoor cooking area, it will be the "Go To" house for summer gatherings. This home has been very well cared for. Some additional features are the brand new air-conditioning unit, a spacious RV parking area with clean-out station and an indoor laundry room with pull out laundry basket and fold out ironing board.

infoProperty Facts

bed

Bedrooms

4

bathtub

Bathrooms

3

square_foot

Square Feet

2,875

landscape

Lot Size

7,356 sqft

calendar_month

Year Built

2000

home_work

Property Type

Single Family Residence

timer

Days on Market

8

payments

HOA Fee

$132/mo

garage

Garage Total

2.5

fingerprint

MLS #

CV26090543

chairInterior Details

General Interior

Interior Features

Breakfast Bar, Breakfast Area, Ceiling Fans, Cathedral Ceilings, Granite Counters, High Ceilings, Open Floorplan, Pantry, Recessed Lighting, Two Story Ceilings, All Bedrooms Up, Primary Suite, Walk In Pantry, Walk In Closets

Flooring

Carpet, Tile

Fireplace

Family Room

Kitchen & Appliances

Appliances

Dishwasher, Electric Oven, Gas Cooktop, Disposal, Microwave

Laundry

Laundry Room

Climate Control

Cooling

Central Air

Heating

Central

deckExterior & Lot

Building & Construction

Patio & Porch

Covered, Patio

Fencing

Block

Roof

Tile

Nearby Schools

RatingSchool NameGradesDistance
6
Glen Oak Elementary
Elementary School
K-60.2 mi
N/A
ST LOUISE DE MARILLAC SCHOOL
Private School
K-120.6 mi
5
Badillo Elementary
Elementary School
K-60.7 mi
9
Lone Hill Middle
Middle School
6-81.0 mi
7
Charter Oak High
High School
9-121.0 mi

Convenience Score

Topfind Realty

This Home is Sold

Curious what your home is worth? Get a free valuation.

call
(800)-330-9306Available 9AM - 6PM

Similar Homes You Might Like

Based on price, location, and features
1166 Lassen Court
3D TOUR

$1,398,000

FOR SALE

1166 Lassen Court, San Dimas, CA 91773

4 beds · 3 baths · 2,660 sqft

2014 Calle Francesca
VIRTUAL TOUR

$1,099,800

FOR SALE

2014 Calle Francesca, San Dimas, CA 91773

4 beds · 3 baths · 2,490 sqft

2232 Calle Liseta

$1,495,000

FOR SALE

2232 Calle Liseta, San Dimas, CA 91773

4 beds · 3 baths · 2,590 sqft

1737 Gainsborough Road
VIDEO TOUR

$1,725,000

FOR SALE

1737 Gainsborough Road, San Dimas, CA 91773

4 beds · 4 baths · 3,239 sqft

1355 Paseo Dorado

$1,490,000

FOR SALE

1355 Paseo Dorado, San Dimas, CA 91773

3 beds · 3 baths · 3,262 sqft

416 Calle Canela

$1,320,000

FOR SALE

416 Calle Canela, San Dimas, CA 91773

4 beds · 3 baths · 2,956 sqft

926 S Essex

$1,250,000

FOR SALE

926 S Essex, San Dimas, CA 91773

5 beds · 4 baths · 2,371 sqft

986 Calle Primavera

$1,495,000

FOR SALE

986 Calle Primavera, San Dimas, CA 91773

4 beds · 3 baths · 2,720 sqft

Recently Sold

1811 Newcastle
VIRTUAL TOUR

$1,360,000

SOLD

1811 Newcastle, San Dimas, CA 91773

4 beds · 3 baths · 2,875 sqft

934 Paseo Viento

$1,518,750

SOLD

934 Paseo Viento, San Dimas, CA 91773

4 beds · 3 baths · 2,809 sqft

2359 Terrebonne
VIRTUAL TOUR

$2,525,000

SOLD

2359 Terrebonne, San Dimas, CA 91773

4 beds · 3 baths · 3,088 sqft

327 Fargo

$1,070,000

SOLD

327 Fargo, San Dimas, CA 91773

4 beds · 3 baths · 2,346 sqft

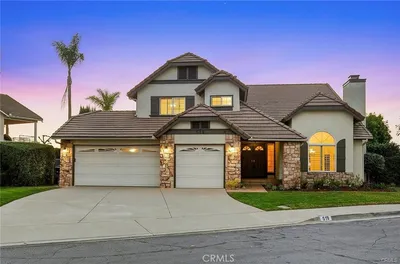
519 Calle Monterey

$1,300,000

SOLD

519 Calle Monterey, San Dimas, CA 91773

4 beds · 3 baths · 2,572 sqft

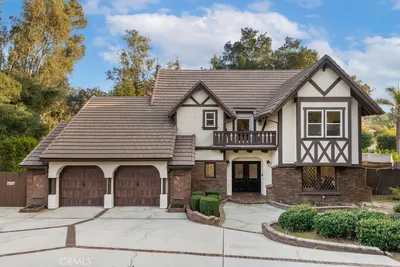
1243 Liverpool Court
3D TOUR

$1,570,000

SOLD

1243 Liverpool Court, San Dimas, CA 91773

4 beds · 3 baths · 3,032 sqft

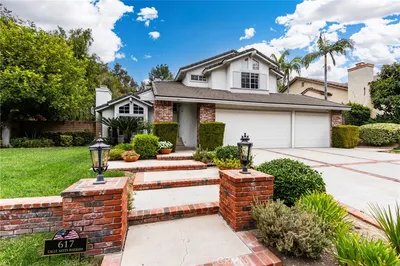
617 Calle Santa Barbara

$1,479,000

SOLD

617 Calle Santa Barbara, San Dimas, CA 91773

4 beds · 3 baths · 3,287 sqft

214 E 4th Street

$890,000

SOLD

214 E 4th Street, San Dimas, CA 91773

3 beds · 3 baths · 2,318 sqft

Topfind Realty

Company

  • About Us
  • Careers
  • Articles
  • Home Estimate

Explore

  • Renting
  • Buying
  • Selling
  • Realtors

Support

  • Help Center
  • Contact Us
  • Terms & Conditions
  • Privacy Policy

Topfind Realty, DRE # 02240815, is a licensed real estate broker in California. Topfind Realty pledges to support the Fair Housing Act and adhere to Equal Housing Opportunity laws.

Copyright © 2026 Topfind Realty. All Rights Reserved.