Topfind Realty
Renting

Search Rentals

Houses for RentTownhomes for RentCondos for RentView All Rentals →

Renting Resources

Why Rent With UsRenter GuideRent vs Buy Calculator

Renter Articles

How to Negotiate RentUnderstanding Your LeaseMoving Checklist for Renters
Buying

Search Homes

Houses for SaleTownhomes for SaleCondos for SaleView All Homes →

Buying Resources

Why Buy With UsBuyer GuideAffordability CalculatorInvestment CalculatorProperty Tax Calculator

Buyer Articles

Master Your New Home BudgetBeat Moving StressPacking Secrets
Selling

Selling Tools

Home ValuationFind a Seller's Agent

Selling Resources

Why Sell With UsSeller GuideNet Sheet CalcHELOC Calculator

Seller Articles

Strategic PricingDownsizing Tips
Mortgage Rates

Today's Rates

Mortgage RatesRefinance RatesLoan ComparisonHELOC Calculator

Mortgage Resources

Understanding Mortgage RatesFirst-Time Homebuyer GuideWhen to Refinance Your Mortgage
Realtors
Topfind
Houses for RentTownhomes for RentCondos for RentView All Rentals →
Why Rent With UsRenter GuideRent vs Buy Calculator
How to Negotiate RentUnderstanding Your LeaseMoving Checklist for Renters
Houses for SaleTownhomes for SaleCondos for SaleView All Homes →
Why Buy With UsBuyer GuideAffordability CalculatorInvestment CalculatorProperty Tax Calculator
Master Your New Home BudgetBeat Moving StressPacking Secrets
Home ValuationFind a Seller's Agent
Why Sell With UsSeller GuideNet Sheet CalcHELOC Calculator
Strategic PricingDownsizing Tips
Mortgage RatesRefinance RatesLoan ComparisonHELOC Calculator
Understanding Mortgage RatesFirst-Time Homebuyer GuideWhen to Refinance Your Mortgage
groupRealtorsinfoAbout Us
Continue with Google
Sign InSign Up
Topfind Realty
Renting

Search Rentals

Houses for RentTownhomes for RentCondos for RentView All Rentals →

Renting Resources

Why Rent With UsRenter GuideRent vs Buy Calculator

Renter Articles

How to Negotiate RentUnderstanding Your LeaseMoving Checklist for Renters
Buying

Search Homes

Houses for SaleTownhomes for SaleCondos for SaleView All Homes →

Buying Resources

Why Buy With UsBuyer GuideAffordability CalculatorInvestment CalculatorProperty Tax Calculator

Buyer Articles

Master Your New Home BudgetBeat Moving StressPacking Secrets
Selling

Selling Tools

Home ValuationFind a Seller's Agent

Selling Resources

Why Sell With UsSeller GuideNet Sheet CalcHELOC Calculator

Seller Articles

Strategic PricingDownsizing Tips
Mortgage Rates

Today's Rates

Mortgage RatesRefinance RatesLoan ComparisonHELOC Calculator

Mortgage Resources

Understanding Mortgage RatesFirst-Time Homebuyer GuideWhen to Refinance Your Mortgage
Realtors
Topfind
Houses for RentTownhomes for RentCondos for RentView All Rentals →
Why Rent With UsRenter GuideRent vs Buy Calculator
How to Negotiate RentUnderstanding Your LeaseMoving Checklist for Renters
Houses for SaleTownhomes for SaleCondos for SaleView All Homes →
Why Buy With UsBuyer GuideAffordability CalculatorInvestment CalculatorProperty Tax Calculator
Master Your New Home BudgetBeat Moving StressPacking Secrets
Home ValuationFind a Seller's Agent
Why Sell With UsSeller GuideNet Sheet CalcHELOC Calculator
Strategic PricingDownsizing Tips
Mortgage RatesRefinance RatesLoan ComparisonHELOC Calculator
Understanding Mortgage RatesFirst-Time Homebuyer GuideWhen to Refinance Your Mortgage
groupRealtorsinfoAbout Us
Continue with Google
Sign InSign Up
Real Estate/CA/San Dimas/1625 Brasada
Interior
For Sale
$3,298,800
Est. $18,473/mo

1625 Brasada, San Dimas, CA 91773

bed
4
Bedrooms
bathtub
6
Bathrooms
square_foot
4,715
Square Feet

About this home

This extraordinary Mediterranean-inspired 4-bedroom, 6-bathroom estate is a statement of refined luxury, architectural elegance, and elevated living. Situated within an exclusive gated hillside community, the residence offers exceptional privacy, scale, and timeless design crafted for the most discerning buyer. Upon entry, a dramatic 16-foot soaring ceiling in the grand living room creates an immediate sense of arrival. The expansive open space is filled with natural light and enhanced by wide-plank hardwood flooring, custom full-height drapery, recessed lighting, and a sleek fireplace—perfectly balancing warmth and sophistication. The open layout is thoughtfully designed for both grand-scale entertaining and effortless everyday living. The gourmet kitchen is a true showpiece, featuring a full suite of Wolf professional-grade appliances, a Sub-Zero refrigerator, custom cabinetry, stone countertops, and an oversized center island. Thoughtfully designed for both elegance and functionality, the home is equipped with both a Western-style main kitchen and a separate Chinese (spice) kitchen, offering exceptional versatility while maintaining the refined aesthetic of the main living areas. The luxurious primary suite serves as a private sanctuary, distinguished by an impressive 14-foot-high ceiling, generous proportions, and refined finishes. The spa-inspired primary bathroom evokes a five-star retreat with dual vanities, a freestanding soaking tub, a walk-in shower, and sophisticated modern details. Each of the additional bedrooms is generously sized and paired with its own well-appointed bathroom, offering comfort, privacy, and convenience for family members and guests alike. Additional highlights include designer lighting, abundant storage, and meticulous attention to detail throughout the home. Set within a serene gated hillside setting with convenient access to shopping, dining, and major thoroughfares, this exceptional 4-bedroom, 6-bathroom residence offers a rare opportunity to experience elevated luxury living at its finest.

Property Facts

bed

Bedrooms

4

bathtub

Bathrooms

6

square_foot

Square Feet

4,715

landscape

Lot Size

21,848 sqft

calendar_month

Year Built

2023

home_work

Property Type

Single Family Residence

timer

Days on Market

1

payments

HOA Fee

$671/mo

garage

Garage Total

3

fingerprint

MLS #

WS26166255

Interior Details

General Interior

Interior Features

Balcony, Ceiling Fans, Eat In Kitchen, High Ceilings, Open Floorplan, Recessed Lighting, Bedroom On Main Level, Main Level Primary, Utility Room, Walk In Pantry, Walk In Closets

Flooring

Carpet, Tile, Vinyl, Wood

Fireplace

Primary Bedroom

Kitchen & Appliances

Appliances

Six Burner Stove, Dishwasher, Disposal, Gas Oven, Gas Range, Water Heater

Laundry

Washer Hookup, Inside

Bed & Bath

Main Level Bedrooms

3

Main Level Bathrooms

4

Climate Control

Cooling

Central Air, Energy Star Qualified Equipment

Heating

Central, Energy Star Qualified Equipment

Parking

Total Parking Spaces

3

Garage Spaces

3

Attached Garage

Yes

Parking Features

Assigned, Garage, One Space

Exterior & Lot

Building & Construction

Security

Carbon Monoxide Detectors, Smoke Detectors

Lot & Grounds

Lot Features

Zero To One Unit Acre

Sewer

Public Sewer

Water Source

Public

Community & HOA

Association Info

HOA Fee$671
FrequencyMonthly

HOA Amenities

Management, Playground, Guard, Security, Trails

Community Features

Biking, Curbs, Mountainous, Street Lights, Sidewalks

Mortgage Calculator

Total Monthly

$0

Principal & Interest:
$0
Property Tax:
$0
Home Insurance:
$0
HOA Fees:
$0
$
$
%

Nearby Schools

RatingSchool NameGradesDistance
1
Rockey, Glenn Camp
High School
7-120.8 mi
9
Sutherland Elementary
Elementary School
K-50.9 mi
N/A
KINDERCARE LEARNING CENTER
Private School
K-121.0 mi
1
Chaparral High (Continuation)
High School
9-121.3 mi
N/A
Vista (Alternative)
High School
K-121.3 mi

Convenience Score

Market Insights

91773|San Dimas
analytics

Estimated Value

Calculating...
trending_up0%vs. last year
202120222023202420252026

Market Temperature

Seller'sBalancedBuyer's
0d30d60d180d
Balanced

Balanced market

30 Days

Avg. time on market

This is a Balanced Market. Homes are selling at a moderate pace.

flood

Flood & Climate Risk

Flood Risk

Minimal — not in a FEMA flood zone

Low

Wildfire Risk

Moderate — near wildland-urban interface

Moderate

Heat Risk

Low — moderate summer temperatures

Low

Earthquake Risk

Southern California seismic zone

Moderate
volume_up

Noise Levels

TrafficQuiet residential street
AirportMinimal airport noise
CommercialLow commercial activity nearby
streetview

Street View

Open Full Street Viewopen_in_new
Topfind Realty

Ready to Take the Next Step?

Get expert support from a local agent today.

call
(800)-330-9306Available 9AM - 7PM

Similar Homes You Might Like

Based on price, location, and features
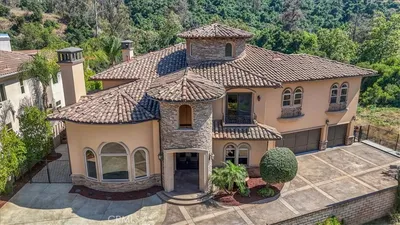
1951 Scarborough Lane
3D TOUR

$1,999,999

FOR SALE

1951 Scarborough Lane, San Dimas, CA 91773

4 beds · 5 baths · 4,844 sqft

770 S Tonopah Court
VIRTUAL TOUR

$1,599,800

FOR SALE

770 S Tonopah Court, San Dimas, CA 91773

5 beds · 5 baths · 4,026 sqft

1641 Brasada Lane

$2,999,900

FOR SALE

1641 Brasada Lane, San Dimas, CA 91773

4 beds · 5 baths · 4,476 sqft

1127 Las Colinas Way
3D TOUR

$2,188,888

FOR SALE

1127 Las Colinas Way, San Dimas, CA 91773

5 beds · 6 baths · 4,037 sqft

2009 Trail Ridge Lane

$3,400,000

FOR SALE

2009 Trail Ridge Lane, San Dimas, CA 91773

4 beds · 5 baths · 4,748 sqft

779 Iron Bark

$2,199,888

FOR SALE

779 Iron Bark, San Dimas, CA 91773

4 beds · 5 baths · 5,440 sqft

748 S Walnut Avenue
VIDEO TOUR

$1,649,700

FOR SALE

748 S Walnut Avenue, San Dimas, CA 91773

4 beds · 3 baths · 4,020 sqft

0 Sycamore Flats Motorway
VIRTUAL TOUR

$8,390,000

FOR SALE

0 Sycamore Flats Motorway, San Dimas, CA 91773

0 beds · 1 baths · 500 sqft

Recently Sold

1526 Country Point Lane

$3,342,600

SOLD

1526 Country Point Lane, San Dimas, CA 91773

4 beds · 5 baths · 4,545 sqft

1628 Brasada Lane

$3,800,000

SOLD

1628 Brasada Lane, San Dimas, CA 91773

4 beds · 5 baths · 5,110 sqft

121 Calle Colorado

$2,208,000

SOLD

121 Calle Colorado, San Dimas, CA 91773

4 beds · 5 baths · 3,973 sqft

1151 Edinburgh Road

$1,820,000

SOLD

1151 Edinburgh Road, San Dimas, CA 91773

5 beds · 6 baths · 4,886 sqft

733 N Oakway Avenue
VIRTUAL TOUR

$2,288,000

SOLD

733 N Oakway Avenue, San Dimas, CA 91773

5 beds · 5 baths · 3,872 sqft

1715 Chimney Oaks Lane
VIRTUAL TOUR

$3,080,000

SOLD

1715 Chimney Oaks Lane, San Dimas, CA 91773

4 beds · 5 baths · 4,948 sqft

1415 Manchester Road

$2,270,000

SOLD

1415 Manchester Road, San Dimas, CA 91773

5 beds · 5 baths · 5,514 sqft

330 Moore
VIRTUAL TOUR

$1,900,000

SOLD

330 Moore, San Dimas, CA 91773

11 beds · 8 baths · 5,807 sqft

Topfind Realty

Company

  • About Us
  • Careers
  • Articles
  • Home Estimate

Explore

  • Renting
  • Buying
  • Selling
  • Realtors

Support

  • Help Center
  • Contact Us
  • Terms & Conditions
  • Privacy Policy

Topfind Realty, DRE # 02240815, is a licensed real estate broker in California. Topfind Realty pledges to support the Fair Housing Act and adhere to Equal Housing Opportunity laws.

Copyright © 2026 Topfind Realty. All Rights Reserved.