For Sale
$3,250,000
Est. $18,200/mo8746 Tillage Lane, San Diego, CA 92127
bed
5
Bedrooms
bathtub
5
Bathrooms
square_foot
4,048
Square Feet
About this home
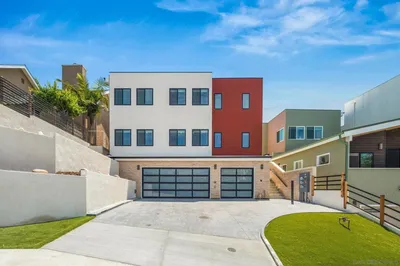
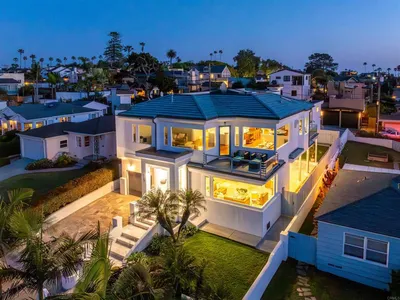
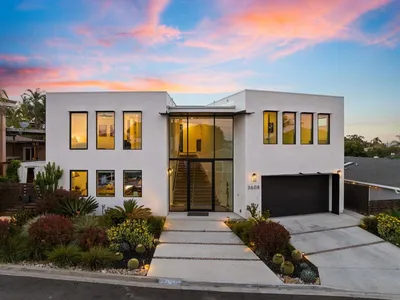

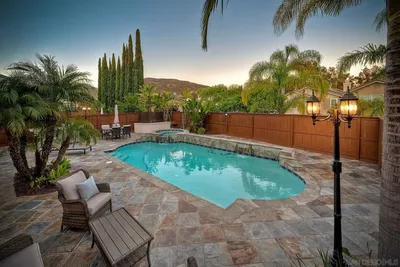
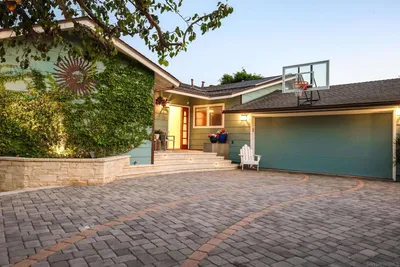
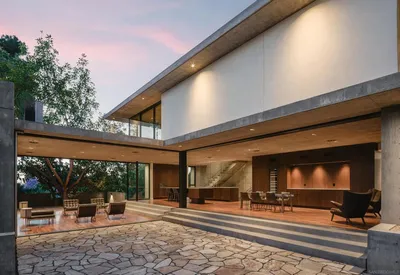
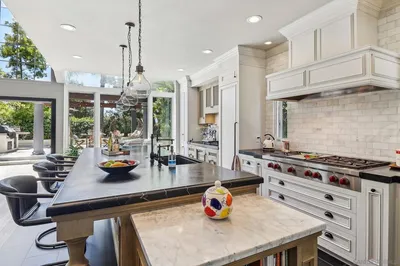
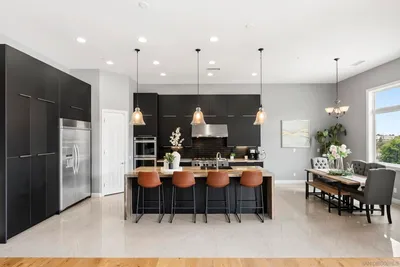
Experience elevated living in this exceptional view home within the prestigious guard-gated community of The Lakes Above Rancho Santa Fe. Showcasing timeless architecture and modern luxury, this stunning residence offers approximately five spacious bedrooms, five bathrooms, a formal dining room, expansive living and family rooms, and a versatile bonus space ideal for a home office, gym, media room, or game room. Designed to impress, the home features soaring ceilings, abundant natural light, and a seamless open-concept floor plan that effortlessly blends indoor and outdoor living. The heart of the home is the spectacular great room, where the chef's kitchen flows seamlessly into the living and family rooms, creating an ideal setting for both everyday living and grand-scale entertaining. Thoughtfully curated designer finishes, premium stainless-steel appliances, owned solar, and pool solar further enhance the home's modern appeal. A desirable first-floor bedroom and full bath provide flexibility for guests or multigenerational living, while four additional bedrooms upstairs offer privacy and comfort for family and visitors alike. Step outside to your private resort-style backyard, perfectly designed to embrace Southern California's year-round lifestyle. The expansive California Room overlooks a sparkling upgraded pool and spa, creating a true indoor-outdoor experience. Entertain with ease at the built-in barbecue island featuring stainless steel amenities and bar seating, all while enjoying beautiful views and tranquil surroundings. Residents of The Lakes Above Rancho Santa Fe enjoy an unparalleled lifestyle with proximity to the charming Village of Rancho Santa Fe, premier shopping, dining, and convenient access to I-15 and SR-56. The home is located within the award-winning Poway Unified School District, serving highly acclaimed schools including Del Sur Elementary and Del Norte High School. At the center of the community, The Crosby Club at Rancho Santa Fe offers optional membership opportunities, providing access to world-class golf, exceptional dining, tennis, pickleball, a state-of-the-art fitness center, and an active social calendar—completing the luxury lifestyle that makes The Lakes one of North County's most sought-after communities.
Property Facts
bed
Bedrooms
5
bathtub
Bathrooms
5
square_foot
Square Feet
4,048
landscape
Lot Size
9,583.2 sqft
calendar_month
Year Built
2014
home_work
Property Type
Single Family Residence
timer
Days on Market
24
payments
HOA Fee
$630/mo
garage
Garage Total
3
fingerprint
MLS #
NDP2606156
Interior Details
General Interior
Interior Features
Bedroom On Main Level, Galley Kitchen, Loft, Primary Suite, Walk In Closets
Fireplace
Great Room, Recreation Room
Kitchen & Appliances
Laundry
Laundry Room
Bed & Bath
Main Level Bedrooms
1
Main Level Bathrooms
2
Climate Control
Cooling
Central Air
Parking
Total Parking Spaces
5
Garage Spaces
3
Open Parking Spaces
2
Attached Garage
Yes
Exterior & Lot
Lot & Grounds
Lot Features
Front Yard, Lawn, Landscaped, Near Park, Sprinklers Timer, Sprinkler System, Street Level, Yard
Pool Features
In Ground, Solar Heat
Sewer
Public Sewer
Community & HOA
Association Info
HOA Fee$630
FrequencyMonthly
HOA Amenities
Maintenance Grounds, Jogging Path, Lake Or Pond, Picnic Area, Playground, Park, Guard, Security, Trails
Community Features
Biking, Foothills, Hiking, Horse Trails, Lake, Mountainous, Preserve Public Land, Street Lights, Suburban, Park
Mortgage Calculator
Total Monthly
$0
Principal & Interest:
$0Property Tax:
$0Home Insurance:
$0HOA Fees:
$0$
$
%
Nearby Schools
| Rating | School Name |
|---|---|
N/A | MARANATHA CHRISTIAN SCHOOLS Private School |
10 | Del Sur Elementary Elementary School |
10 | Design 39 Campus Elementary School |
10 | Del Norte High High School |
10 | Monterey Ridge Elementary Elementary School |
Convenience Score
Market Insights
92127|San Diego
analytics
Estimated Value
Calculating...
trending_up0%vs. last year
202120222023202420252026
Market Temperature
Seller'sBalancedBuyer's
0d30d60d180d
Balanced
Balanced market
30 Days
Avg. time on market
This is a Balanced Market. Homes are selling at a moderate pace.
flood
Flood & Climate Risk
Flood Risk
Minimal — not in a FEMA flood zone
Wildfire Risk
Moderate — near wildland-urban interface
Heat Risk
Low — moderate summer temperatures
Earthquake Risk
Southern California seismic zone
volume_up
Noise Levels
TrafficQuiet residential street
AirportMinimal airport noise
CommercialLow commercial activity nearby

Ready to Take the Next Step?
Get expert support from a local agent today.
call
(800)-330-9306Available 9AM - 7PM
Similar Homes You Might Like
Based on price, location, and features